

Address
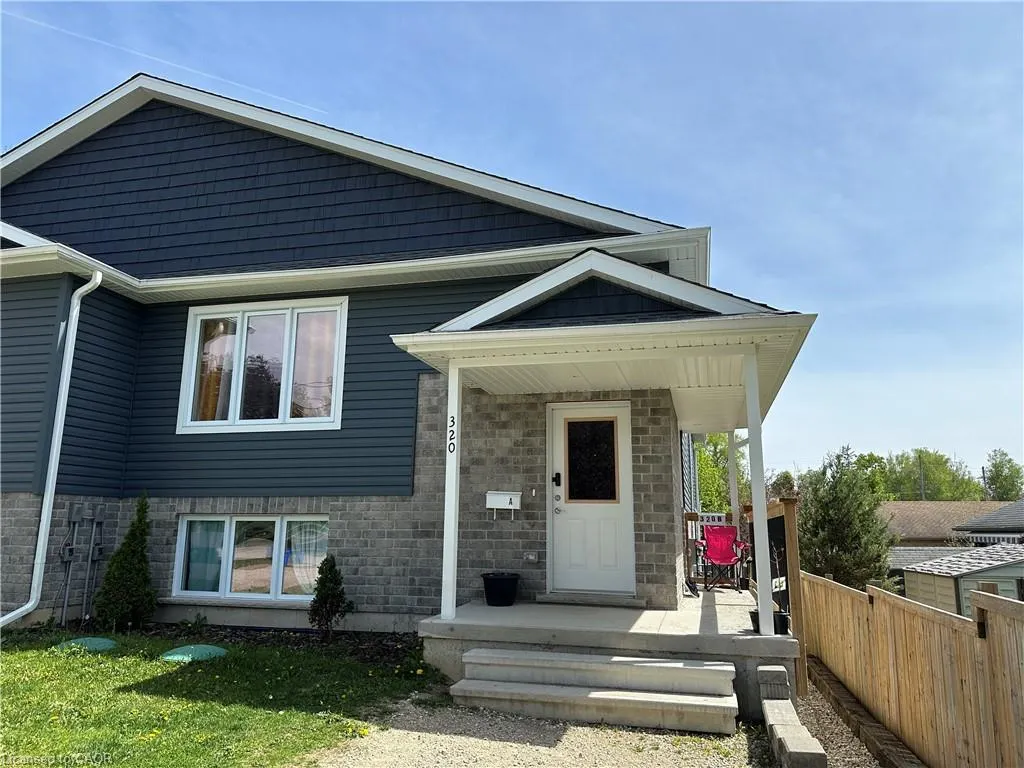
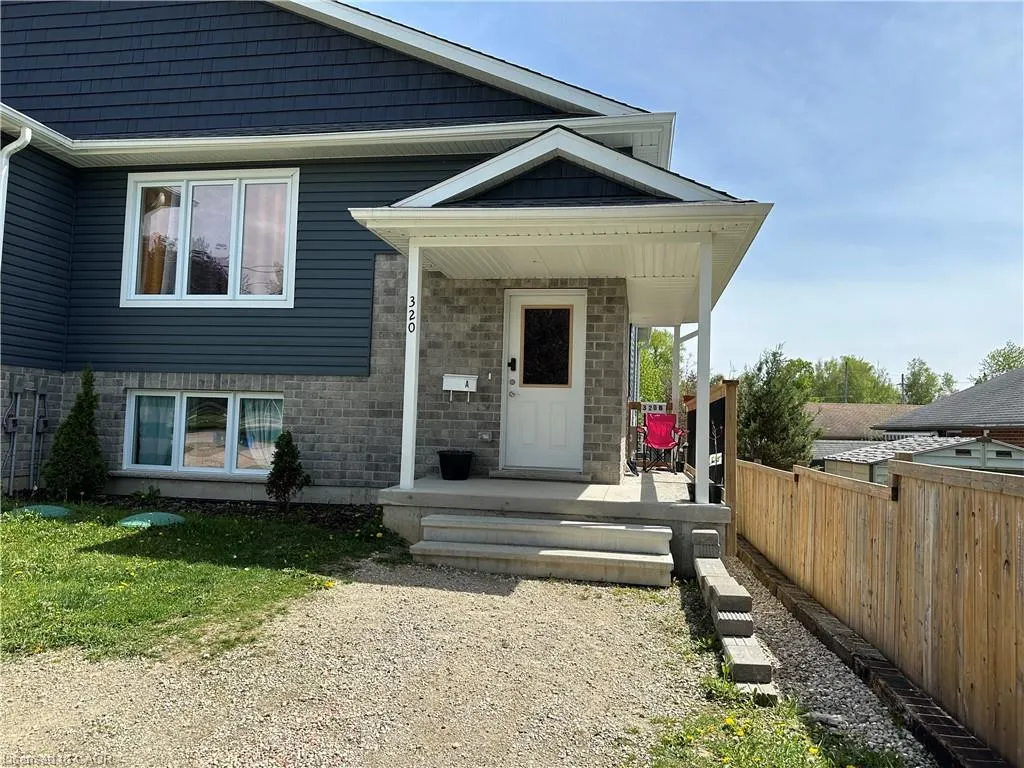
320 Nelson Street N, Palmerston, ON
Price
$ 695,000
Property Attributes
- MLS#40831285
- TypeSingle Family
- Listing Status Active
- CityPalmerston
- AreaMinto
- NeighbourhoodMinto
- Postal CodeN0G 2P0
- StyleBungalow Raised
- Year Built2022
- Taxes$ 3464
- Price$ 695,000
- Bedrooms6
- Full Bathrooms2
- Half Bathrooms0
- Sqr Footage1100
Data Source:
Ontario Regional (ITSO)
Property Description
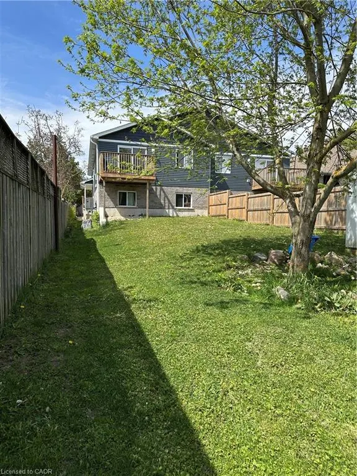
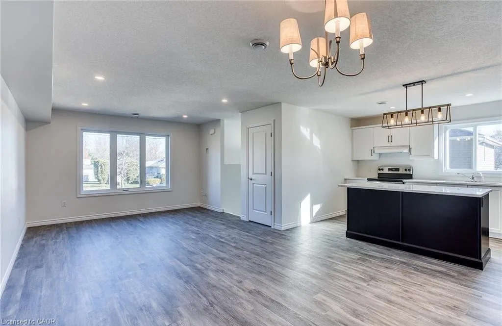
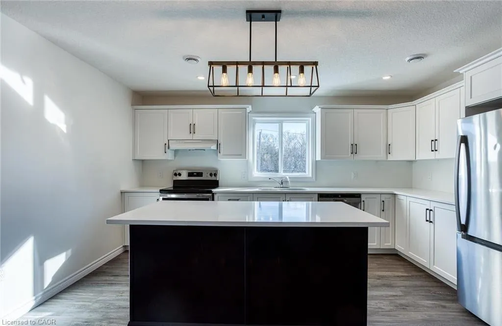
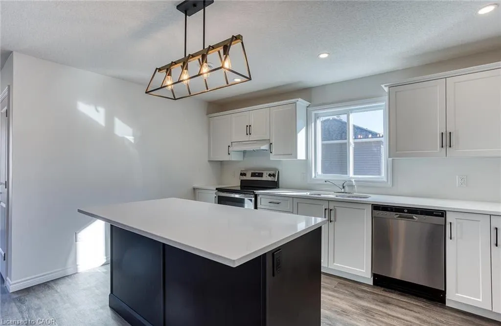
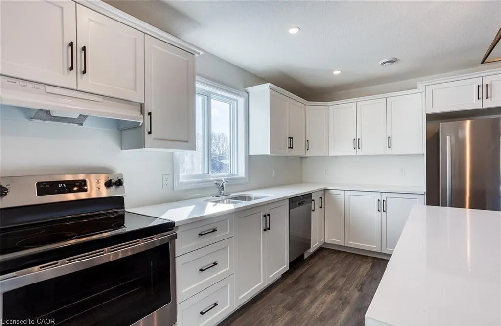
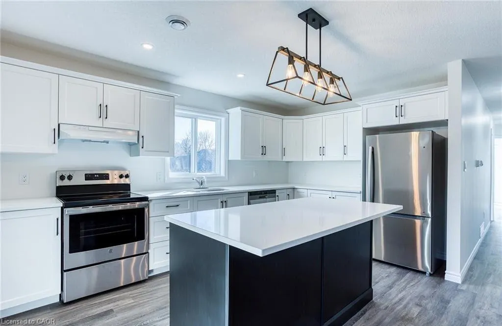
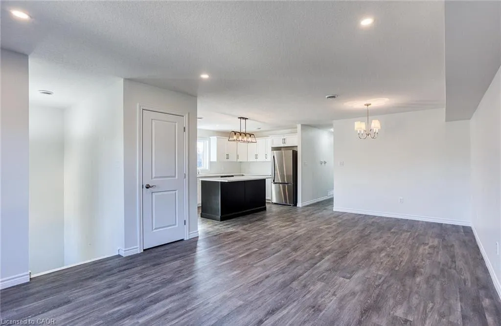
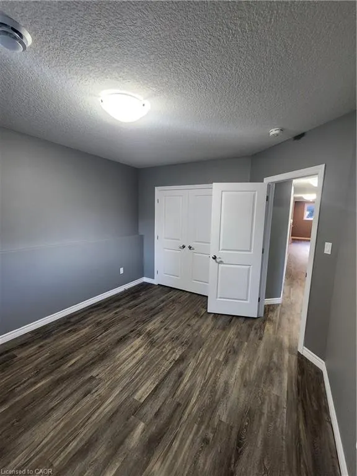
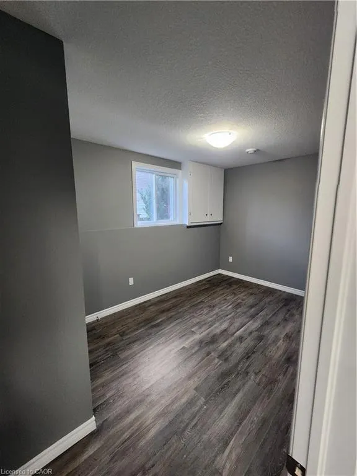
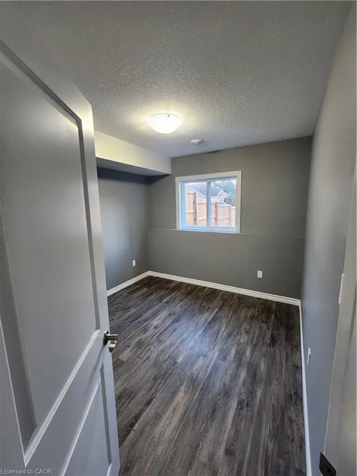
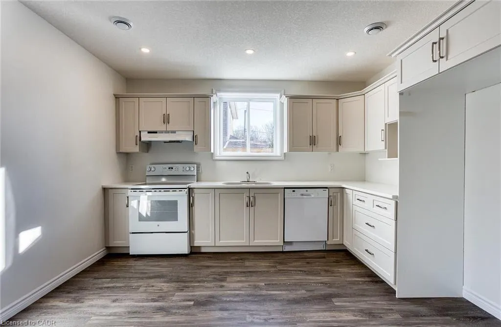
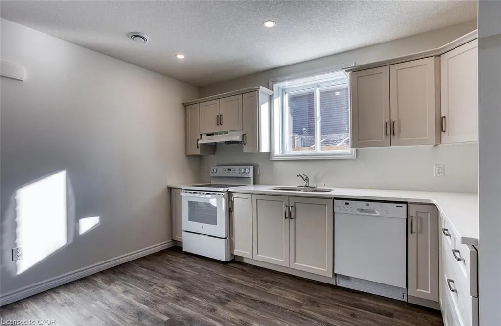
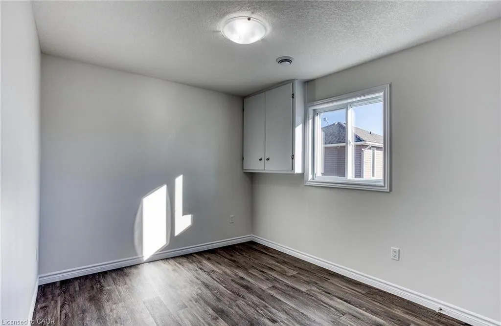
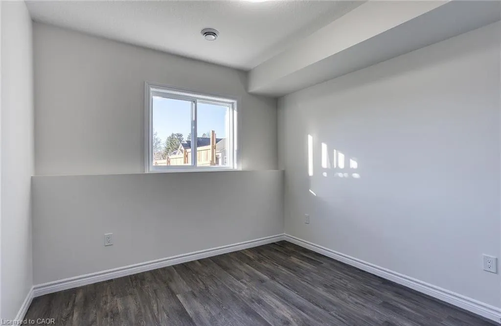
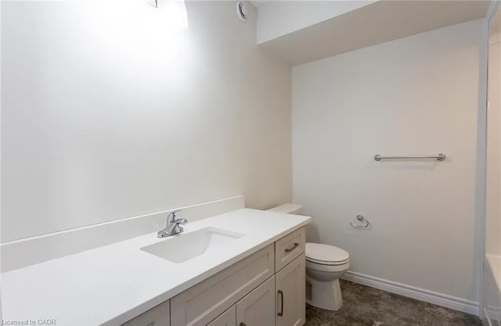
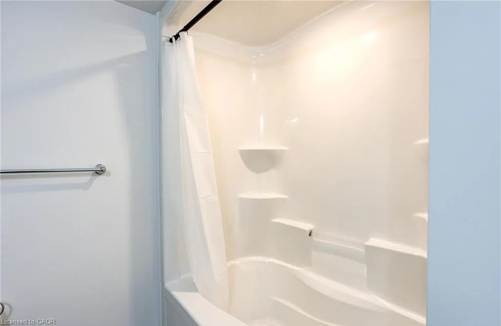
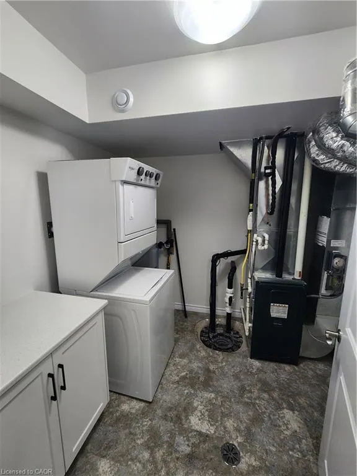
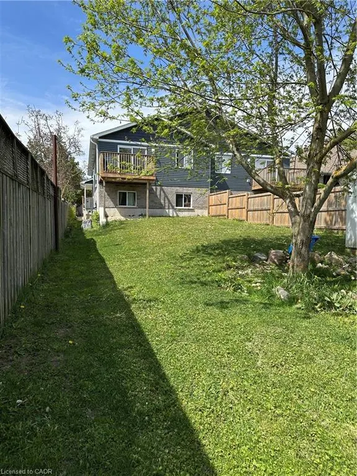
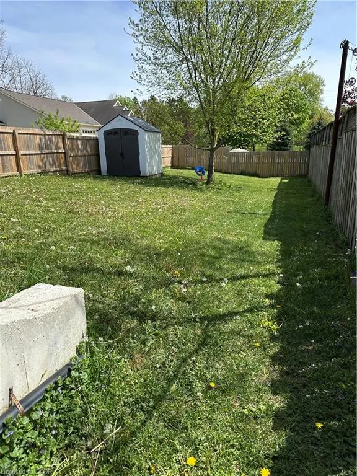
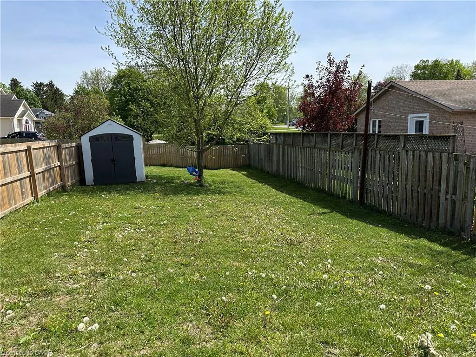
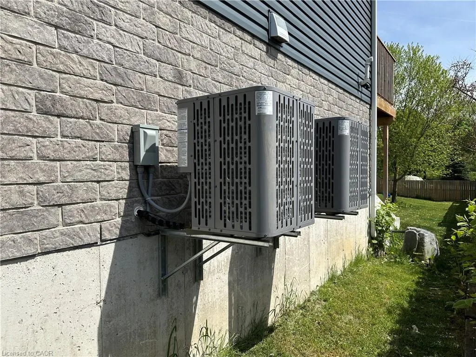
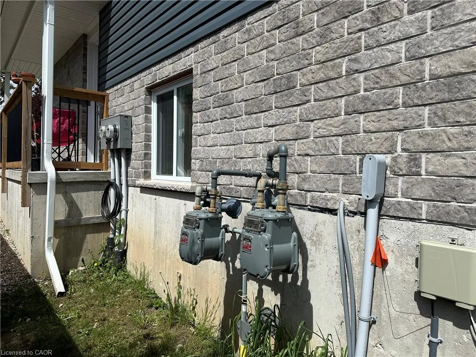
Attention investors and savvy buyers! Exceptional investment opportunity or mortgage-helper with this impeccably built, approximately 4-year-old legal duplex. Situated on a quiet street close to the hospital, this custom-built property offers peace of mind with the balance of its Tarion warranty. Each of the two completely self-contained units boasts approximately 1,100 square feet of modern, open-concept living space, featuring 3 spacious bedrooms, 1 full bathroom, quartz countertops in the kitchen, a bright kitchen/dining/living area, and independent, in-suite laundry facilities. Comfort is ensured year-round with forced air gas heat and central air conditioning. Outside, enjoy a covered entrance and a fully fenced rear yard. Both units are currently occupied by tenants on a flexible month-to-month basis, offering the perfect chance to set your own market rents, live in one unit while letting the other pay your mortgage, or add a solid, low-maintenance asset to your portfolio. Please note that photos were taken prior to tenant occupancy. Inquire today for rental rates and further financial details before this turnkey gem is gone!
| Elementary School | High School |
|---|---|
| Palmerston Elementary School | Norwell High School |
| Price History | |
|---|---|
| 5/22/2026 | Listed $695,000 |
General Features
| Living Area | 1100 |
|---|---|
| Sewer | Sewer (Municipal) |
| Heating | Forced Air,Natural Gas |
| Cooling | Central Air |
| Roof | Asphalt Shing |
| Appliances | Water Heater Owned,Range Hood |
| Zoning | R2 |
| Patio/Porch Features | Deck |
| Architectural Style | Bungalow Raised |
| Security Features | Carbon Monoxide Detector,Smoke Detector |
| Construction Materials | Brick Veneer,Vinyl Siding |
| Exclusions | All Of Tenants Belongings (On Both Levels) |
| Year Built | 2022 |
| Stories Count | 1 |
| Topography | Flat |
| Property Subtype | Single Family Residence |
| County | Wellington |
| New Construction | false |
| Property Type | Residential |
| Attached Garage | false |
| Facing Direction | North |
| Garage Y/N | false |
| Other Structures | Storage |
| Total Rooms | 12 |
| Full Baths | 2 |
| Status | Active |
| Directions | White's Road to Nelson - to Sign (Whites Road currently under construction - take Brunswick St to Nelson & turn right) |
| High School | Norwell |
| City | Palmerston |
| Senior Community Y/N | false |
| Open Parking Spaces | 2 |
| MLS Area | Minto |
| Carport Y/N | false |
| Elementary School | Palmerston |
| Property Attached Y/N | true |
| MLS Area Minor | Minto |
| Building Area Units | Square Feet |
| Standard Status | Active |
| Year Built Source | Builder |
Interior Features
| Interior Amenities | Accessory Apartment,Separate Heating Controls,Separate Hydro Meters,Sewage Pump |
|---|---|
| Basement | Separate Entrance,Full,Finished,Sump Pump |
| Kitchen Level | Lower,Main |
| Air Conditioning Y/N | false |
| Heating Y/N | true |
| Fireplace Y/N | false |
| Above Grade Finished Area | 1100 |
| Laundry Features | In-Suite |
| Total Bedrooms | 6 |
| Main Level Bedrooms | 3 |
| Main Level Bathrooms | 1 |
| Below Grade Finished Area Unit Type | Square Feet |
| Above Grade Finished Area Source | Owner |
| Above Grade Finished Area Unit Type | Square Feet |
| Total Baths | 2 |
Exterior Features
| Exterior Amenities | Separate Hydro Meters,Year Round Living |
|---|---|
| Parking Features | Gravel |
| Lot Features | Urban,Rectangular,City Lot,Hospital,Library,Open Spaces,Park,Place of Worship,Rec./Community Centre,School Bus Route,Schools,Shopping Nearby |
| Water Source | Municipal-Metered |
| Total Parking | 2 |
| Inclusions | Carbon Monoxide Detector,Range Hood,Smoke Detector |
| Foundation Details | Poured Concrete |
| Building Area Total | 1100 |
| Lot Dimensions | 29 x 175 |
| Frontage Length | 29.00 |
| Frontage Type | South |
| Lot Size Source | Public Records |
| Waterfront Y/N | false |
| Crops Included Y/N | false |
Amenities
- Foreclosure
- Views
- Short Sale
- New Construction
- Adult 55+
- Lease To Own
- No Strata Fees
- Furnished
- Primary On Main
- Air Conditioning
- Seller Finance
- Green
- Fixer Upper
- Horse
- Golf
- Fireplace
- Deck
- Garage
- Basement
- Pool
 Data provided by the Ontario Regional Technology & Information Systems. The information is deemed reliable, but is not guaranteed. Not intended to solicit buyers or sellers, landlords or tenants currently under contract.
The trademarks REALTOR®, REALTORS® and the REALTOR® logo are controlled by The Canadian Real Estate Association (CREA) and identify real estate professionals who are members of CREA. The trademarks MLS®, Multiple Listing Service® and the associated logos are owned
Data provided by the Ontario Regional Technology & Information Systems. The information is deemed reliable, but is not guaranteed. Not intended to solicit buyers or sellers, landlords or tenants currently under contract.
The trademarks REALTOR®, REALTORS® and the REALTOR® logo are controlled by The Canadian Real Estate Association (CREA) and identify real estate professionals who are members of CREA. The trademarks MLS®, Multiple Listing Service® and the associated logos are owned