

Address
18 Walter Street, Turkey Point, ON
Price
$ 999,999
Property Attributes
- MLS#40830752
- TypeSingle Family
- Listing Status Active
- CityTurkey Point
- AreaCharlotteville
- NeighbourhoodTurkey Point
- Postal CodeN0E 1T0
- Style
- Year Built2016
- Taxes$ 6998
- Price$ 999,999
- Bedrooms3
- Full Bathrooms1
- Half Bathrooms0
- Sqr Footage2108
- Lot Size0.2 Acres
Data Source:
Ontario Regional (ITSO)
Property Description
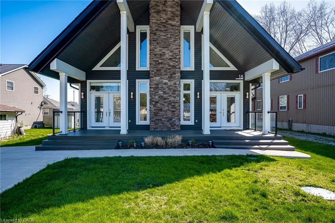
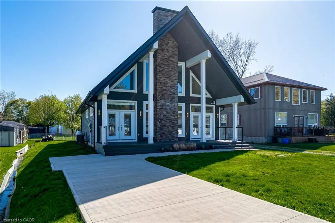
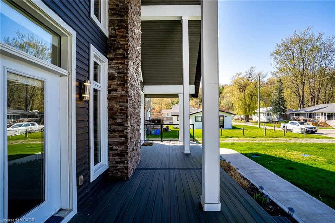
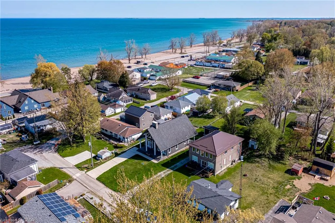
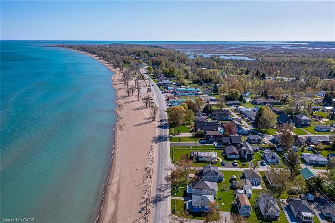
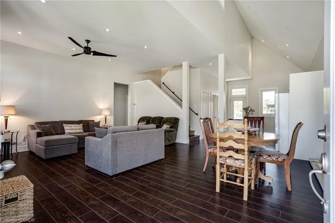
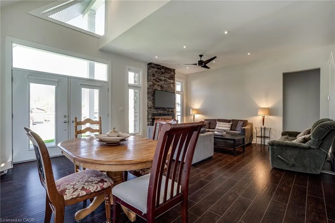
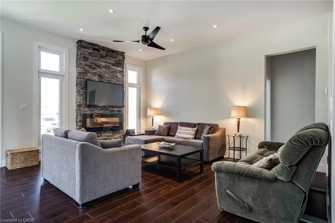
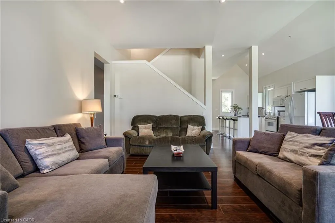
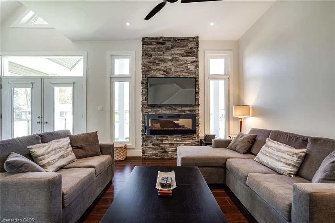
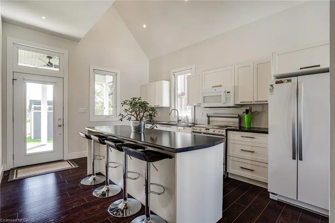
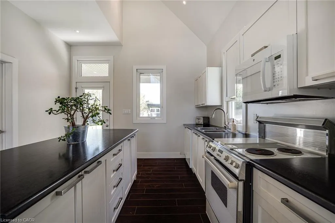
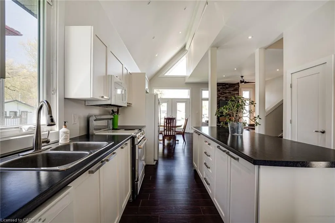
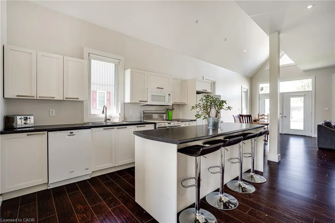
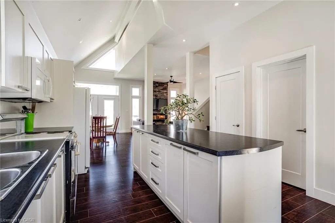
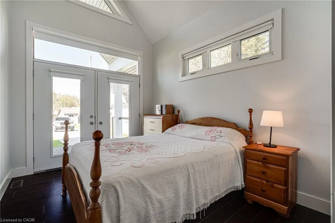
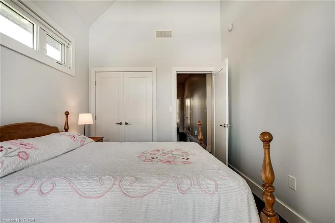
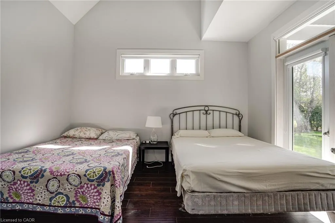
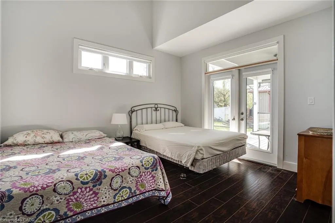
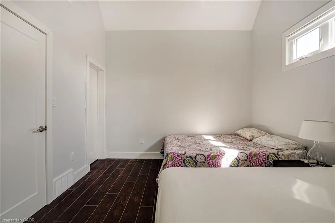
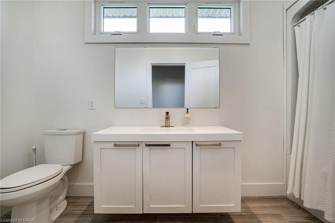
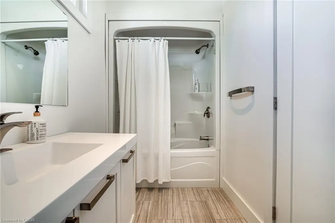
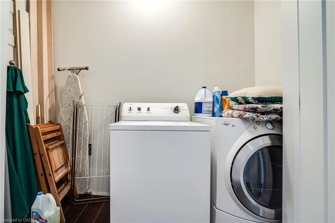
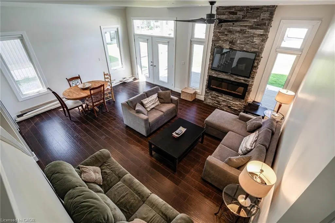
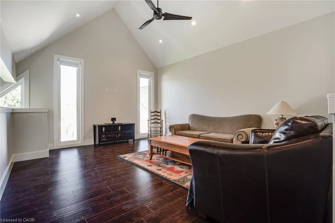
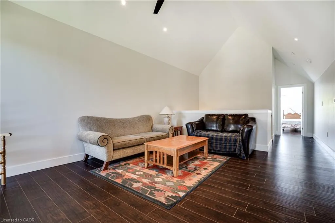
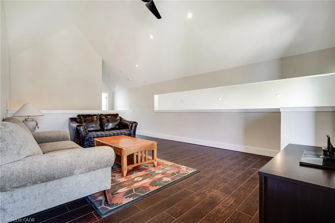
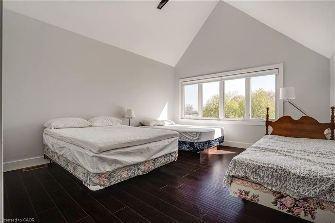
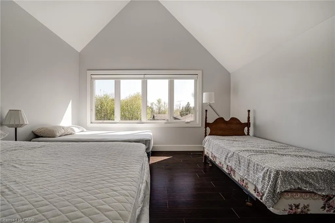
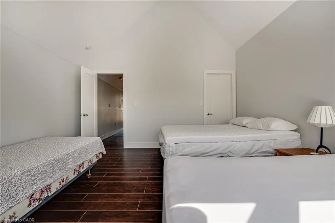
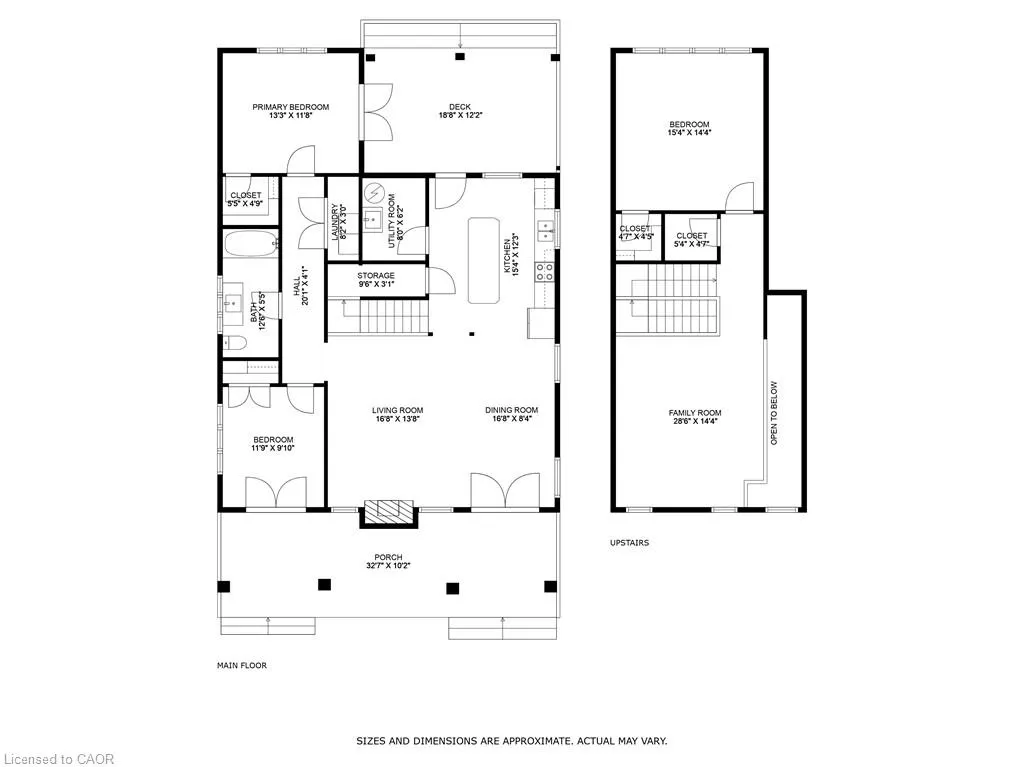
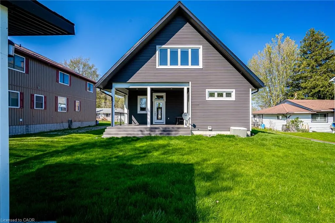
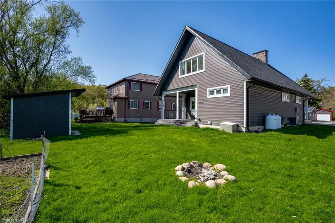
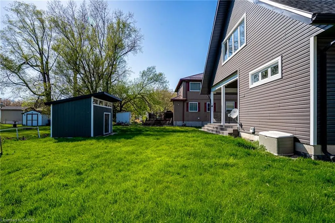
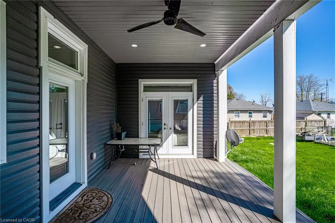
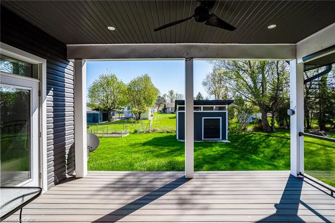
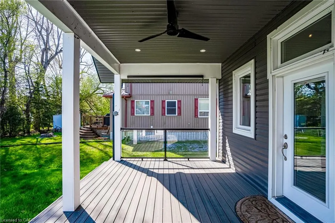
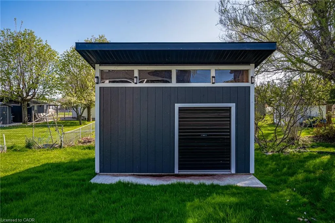
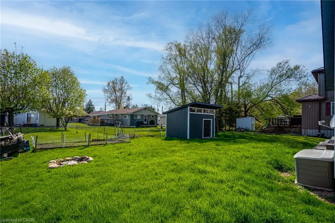
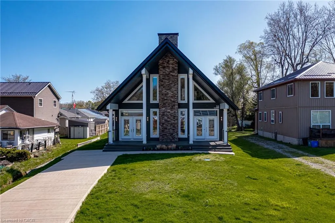
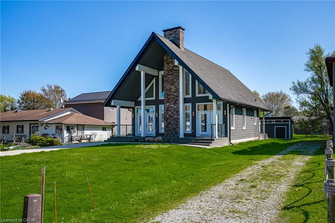
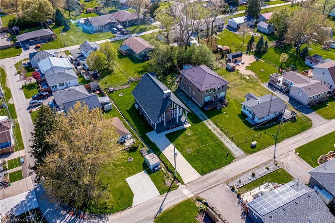
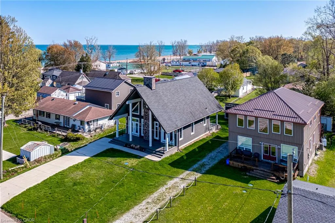
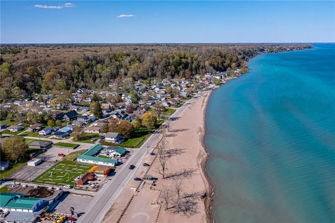
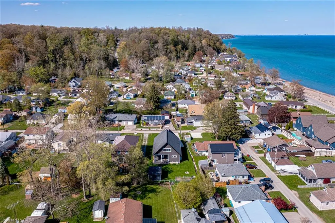
Welcome to 18 Walter Street, a spectacular family retreat in picturesque Turkey Point! This home was built brand-new in 2016 with 3 bedrooms and 1 bathroom on a generous 50x148 foot lot, and is located just a one minute walk to Turkey Point Beach on beautiful Lake Erie. As you arrive, you’ll appreciate the concrete driveway with ample parking for the whole family and spacious front porch. The sun flooded main floor boasts vaulted ceilings, pot lights, a stone-accented electric fireplace, and an open concept living-dining-kitchen floorplan that’s perfect for entertaining. Completing the main floor are two bedrooms, a four piece bathroom, main floor laundry, and easy access to the backyard. Travel upstairs to the loft-style second level to find a family room perfect for extra space when the whole family’s in town, ample closet space with potential for a second bathroom, and an additional bedroom as well. Travel outside to the back deck from either the kitchen or primary bedroom, and you’ll appreciate the beautiful backyard with tons of space for play or entertaining, and a shed with ample space for storage. Complete with all of the modern conveniences and easy access to the lake and natural surroundings, this property has something for everyone!
| Elementary School | High School |
|---|---|
| Walsh Ps Elementary School | Simcoe Composite School High School |
| Price History | |
|---|---|
| 5/15/2026 | Listed $999,999 |
General Features
| Living Area | 2108 |
|---|---|
| Sewer | Septic Tank |
| Heating | Forced Air-Propane |
| Cooling | Central Air |
| Roof | Asphalt Shing |
| Appliances | Water Purifier,Dishwasher,Dryer,Freezer,Microwave,Refrigerator,Stove,Washer |
| Zoning | L |
| Patio/Porch Features | Patio,Porch |
| Security Features | Smoke Detector(s) |
| Construction Materials | Vinyl Siding |
| Year Built | 2016 |
| View | Clear |
| Stories Count | 2 |
| Property Subtype | Single Family Residence |
| Waterfront Features | Access to Water,Lake/Pond |
| County | Norfolk |
| New Construction | true |
| Property Type | Residential |
| Facing Direction | South |
| Garage Y/N | false |
| Other Structures | Shed(s) |
| Total Rooms | 12 |
| Full Baths | 1 |
| Status | Active |
| Directions | Cedar to Head to Walter |
| High School | Simcoe Composite School, Holy Trinity Catholic Hs |
| City | Turkey Point |
| Senior Community Y/N | false |
| Open Parking Spaces | 4 |
| MLS Area | Charlotteville |
| Lot Size Units | Acres |
| Lot Size Square Feet | 8712 |
| Elementary School | Walsh Ps, St. Michael's School |
| Property Attached Y/N | false |
| Year Built Details | Completed / New |
| MLS Area Minor | Turkey Point |
| Virtual Tour | https://360.api360.ca/tours/FJL32EiTc |
| Building Area Units | Square Feet |
| Standard Status | Active |
| Year Built Source | Builder |
Interior Features
| Interior Amenities | Built-In Appliances,Ceiling Fan(s) |
|---|---|
| Basement | Crawl Space,Unfinished,Sump Pump |
| Total Fireplaces | 1 |
| Fireplace Features | Electric,Living Room |
| Kitchen Level | Main |
| Air Conditioning Y/N | false |
| Heating Y/N | true |
| Fireplace Y/N | true |
| Above Grade Finished Area | 2108 |
| Laundry Features | In-Suite,Main Level |
| Total Bedrooms | 3 |
| Main Level Bedrooms | 2 |
| Main Level Bathrooms | 1 |
| Below Grade Finished Area Unit Type | Square Feet |
| Above Grade Finished Area Source | LBO Provided |
| Above Grade Finished Area Unit Type | Square Feet |
| Total Baths | 1 |
Exterior Features
| Exterior Amenities | Year Round Living |
|---|---|
| Lot Features | Urban,Rectangular,Ample Parking,Beach,Greenbelt,Park,Trails |
| Water Source | Lake/River |
| Total Parking | 4 |
| Inclusions | Dishwasher,Dryer,Freezer,Microwave,Refrigerator,Stove,Washer |
| Lot Size Area | 0.2 |
| Foundation Details | Poured Concrete |
| Building Area Total | 2108 |
| Lot Dimensions | 50 x 148 |
| Lot Size Acres | 0.2 |
| Frontage Length | 50.00 |
| Frontage Type | South |
| Lot Size Source | GeoWarehouse |
| Waterfront Y/N | false |
| Road Frontage Type | Municipal Road |
| Crops Included Y/N | false |
Amenities
- Foreclosure
- Views
- Short Sale
- New Construction
- Adult 55+
- Lease To Own
- No Strata Fees
- Furnished
- Primary On Main
- Air Conditioning
- Seller Finance
- Green
- Fixer Upper
- Horse
- Golf
- Fireplace
- Deck
- Garage
- Basement
- Pool
 Data provided by the Ontario Regional Technology & Information Systems. The information is deemed reliable, but is not guaranteed. Not intended to solicit buyers or sellers, landlords or tenants currently under contract.
The trademarks REALTOR®, REALTORS® and the REALTOR® logo are controlled by The Canadian Real Estate Association (CREA) and identify real estate professionals who are members of CREA. The trademarks MLS®, Multiple Listing Service® and the associated logos are owned
Data provided by the Ontario Regional Technology & Information Systems. The information is deemed reliable, but is not guaranteed. Not intended to solicit buyers or sellers, landlords or tenants currently under contract.
The trademarks REALTOR®, REALTORS® and the REALTOR® logo are controlled by The Canadian Real Estate Association (CREA) and identify real estate professionals who are members of CREA. The trademarks MLS®, Multiple Listing Service® and the associated logos are owned