

Address
181 Cedar Drive, Turkey Point, ON
Price
$ 599,900
Property Attributes
- MLS#40859850
- TypeSingle Family
- Listing Status Active
- CityTurkey Point
- AreaCharlotteville
- NeighbourhoodTurkey Point
- Postal CodeN0E 1T0
- StyleBungalow
- Year Built1982
- Taxes$ 3525
- Price$ 599,900
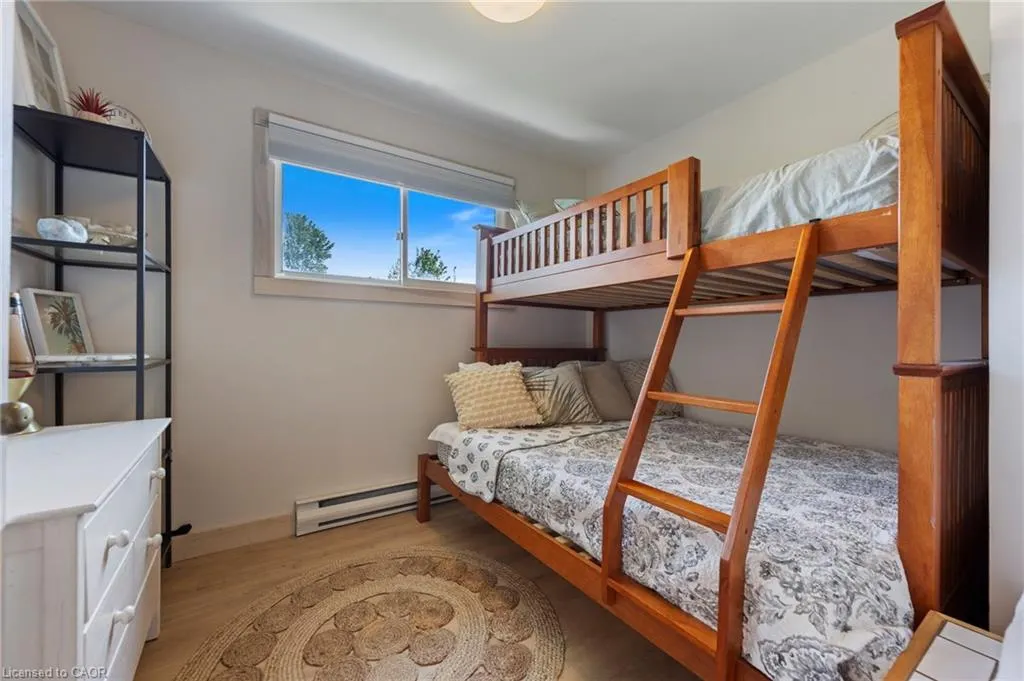
- Bedrooms2
- Full Bathrooms1
- Half Bathrooms0
- Sqr Footage864
Data Source:
Ontario Regional (ITSO)
Property Description
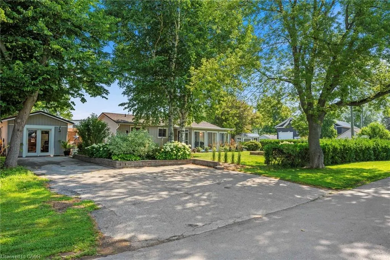
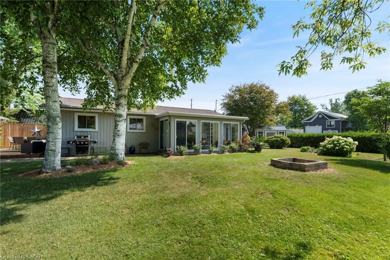
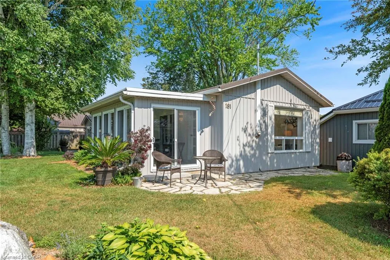
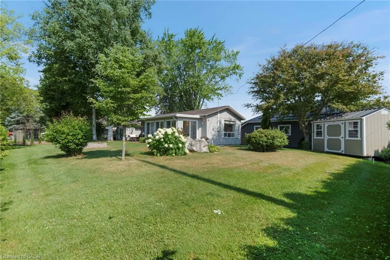
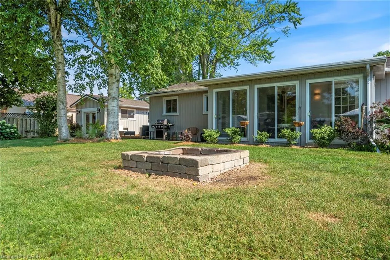
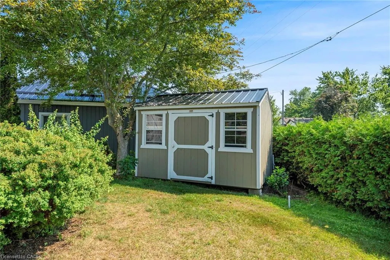
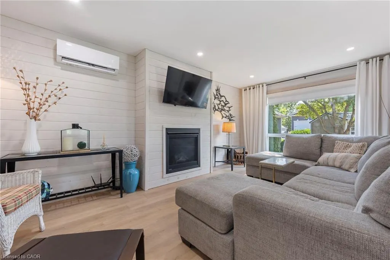
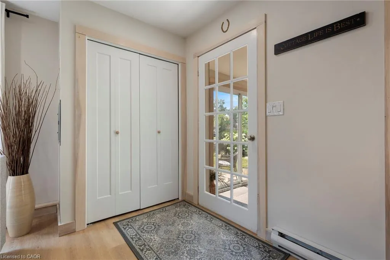
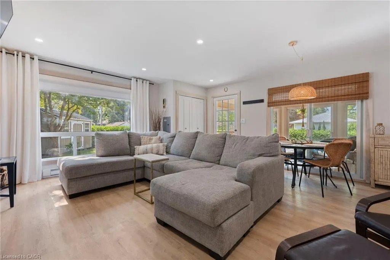
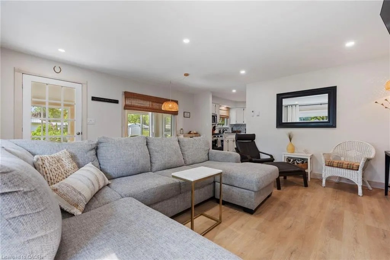
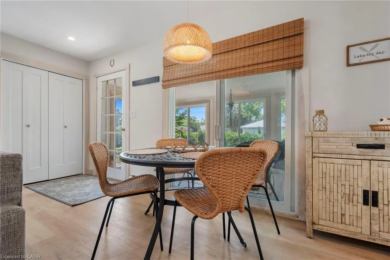
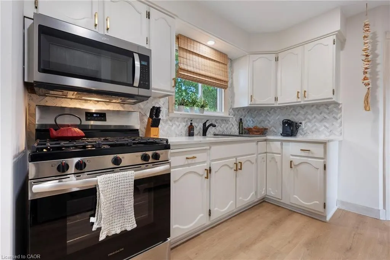
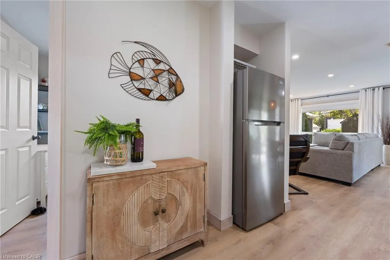
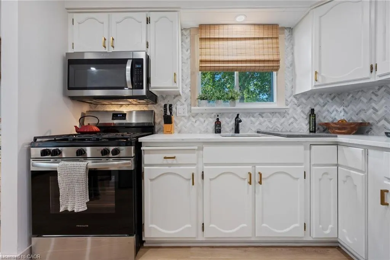
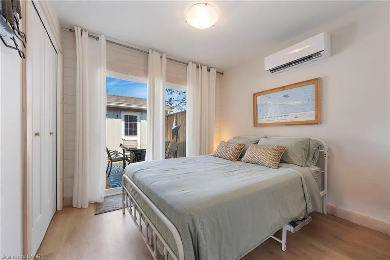
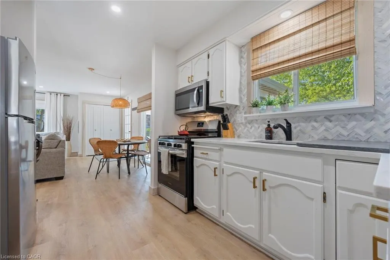
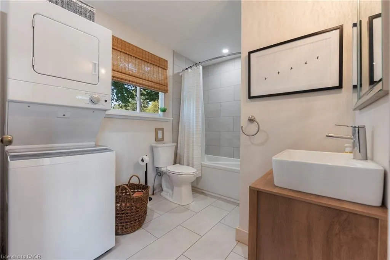
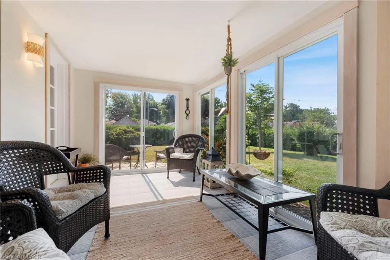
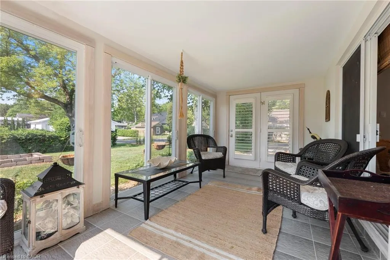
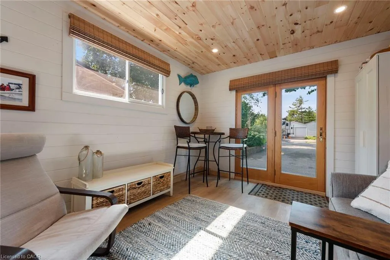
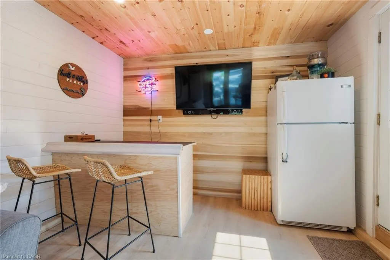
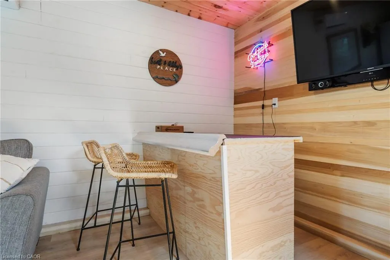
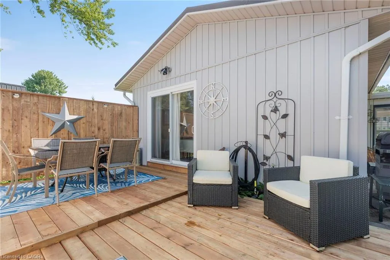
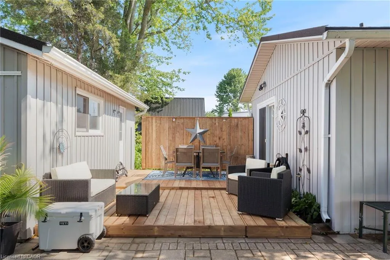
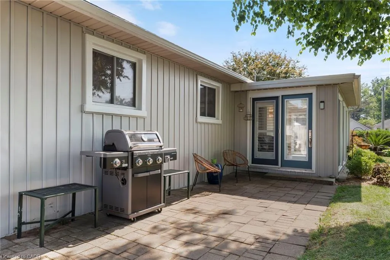
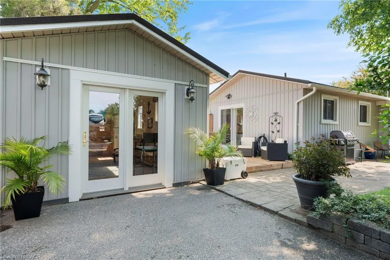
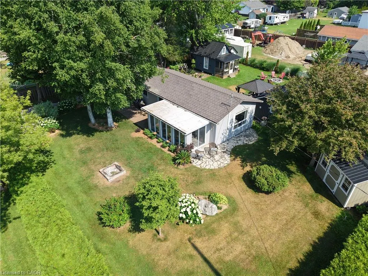
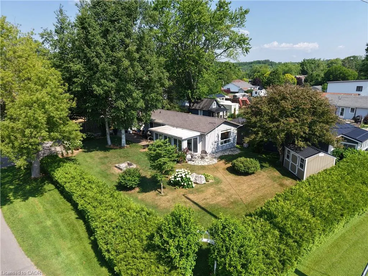
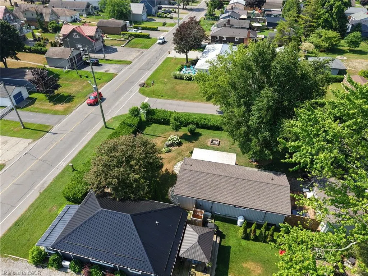
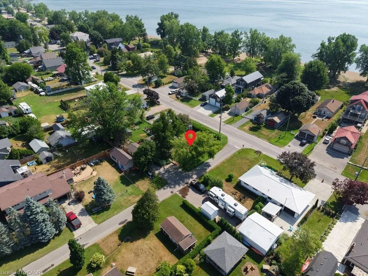
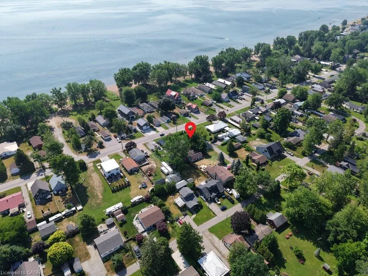
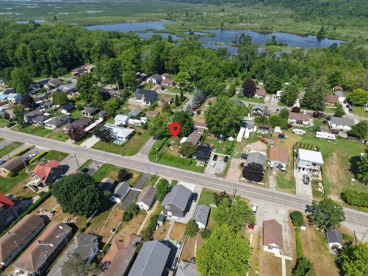
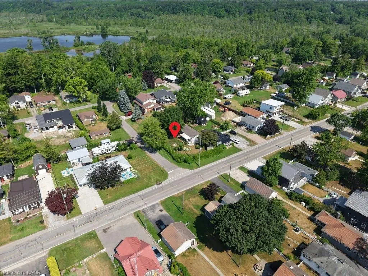
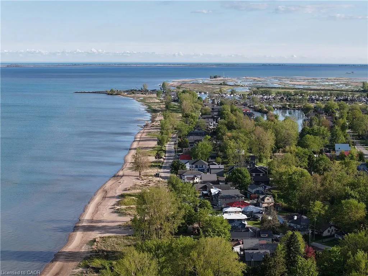
Looking for the perfect beach cottage to escape to? Look no further! Welcome to 181 Cedar Drive located in the beautiful town of Turkey Point on Lake Erie. This 864 sqft 2 bed 1 bath cottage is high and dry located on one of Cedar Drive's highest points. This fully renovated cottage is the perfect getaway. Located just a short stroll away from a beautiful beach, ice cream shop and convenience store, this property is perfectly situated for those who want to relax and enjoy the best of what the area has to offer. This cottage has everything you need to make your stay comfortable and enjoyable. The large corner lot comes complete with a newly finished bunkie/garage (20x12), shed and fire pit, providing the perfect place for you to unwind and enjoy the great outdoors. Not only is this cottage perfect for a summer retreat, but it's also fully winterized, so you can enjoy it year-round. Poured concrete crawl space with good venting. Whether you're curling up with a good book by the fire or taking a brisk walk on the beach, this property has it all. Don't miss out on your chance to own this beautiful beach cottage. 181 Cedar Drive, your perfect year round Turkey Point cottage/home.
| Price History | |
|---|---|
| 9/1/2026 | Listed $599,990 |
| 9/1/2026 | Listed $599,900 |
General Features
| Living Area | 864 |
|---|---|
| Sewer | Septic Tank |
| Heating | Fireplace-Propane,Heat Pump |
| Cooling | Ductless |
| Roof | Asphalt,Asphalt Shing |
| Appliances | Built-in Microwave,Dryer,Gas Stove,Refrigerator,Washer |
| Zoning | RR |
| Garage Spaces | 1 |
| Patio/Porch Features | Deck,Porch |
| Architectural Style | Bungalow |
| Security Features | Carbon Monoxide Detector,Smoke Detector |
| Construction Materials | Vinyl Siding |
| Year Built | 1982 |
| Stories Count | 1 |
| Property Subtype | Single Family Residence |
| Waterfront Features | Lake/Pond,River/Stream |
| County | Norfolk |
| New Construction | false |
| Property Type | Residential |
| Attached Garage | false |
| Garage Y/N | true |
| Other Structures | Shed(s) |
| Total Rooms | 6 |
| Full Baths | 1 |
| Status | Active |
| Directions | Turn right at the bottom of Turkey Point Road (HWY 10), property on the RHS |
| City | Turkey Point |
| Senior Community Y/N | false |
| Open Parking Spaces | 4 |
| MLS Area | Charlotteville |
| Carport Y/N | false |
| Property Attached Y/N | false |
| Year Built Details | Town Records |
| MLS Area Minor | Turkey Point |
| Building Area Units | Square Feet |
| Standard Status | Active |
| Year Built Source | Owner |
Interior Features
| Interior Amenities | None |
|---|---|
| Basement | Crawl Space,Unfinished |
| Fireplace Features | Family Room,Propane |
| Kitchen Level | Main |
| Air Conditioning Y/N | false |
| Heating Y/N | true |
| Window Features | Window Coverings |
| Fireplace Y/N | true |
| Above Grade Finished Area | 864 |
| Laundry Features | In-Suite |
| Total Bedrooms | 2 |
| Main Level Bedrooms | 2 |
| Main Level Bathrooms | 1 |
| Below Grade Finished Area Unit Type | Square Feet |
| Above Grade Finished Area Source | LBO Provided |
| Above Grade Finished Area Unit Type | Square Feet |
| Total Baths | 1 |
Exterior Features
| Exterior Amenities | Landscaped,Lighting,Storage Buildings,Year Round Living |
|---|---|
| Parking Features | Detached Garage,Asphalt |
| Lot Features | Rural,Rectangular,Ample Parking,Beach,Campground,Near Golf Course,Marina,Open Spaces,Park,Playground Nearby,School Bus Route,Schools,Shopping Nearby,Trails |
| Water Source | Other |
| Total Parking | 4 |
| Inclusions | Built-in Microwave,Carbon Monoxide Detector,Dryer,Gas Stove,Refrigerator,Smoke Detector,Washer,Window Coverings |
| Foundation Details | Poured Concrete |
| Building Area Total | 864 |
| Lot Dimensions | 45.08 x 120 |
| Frontage Length | 45.08 |
| Frontage Type | West |
| Lot Size Source | GeoWarehouse |
| Waterfront Y/N | false |
| Covered Spaces | 1 |
| Road Frontage Type | Municipal Road |
| Crops Included Y/N | false |
Amenities
- Foreclosure
- Views
- Short Sale
- New Construction
- Adult 55+
- Lease To Own
- No Strata Fees
- Furnished
- Primary On Main
- Air Conditioning
- Seller Finance
- Green
- Fixer Upper
- Horse
- Golf
- Fireplace
- Deck
- Garage
- Basement
- Pool
 Data provided by the Ontario Regional Technology & Information Systems. The information is deemed reliable, but is not guaranteed. Not intended to solicit buyers or sellers, landlords or tenants currently under contract.
The trademarks REALTOR®, REALTORS® and the REALTOR® logo are controlled by The Canadian Real Estate Association (CREA) and identify real estate professionals who are members of CREA. The trademarks MLS®, Multiple Listing Service® and the associated logos are owned
Data provided by the Ontario Regional Technology & Information Systems. The information is deemed reliable, but is not guaranteed. Not intended to solicit buyers or sellers, landlords or tenants currently under contract.
The trademarks REALTOR®, REALTORS® and the REALTOR® logo are controlled by The Canadian Real Estate Association (CREA) and identify real estate professionals who are members of CREA. The trademarks MLS®, Multiple Listing Service® and the associated logos are owned