

Address
103 Cedar Drive, Turkey Point, ON
Price
$ 1,190,000
Property Attributes
- MLS#40845479
- TypeSingle Family
- Listing Status Active
- CityTurkey Point
- AreaCharlotteville
- NeighbourhoodTurkey Point
- Postal CodeN0E 1T0
- Style
- Taxes$ 5432
- Price$ 1,190,000
- Bedrooms2
- Full Bathrooms1
- Half Bathrooms0
- Sqr Footage991
Data Source:
Ontario Regional (ITSO)
Property Description
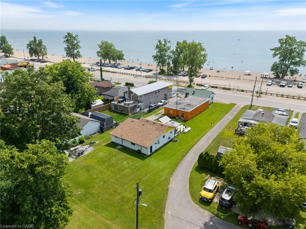
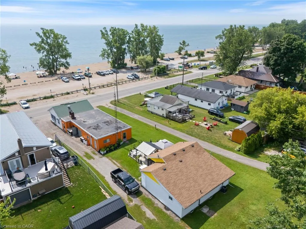
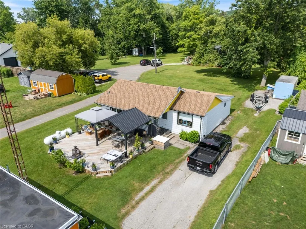
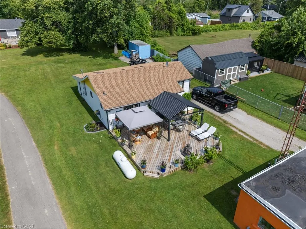
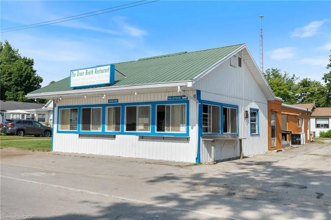
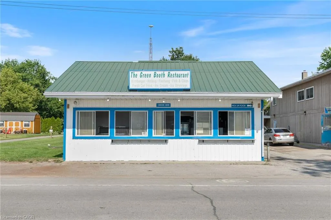
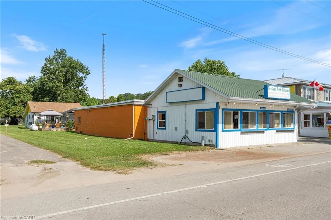
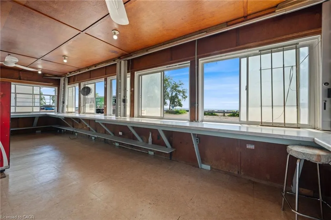
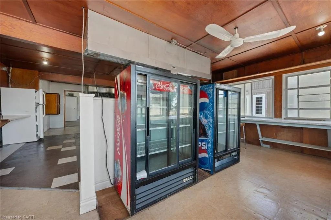
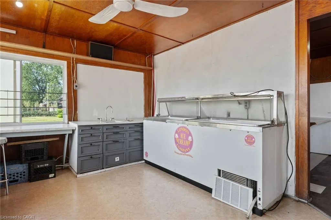
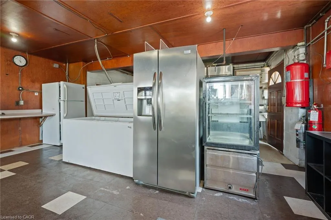
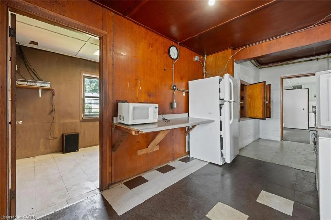
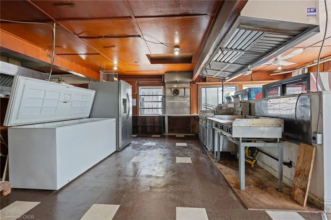
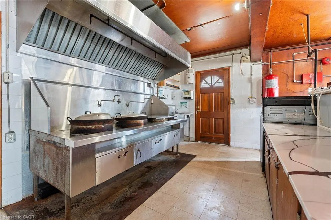
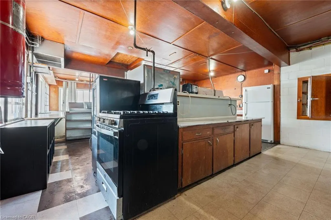
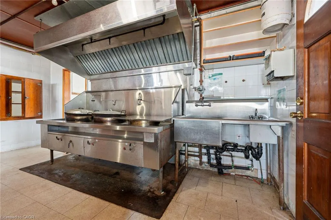
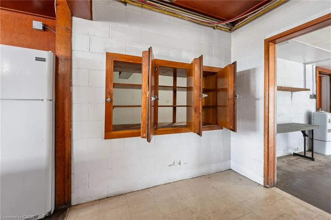
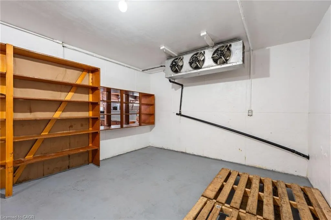
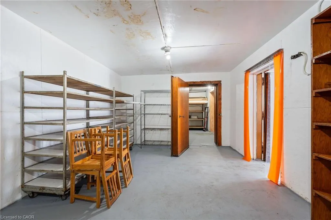
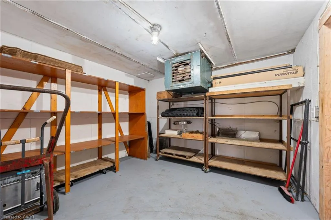
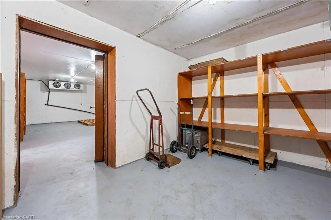
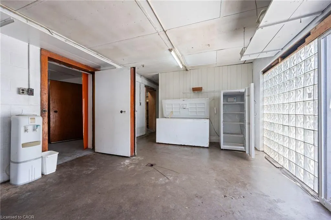
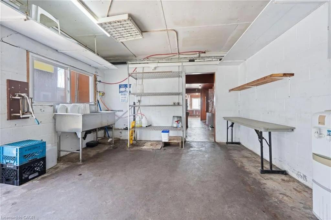
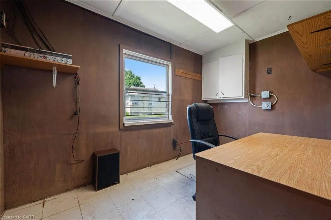
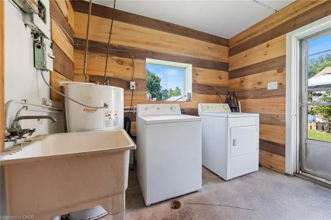
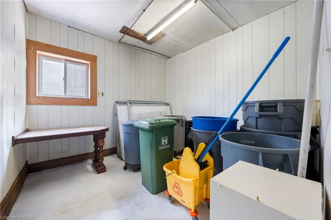
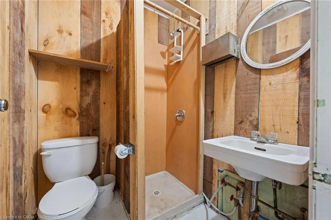
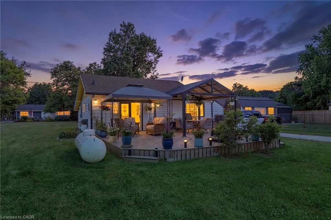
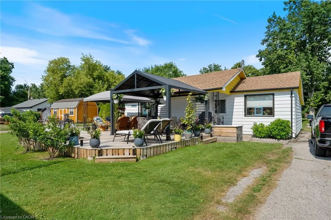
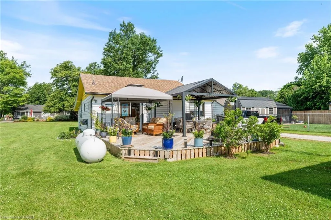
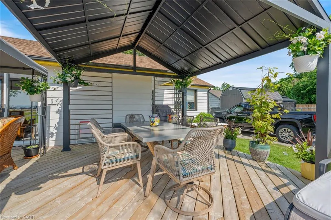
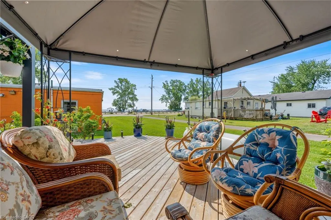
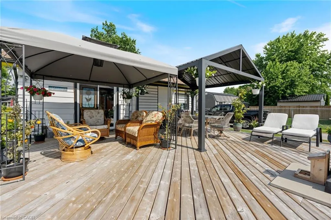
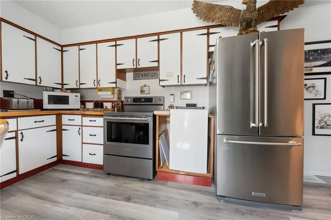
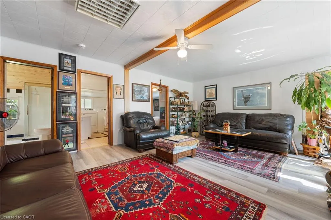
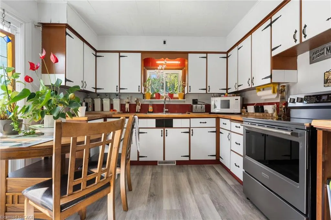
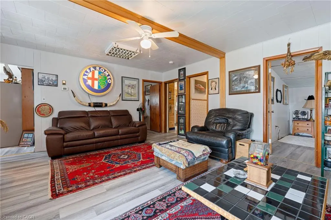
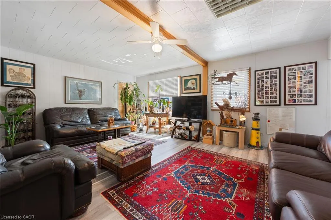
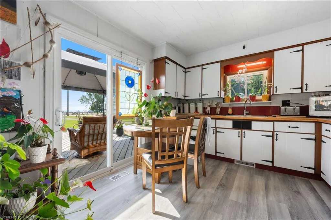
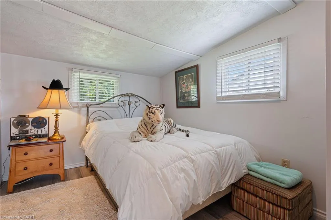
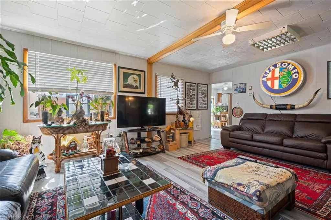
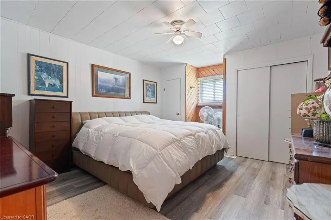
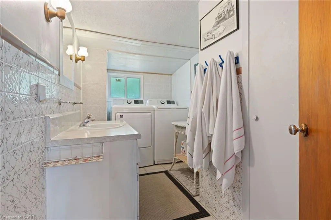
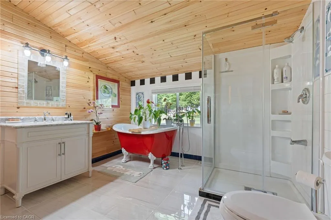
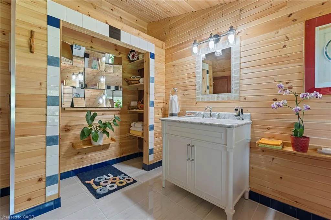
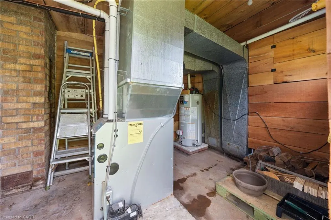
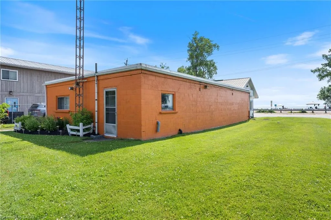
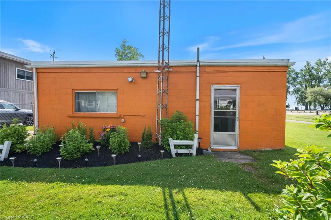
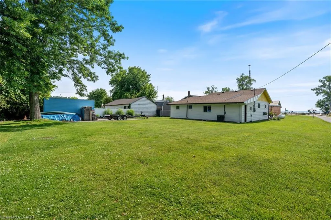
Looking for profitable life-style change...check out this valuable 0.33 ac Commercial/Residential property boasting 64' of "Centre Stage" frontage located in heart of Turkey Point's famous beach strip. Possibly "The Best" beach-front location in this quaint Lake Erie resort town exploding every summer w/sun worshipping tourists savouring expansive golden sand beaches directly in front of this "Erie Gem. Mins to popular destination villages that dot Erie's Golden South Coast - renowned for fantastic boating, fishing, zip-lining, golfing + miles of bike/hiking trails nearby. Less then 2 hour comm. to Toronto - 60 mins SE of London - central to Port Dover, Simcoe + Long Point's Natural Bio-Sphere. Established for over 70 yrs - Comm. Restaurant offers aprx. 2000sf work area featuring a fully equipped kitchen, multiple take-out windows, refurbished walk-in cooler, 3pc bath, laundry station, SS range hood, fire suppression system, membrane roof, community water, septic + equipment-Sch"B". BONUS - incs well maintained 2 bedroom winterized home (aprx. 1000sf) positioned an attractive distance behind Restaurant including roof, p/g furnace, community water, septic + 600 sqft deck with lake view. incredible amount of daily summer traffic - huge potential for energetic enterpreneurs.
| Price History | |
|---|---|
| 7/6/2026 | Listed $1,175,000 |
| 7/22/2026 | 15$999,900 |
| 8/18/2026 | 12$1,119,000 |
| 8/18/2026 | 6$1,190,000 |
General Features
| Living Area | 991 |
|---|---|
| Sewer | Septic Tank |
| Heating | Forced Air,Propane |
| Cooling | Central Air |
| Roof | Asphalt Shing |
| Appliances | Dryer,Refrigerator,Stove,Washer |
| Zoning | CRA |
| Construction Materials | Metal/Steel Siding |
| Stories Count | 1 |
| Property Subtype | Single Family Residence |
| Waterfront Features | Lake,Direct Waterfront,South,Beach Front,Lake Backlot,Lake/Pond |
| County | Norfolk |
| New Construction | false |
| Property Type | Residential |
| Attached Garage | false |
| Garage Y/N | false |
| Other Structures | Other |
| Total Rooms | 6 |
| Full Baths | 1 |
| Status | Active |
| Directions | TURKEY POINT RD TO LEFT ON CEDAR DRIVE |
| City | Turkey Point |
| Body of Water | Lake Erie |
| Senior Community Y/N | false |
| Open Parking Spaces | 6 |
| MLS Area | Charlotteville |
| Carport Y/N | false |
| Property Attached Y/N | false |
| MLS Area Minor | Turkey Point |
| Virtual Tour | https://stoic-media.aryeo.com/sites/rbvyvowb/unbranded |
| Building Area Units | Square Feet |
| Standard Status | Active |
| Virtual Tour | https://stoic-media.aryeo.com/sites/103-cedar-dr-norfolk-on-n0e-1p0-26426680/branded |
Interior Features
| Basement | None,Unfinished,Sump Pump |
|---|---|
| Kitchen Level | Main |
| Air Conditioning Y/N | false |
| Heating Y/N | true |
| Fireplace Y/N | false |
| Above Grade Finished Area | 991 |
| Laundry Features | In-Suite |
| Total Bedrooms | 2 |
| Main Level Bedrooms | 2 |
| Main Level Bathrooms | 1 |
| Below Grade Finished Area Unit Type | Square Feet |
| Above Grade Finished Area Source | LBO Provided |
| Above Grade Finished Area Unit Type | Square Feet |
| Total Baths | 1 |
Exterior Features
| Parking Features | Gravel,Other |
|---|---|
| Lot Features | Rural,Rectangular,Beach,Near Golf Course,Marina,Park |
| Water Source | Co-Operative |
| Total Parking | 6 |
| Inclusions | Dryer,Refrigerator,Stove,Washer |
| Foundation Details | Concrete Block |
| Building Area Total | 991 |
| Lot Dimensions | 63.98 x 0 |
| Frontage Length | 63.98 |
| Frontage Type | East |
| Waterfront Y/N | true |
| Road Frontage Type | Municipal Road |
| Crops Included Y/N | false |
Amenities
- Foreclosure
- Views
- Short Sale
- New Construction
- Adult 55+
- Lease To Own
- No Strata Fees
- Furnished
- Primary On Main
- Air Conditioning
- Seller Finance
- Green
- Fixer Upper
- Horse
- Golf
- Fireplace
- Deck
- Garage
- Basement
- Pool
 Data provided by the Ontario Regional Technology & Information Systems. The information is deemed reliable, but is not guaranteed. Not intended to solicit buyers or sellers, landlords or tenants currently under contract.
The trademarks REALTOR®, REALTORS® and the REALTOR® logo are controlled by The Canadian Real Estate Association (CREA) and identify real estate professionals who are members of CREA. The trademarks MLS®, Multiple Listing Service® and the associated logos are owned
Data provided by the Ontario Regional Technology & Information Systems. The information is deemed reliable, but is not guaranteed. Not intended to solicit buyers or sellers, landlords or tenants currently under contract.
The trademarks REALTOR®, REALTORS® and the REALTOR® logo are controlled by The Canadian Real Estate Association (CREA) and identify real estate professionals who are members of CREA. The trademarks MLS®, Multiple Listing Service® and the associated logos are owned