

Address
136 Mountain Street, Grimsby, ON
Price
$ 1,899,900
Property Attributes
- MLS#40834353
- TypeSingle Family
- Listing Status Pending
- CityGrimsby
- AreaGrimsby
- NeighbourhoodGrimsby Escarpment (055)
- Postal CodeL3M 4E7
- Style
- Year Built1895
- Taxes$ 7345
- Price$ 1,899,900
- Bedrooms8
- Full Bathrooms3
- Half Bathrooms3
- Sqr Footage4118
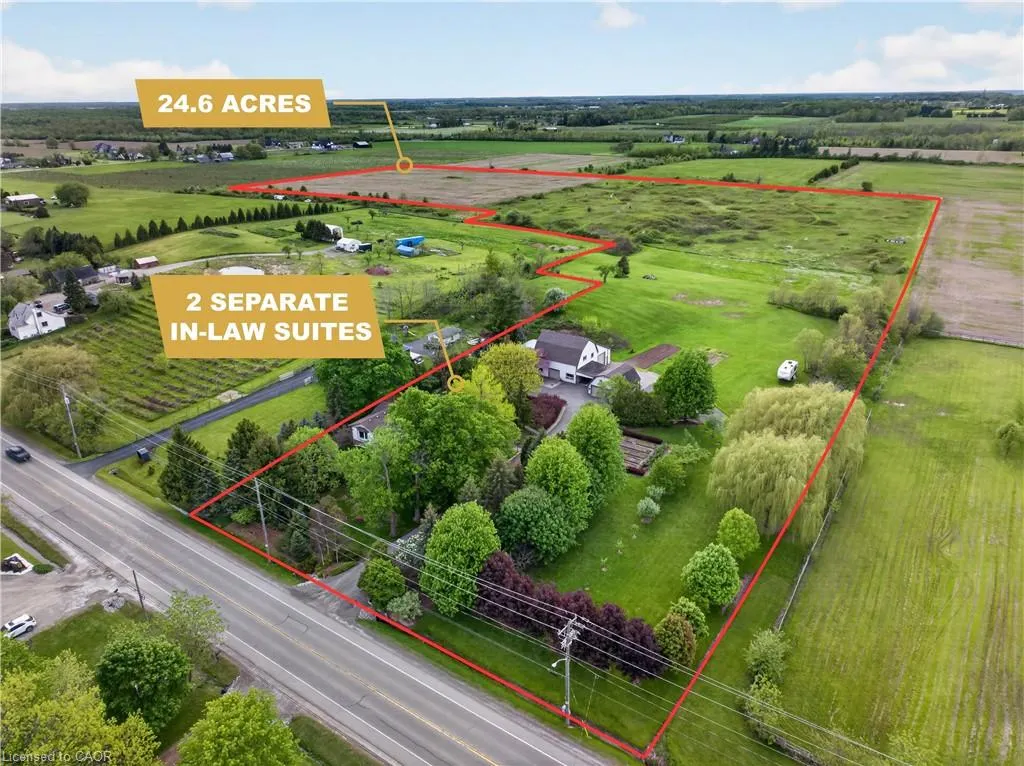
- Lot Size24.6 Acres
Data Source:
Ontario Regional (ITSO)
Property Description
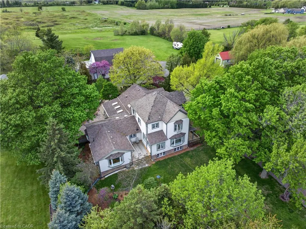
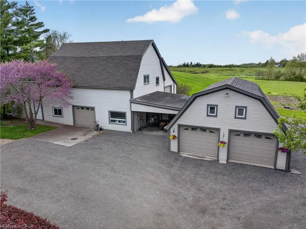
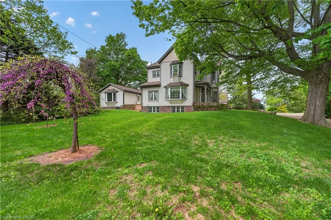
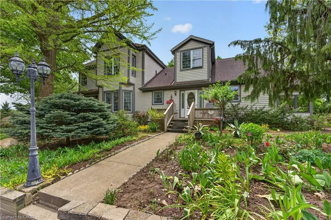
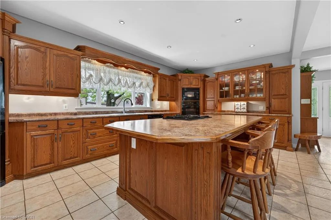
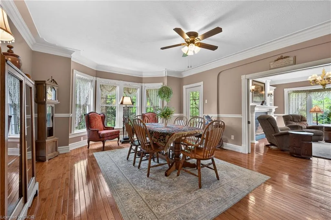
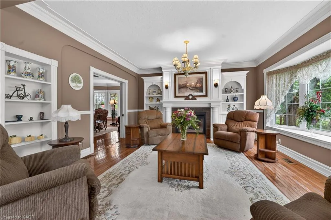
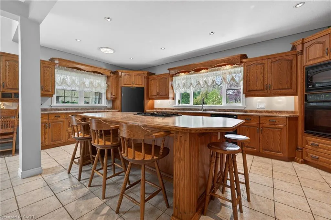
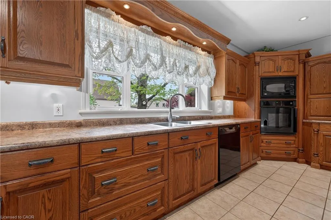
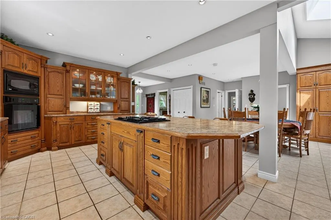
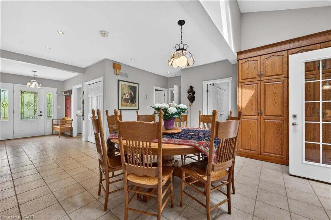
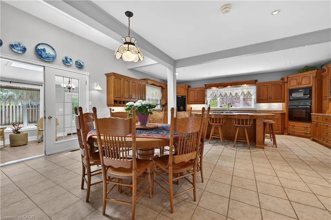
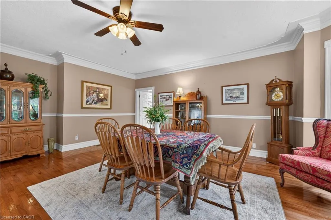
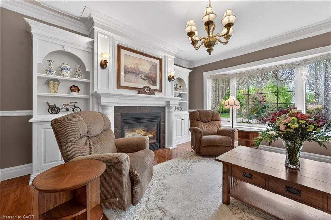
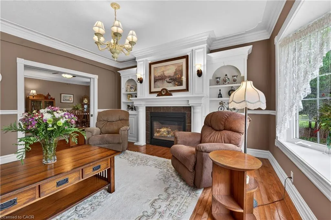
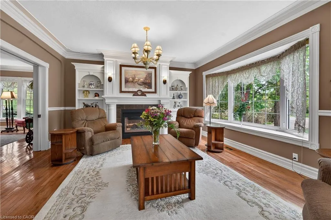
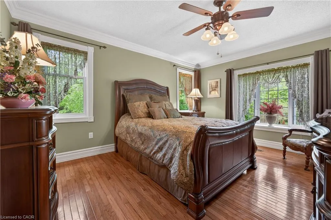
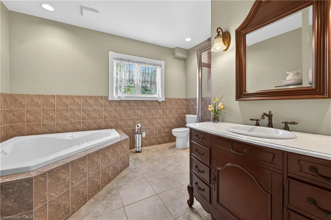
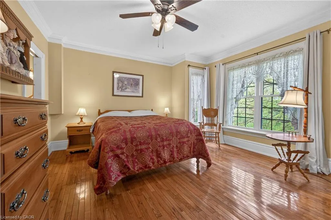
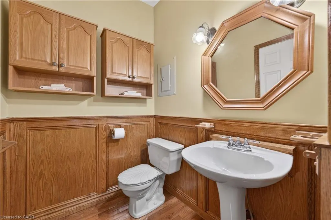
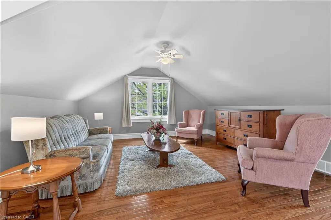
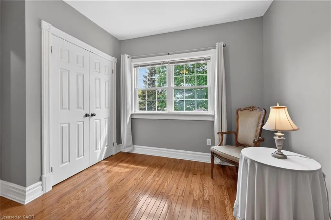
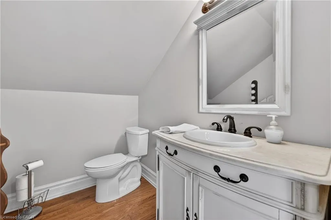
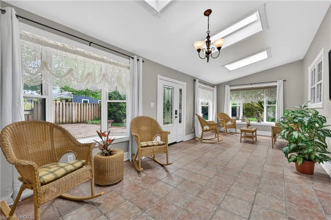
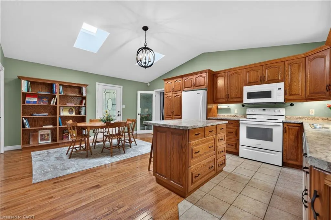
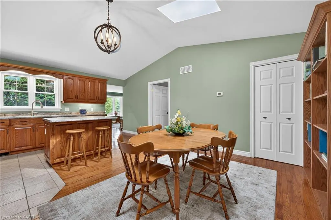
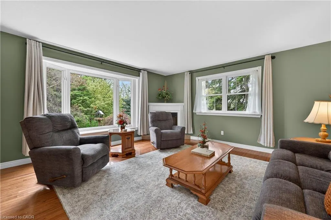
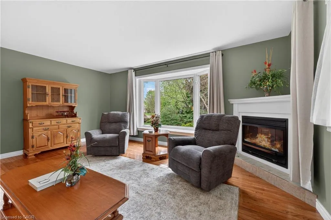
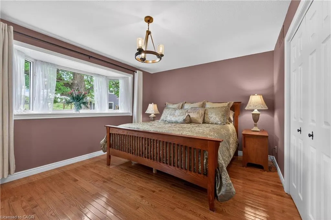
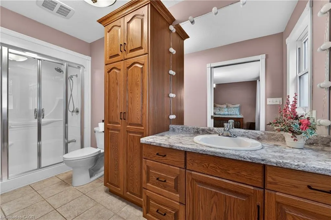
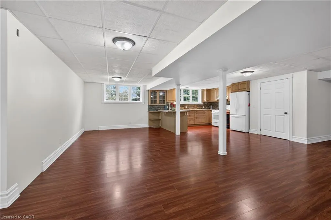
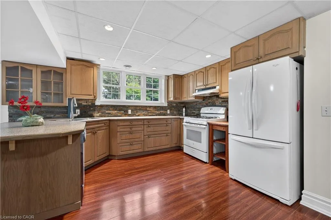
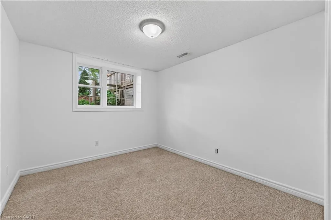
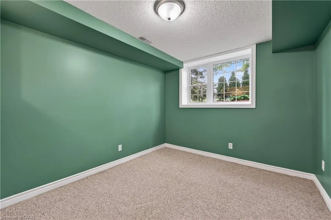
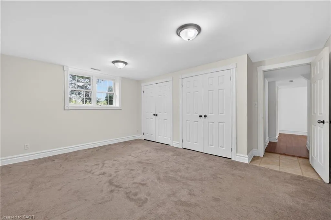
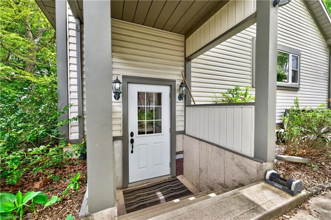
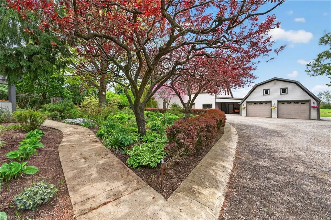
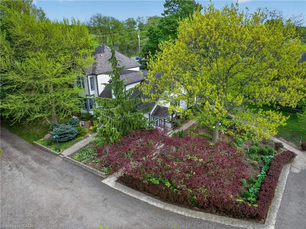
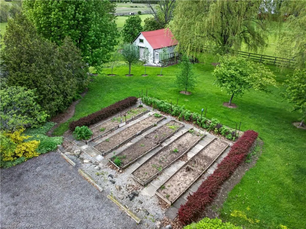
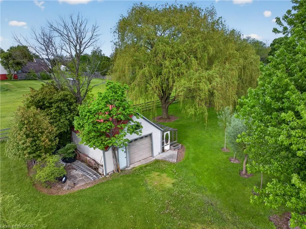
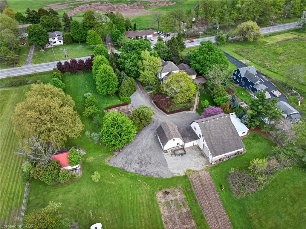
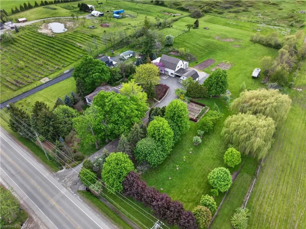
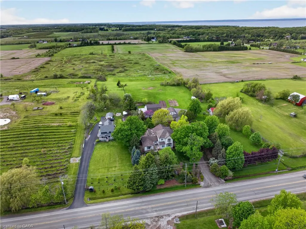
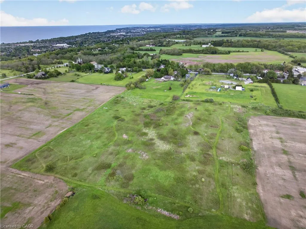
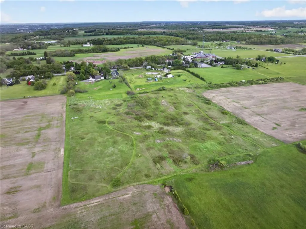
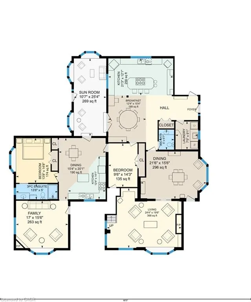
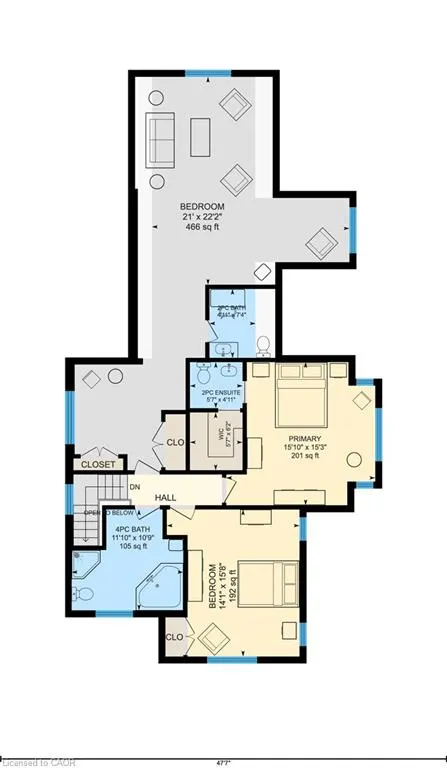
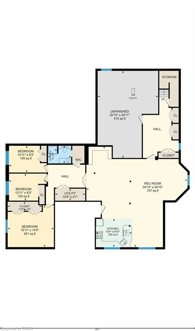
24.6 ACRE COUNTRY ESTATE WITH 2 SEPARATE IN LAW SUITES MINUTES FROM DOWNTOWN GRIMSBY Imagine starting your mornings with coffee on your choice of multiple porches or relaxing in the sunroom as the sun rises over nearly 25 acres of peaceful countryside. This is the kind of property families wait years for, offering the privacy and freedom of country living just 5 minutes from downtown Grimsby, the QEW, award winning wineries, restaurants, shopping, parks, and excellent schools. Designed for the way families live today, this meticulously maintained 4000+ sq. ft. farmhouse offers exceptional flexibility with 2 fully separate in law suites, ideal for multi generational living, guest accommodations, or additional income potential. The main home is warm, welcoming, and filled with natural light, featuring soaring ceilings and timeless farmhouse character throughout. The custom oak eat in kitchen was built for gathering and connection, flowing into inviting living and dining spaces perfect for holidays, celebrations, or quiet evenings at home. Each bedroom features its own ensuite, creating comfort and privacy for the family. The separate suites add incredible versatility and long term value. The main floor suite features its own private deck, sunroom, dedicated furnace and A/C, spacious living area, and private kitchen. The bright lower level suite offers large windows, open concept living spaces, and a separate entrance, creating comfortable independent living. Outside, enjoy beautifully maintained gardens, 2 expansive vegetable gardens, a classic 2 storey barn, detached double garage, and auxiliary barn ideal for hobby farming or animals. The additional farmland creates exciting possibilities for recreation, farming, or supplementary income. Experience peaceful rural living without giving up everyday convenience.
| Elementary School | High School |
|---|---|
| Lakeview Public School Elementary School | Wnss High School |
| Price History | |
|---|---|
| 5/29/2026 | Listed $1,899,900 |
General Features
| Living Area | 4118 |
|---|---|
| Sewer | Septic Tank |
| Heating | Forced Air,Natural Gas |
| Cooling | Central Air,Window Unit(s) |
| Utilities | Electricity Connected,Natural Gas Connected |
| Roof | Asphalt Shing |
| Appliances | Water Heater Owned,Water Purifier,Refrigerator |
| Zoning | RU |
| Garage Spaces | 2 |
| Patio/Porch Features | Deck,Patio,Porch |
| Construction Materials | Stone,Vinyl Siding |
| Exclusions | Any Lacey Curtains/Window Coverings |
| Year Built | 1895 |
| View | Garden,Trees/Woods |
| Stories Count | 2 |
| Property Subtype | Single Family Residence |
| County | Niagara |
| New Construction | false |
| Property Type | Residential |
| Attached Garage | false |
| Garage Y/N | true |
| Other Structures | Barn(s),Storage |
| Total Rooms | 25 |
| Full Baths | 3 |
| Status | Pending |
| Directions | QEW, South on Christie Street, Continue South on Mountain Street |
| High School | Wnss, Blessed Trinity Catholic Secondary School |
| City | Grimsby |
| Senior Community Y/N | false |
| Open Parking Spaces | 10 |
| Number Of Units Total | 3 |
| MLS Area | Grimsby |
| Lot Size Units | Acres |
| Lot Size Square Feet | 1071576 |
| Elementary School | Lakeview Public School, St Joseph Catholic Elementary School |
| Property Attached Y/N | false |
| MLS Area Minor | Grimsby Escarpment (055) |
| Virtual Tour | https://unbranded.youriguide.com/136_mountain_st_grimsby_on/ |
| Building Area Units | Square Feet |
| Standard Status | Pending |
| Year Built Source | Assessor |
| Virtual Tour | https://youriguide.com/136_mountain_st_grimsby_on/ |
Interior Features
| Interior Amenities | Accessory Apartment,Auto Garage Door Remote(s),Built-In Appliances,Ceiling Fan(s),In-Law Floorplan,Separate Heating Controls,Sewage Pump,Upgraded Insulation,Water Treatment |
|---|---|
| Basement | Separate Entrance,Walk-Up Access,Full,Finished,Sump Pump |
| Total Fireplaces | 3 |
| Fireplace Features | Family Room,Insert,Living Room,Gas,Recreation Room |
| Kitchen Level | Lower,Main |
| Air Conditioning Y/N | false |
| Heating Y/N | true |
| Fireplace Y/N | true |
| Above Grade Finished Area | 4118 |
| Half Baths | 3 |
| Laundry Features | Gas Dryer Hookup,Laundry Room,Main Level |
| Total Bedrooms | 8 |
| Main Level Bedrooms | 2 |
| Main Level Bathrooms | 2 |
| Below Grade Finished Area Unit Type | Square Feet |
| Above Grade Finished Area Source | LBO Provided |
| Above Grade Finished Area Unit Type | Square Feet |
| Total Baths | 6 |
Exterior Features
| Exterior Amenities | Landscaped,Privacy |
|---|---|
| Parking Features | Detached Garage |
| Lot Features | Rural,Irregular Lot,Ample Parking,Greenbelt,Highway Access,Hospital,Library,Place of Worship,Quiet Area,School Bus Route,Schools |
| Water Source | Cistern |
| Total Parking | 10 |
| Inclusions | Refrigerator,Built In Oven, Built In Microwave, Gas Stove Top, Refrigerator, Dishwasher, 3 Bar Stools W/ Backs, 4 Bar Stools W/O Backs, 3 Ac Window Units, Washer & Gas Dryer. Main Floor In-Law Suite: Refrigerator, Stove, Dishwasher, Bi Microwave, Window Coverings. Lower Level In-Law Suite: Refrigerator, Gas Stove, Dishwasher, Rangehood. |
| Lot Size Area | 24.6 |
| Foundation Details | Poured Concrete |
| Number of Buildings | 3 |
| Building Area Total | 4118 |
| Lot Dimensions | 230.5 x |
| Lot Size Acres | 24.6 |
| Frontage Length | 230.50 |
| Frontage Type | West |
| Lot Size Source | GeoWarehouse |
| Waterfront Y/N | false |
| Covered Spaces | 2 |
| Road Frontage Type | Municipal Road |
| Crops Included Y/N | false |
Amenities
- Foreclosure
- Views
- Short Sale
- New Construction
- Adult 55+
- Lease To Own
- No Strata Fees
- Furnished
- Primary On Main
- Air Conditioning
- Seller Finance
- Green
- Fixer Upper
- Horse
- Golf
- Fireplace
- Deck
- Garage
- Basement
- Pool
 Data provided by the Ontario Regional Technology & Information Systems. The information is deemed reliable, but is not guaranteed. Not intended to solicit buyers or sellers, landlords or tenants currently under contract.
The trademarks REALTOR®, REALTORS® and the REALTOR® logo are controlled by The Canadian Real Estate Association (CREA) and identify real estate professionals who are members of CREA. The trademarks MLS®, Multiple Listing Service® and the associated logos are owned
Data provided by the Ontario Regional Technology & Information Systems. The information is deemed reliable, but is not guaranteed. Not intended to solicit buyers or sellers, landlords or tenants currently under contract.
The trademarks REALTOR®, REALTORS® and the REALTOR® logo are controlled by The Canadian Real Estate Association (CREA) and identify real estate professionals who are members of CREA. The trademarks MLS®, Multiple Listing Service® and the associated logos are owned