

Address
2108 Westbrook Road, Hamilton, ON
Price
$ 2,195,000
Property Attributes
- MLS#40845657
- TypeSingle Family
- Listing Status Active
- CityHamilton
- Area53 - Glanbrook
- Neighbourhood530 - Rural Glanbrook
- Postal CodeL0R 1C0
- StyleMid-Century Modern
- Year Built1890
- Taxes$ 3269
- Price$ 2,195,000
- Bedrooms3
- Full Bathrooms3
- Half Bathrooms0
- Sqr Footage2745
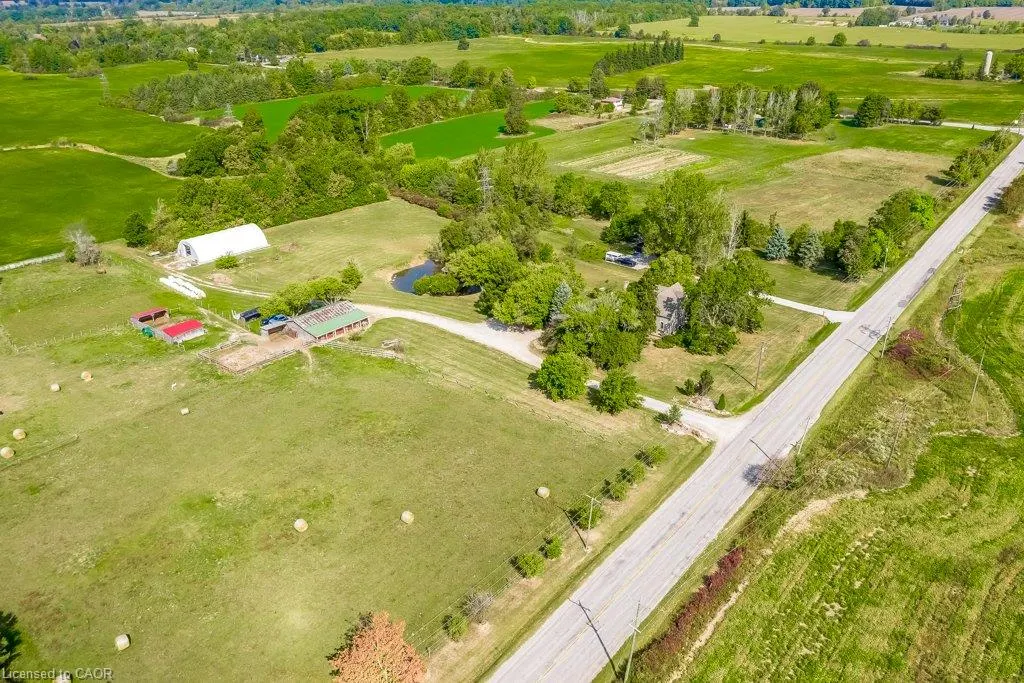
- Lot Size54.72 Acres
Data Source:
Ontario Regional (ITSO)
Property Description
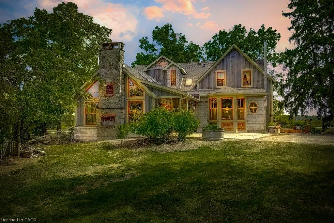
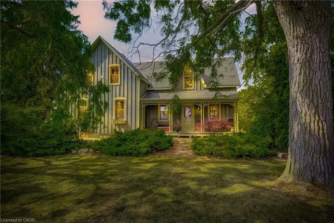
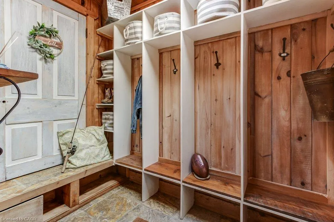
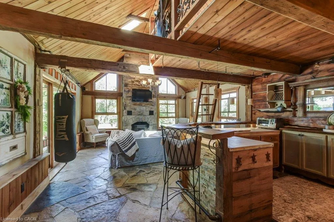
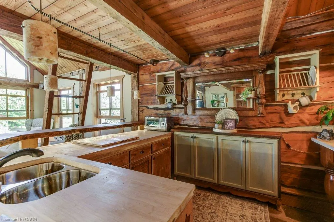
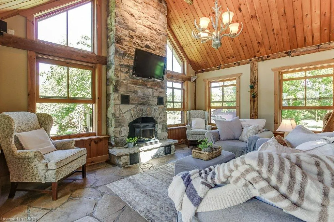
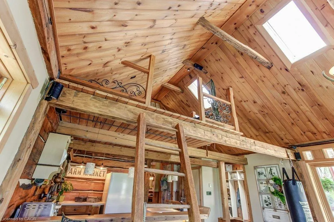
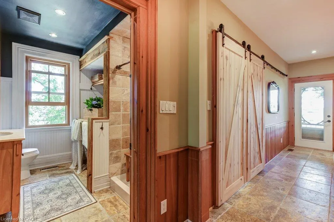
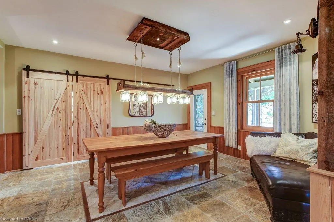
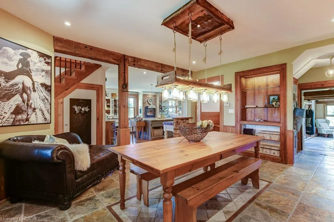
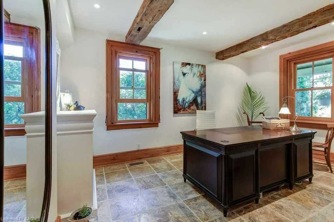
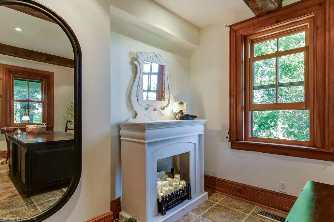
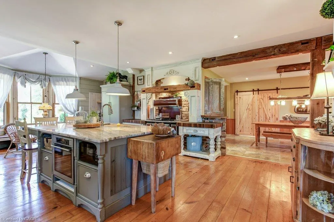
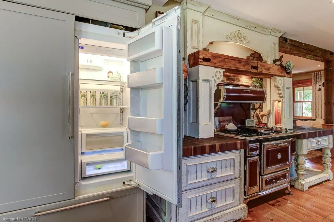
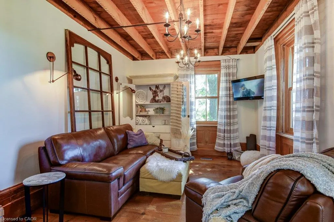
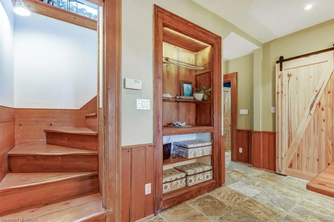
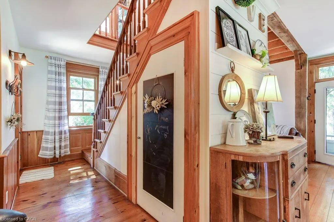
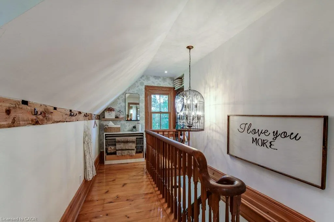
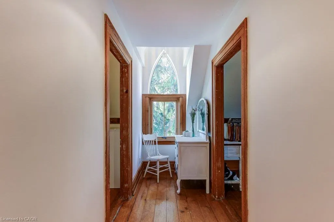
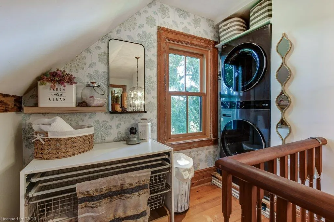
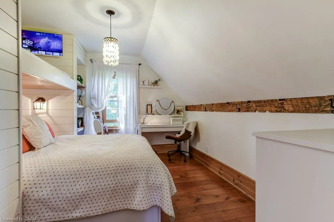
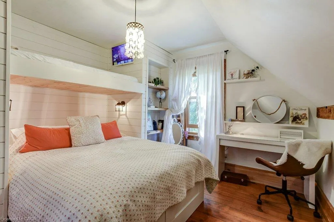
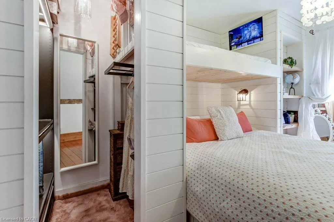
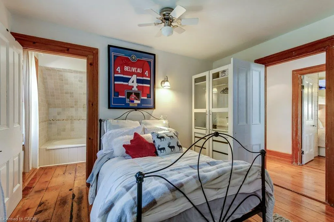
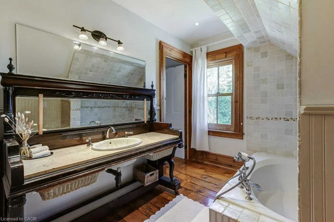
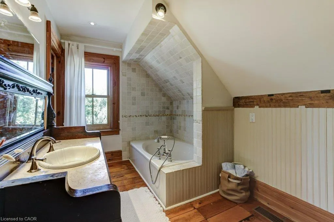
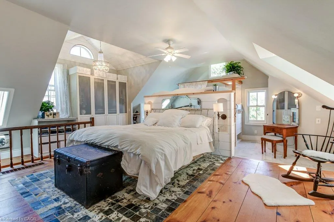
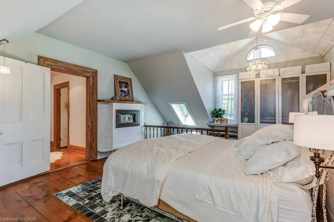
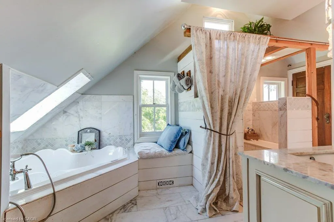
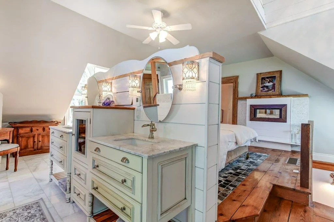
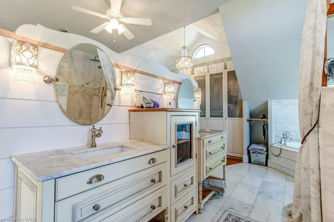
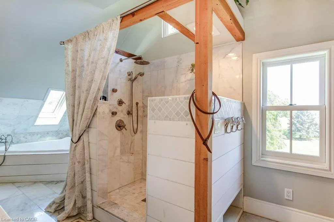
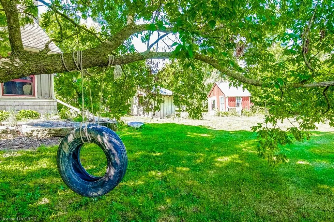
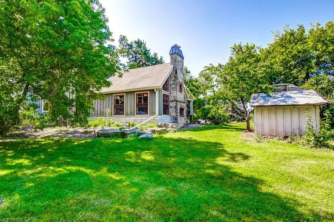
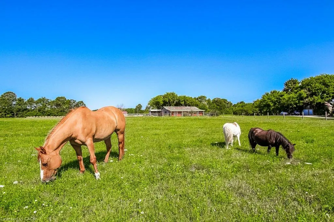
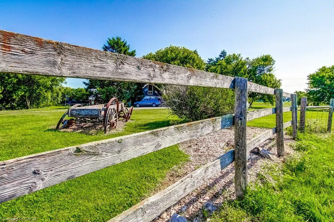
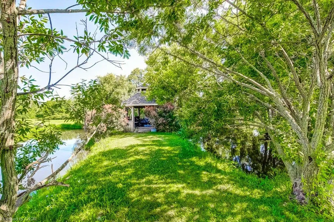
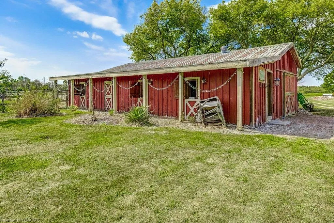
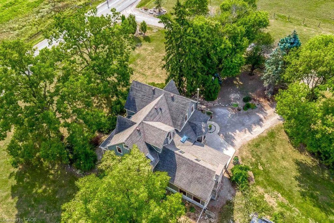
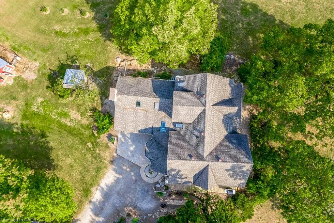
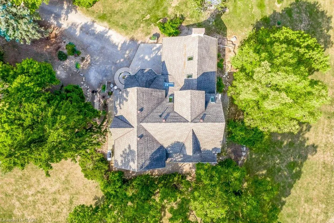
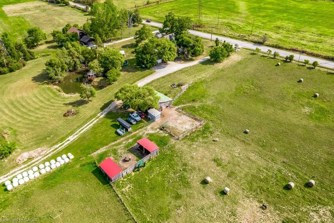
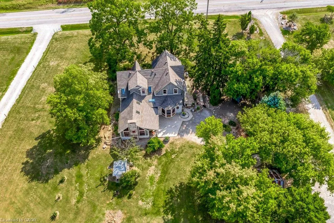
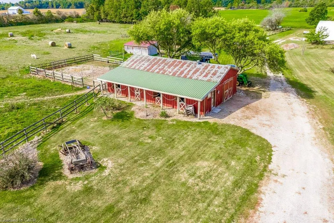
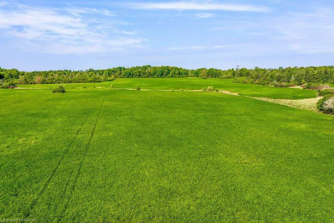
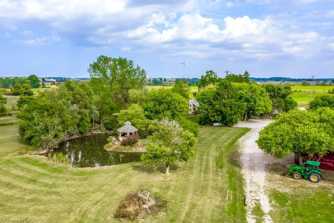
Excellent opportunity to acquire a 50 + acre farm. It is approximately a 15-minute commute to Stoney Creek, Hamilton, Grimsby, Smithville, and Q.E.W. This century farmhouse has been carefully planned to replicate the rustic character of yesteryear with the conveniences of today. There is an exposed stairway to the second level, + a butler's staircase off the dining room to the M/bedrm. The office off the DR offers the potential for a main-floor bedroom. Family room features a stone fireplace, cathedral ceiling with skylights, an exposed loft, a wet bar, & heated flagstone floors. The main floor 3 pc. bthrm has been roughed in for a washer and dryer. Designed to be one of a kind, this m/bedrm has marble-heated floors, skylights, vaulted ceilings, and plenty of built-in wardrobes. A unique 5-pc ensuite positioned behind the bedroom area features a vanity/sinks, a sit-down shower, a 2-person jet tub, and a water closet for privacy. The 2nd bedroom opens to a 3 pc bth w/ensuite privileges. The 42"+upper-level hallway has a built-in wash tower for convenience. A spacious kitchen is enhanced with a unique elevated built-in wood stove set in a reclaimed brick hearth to warm the country-style kitchen. - Exterior- shed/workshop, chicken coop, a 4 stall livestock/horse barn with access to 2 pastures. A gazebo with hydro is positioned on an island-like area in the pond. If you are looking for a country property, you might like this one. Beautiful curb appeal and truly a must-see!
| Price History | |
|---|---|
| 8/17/2026 | Listed $2,400,000 |
| 9/4/2026 | 9$2,195,000 |
General Features
| Living Area | 2745.63 |
|---|---|
| Sewer | Septic Tank |
| Heating | Airtight Stove,Fireplace-Wood,Forced Air-Propane,Hot Water-Propane,Radiant Floor,Propane,Wood,Wood Stove |
| Cooling | Central Air,Energy Efficient,Humidity Control,Radiant Floor |
| Utilities | Cell Service,Electricity Available,High Speed Internet Avail,Recycling Pickup,Phone Available,Underground Utilities,Propane |
| Roof | Asphalt Shing |
| Appliances | Bar Fridge,Oven,Water Heater Owned,Water Softener,Dishwasher,Dryer,Hot Water Tank Owned,Refrigerator,Stove,Wine Cooler |
| Zoning | P8, P7, A1 |
| Garage Spaces | 1 |
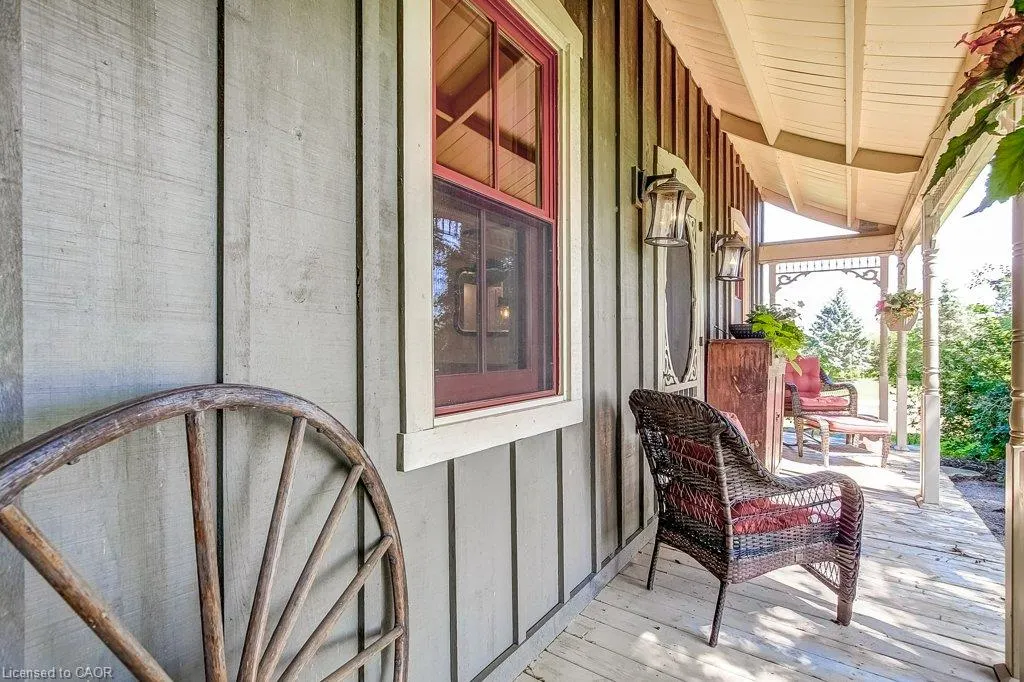
| Patio/Porch Features | Deck,Patio,Porch |
| Architectural Style | Mid-Century Modern |
| Pool Features | Community |
| Security Features | Carbon Monoxide Detector,Smoke Detector,Carbon Monoxide Detector(s),Smoke Detector(s) |
| Construction Materials | Board & Batten Siding,Cedar,Shingle Siding |
| Exclusions | Farm Equipment, Tractor And Crops |
| Year Built | 1890 |
| View | Pasture,Pond,Trees/Woods |
| Stories Count | 1 |
| Topography | Flat Site,Level,Open Space,Wooded/Treed |
| Property Subtype | Single Family Residence |
| Waterfront Features | Lake/Pond |
| County | Hamilton |
| New Construction | false |
| Property Type | Residential |
| Attached Garage | false |
| Garage Y/N | true |
| Other Structures | Barn(s),Gazebo,Shed(s),Storage |
| Total Rooms | 12 |
| Full Baths | 3 |
| Status | Active |
| Directions | Hwy #20 to south on Westbrook Rd., just past Guyatt Rd. on the west side of Westbrook Rd |
| City | Hamilton |
| Senior Community Y/N | false |
| Open Parking Spaces | 11 |
| Number Of Units Total | 3 |
| MLS Area | 53 - Glanbrook |
| Lot Size Units | Acres |
| Lot Size Square Feet | 2383603.2 |
| Carport Y/N | false |
| Property Attached Y/N | false |
| MLS Area Minor | 530 - Rural Glanbrook |
| Virtual Tour | https://unbranded.youriguide.com/2108_westbrook_rd_hamilton_on/ |
| Building Area Units | Square Feet |
| Standard Status | Active |
| Year Built Source | Other |
| Virtual Tour | https://youriguide.com/2108_westbrook_rd_hamilton_on/ |
Interior Features
| Interior Amenities | Built-In Appliances,Ceiling Fan(s),Central Vacuum Roughed-in,Separate Heating Controls,Water Treatment,Wet Bar |
|---|---|
| Basement | Partial,Unfinished |
| Total Fireplaces | 3 |
| Fireplace Features | Electric,Family Room,Insert,Heatilator |
| Kitchen Level | Main |
| Air Conditioning Y/N | false |
| Heating Y/N | true |
| Window Features | Window Coverings,Skylight(s) |
| Fireplace Y/N | true |
| Above Grade Finished Area | 2745.63 |
| Laundry Features | Electric Dryer Hookup,In Hall,Main Level,Upper Level,Washer Hookup |
| Total Bedrooms | 3 |
| Main Level Bathrooms | 1 |
| Below Grade Finished Area Unit Type | Square Feet |
| Above Grade Finished Area Source | Other |
| Above Grade Finished Area Unit Type | Square Feet |
| Total Baths | 3 |
Exterior Features
| Exterior Amenities | Privacy,Private Entrance,Year Round Living |
|---|---|
| Fencing | Fence - Partial |
| Parking Features | Detached Garage,Gravel |
| Lot Features | Rural,Irregular Lot,Ample Parking,Near Golf Course,Hobby Farm,Place of Worship,Quiet Area,Rec./Community Centre,School Bus Route,Schools,Shopping Nearby |
| Water Source | Drilled Well,Dug Well |
| Total Parking | 12 |
| Inclusions | Carbon Monoxide Detector,Dishwasher,Dryer,Hot Water Tank Owned,Refrigerator,Smoke Detector,Stove,Window Coverings,Wine Cooler,All Electric Light Fixtures, Water Heater, Water Pump/Pressure Tank. Uv/Softener Water Purification System, The Propane Tank Is Owned |
| Lot Size Area | 54.72 |
| Foundation Details | Stone |
| Number of Buildings | 3 |
| Building Area Total | 2745.63 |
| Lot Dimensions | 472.42 x 2515.93 |
| Lot Size Acres | 54.72 |
| Road Surface Type | Paved |
| Frontage Length | 472.42 |
| Frontage Type | West |
| Waterfront Y/N | false |
| Covered Spaces | 1 |
| Road Frontage Type | Municipal Road |
| Crops Included Y/N | false |
Amenities
- Foreclosure
- Views
- Short Sale
- New Construction
- Adult 55+
- Lease To Own
- No Strata Fees
- Furnished
- Primary On Main
- Air Conditioning
- Seller Finance
- Green
- Fixer Upper
- Horse
- Golf
- Fireplace
- Deck
- Garage
- Basement
- Pool
 Data provided by the Ontario Regional Technology & Information Systems. The information is deemed reliable, but is not guaranteed. Not intended to solicit buyers or sellers, landlords or tenants currently under contract.
The trademarks REALTOR®, REALTORS® and the REALTOR® logo are controlled by The Canadian Real Estate Association (CREA) and identify real estate professionals who are members of CREA. The trademarks MLS®, Multiple Listing Service® and the associated logos are owned
Data provided by the Ontario Regional Technology & Information Systems. The information is deemed reliable, but is not guaranteed. Not intended to solicit buyers or sellers, landlords or tenants currently under contract.
The trademarks REALTOR®, REALTORS® and the REALTOR® logo are controlled by The Canadian Real Estate Association (CREA) and identify real estate professionals who are members of CREA. The trademarks MLS®, Multiple Listing Service® and the associated logos are owned