

Open House Sun, Sep 13th 02:00 PM - 04:00 PM
Address
1065 Woodburn Road, Hannon, ON
Price
$ 879,900
Property Attributes
- MLS#40860159
- TypeSingle Family
- Listing Status Active
- CityHannon
- Area53 - Glanbrook
- Neighbourhood530 - Rural Glanbrook
- Postal CodeL0R 1P0
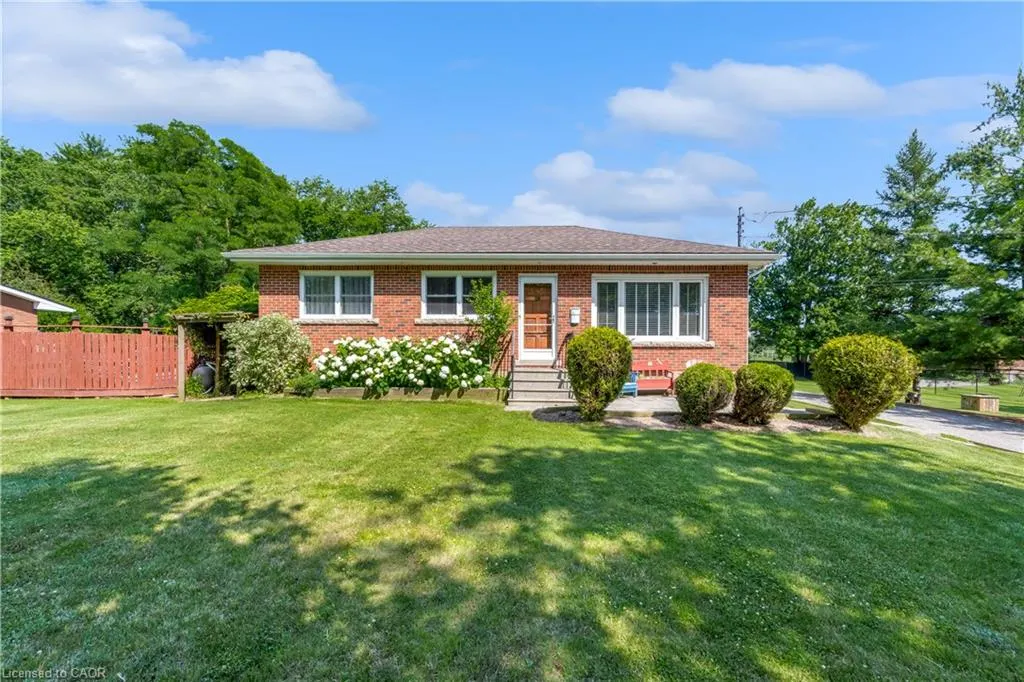
- StyleBungalow
- Taxes$ 4639
- Price$ 879,900
- Bedrooms3
- Full Bathrooms1
- Half Bathrooms0
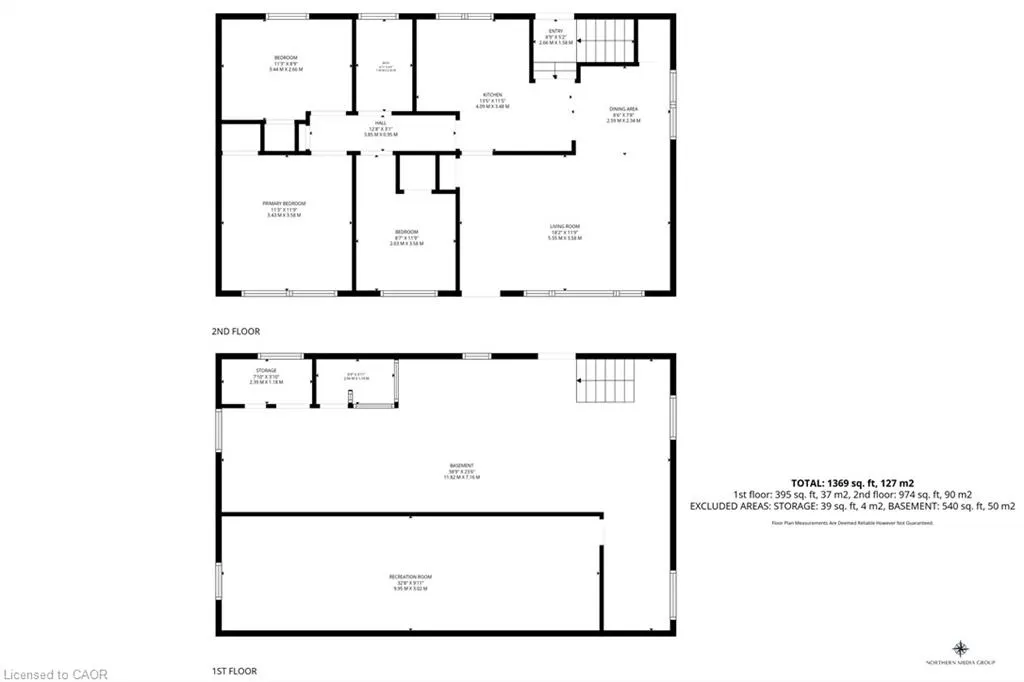
- Sqr Footage974
- Lot Size0.93 Acres
Data Source:
Ontario Regional (ITSO)
Property Description
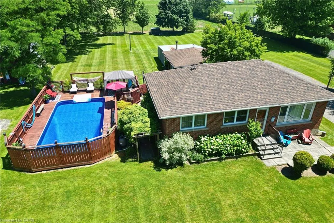
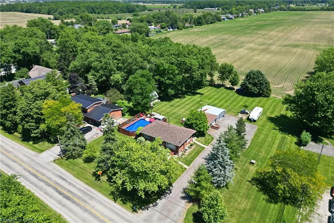
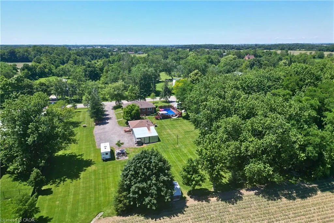
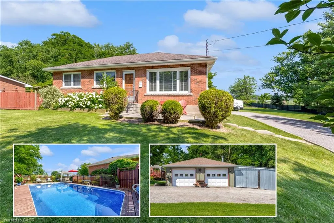
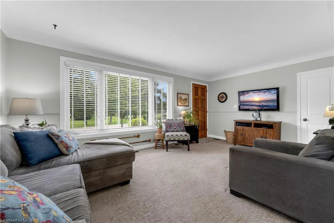
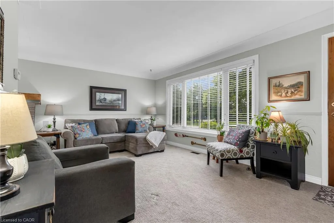
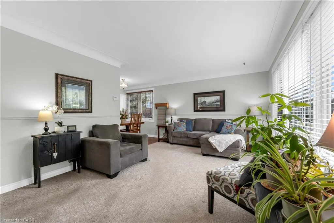
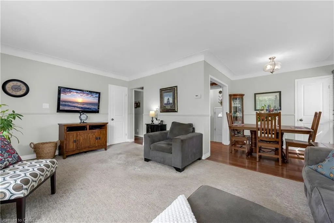
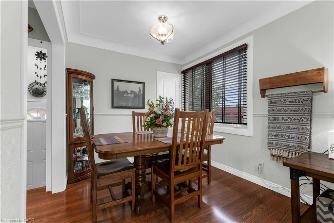
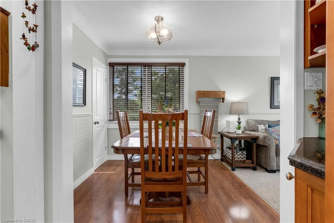
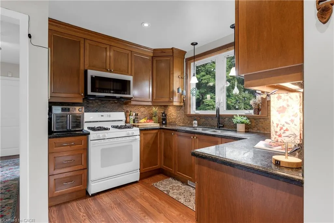
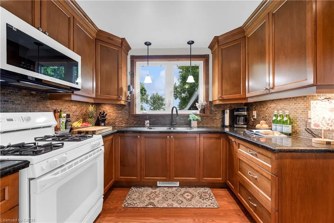
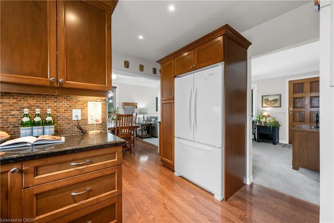
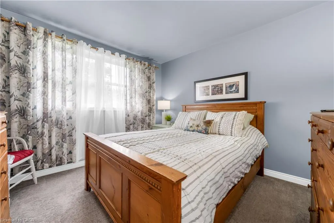
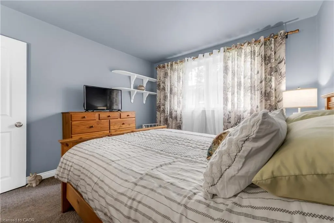
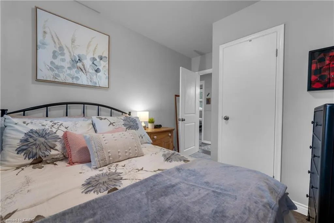
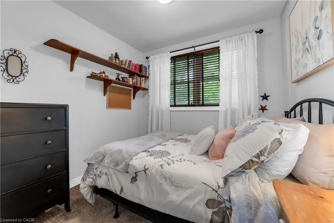
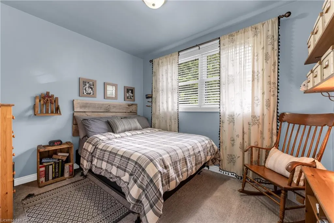
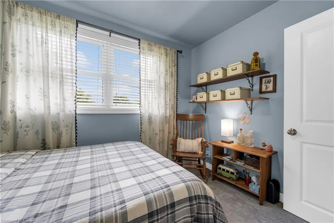
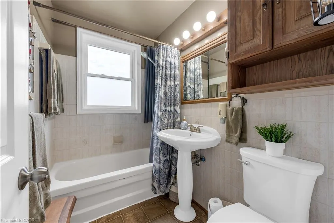
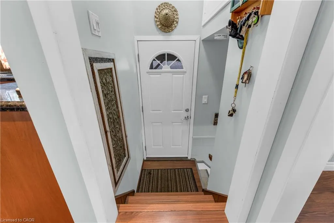
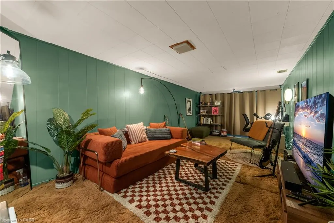
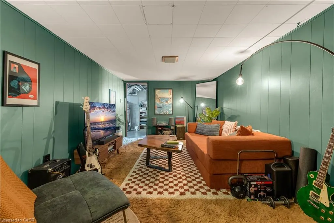
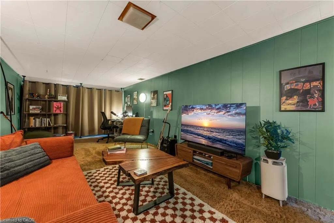
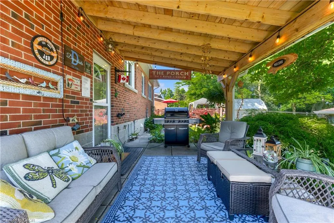
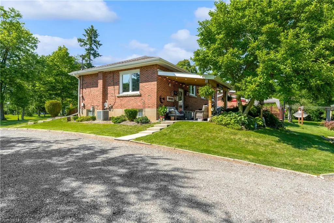
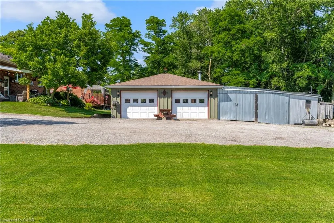
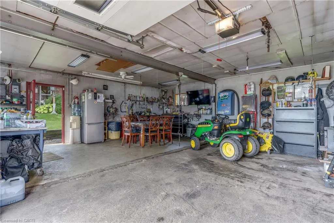
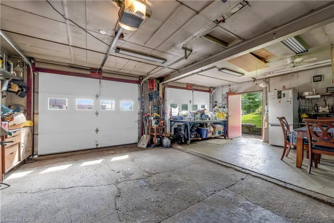
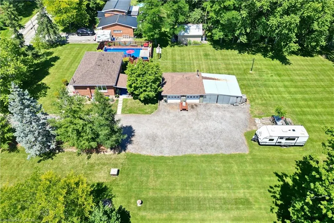
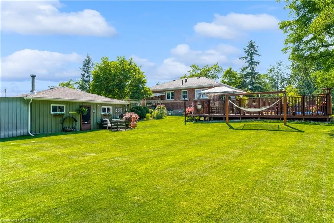
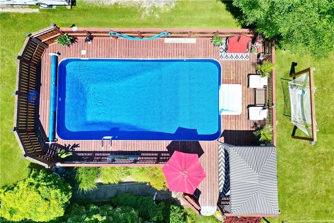
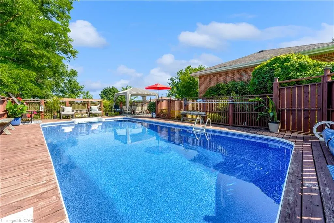
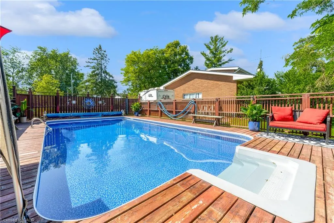
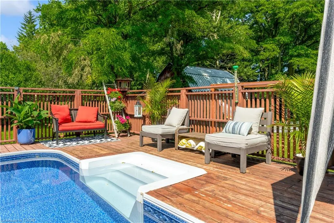
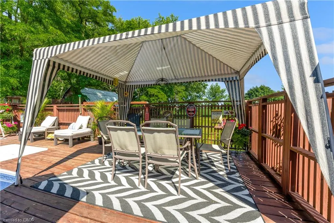
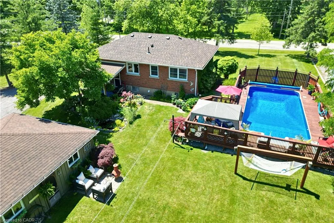
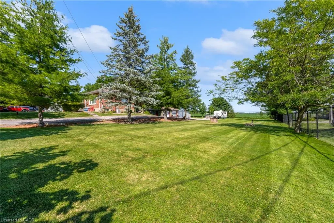
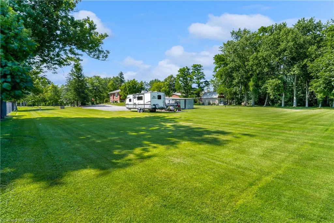
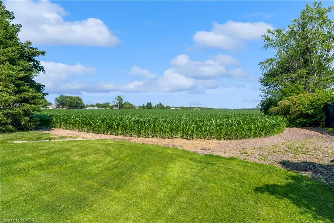
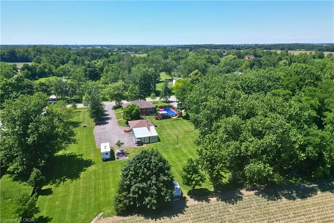
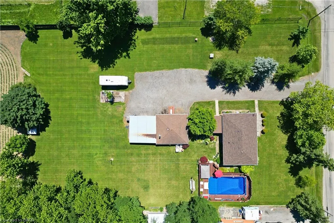
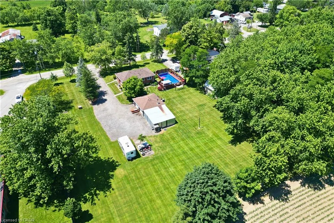
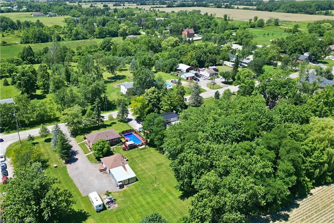
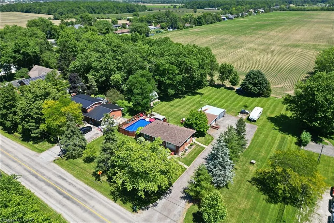
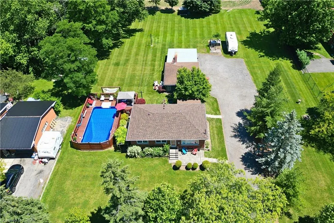
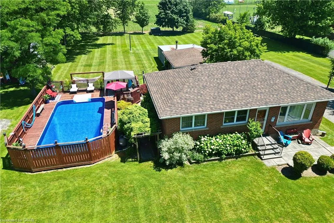
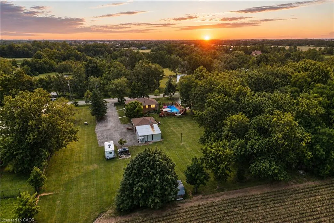
Amazing Opportunity! Lovingly family-owned since it was built w/ pride of ownership throughout, this solid brick bungalow is proudly set on an impressive and meticulously landscaped 164' x 247.50' lot (0.93-acre), backing onto peaceful farmers' fields and complete w/ a large inground pool & massive garage/workshop. This private retreat is where space, tranquility & opportunity come together. Inside, the inviting living room flows seamlessly into the dining room and custom chef's kitchen w/ granite countertops, creating an inviting setting for everyday living and memorable gatherings, while the 3 bedrooms & 4pc bath provide convenience for effortless main-floor living. The partially finished basement w/ separate rear entrance features a sprawling rec room, additional shower & tons of storage space, offering flexibility for your current needs and future plans. Step outside to your own private summer retreat. Enjoy hot summer days gathering around the impressive 16'x32' inground pool, complete w/ new liner (June 2026) & pool pump (2024). Surrounded by panoramic scenic views, this is where summer days turn into lasting memories! For the hobbyist, entrepreneur or car enthusiast, the massive insulated garage/workshop w/ woodstove is an incredible bonus, providing exceptional space for projects, equipment & toys, while the long driveway offers parking for 12+ cars! Set on nearly an acre with farmers' fields stretching out behind you, enjoy the privacy of country living without sacrificing the conveniences of the city. Whether you're looking to enjoy it exactly as it is or envisioning what it could become, this is a property with a story worth continuing. Major updates include: Furnace & A/C (2019), Home Shingles (2024), Garage Shingles (2013), Rear Patio Cover (2023) & more! Conveniently located just a short drive from major amenities, schools, golf, trails & more, this rare country-meets-city opportunity must be seen to be appreciated! Don't miss out!
| Price History | |
|---|---|
| 9/3/2026 | Listed $879,900 |
General Features
| Living Area | 974 |
|---|---|
| Sewer | Septic Tank |
| Heating | Forced Air,Natural Gas |
| Cooling | Central Air |
| Roof | Asphalt Shing |
| Appliances | Built-in Microwave,Dryer,Refrigerator,Stove,Washer |
| Zoning | S1 |
| Garage Spaces | 2 |
| Architectural Style | Bungalow |
| Pool Features | In Ground |
| Construction Materials | Brick |
| Exclusions | Window Coverings & Curtain Rods. Downstairs Stand Up Freezer And Full Size Standard Fridge, Outdoor Wall & Pool Decor, Ceramic Pool Planters, Black Steel W/ Red Cushion Pool Bench, Dyson Vacuum & Accessories/Wall Mount. |
| Stories Count | 1 |
| Property Subtype | Single Family Residence |
| County | Hamilton |
| New Construction | false |
| Property Type | Residential |
| Attached Garage | false |
| Garage Y/N | true |
| Total Rooms | 11 |
| Full Baths | 1 |
| Status | Active |
| City | Hannon |
| Senior Community Y/N | false |
| Open Parking Spaces | 12 |
| MLS Area | 53 - Glanbrook |
| Lot Size Units | Acres |
| Lot Size Square Feet | 40510.8 |
| Property Attached Y/N | false |
| MLS Area Minor | 530 - Rural Glanbrook |
| Building Area Units | Square Feet |
| Standard Status | Active |
| Virtual Tour | https://youtu.be/rNNH-79QLiY |
Interior Features
| Interior Amenities | Central Vacuum |
|---|---|
| Basement | Separate Entrance,Full,Partially Finished |
| Kitchen Level | Main |
| Air Conditioning Y/N | false |
| Heating Y/N | true |
| Fireplace Y/N | false |
| Above Grade Finished Area | 974 |
| Laundry Features | In Basement |
| Total Bedrooms | 3 |
| Below Grade Finished Area | 395 |
| Main Level Bedrooms | 3 |
| Main Level Bathrooms | 1 |
| Below Grade Finished Area Unit Type | Square Feet |
| Below Grade Finished Area Source | Other |
| Above Grade Finished Area Source | Other |
| Above Grade Finished Area Unit Type | Square Feet |
| Total Baths | 1 |
Exterior Features
| Parking Features | Detached Garage |
|---|---|
| Lot Features | Rural,Rectangular,Near Golf Course,Other |
| Water Source | Cistern |
| Total Parking | 14 |
| Inclusions | Built-in Microwave,Central Vac,Dryer,Refrigerator,Stove,Washer,Full Size Fridge In Garage. Window Blinds. Pool Equipment: All Maintenance Equipment (Vacuum Hose & Attachments, Custom Fit Winter Cover, Stair Cover, 7 Pc Patio Set, New Solar Cover And Retractor Reel, New Shallow End Rope/Floats) And Pool Pump. Pool Patio Set With Seasonal Pool Canopy Kit, Wooden Patio Furniture With Pads. Patio Chiminea. Outdoor Storage Shed. |
| Lot Size Area | 0.93 |
| Foundation Details | Concrete Block |
| Building Area Total | 1369 |
| Lot Dimensions | 164 x 247.5 |
| Lot Size Acres | 0.93 |
| Frontage Length | 164.00 |
| Frontage Type | East |
| Waterfront Y/N | false |
| Covered Spaces | 2 |
| Crops Included Y/N | false |
Amenities
- Foreclosure
- Views
- Short Sale
- New Construction
- Adult 55+
- Lease To Own
- No Strata Fees
- Furnished
- Primary On Main
- Air Conditioning
- Seller Finance
- Green
- Fixer Upper
- Horse
- Golf
- Fireplace
- Deck
- Garage
- Basement
- Pool
 Data provided by the Ontario Regional Technology & Information Systems. The information is deemed reliable, but is not guaranteed. Not intended to solicit buyers or sellers, landlords or tenants currently under contract.
The trademarks REALTOR®, REALTORS® and the REALTOR® logo are controlled by The Canadian Real Estate Association (CREA) and identify real estate professionals who are members of CREA. The trademarks MLS®, Multiple Listing Service® and the associated logos are owned
Data provided by the Ontario Regional Technology & Information Systems. The information is deemed reliable, but is not guaranteed. Not intended to solicit buyers or sellers, landlords or tenants currently under contract.
The trademarks REALTOR®, REALTORS® and the REALTOR® logo are controlled by The Canadian Real Estate Association (CREA) and identify real estate professionals who are members of CREA. The trademarks MLS®, Multiple Listing Service® and the associated logos are owned