

Just Listed
Address
1169 Nebo Road, Hamilton, ON
Price
$ 799,900
Property Attributes
- MLS#40862363
- TypeSingle Family
- Listing Status Active
- CityHamilton
- Area53 - Glanbrook
- Neighbourhood530 - Rural Glanbrook
- Postal CodeL0R 1P0
- StyleTraditional
- Taxes$ 7040
- Price$ 799,900
- Bedrooms4
- Full Bathrooms1
- Half Bathrooms1
- Sqr Footage1100
- Lot Size0.85 Acres
Data Source:
Ontario Regional (ITSO)
Property Description
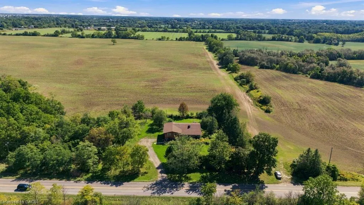
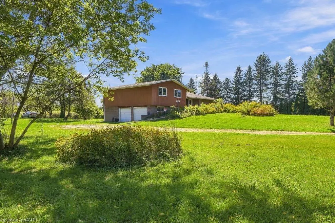
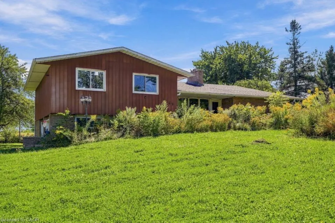
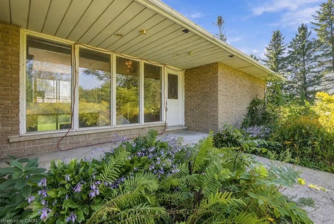
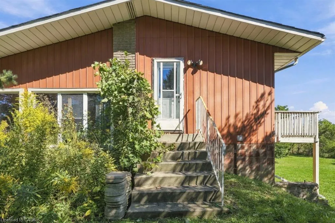
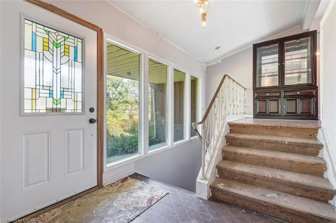
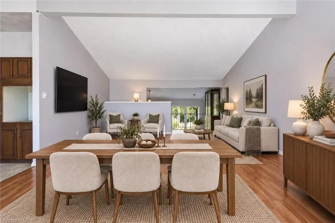
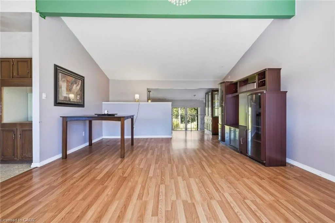
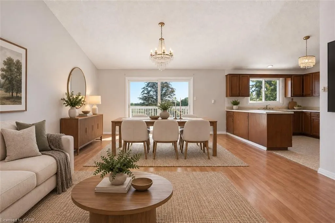
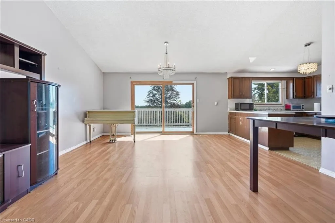
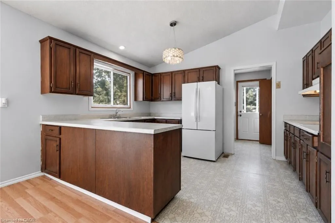
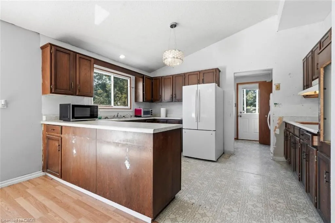
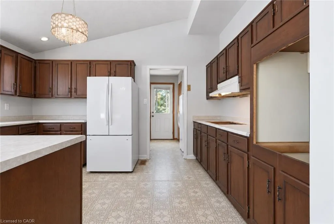
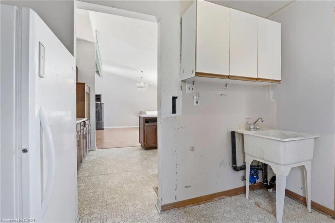
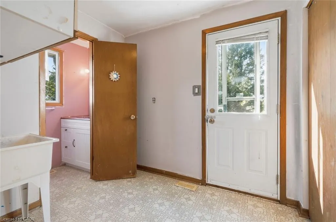
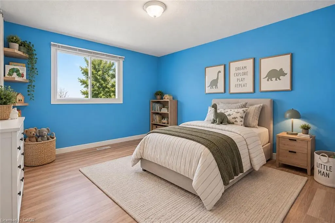
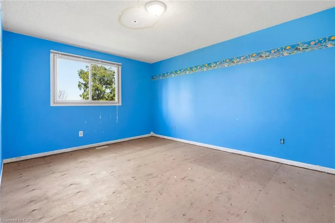
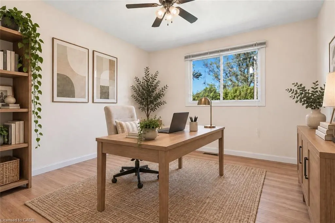
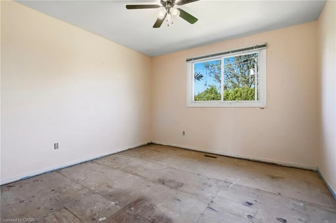
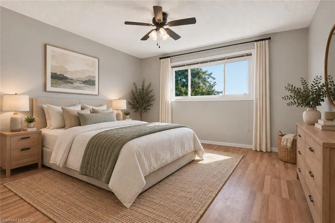
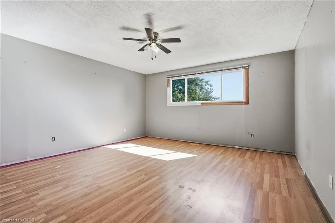
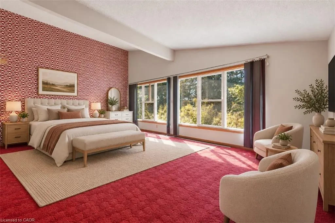
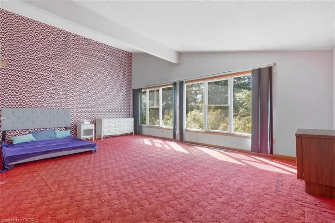
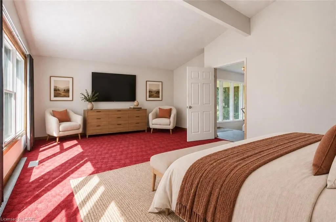
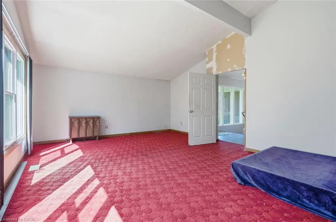
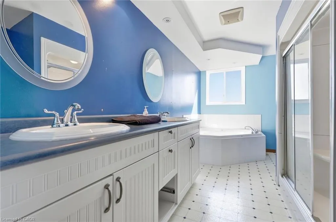
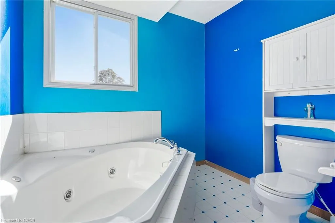
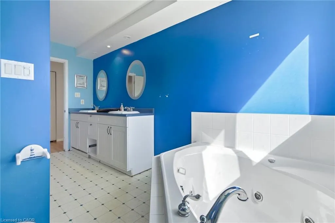
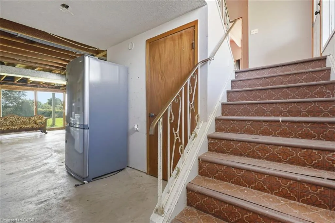
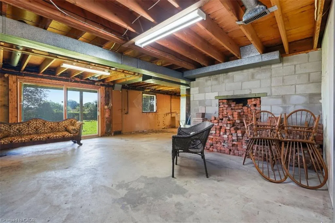
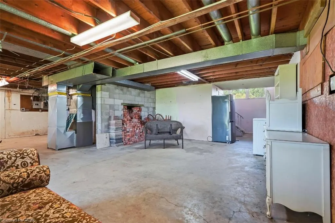
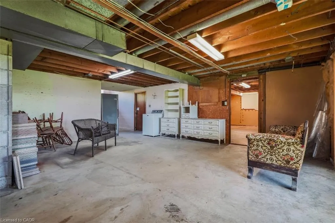
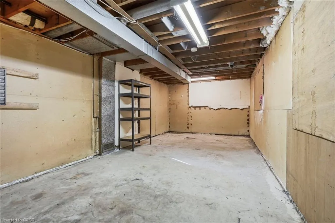
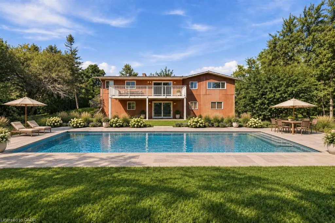
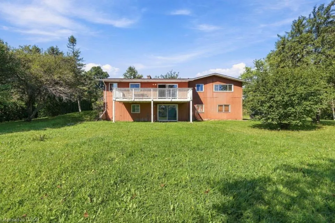
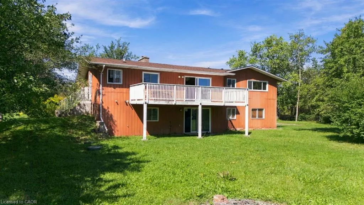
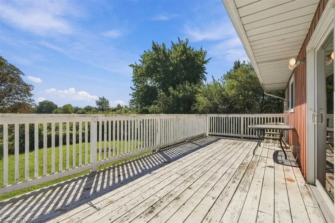
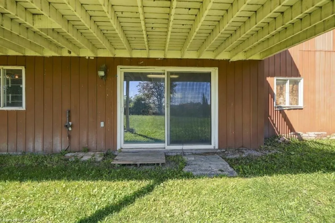
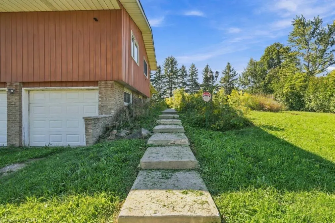
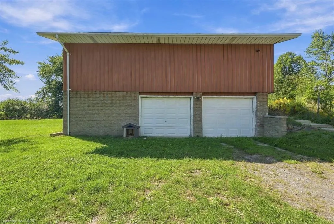
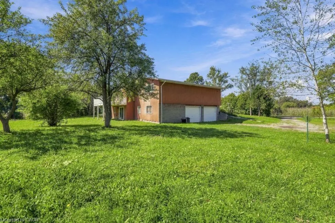
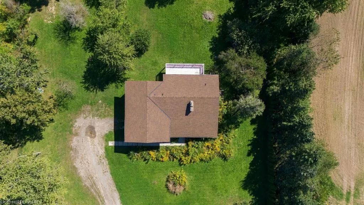
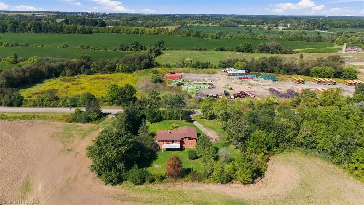
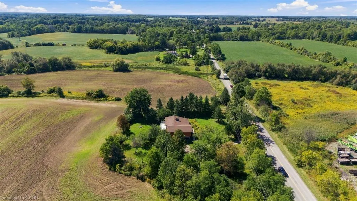
Calling renovators, contractors and end-users looking for value-add! Situated on a 0.85 acre lot, this custom-built home offers a rare blend of privacy, thoughtful design, and potential to customize to your liking. Set on a large premium lot (190' x 195') with no side or rear neighbours, the property enjoys uninterrupted views of rural Glanbrook, with the privacy expected from country living. Designed for both everyday living and effortless entertaining, the home features a two-car garage, walk-out basement, and elevated deck off the kitchen overlooking the tranquil landscape. The generous outdoor space provides endless possibilities for entertaining, gardening, recreation, or future enhancements for those looking for a backyard oasis, or potentially looking to build a detached garage or shop (perfect for business owners). The home features four bedrooms above grade and an unfinished walk-basement which can be converted into more living space, a potential in-law suite or repurposed for multi-generational families. Enjoy the serenity of a private, country-inspired setting while remaining a short drive to local Hamilton amenities, and major transportation routes. Recent upgrades to the furnace, septic system, and propane tank.
| Price History | |
|---|---|
| 9/12/2026 | Listed $799,900 |
General Features
| Living Area | 1100 |
|---|---|
| Sewer | Septic Tank |
| Heating | Forced Air-Propane |
| Cooling | None |
| Roof | Asphalt Shing |
| Zoning | A1 |
| Garage Spaces | 2 |
| Architectural Style | Traditional |
| Construction Materials | Aluminum Siding,Brick Veneer |
| Stories Count | 2 |
| Property Subtype | Single Family Residence |
| County | Hamilton |
| New Construction | false |
| Property Type | Residential |
| Attached Garage | true |
| Facing Direction | West |
| Garage Y/N | true |
| Total Rooms | 14 |
| Full Baths | 1 |
| Status | Active |
| Directions | Hamilton Mountain - South on Nebo Road |
| City | Hamilton |
| Senior Community Y/N | false |
| Open Parking Spaces | 6 |
| MLS Area | 53 - Glanbrook |
| Lot Size Units | Acres |
| Lot Size Square Feet | 37026 |
| Carport Y/N | false |
| Property Attached Y/N | false |
| MLS Area Minor | 530 - Rural Glanbrook |
| Building Area Units | Square Feet |
| Standard Status | Active |
Interior Features
| Interior Amenities | None |
|---|---|
| Basement | Full,Unfinished |
| Kitchen Level | Second |
| Air Conditioning Y/N | false |
| Heating Y/N | true |
| Fireplace Y/N | false |
| Above Grade Finished Area | 1100 |
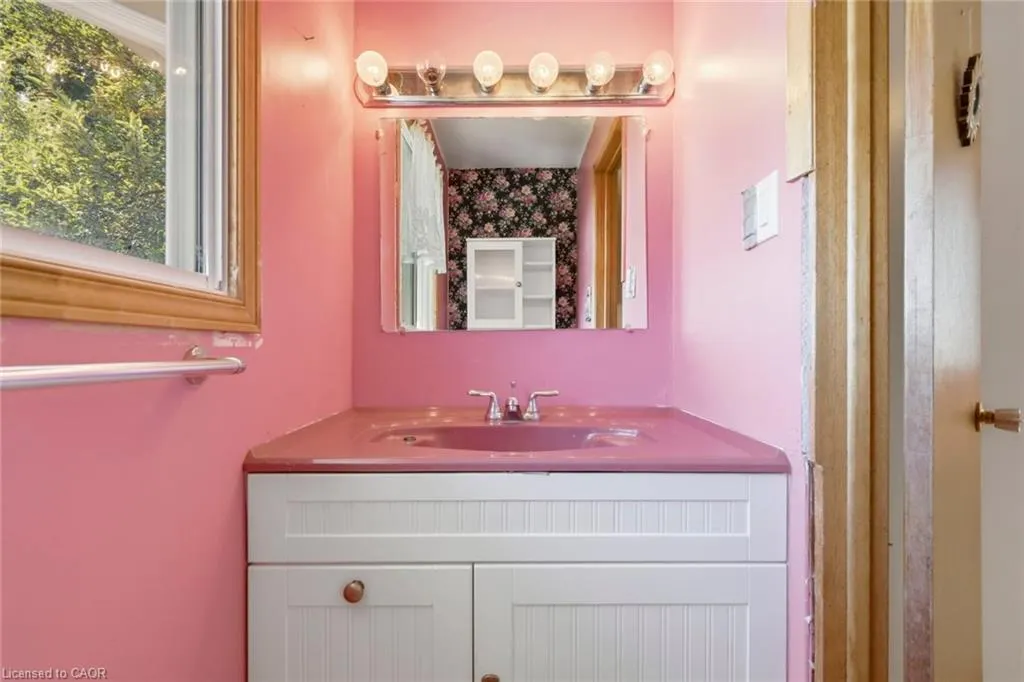
| Half Baths | 1 |
| Total Bedrooms | 4 |
| Main Level Bedrooms | 1 |
| Below Grade Finished Area Unit Type | Square Feet |
| Above Grade Finished Area Source | Plans |
| Above Grade Finished Area Unit Type | Square Feet |
| Total Baths | 2 |
Exterior Features
| Parking Features | Attached Garage,Built-In |
|---|---|
| Lot Features | Rural,Rectangular,Airport,Ample Parking,Near Golf Course,Open Spaces |
| Water Source | Well |
| Total Parking | 8 |
| Inclusions | Other,Elfs |
| Lot Size Area | 0.85 |
| Foundation Details | Concrete Block |
| Building Area Total | 1100 |
| Lot Dimensions | 195 x 190 |
| Lot Size Acres | 0.85 |
| Frontage Length | 195.00 |
| Frontage Type | East |
| Waterfront Y/N | false |
| Covered Spaces | 2 |
| Crops Included Y/N | false |
Amenities
- Foreclosure
- Views
- Short Sale
- New Construction
- Adult 55+
- Lease To Own
- No Strata Fees
- Furnished
- Primary On Main
- Air Conditioning
- Seller Finance
- Green
- Fixer Upper
- Horse
- Golf
- Fireplace
- Deck
- Garage
- Basement
- Pool
 Data provided by the Ontario Regional Technology & Information Systems. The information is deemed reliable, but is not guaranteed. Not intended to solicit buyers or sellers, landlords or tenants currently under contract.
The trademarks REALTOR®, REALTORS® and the REALTOR® logo are controlled by The Canadian Real Estate Association (CREA) and identify real estate professionals who are members of CREA. The trademarks MLS®, Multiple Listing Service® and the associated logos are owned
Data provided by the Ontario Regional Technology & Information Systems. The information is deemed reliable, but is not guaranteed. Not intended to solicit buyers or sellers, landlords or tenants currently under contract.
The trademarks REALTOR®, REALTORS® and the REALTOR® logo are controlled by The Canadian Real Estate Association (CREA) and identify real estate professionals who are members of CREA. The trademarks MLS®, Multiple Listing Service® and the associated logos are owned