

Address
27 Garth Trails Crescent, Hamilton, ON
Price
$ 1,249,990
Property Attributes
- MLS#40858262
- TypeSingle Family
- Listing Status Active
- CityHamilton
- Area53 - Glanbrook
- Neighbourhood530 - Rural Glanbrook
- Postal CodeL9B 2X1
- StyleContemporary
- Taxes$ 8450
- Price$ 1,249,990
- Bedrooms4
- Full Bathrooms2
- Half Bathrooms1
- Sqr Footage3290
Data Source:
Ontario Regional (ITSO)
Property Description
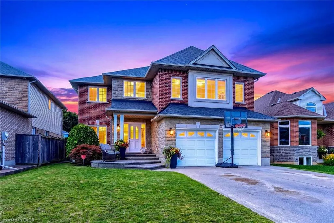
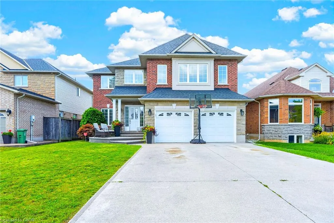
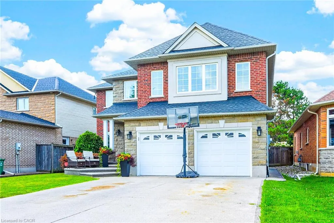
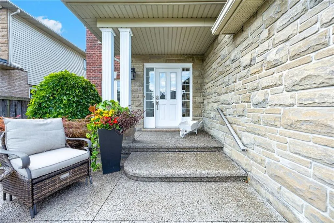
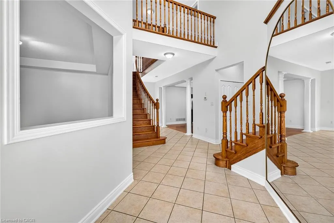
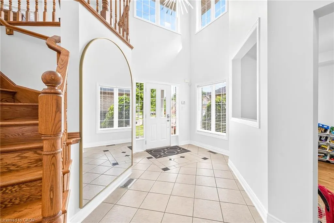
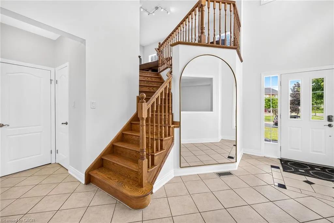
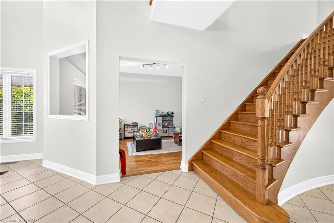
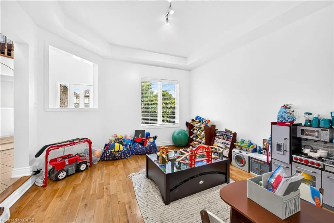
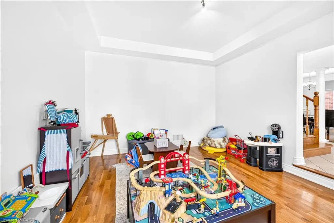
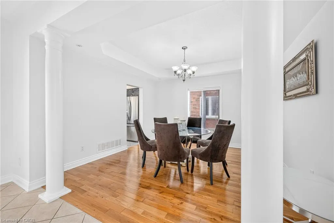
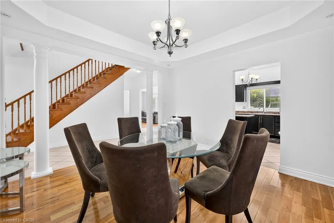
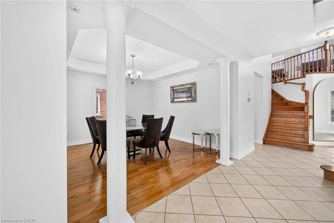
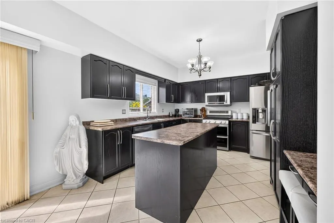
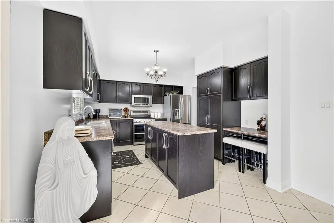
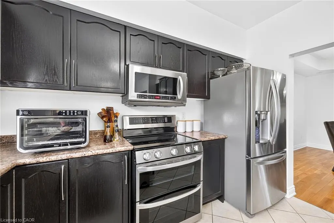
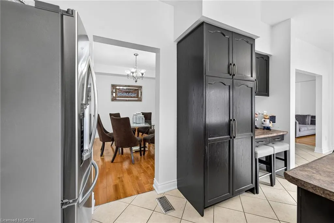
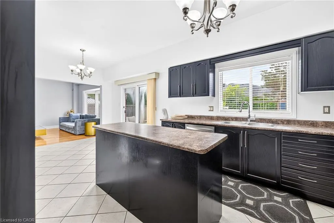
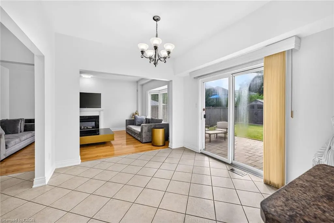
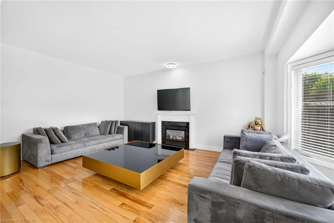
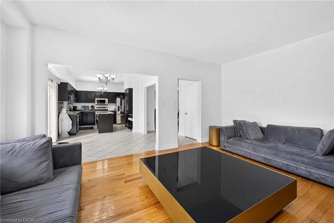
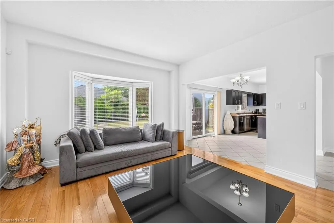
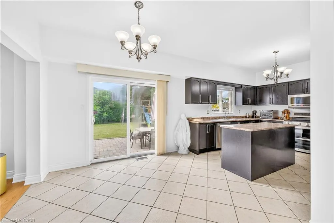
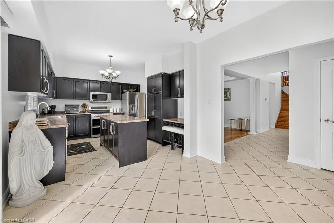
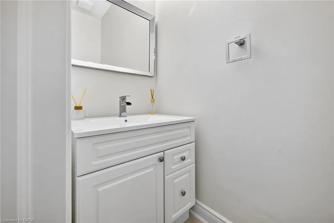
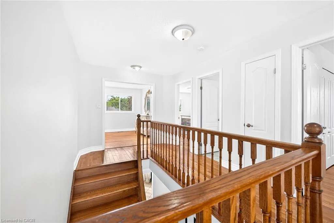
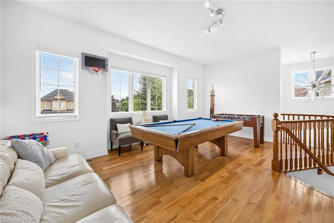
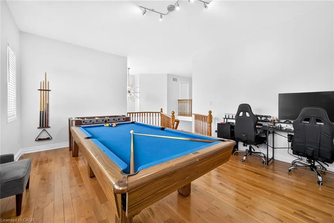
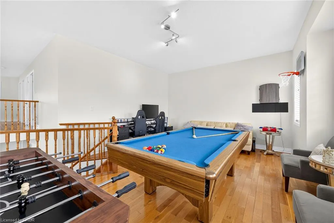
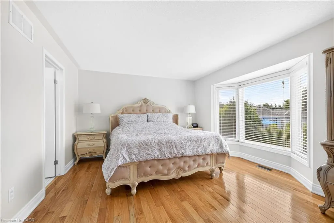
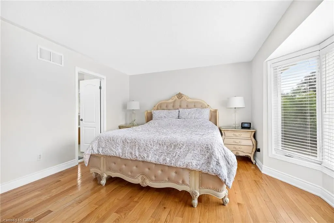
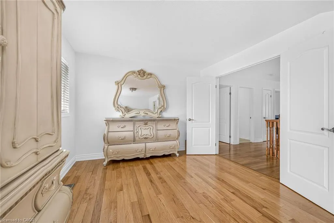
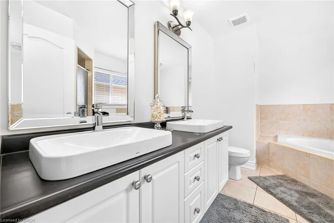
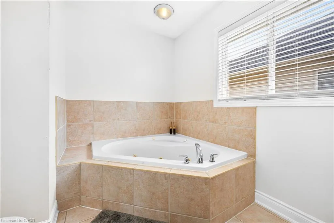
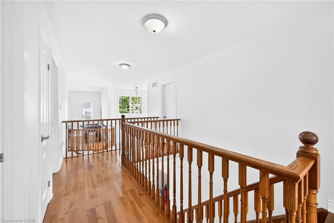
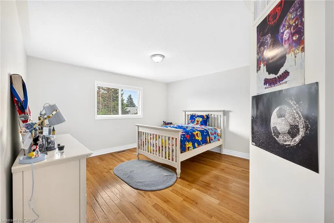
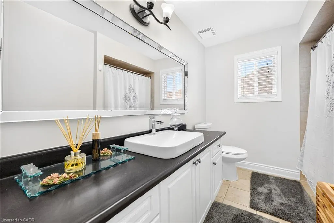
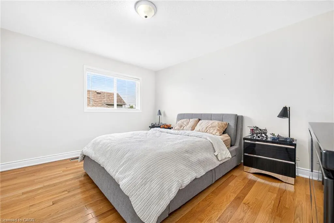
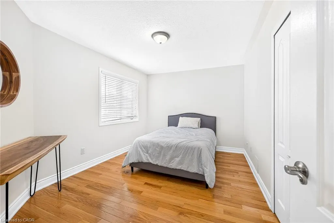
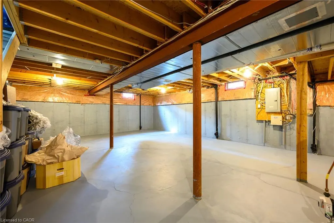
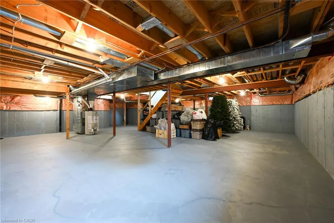
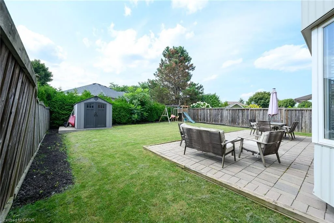
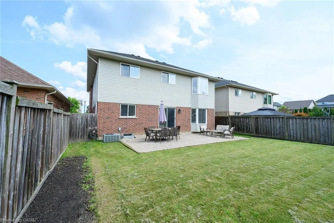
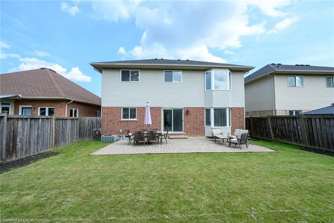
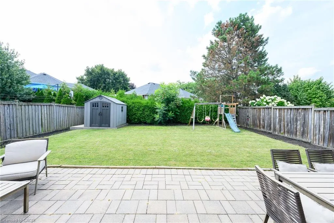
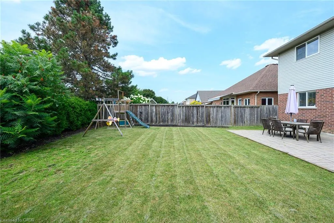
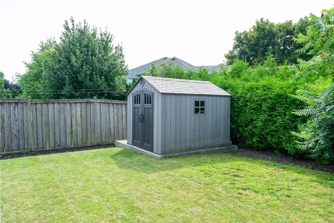
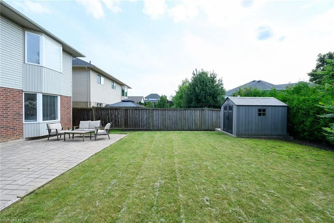
Welcome to 27 Garth Trails Crescent in the Villages of Glancaster, a four bedroom, three bathroom, two storey offering approximately 3290 sq ft on a 49x131 foot lot, carpet free throughout. A two storey foyer with a turned oak staircase leads to a formal dining room framed by columns beneath a tray ceiling, and a family room with gas fireplace that opens to the kitchen. The kitchen is fitted with a centre island, stainless steel appliances and a built in desk and breakfast area, with a walkout to the rear patio, while a separate front room off the foyer serves as a home office or playroom. The second level is anchored by a great room running the width of the front of the home, currently furnished with a full size billiards table, games area and lounge, and open to the foyer below. Four generous bedrooms complete the level, including a primary with bay window, walk in closet and five piece ensuite with double vessel sinks, soaker tub and separate shower. The lower level offers 1400 sq ft unfinished, clean, dry and open. Outside, the yard is deep and fully fenced, with a large paver patio off the kitchen, mature cedar hedging along the rear, single storey homes behind and garden shed on its own pad, served by a double garage and wide concrete drive. Roof and furnace were both completed four years ago. Schools, parks and shopping are minutes away, Ancaster and the Meadowlands a short drive west, with quick access to Highway 403, the Linc, and Red Hill Valley Parkway, and Hamilton International Airport just to the south.
| Price History | |
|---|---|
| 8/25/2026 | Listed $1,249,990 |
General Features
| Living Area | 3290 |
|---|---|
| Sewer | Sewer (Municipal) |
| Heating | Forced Air,Natural Gas |
| Cooling | Central Air |
| Roof | Asphalt Shing |
| Appliances | Dishwasher,Dryer,Range Hood,Refrigerator,Stove,Washer |
| Zoning | H-R3-162 |
| Garage Spaces | 2 |
| Architectural Style | Contemporary |
| Security Features | Smoke Detector |
| Construction Materials | Brick Veneer,Stone |
| Stories Count | 2 |
| Property Subtype | Single Family Residence |
| County | Hamilton |
| New Construction | false |
| Property Type | Residential |
| Attached Garage | true |
| Garage Y/N | true |
| Total Rooms | 14 |
| Full Baths | 2 |
| Status | Active |
| Directions | GARTH STREET BETWEEN RYMAL ROAD WEST & TWENTY ROAD WEST |
| City | Hamilton |
| Senior Community Y/N | false |
| Open Parking Spaces | 4 |
| MLS Area | 53 - Glanbrook |
| Property Attached Y/N | false |
| MLS Area Minor | 530 - Rural Glanbrook |
| Building Area Units | Square Feet |
| Standard Status | Active |
Interior Features
| Interior Amenities | None |
|---|---|
| Basement | Full,Unfinished |
| Total Fireplaces | 1 |
| Fireplace Features | Family Room,Gas |
| Kitchen Level | Main |
| Air Conditioning Y/N | false |
| Heating Y/N | true |
| Window Features | Window Coverings |
| Fireplace Y/N | true |
| Above Grade Finished Area | 3290 |
| Half Baths | 1 |
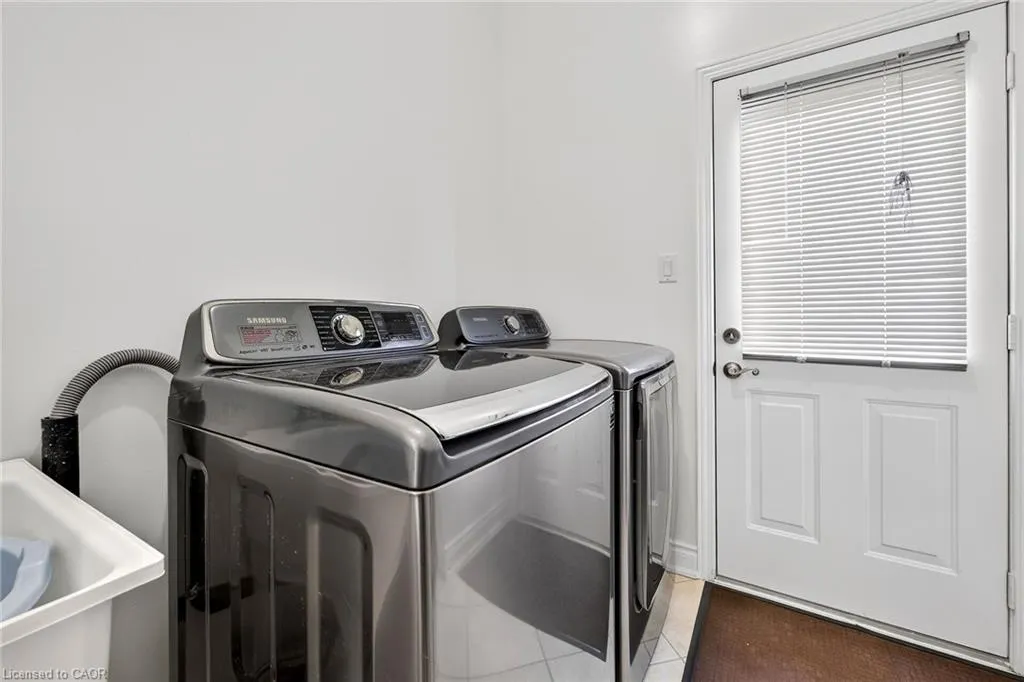
| Laundry Features | Laundry Room |
| Total Bedrooms | 4 |
| Main Level Bathrooms | 1 |
| Below Grade Finished Area Unit Type | Square Feet |
| Above Grade Finished Area Source | LBO Provided |
| Above Grade Finished Area Unit Type | Square Feet |
| Total Baths | 3 |
Exterior Features
| Parking Features | Attached Garage,Garage Door Opener |
|---|---|
| Lot Features | Urban,Open Spaces,Place of Worship,Public Transit,Quiet Area,School Bus Route,Schools,Shopping Nearby |
| Water Source | Municipal |
| Total Parking | 6 |
| Inclusions | Dishwasher,Dryer,Garage Door Opener,Range Hood,Refrigerator,Smoke Detector,Stove,Washer,Window Coverings |
| Foundation Details | Concrete Perimeter |
| Building Area Total | 3290 |
| Lot Dimensions | 49.21 x 131.23 |
| Frontage Length | 49.21 |
| Frontage Type | West |
| Waterfront Y/N | false |
| Covered Spaces | 2 |
| Road Frontage Type | Municipal Road |
| Crops Included Y/N | false |
Amenities
- Foreclosure
- Views
- Short Sale
- New Construction
- Adult 55+
- Lease To Own
- No Strata Fees
- Furnished
- Primary On Main
- Air Conditioning
- Seller Finance
- Green
- Fixer Upper
- Horse
- Golf
- Fireplace
- Deck
- Garage
- Basement
- Pool
 Data provided by the Ontario Regional Technology & Information Systems. The information is deemed reliable, but is not guaranteed. Not intended to solicit buyers or sellers, landlords or tenants currently under contract.
The trademarks REALTOR®, REALTORS® and the REALTOR® logo are controlled by The Canadian Real Estate Association (CREA) and identify real estate professionals who are members of CREA. The trademarks MLS®, Multiple Listing Service® and the associated logos are owned
Data provided by the Ontario Regional Technology & Information Systems. The information is deemed reliable, but is not guaranteed. Not intended to solicit buyers or sellers, landlords or tenants currently under contract.
The trademarks REALTOR®, REALTORS® and the REALTOR® logo are controlled by The Canadian Real Estate Association (CREA) and identify real estate professionals who are members of CREA. The trademarks MLS®, Multiple Listing Service® and the associated logos are owned