

Address
1431 Fletcher Road, Hamilton, ON
Price
$ 949,900
Property Attributes
- MLS#40856198
- TypeSingle Family
- Listing Status Active
- CityHamilton
- Area53 - Glanbrook
- Neighbourhood530 - Rural Glanbrook
- Postal CodeL0R 1P0
- Style
- Year Built1966
- Taxes$ 6235
- Price$ 949,900
- Bedrooms4
- Full Bathrooms3
- Half Bathrooms0
- Sqr Footage2368
Data Source:
Ontario Regional (ITSO)
Property Description
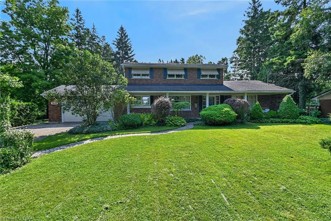
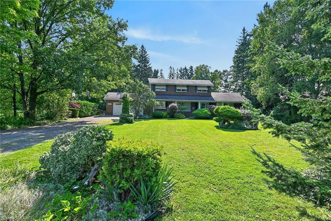
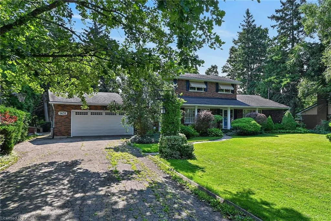
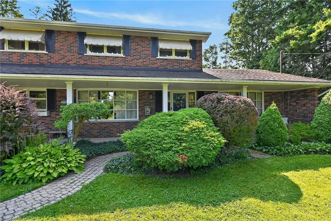
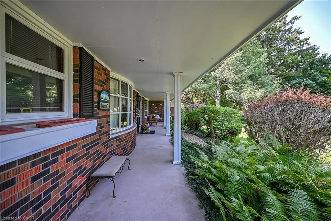
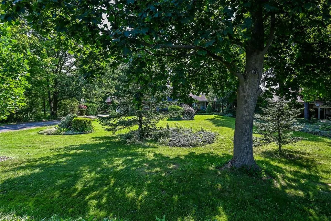
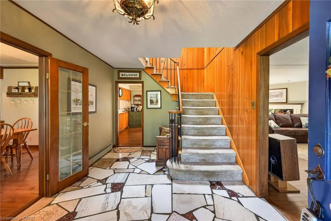
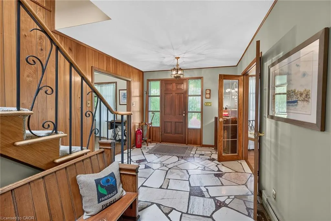
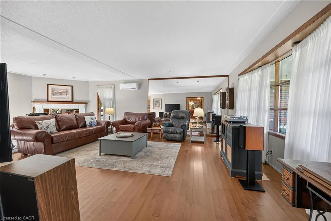
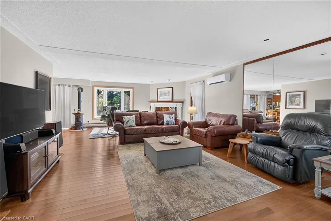
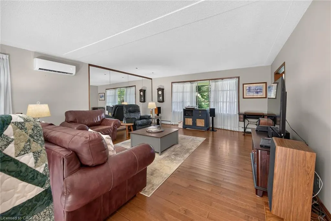
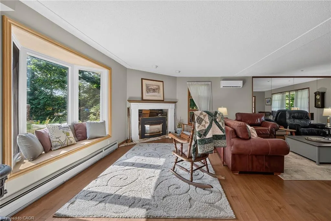
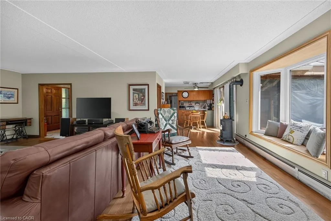
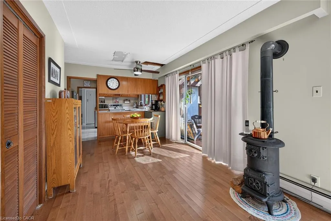
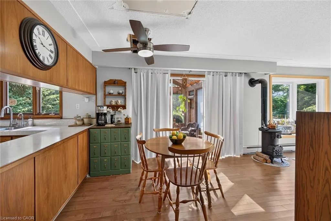
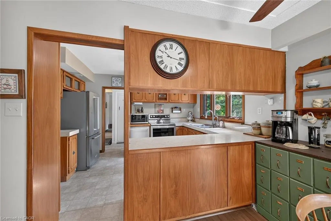
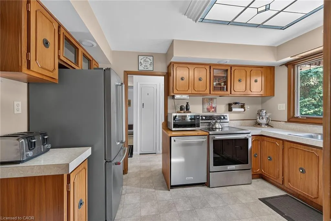
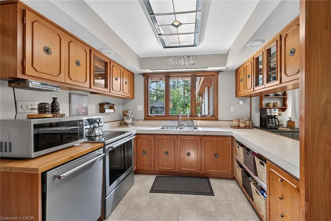
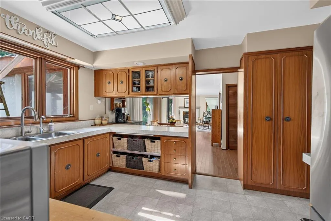
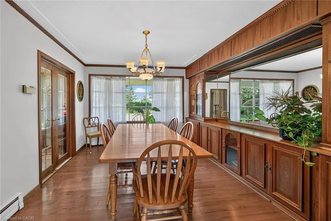
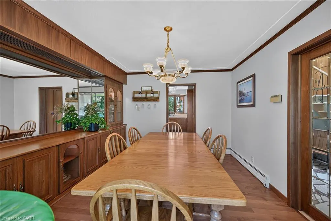
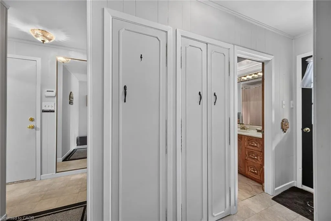
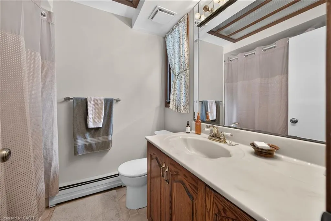
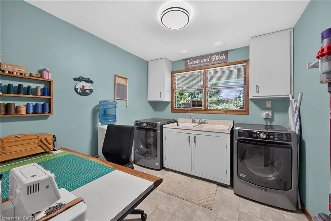
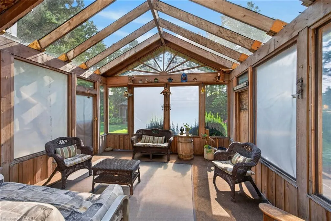
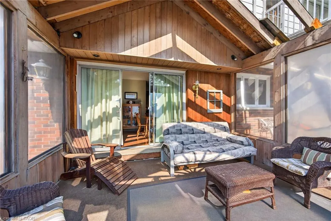
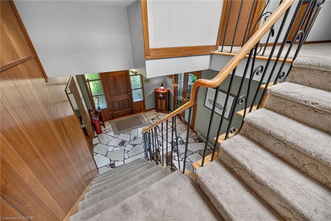
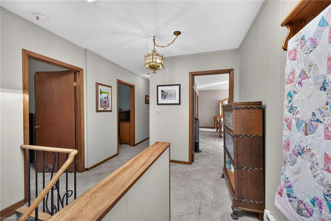
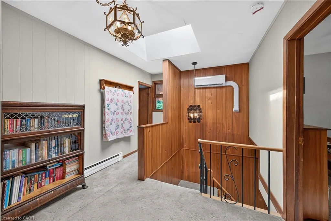
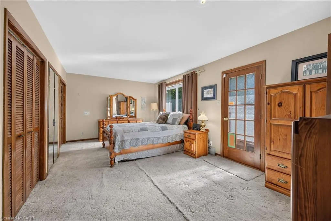
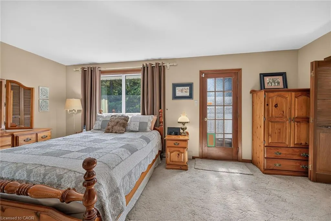
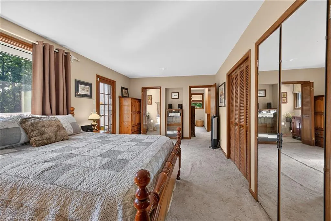
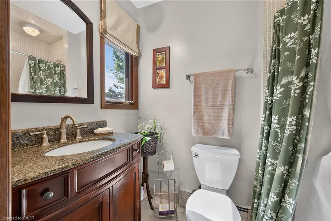
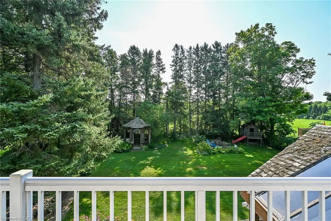
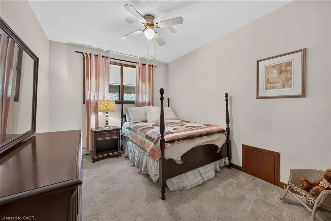
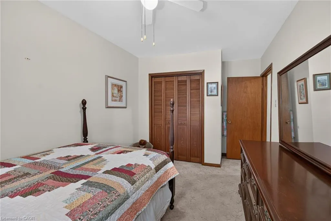
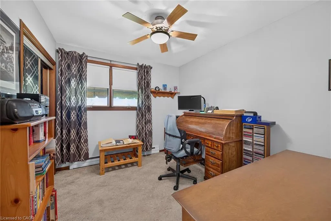
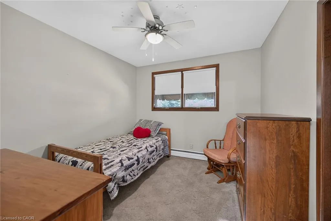
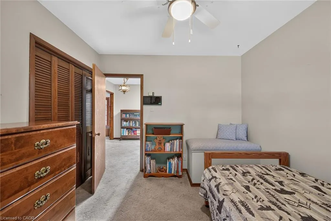
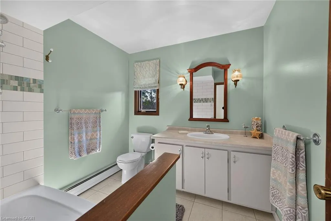
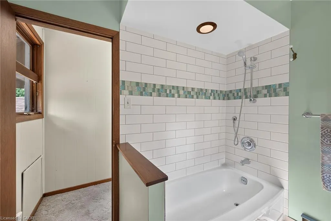
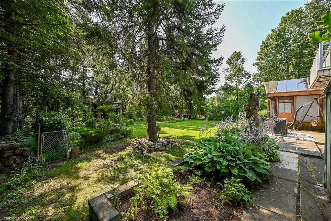
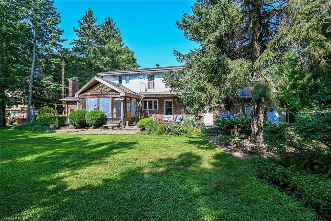
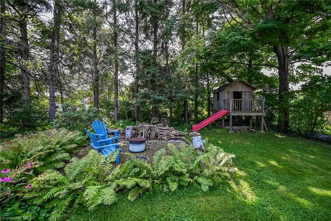
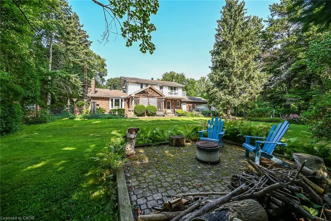
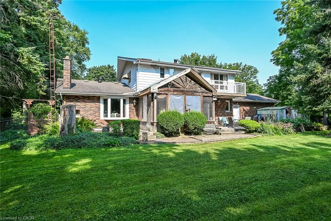
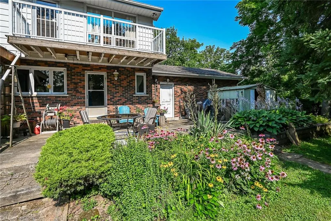
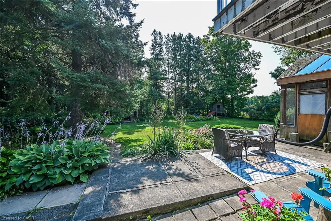
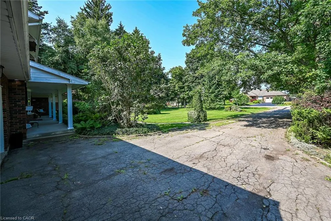
Country living at it's finest! Welcome to 1431 Fletcher Road, one of Binbrook's most sought after and coveted rural roads and only 5 minutes to all major amenities. This classic and elegant 2 storey home is perfect for a growing family featuring 4 bedrooms, 3 baths and almost 2400 sq ft above grade. It's situated on a gorgeous 100'x190' lot with an abundance of mature trees which provide absolute privacy. The main floor features a lovely foyer with natural stone flooring, a massive open flowing living room, dining room and kitchen, large main floor laundry also functions as a home office, study or craft room, a 4 pc bath, inviting sunroom and entry to an oversized garage. The upper level has 4 bedrooms, 2 baths, with the spacious primary suite featuring lots of closet space, a 3 pc ensuite and a balcony overlooking the incredible mature treed yard! There are 2 new heat pumps which provide efficient year round comfort heating and cooling. The huge unfinished basement has a large workshop and additional finishable space if desired. This warm and inviting home has been lovingly cherished by only 2 families since new. Don't miss this unique offering! Room sizes approx.
| Price History | |
|---|---|
| 8/17/2026 | Listed $949,900 |
General Features
| Living Area | 2368 |
|---|---|
| Sewer | Septic Tank |
| Heating | Gas Hot Water |
| Cooling | Ductless |
| Roof | Asphalt Shing |
| Appliances | Dishwasher,Refrigerator,Stove |
| Zoning | A1 |
| Garage Spaces | 2 |
| Construction Materials | Aluminum Siding,Brick |
| Year Built | 1966 |
| Stories Count | 2 |
| Property Subtype | Single Family Residence |
| County | Hamilton |
| New Construction | false |
| Property Type | Residential |
| Attached Garage | true |
| Facing Direction | West |
| Garage Y/N | true |
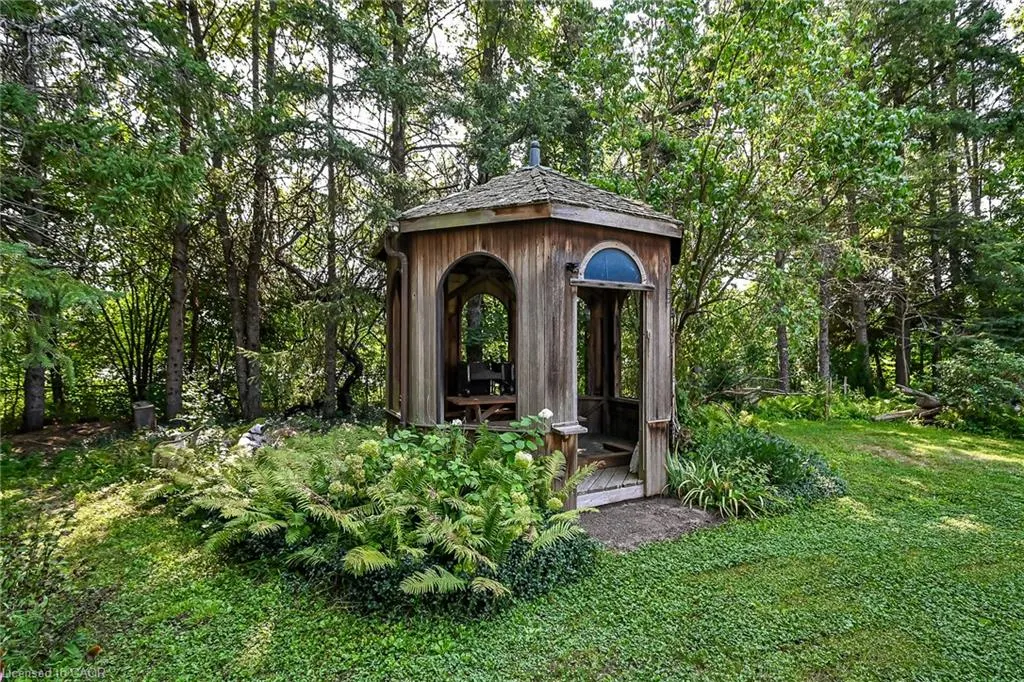
| Other Structures | Gazebo |
| Total Rooms | 13 |
| Full Baths | 3 |
| Status | Active |
| Directions | NEAR GOLF CLUB/GUYATT |
| City | Hamilton |
| Senior Community Y/N | false |
| Open Parking Spaces | 10 |
| MLS Area | 53 - Glanbrook |
| Carport Y/N | false |
| Property Attached Y/N | false |
| MLS Area Minor | 530 - Rural Glanbrook |
| Virtual Tour | https://www.myvisuallistings.com/vtnb/365385 |
| Building Area Units | Square Feet |
| Standard Status | Active |
| Year Built Source | Assessor |
| Virtual Tour | https://www.myvisuallistings.com/vt/365385 |
Interior Features
| Interior Amenities | Other |
|---|---|
| Basement | Full,Unfinished |
| Kitchen Level | Main |
| Air Conditioning Y/N | false |
| Heating Y/N | true |
| Fireplace Y/N | false |
| Above Grade Finished Area | 2368 |
| Laundry Features | Main Level |
| Total Bedrooms | 4 |
| Main Level Bathrooms | 1 |
| Below Grade Finished Area Unit Type | Square Feet |
| Above Grade Finished Area Source | Assessor |
| Above Grade Finished Area Unit Type | Square Feet |
| Total Baths | 3 |
Exterior Features
| Parking Features | Attached Garage,Garage Door Opener,Inside Entry |
|---|---|
| Lot Features | Rural,Near Golf Course,Greenbelt,Landscaped,Library,Open Spaces,Place of Worship,Quiet Area,Rec./Community Centre,Shopping Nearby |
| Water Source | Well |
| Total Parking | 12 |
| Inclusions | Dishwasher,Garage Door Opener,Refrigerator,Stove |
| Foundation Details | Concrete Block |
| Building Area Total | 2368 |
| Lot Dimensions | 100 x 190 |
| Frontage Length | 100.00 |
| Frontage Type | East |
| Waterfront Y/N | false |
| Covered Spaces | 2 |
| Crops Included Y/N | false |
Amenities
- Foreclosure
- Views
- Short Sale
- New Construction
- Adult 55+
- Lease To Own
- No Strata Fees
- Furnished
- Primary On Main
- Air Conditioning
- Seller Finance
- Green
- Fixer Upper
- Horse
- Golf
- Fireplace
- Deck
- Garage
- Basement
- Pool
 Data provided by the Ontario Regional Technology & Information Systems. The information is deemed reliable, but is not guaranteed. Not intended to solicit buyers or sellers, landlords or tenants currently under contract.
The trademarks REALTOR®, REALTORS® and the REALTOR® logo are controlled by The Canadian Real Estate Association (CREA) and identify real estate professionals who are members of CREA. The trademarks MLS®, Multiple Listing Service® and the associated logos are owned
Data provided by the Ontario Regional Technology & Information Systems. The information is deemed reliable, but is not guaranteed. Not intended to solicit buyers or sellers, landlords or tenants currently under contract.
The trademarks REALTOR®, REALTORS® and the REALTOR® logo are controlled by The Canadian Real Estate Association (CREA) and identify real estate professionals who are members of CREA. The trademarks MLS®, Multiple Listing Service® and the associated logos are owned