

Address
214 Miles Road, Hamilton, ON
Price
$ 1,099,900
Property Attributes
- MLS#40854682
- TypeSingle Family
- Listing Status Active
- CityHamilton
- Area53 - Glanbrook
- Neighbourhood530 - Rural Glanbrook
- Postal CodeL8W 1E3
- StyleBungalow Raised
- Year Built1959
- Taxes$ 7500
- Price$ 1,099,900
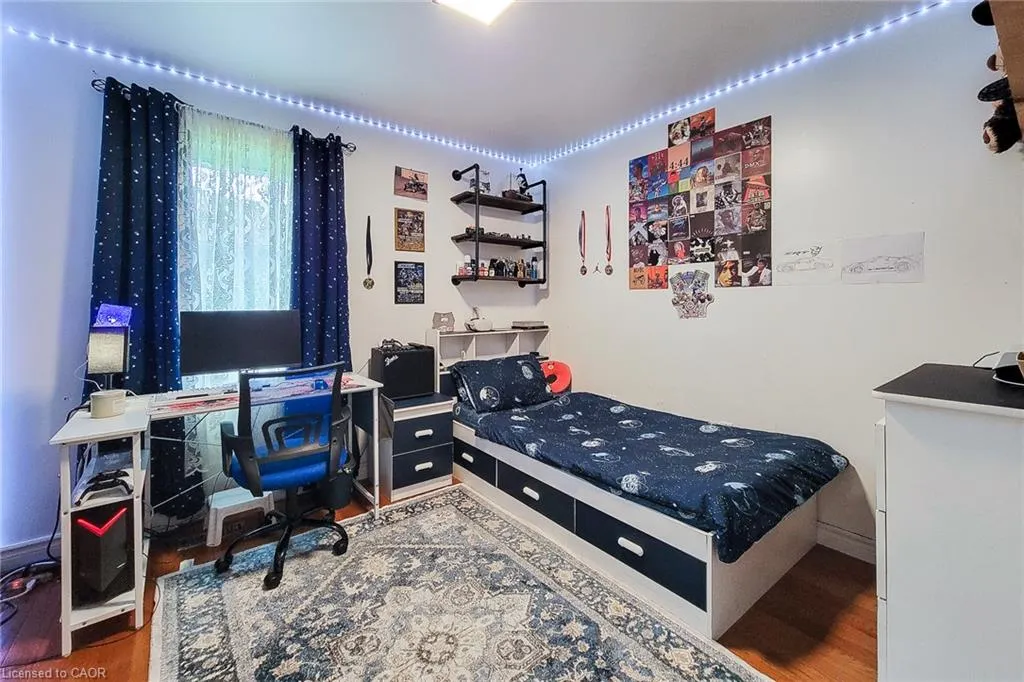
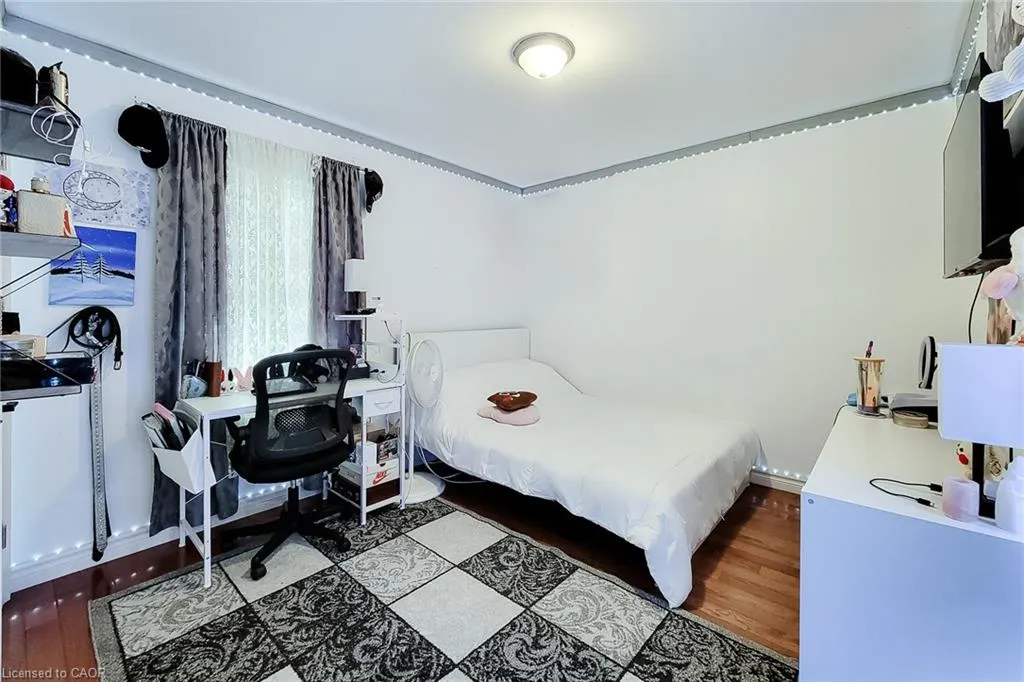
- Bedrooms4
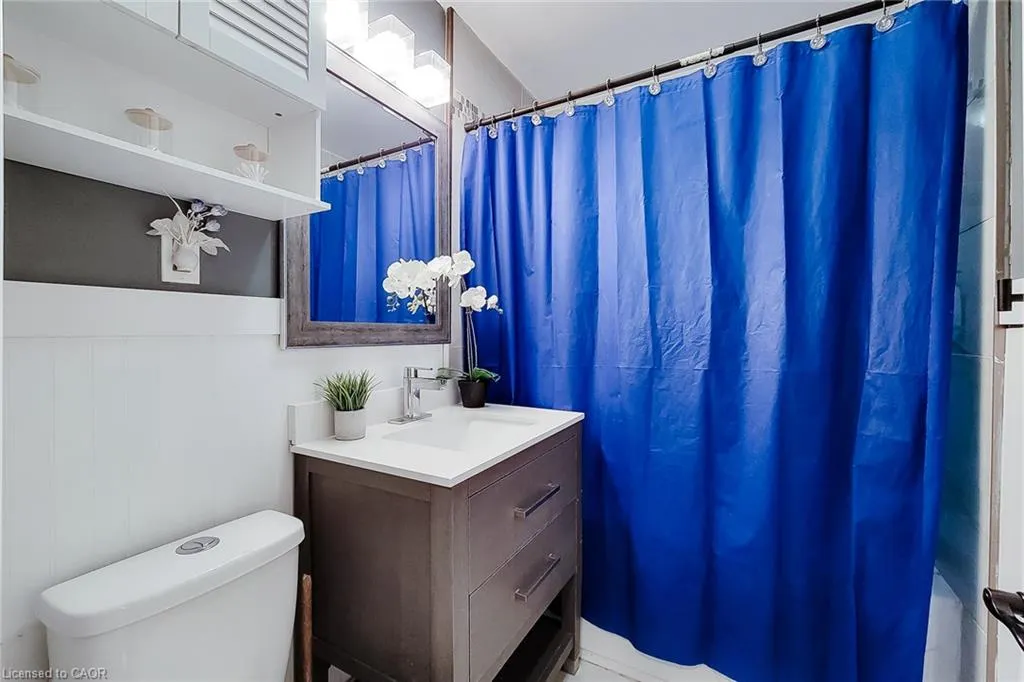
- Full Bathrooms4
- Half Bathrooms0
- Sqr Footage1798
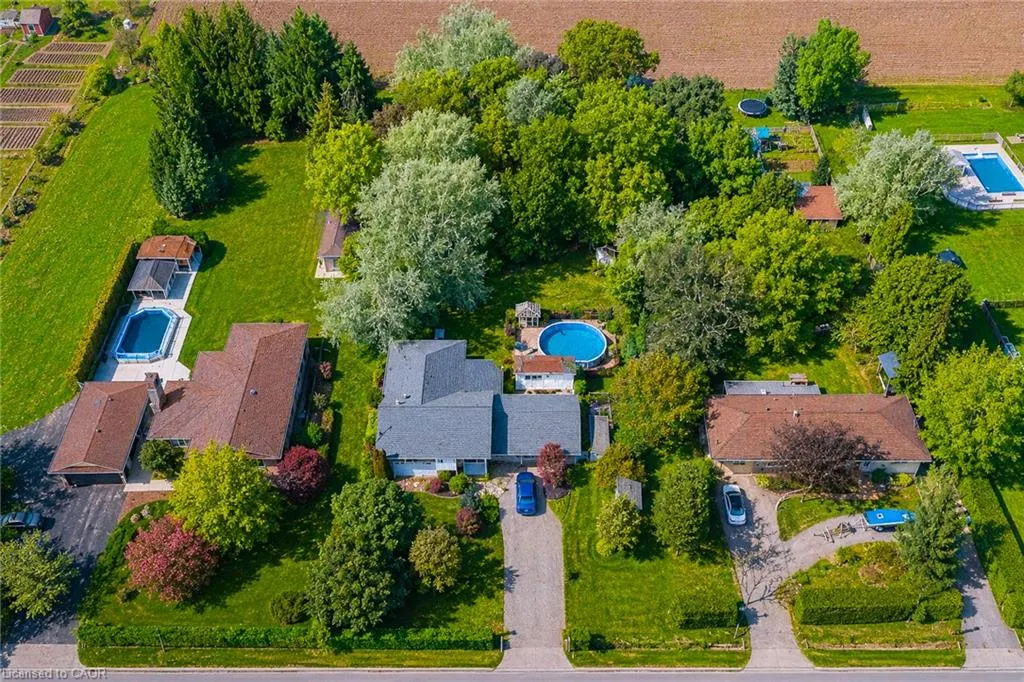
- Lot Size19.4 Acres
Data Source:
Ontario Regional (ITSO)
Property Description
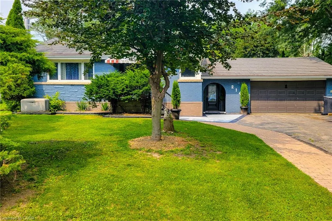
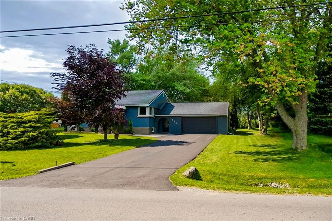
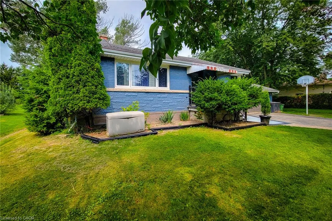
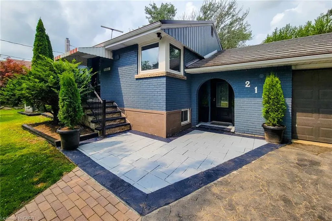
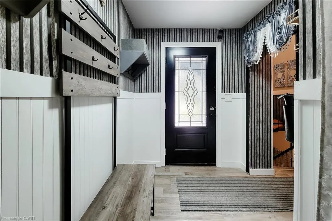
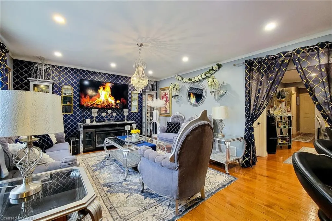
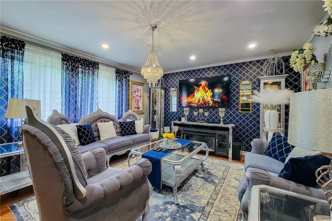
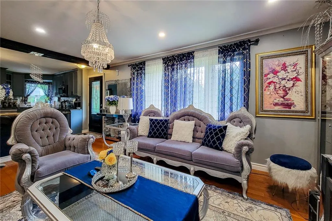
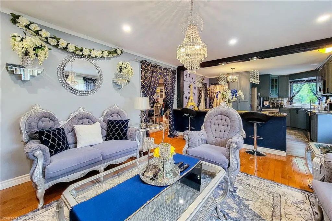
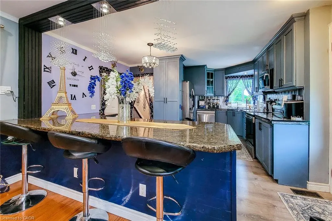
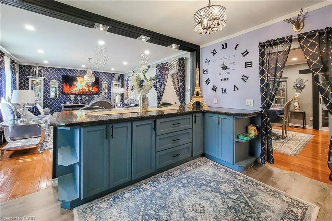
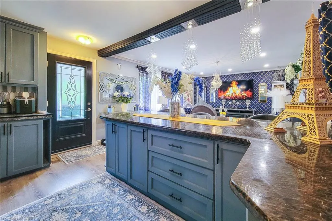
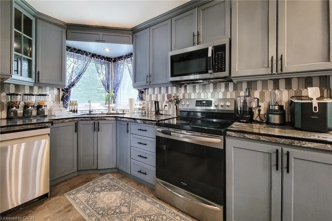
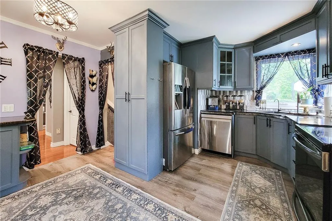
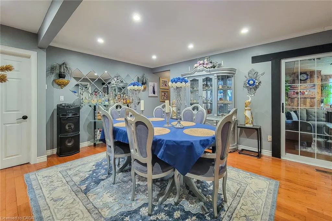
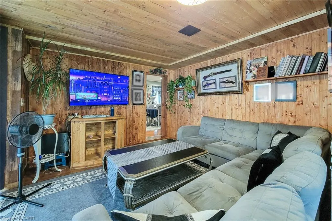
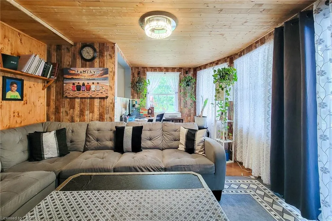
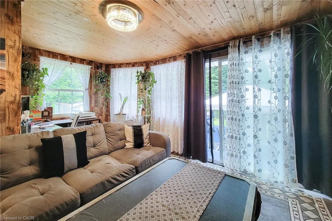
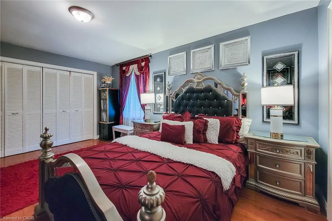
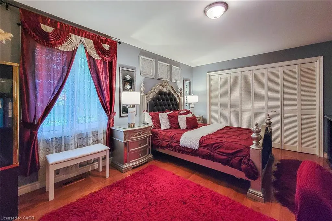
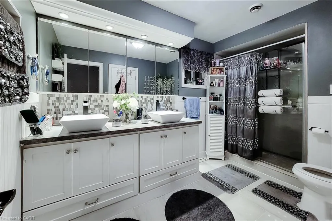
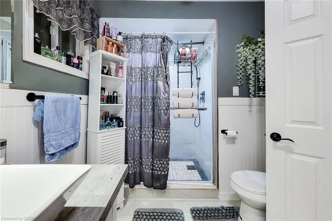
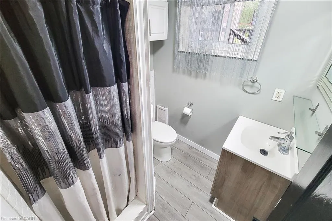
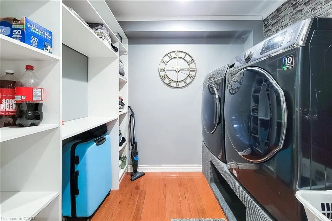
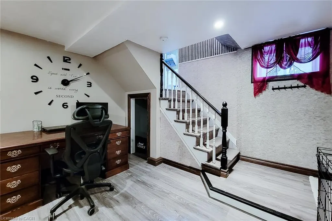
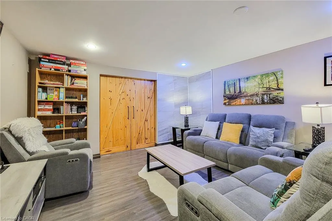
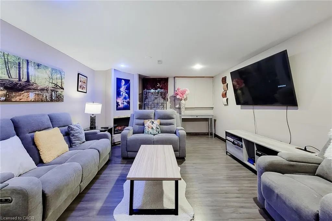
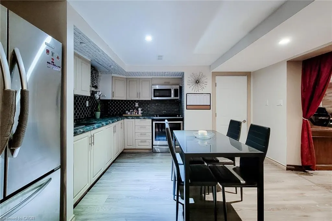
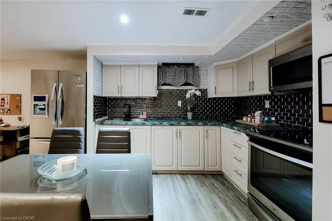
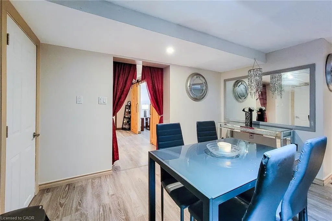
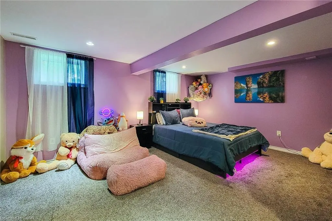
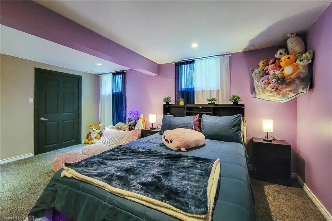
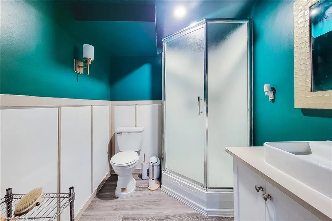
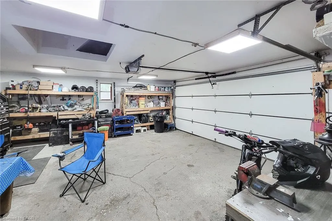
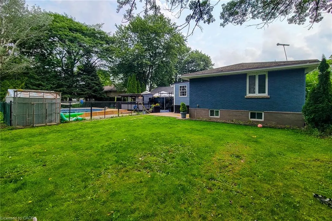
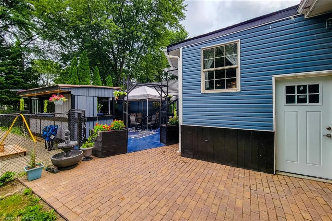
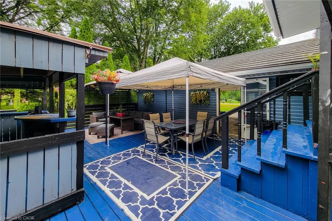
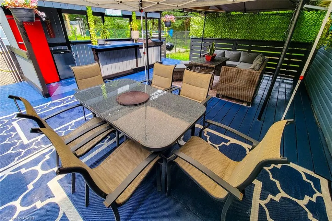
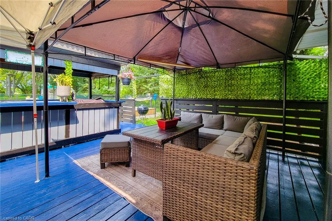
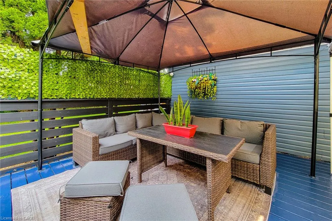
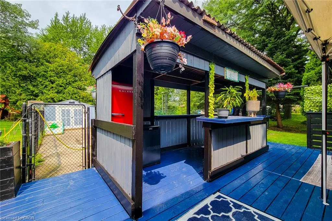
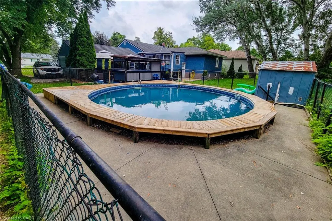
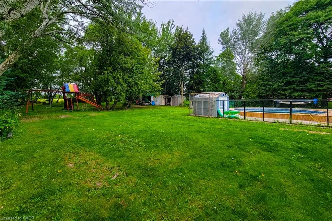
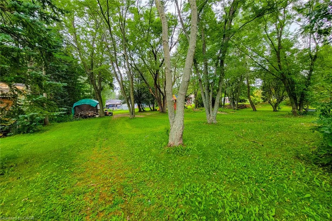
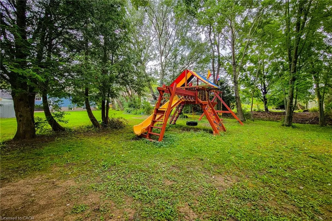
A country oasis, yet so close to all amenities! Large 1791 sq.ft bungalow main floor on a 99.21x300’ treed lot with the convenience of city water & natural gas. Loads of room for the kids & adults to play and enjoy the separately fenced salted on-ground pool. Outside the Barbeque and rest area is a real retreat. The open concept main floor makes indoor entertaining a breeze. The Master bedroom enjoys ensuite privileges and loads of closet space. Looking for an in-law suite? The fully finished lower level can easily become a self-contained 1 large bedroom suite (the upstairs den area is a main floor laundry). No need to worry about power outages: the natural gas backup generator will power the whole house! This home has gone through a virtually complete transformation since 2013: kitchen, bathrooms, flooring (no carpets!),LED lighting, interior doors and trim, smooth ceilings, painting. Other upgrades include stone-coated steel roof shingles, windows, doors including garage, furnace, central air, ERV system, 200 amp electrical, insulation (spray foam, wall & floor panels, outside walls and attic!) and more. This home truly must be seen to be appreciated
| Elementary School | High School |
|---|---|
| Ray Lewis/Assumption Elementary School | Nora Franes/Bishop Ryan High School |
| Price History | |
|---|---|
| 8/13/2026 | Listed $1,099,900 |
General Features
| Living Area | 1798 |
|---|---|
| Sewer | Septic Tank |
| Heating | Natural Gas |
| Cooling | Central Air |
| Utilities | Natural Gas Connected |
| Roof | Metal |
| Appliances | Water Heater,Dishwasher,Dryer,Microwave,Range Hood,Refrigerator,Stove,Washer |
| Zoning | A1 |
| Garage Spaces | 2 |
| Architectural Style | Bungalow Raised |
| Pool Features | In Ground,Salt Water |
| Security Features | Smoke Detector(s) |
| Construction Materials | Brick Veneer |
| Year Built | 1959 |
| View | Trees/Woods |
| Stories Count | 1 |
| Topography | Flat |
| Property Subtype | Single Family Residence |
| County | Hamilton |
| New Construction | false |
| Property Type | Residential |
| Attached Garage | true |
| Facing Direction | West |
| Garage Y/N | true |
| Other Structures | Playground,Shed(s),Other |
| Total Rooms | 17 |
| Full Baths | 4 |
| Status | Active |
| Directions | RYMAL RD TO MILES RD |
| High School | Nora Franes/Bishop Ryan |
| City | Hamilton |
| Senior Community Y/N | false |
| Open Parking Spaces | 8 |
| MLS Area | 53 - Glanbrook |
| Lot Size Square Feet | 845064 |
| Elementary School | Ray Lewis/Assumption |
| Property Attached Y/N | false |
| MLS Area Minor | 530 - Rural Glanbrook |
| Building Area Units | Square Feet |
| Standard Status | Active |
| Year Built Source | Other |
Interior Features
| Interior Amenities | Auto Garage Door Remote(s),Built-In Appliances |
|---|---|
| Basement | Separate Entrance,Walk-Up Access,Full,Finished,Sump Pump |
| Total Fireplaces | 1 |
| Fireplace Features | Family Room |
| Kitchen Level | Basement,Main |
| Air Conditioning Y/N | false |
| Heating Y/N | true |
| Window Features | Window Coverings |
| Fireplace Y/N | true |
| Above Grade Finished Area | 1798 |
| Laundry Features | In Basement,In-Suite |
| Total Bedrooms | 4 |
| Below Grade Finished Area | 1652 |
| Main Level Bedrooms | 3 |
| Main Level Bathrooms | 3 |
| Below Grade Finished Area Unit Type | Square Feet |
| Below Grade Finished Area Source | Owner |
| Above Grade Finished Area Source | Owner |
| Above Grade Finished Area Unit Type | Square Feet |
| Total Baths | 4 |
Exterior Features
| Exterior Amenities | Balcony,Canopy |
|---|---|
| Fencing | Fence - Partial |
| Parking Features | Attached Garage,Garage Door Opener |
| Lot Features | Rural,Rectangular,Airport,Greenbelt,Public Parking,Quiet Area,School Bus Route,Trails |
| Water Source | Municipal-Metered |
| Total Parking | 10 |
| Inclusions | Dishwasher,Dryer,Garage Door Opener,Microwave,Range Hood,Refrigerator,Stove,Washer,Window Coverings,2 Stainless Steel Stoves, 2 Stainless Steel Fridges, Dishwasher, Washer, Dryer (All"as Is" Condition. Rough In In Basement. |
| Foundation Details | Concrete Perimeter |
| Building Area Total | 3450 |
| Lot Dimensions | 99.21 x 300.65 |
| Lot Size Acres | 19.4 |
| Frontage Length | 99.21 |
| Frontage Type | West |
| Lot Size Source | GeoWarehouse |
| Waterfront Y/N | false |
| Covered Spaces | 2 |
| Road Frontage Type | Public Road |
| Crops Included Y/N | false |
Amenities
- Foreclosure
- Views
- Short Sale
- New Construction
- Adult 55+
- Lease To Own
- No Strata Fees
- Furnished
- Primary On Main
- Air Conditioning
- Seller Finance
- Green
- Fixer Upper
- Horse
- Golf
- Fireplace
- Deck
- Garage
- Basement
- Pool
 Data provided by the Ontario Regional Technology & Information Systems. The information is deemed reliable, but is not guaranteed. Not intended to solicit buyers or sellers, landlords or tenants currently under contract.
The trademarks REALTOR®, REALTORS® and the REALTOR® logo are controlled by The Canadian Real Estate Association (CREA) and identify real estate professionals who are members of CREA. The trademarks MLS®, Multiple Listing Service® and the associated logos are owned
Data provided by the Ontario Regional Technology & Information Systems. The information is deemed reliable, but is not guaranteed. Not intended to solicit buyers or sellers, landlords or tenants currently under contract.
The trademarks REALTOR®, REALTORS® and the REALTOR® logo are controlled by The Canadian Real Estate Association (CREA) and identify real estate professionals who are members of CREA. The trademarks MLS®, Multiple Listing Service® and the associated logos are owned