

Just Listed
Address
365 Robinson Road, Brantford, ON
Price
$ 1,999,000
Property Attributes
- MLS#40854685
- TypeSingle Family
- Listing Status Active
- CityBrantford
- Area2115 - SW Rural
- Neighbourhood2121 - SW Rural
- Postal CodeN3T 0L7
- StyleBungalow
- Taxes$ 9638
- Price$ 1,999,000
- Bedrooms3
- Full Bathrooms2
- Half Bathrooms2
- Sqr Footage2849
- Lot Size2.2 Acres
Data Source:
Ontario Regional (ITSO)
Property Description
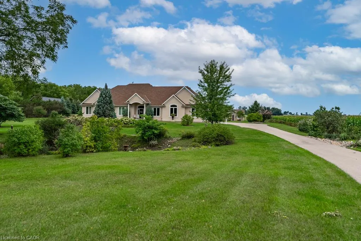
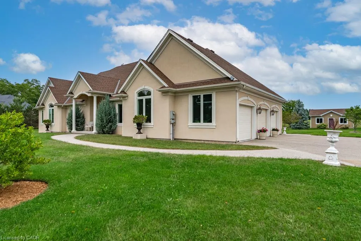
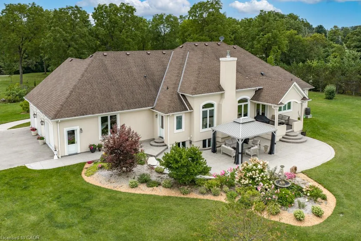
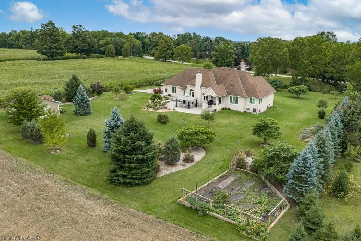
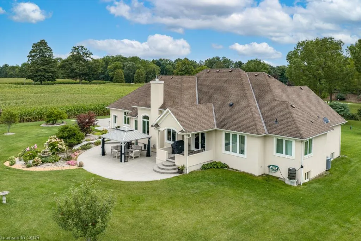
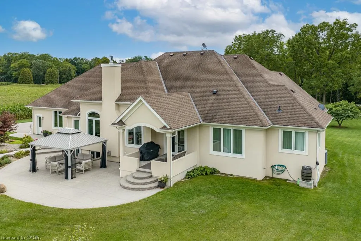
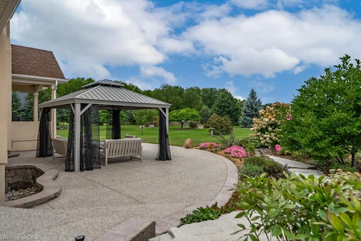
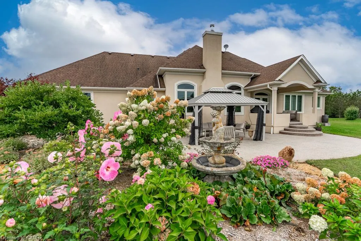
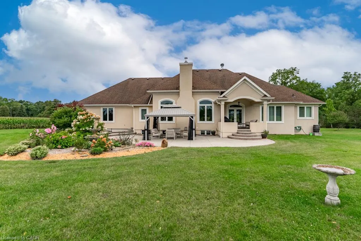
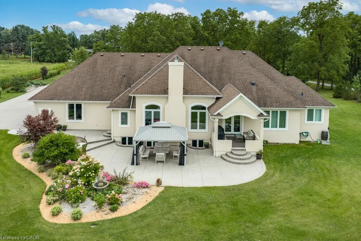
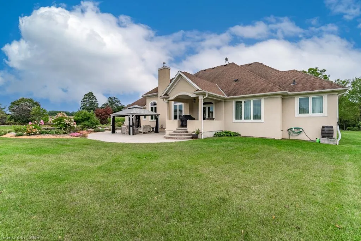
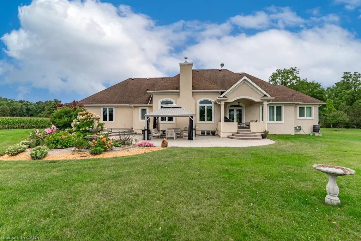
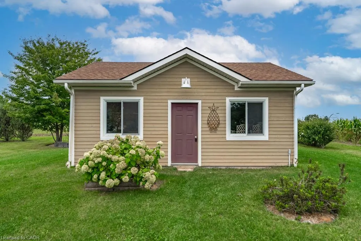
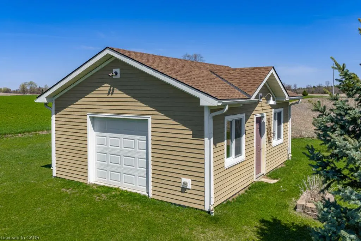
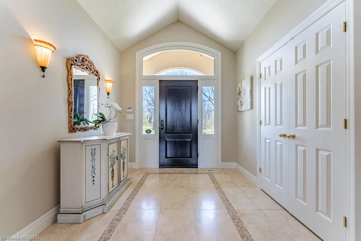
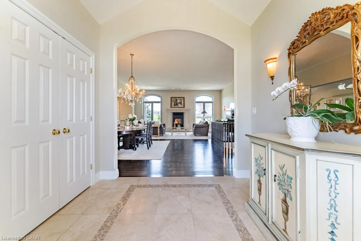
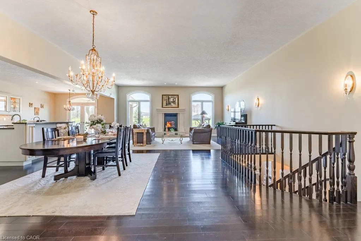
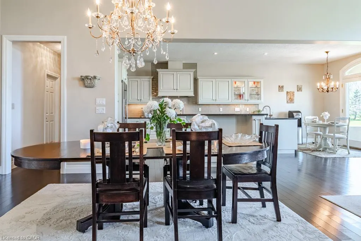
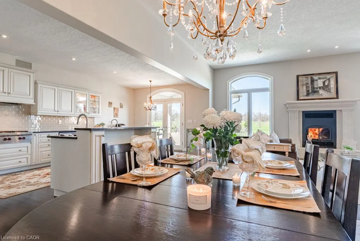
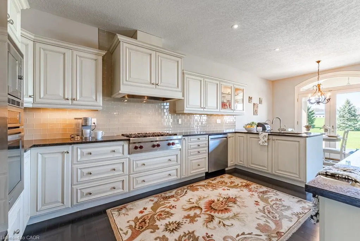
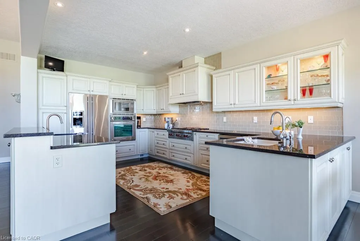
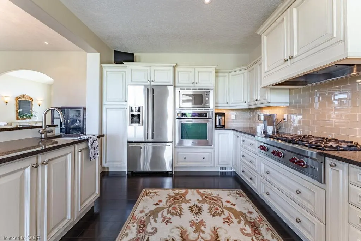
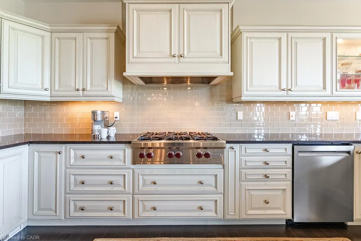
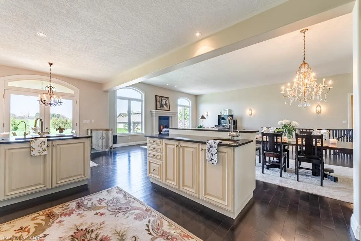
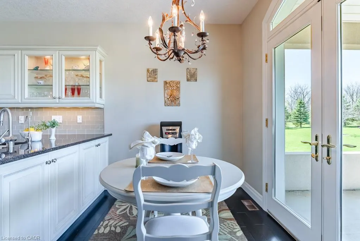
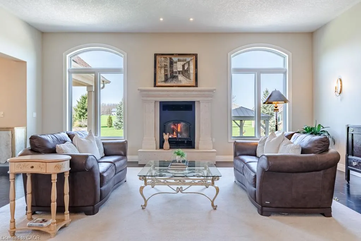
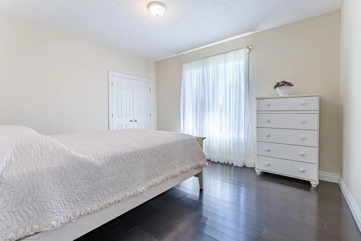
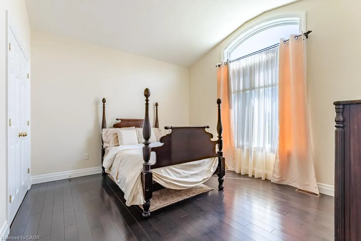
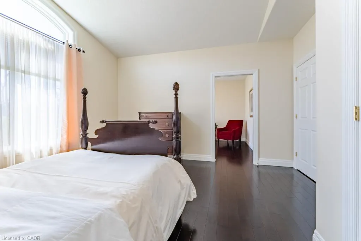
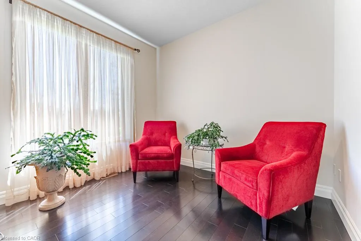
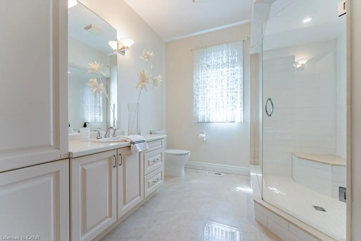
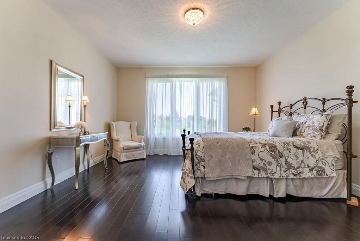
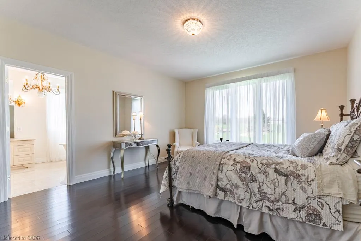
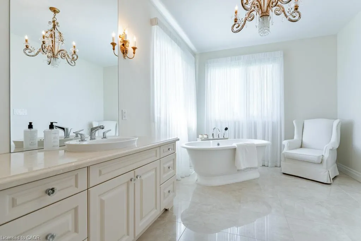
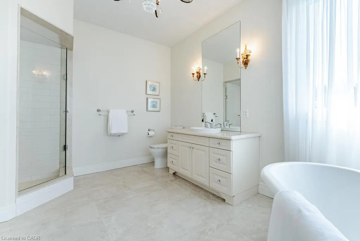
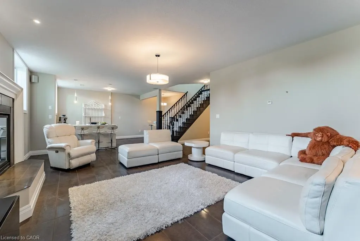
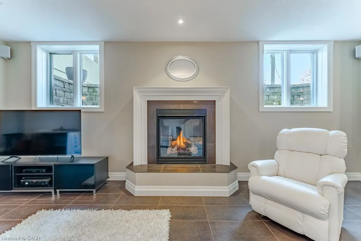
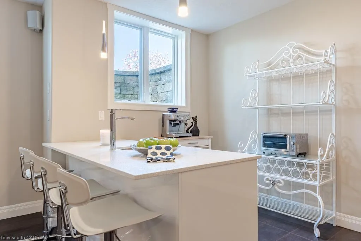
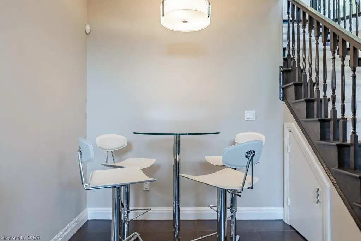
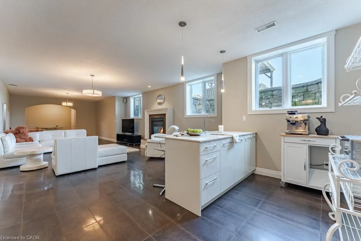
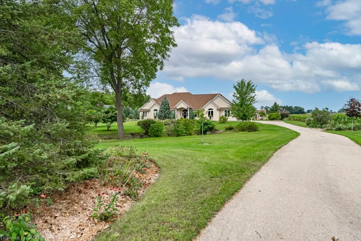
Very Prestigious Area! This custom built home shows like new! I often refer to this elite neighbourhood as having a 'country club' feel while embracing a unique charm due to its location being within minutes walk to Apps Mills nature trails, easy access to Highway 403, lots of shopping and restaurant choices, and strategically set amongst a small collection of upscale new custom builds on extra wide lots that back onto farmland, so no subdivision feel to it at all. This home was custom built by a prominent home builder well known for their quality craftsmanship and it is certainly evident throughout. This beautiful bungalow features vaulted ceilings, main level Primary Bedroom plus 2 extra spacious bedrooms (one has adjoining Sitting Room), floor-to-ceiling w/b fireplace a real show stopper in Great Room, separate spacious office/den could be a 4th bedroom if closet added, upgrades galore, custom Paris kitchen, upgraded windows, door frames and locking systems, rounded corners throughout, immaculate Brazilian cherry h/w flooring, extra deep lookout windows in lower level features a Family Room with Napoleon gas fireplace, a wet bar area, dining space, a cantina/cold storage, separate walk-up entrance, and huge unfinished area ready for your additional home theatre, 2018 shingles, and more! For the multi car family, a 3 car attached garage plus an additional detached garage (2020) with o/h door and garage door openers on each end. Extensive landscaping (sprinkler system) surrounding the whole home has to be seen to be truly appreciated and includes many perennials nurtured by a master gardener, apple and cherry trees, vegetable garden, gazebo, gas bbq hookup, fire pit, and fountain to name but a small sampling of what you can expect to enjoy! Note correct property address is 365 Robinson Road, Brant County, Ontario (not Brant or Brantford)
| Price History | |
|---|---|
| 9/9/2026 | Listed $1,999,000 |
General Features
| Living Area | 2849 |
|---|---|
| Sewer | Septic Tank |
| Heating | Forced Air,Natural Gas |
| Cooling | Central Air |
| Roof | Asphalt Shing |
| Appliances | Water Heater Owned |
| Zoning | RRwithR-1,NH,GRCA |
| Garage Spaces | 3 |
| Architectural Style | Bungalow |
| Security Features | Alarm System |
| Construction Materials | Stucco,Other |
| Stories Count | 1 |
| Property Subtype | Single Family Residence |
| County | Brant County |
| New Construction | false |
| Property Type | Residential |
| Attached Garage | true |
| Garage Y/N | true |
| Total Rooms | 16 |
| Full Baths | 2 |
| Status | Active |
| City | Brantford |
| Senior Community Y/N | false |
| Open Parking Spaces | 20 |
| MLS Area | 2115 - SW Rural |
| Lot Size Units | Acres |
| Lot Size Square Feet | 95832 |
| Property Attached Y/N | false |
| MLS Area Minor | 2121 - SW Rural |
| Virtual Tour | https://www.upphotography.ca/365-robinson-rd |
| Building Area Units | Square Feet |
| Standard Status | Active |
Interior Features
| Basement | Walk-Up Access,Full,Partially Finished |
|---|---|
| Total Fireplaces | 2 |
| Fireplace Features | Gas,Wood Burning |
| Kitchen Level | Main |
| Air Conditioning Y/N | false |
| Heating Y/N | true |
| Fireplace Y/N | true |
| Above Grade Finished Area | 2849 |
| Half Baths | 2 |
| Total Bedrooms | 3 |
| Main Level Bedrooms | 3 |
| Main Level Bathrooms | 3 |
| Below Grade Finished Area Unit Type | Square Feet |
| Above Grade Finished Area Source | Assessor |
| Above Grade Finished Area Unit Type | Square Feet |
| Total Baths | 4 |
Exterior Features
| Parking Features | Attached Garage |
|---|---|
| Lot Features | Rural,Greenbelt,Open Spaces,Shopping Nearby |
| Water Source | Drilled Well |
| Total Parking | 23 |
| Inclusions | Other |
| Lot Size Area | 2.2 |
| Number of Buildings | 1 |
| Building Area Total | 2849 |
| Lot Dimensions | 200 x 480 |
| Lot Size Acres | 2.2 |
| Frontage Length | 200.00 |
| Frontage Type | North |
| Lot Size Source | Public Records |
| Waterfront Y/N | false |
| Covered Spaces | 3 |
| Crops Included Y/N | false |
Amenities
- Foreclosure
- Views
- Short Sale
- New Construction
- Adult 55+
- Lease To Own
- No Strata Fees
- Furnished
- Primary On Main
- Air Conditioning
- Seller Finance
- Green
- Fixer Upper
- Horse
- Golf
- Fireplace
- Deck
- Garage
- Basement
- Pool
 Data provided by the Ontario Regional Technology & Information Systems. The information is deemed reliable, but is not guaranteed. Not intended to solicit buyers or sellers, landlords or tenants currently under contract.
The trademarks REALTOR®, REALTORS® and the REALTOR® logo are controlled by The Canadian Real Estate Association (CREA) and identify real estate professionals who are members of CREA. The trademarks MLS®, Multiple Listing Service® and the associated logos are owned
Data provided by the Ontario Regional Technology & Information Systems. The information is deemed reliable, but is not guaranteed. Not intended to solicit buyers or sellers, landlords or tenants currently under contract.
The trademarks REALTOR®, REALTORS® and the REALTOR® logo are controlled by The Canadian Real Estate Association (CREA) and identify real estate professionals who are members of CREA. The trademarks MLS®, Multiple Listing Service® and the associated logos are owned