

Address
777 Rest Acres Road, Brantford, ON
Price
$ 649,900
Property Attributes
- MLS#40858150
- TypeSingle Family
- Listing Status Conditional
- CityBrantford
- Area2115 - SW Rural
- Neighbourhood2121 - SW Rural
- Postal CodeN3T 0M9
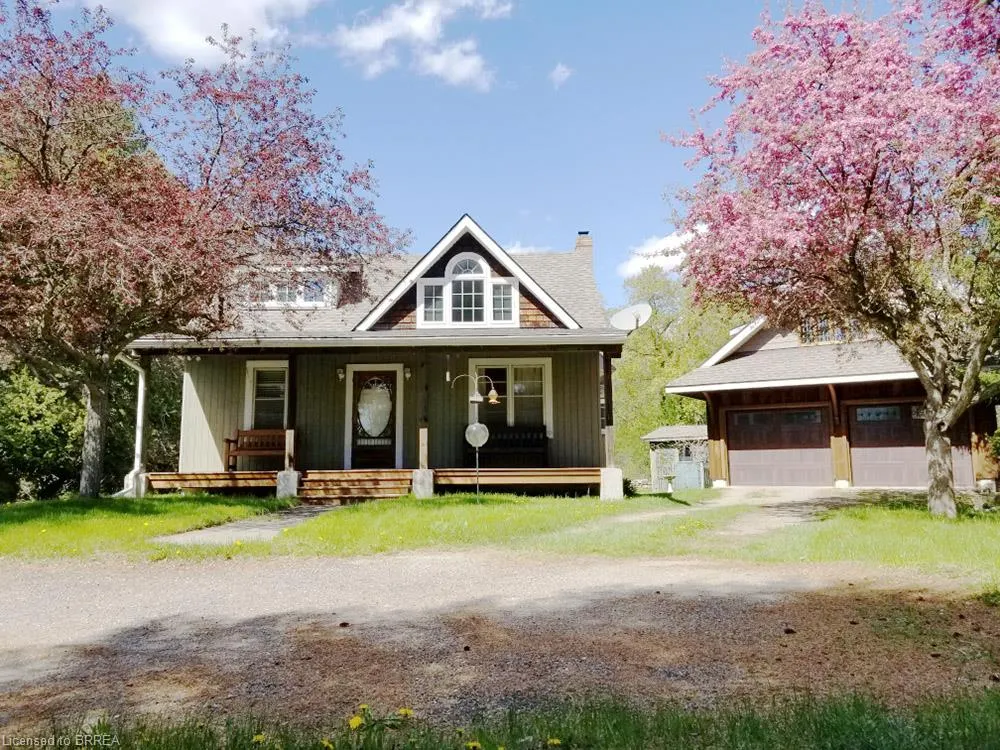
- StyleCraftsman
- Year Built1949
- Taxes$ 3153
- Price$ 649,900
- Bedrooms3
- Full Bathrooms2
- Half Bathrooms0
- Sqr Footage1235
Data Source:
Ontario Regional (ITSO)
Property Description
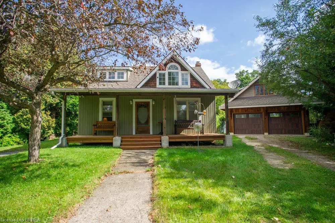
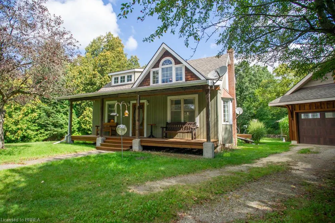
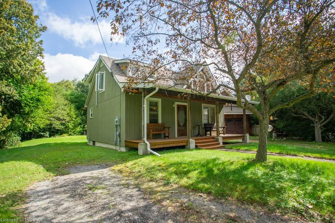
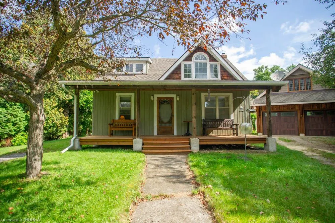
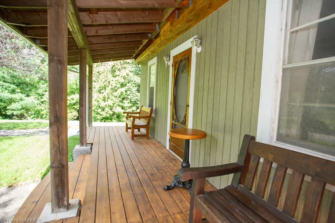
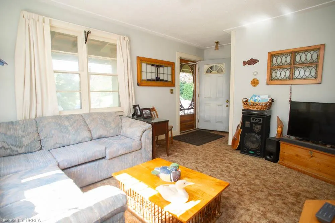
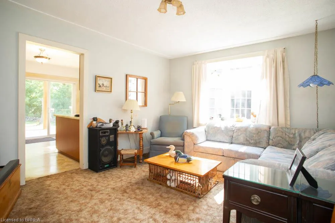
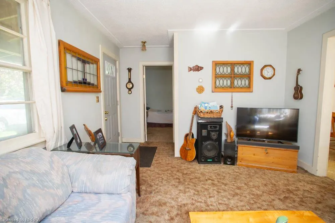
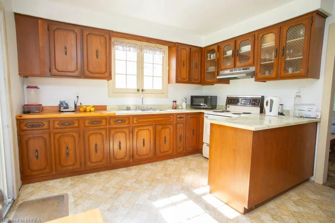
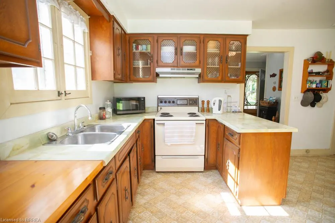
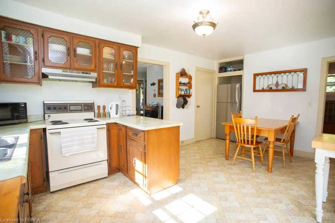
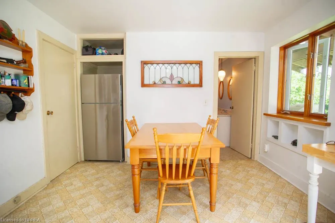
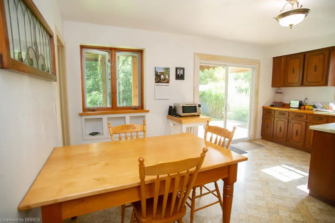
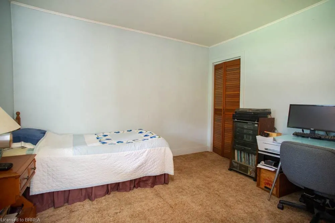
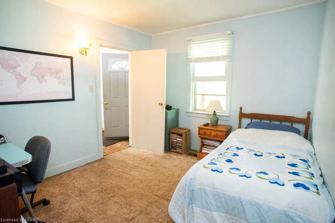
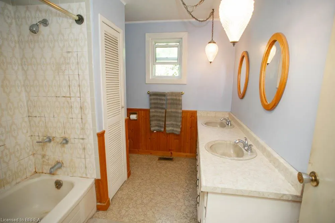
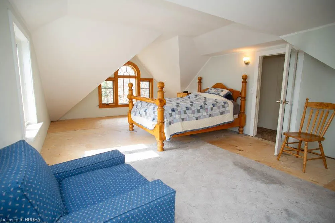
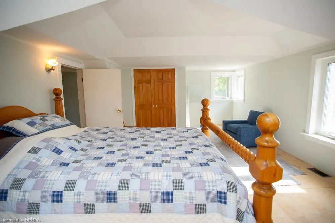
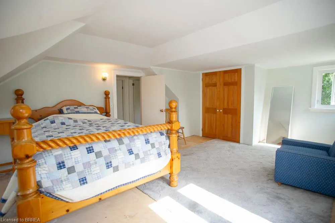
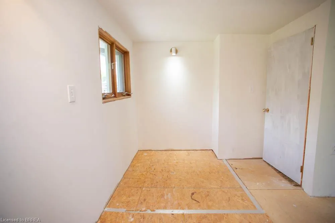
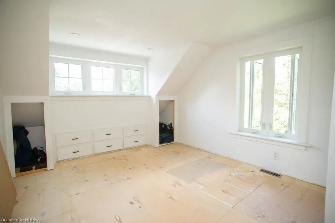
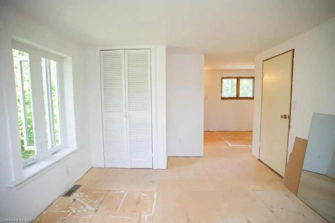
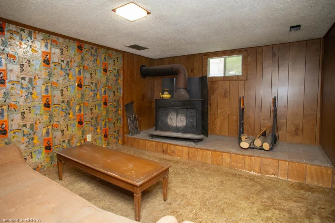
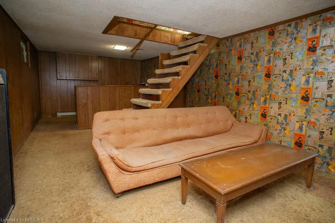
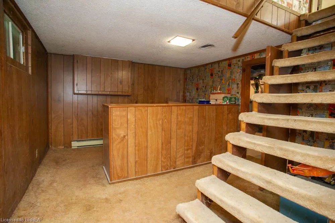
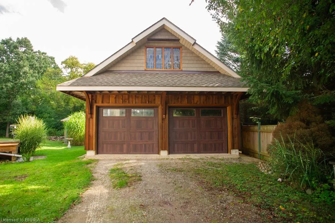
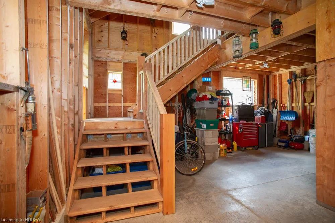
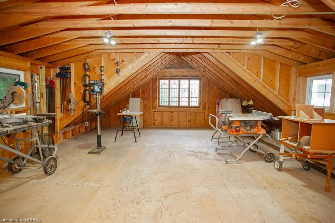
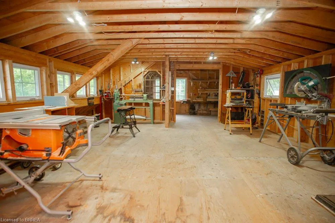
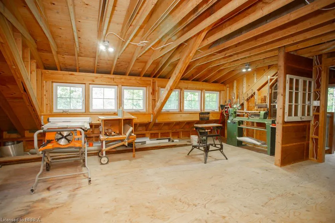
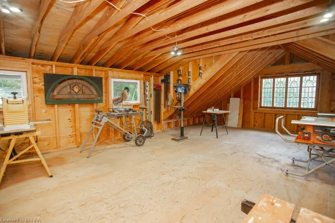
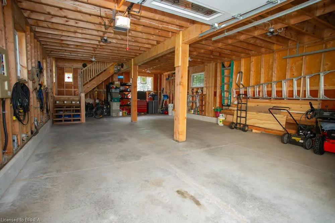
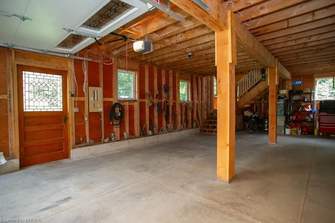
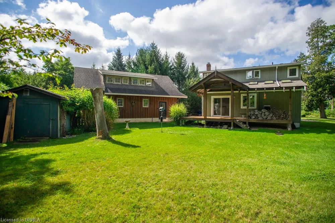
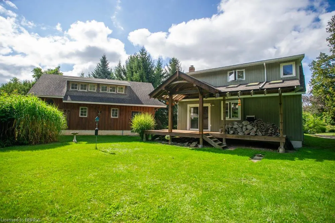
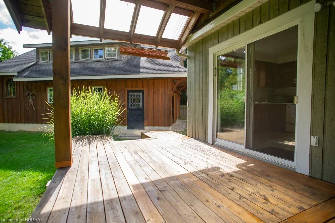
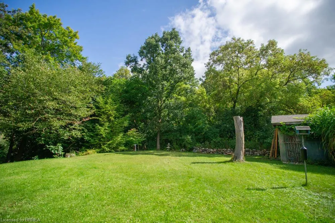
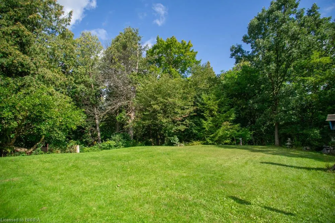
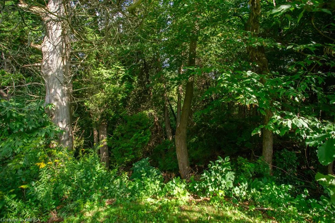
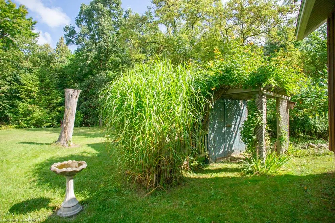
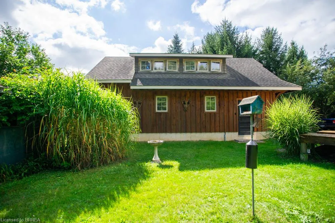
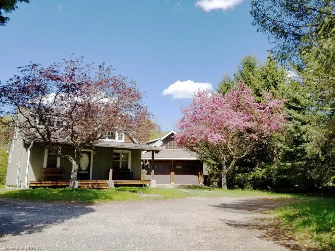
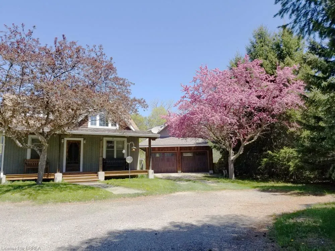
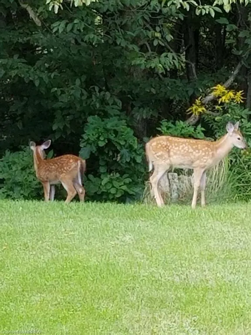
Welcome to 777 Rest Acres Road, a charming 3 bedroom, 2 bathroom home situated on a private, treed 0.44 acre lot with Whitemans Creek running along the back of the property. Offering an impressive 22 x 36 detached double garage with loft, this unique property is ideal for anyone seeking a peaceful setting just outside city limits while remaining minutes from highway access, shopping and everyday amenities.Step inside to a bright living room filled with natural light from large windows. The home flows into the spacious kitchen and dining area, featuring wood cabinetry, generous counter space and plenty of room for a full dining table. The main floor also offers a bedroom and full 5 piece bathroom. Upstairs, you'll find two additional bedrooms, including a spacious primary bedroom with multiple windows with room for a sitting area or home office. This level has been stripped back and is ready for the next owner to complete with their own finishes and personal style. A second bedroom and 4 piece bathroom, currently under renovation, complete the upper level.The partially finished basement provides additional living space with a cozy recreation room featuring a fireplace, plus room for storage or hobbies.Outside, enjoy your morning coffee on the covered front porch or relax on the rear deck overlooking the expansive backyard, mature trees and peaceful creek setting. With plenty of space to garden, entertain or simply enjoy the outdoors, this property offers a wonderful sense of privacy.A standout feature is the detached garage and workshop. Measuring approximately 22 x 36, the main level offers substantial space for vehicles, tools, projects or storage, while the second storey loft provides even more flexibility.Conveniently located along Rest Acres Road with easy access to Brantford, Paris and Highway 403, this property combines a generous lot, peaceful natural surroundings and an exceptional garage setup with plenty of opportunity to make the home your own.
| Elementary School | High School |
|---|---|
| Burford District Es/ St. Theresa Elementary School | Paris Dhs/ Assumption College School High School |
| Price History | |
|---|---|
| 8/26/2026 | Listed $649,900 |
General Features
| Living Area | 1235 |
|---|---|
| Sewer | Septic Tank |
| Heating | Oil Forced Air |
| Cooling | None |
| Roof | Asphalt Shing |
| Appliances | Water Heater Owned,Water Softener,Refrigerator,Stove |
| Zoning | A/NH |
| Garage Spaces | 2 |
| Patio/Porch Features | Deck |
| Architectural Style | Craftsman |
| Security Features | Carbon Monoxide Detector(s),Smoke Detector(s) |
| Construction Materials | Board & Batten Siding |
| Year Built | 1949 |
| View | Creek/Stream,Forest,Trees/Woods |
| Stories Count | 1 |
| Topography | Flat |
| Property Subtype | Single Family Residence |
| County | Brant County |
| New Construction | false |
| Property Type | Residential |
| Attached Garage | false |
| Garage Y/N | true |
| Other Structures | Shed(s) |
| Total Rooms | 7 |
| Full Baths | 2 |
| Status | Conditional |
| Directions | Colborne Street to Rest Acres |
| High School | Paris Dhs/ Assumption College School |
| City | Brantford |
| Senior Community Y/N | false |
| Open Parking Spaces | 6 |
| MLS Area | 2115 - SW Rural |
| Lot Size Units | Square Feet |
| Carport Y/N | false |
| Elementary School | Burford District Es/ St. Theresa |
| Property Attached Y/N | false |
| MLS Area Minor | 2121 - SW Rural |
| Building Area Units | Square Feet |
| Standard Status | Active Under Contract |
| Year Built Source | Other |
| Virtual Tour | https://youtu.be/9vNnQFqb3kI |
Interior Features
| Interior Amenities | Auto Garage Door Remote(s) |
|---|---|
| Basement | Full,Partially Finished |
| Total Fireplaces | 1 |
| Fireplace Features | Recreation Room |
| Kitchen Level | Main |
| Total Stories | 1 |
| Air Conditioning Y/N | false |
| Heating Y/N | true |
| Fireplace Y/N | true |
| Above Grade Finished Area | 1235 |
| Laundry Features | None |
| Total Bedrooms | 3 |
| Below Grade Finished Area | 292 |
| Main Level Bedrooms | 1 |
| Main Level Bathrooms | 1 |
| Below Grade Finished Area Unit Type | Square Feet |
| Below Grade Finished Area Source | Other |
| Above Grade Finished Area Source | Other |
| Above Grade Finished Area Unit Type | Square Feet |
| Total Baths | 2 |
Exterior Features
| Exterior Amenities | Backs on Greenbelt,Privacy |
|---|---|
| Parking Features | Detached Garage,Circular,Gravel |
| Lot Features | Rural,Irregular Lot,Highway Access,Schools,Shopping Nearby,Trails |
| Water Source | Drilled Well |
| Total Parking | 8 |
| Inclusions | Refrigerator,Stove |
| Lot Size Area | 0.44 |
| Foundation Details | Concrete Block |
| Building Area Total | 1527 |
| Lot Dimensions | 75.77 x |
| Frontage Length | 75.77 |
| Frontage Type | East |
| Lot Size Source | GeoWarehouse |
| Waterfront Y/N | false |
| Covered Spaces | 2 |
| Crops Included Y/N | false |
Amenities
- Foreclosure
- Views
- Short Sale
- New Construction
- Adult 55+
- Lease To Own
- No Strata Fees
- Furnished
- Primary On Main
- Air Conditioning
- Seller Finance
- Green
- Fixer Upper
- Horse
- Golf
- Fireplace
- Deck
- Garage
- Basement
- Pool
 Data provided by the Ontario Regional Technology & Information Systems. The information is deemed reliable, but is not guaranteed. Not intended to solicit buyers or sellers, landlords or tenants currently under contract.
The trademarks REALTOR®, REALTORS® and the REALTOR® logo are controlled by The Canadian Real Estate Association (CREA) and identify real estate professionals who are members of CREA. The trademarks MLS®, Multiple Listing Service® and the associated logos are owned
Data provided by the Ontario Regional Technology & Information Systems. The information is deemed reliable, but is not guaranteed. Not intended to solicit buyers or sellers, landlords or tenants currently under contract.
The trademarks REALTOR®, REALTORS® and the REALTOR® logo are controlled by The Canadian Real Estate Association (CREA) and identify real estate professionals who are members of CREA. The trademarks MLS®, Multiple Listing Service® and the associated logos are owned