

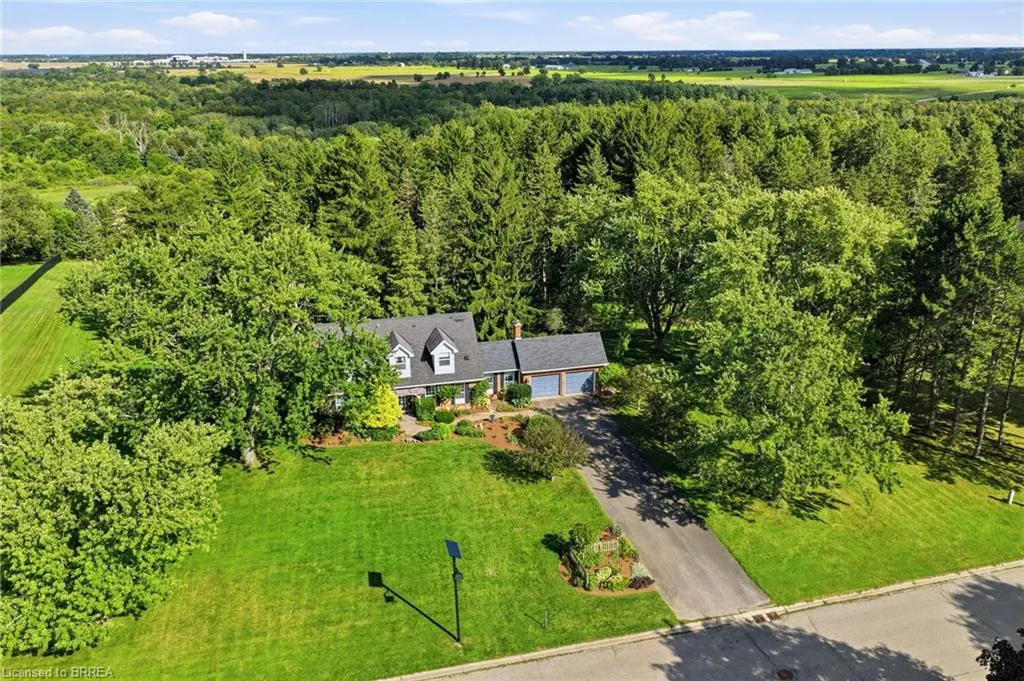
Address
12 Highland Drive, Brantford, ON
Price
$ 1,399,000
Property Attributes
- MLS#40860199
- TypeSingle Family
- Listing Status Active
- CityBrantford
- Area2115 - SW Rural
- Neighbourhood2121 - SW Rural
- Postal CodeN3T 5L7
- StyleCape Cod
- Year Built1975
- Taxes$ 6382
- Price$ 1,399,000
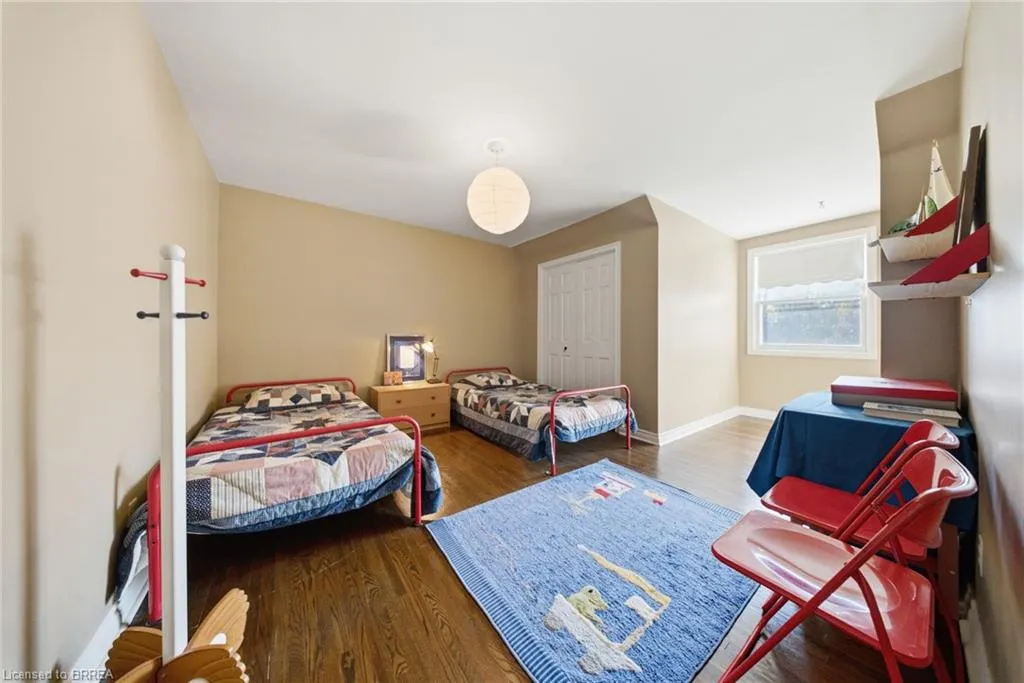
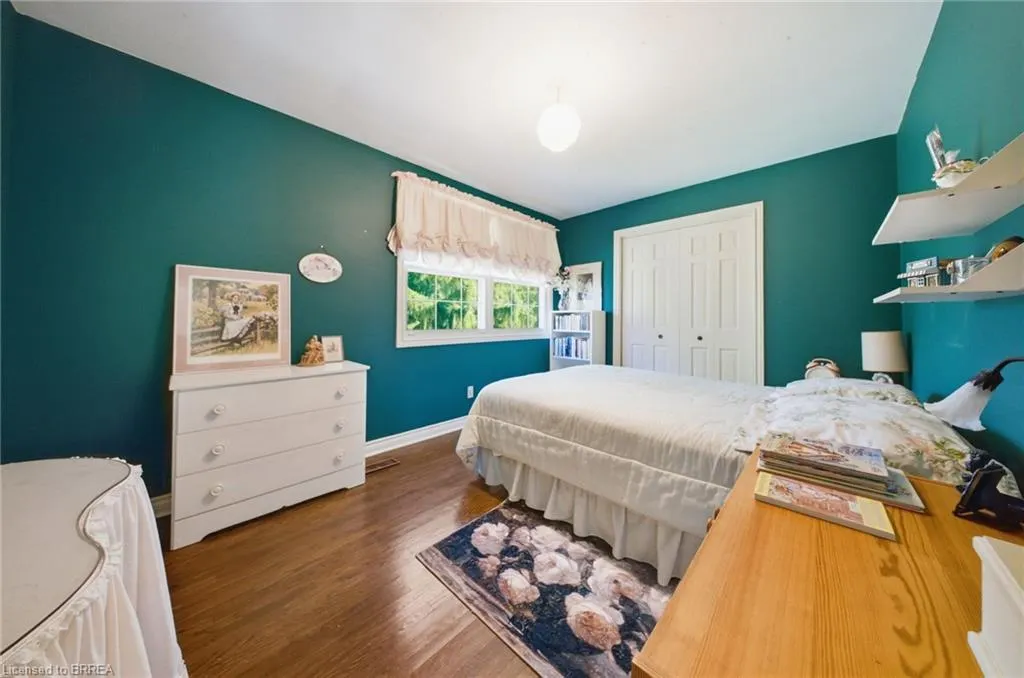
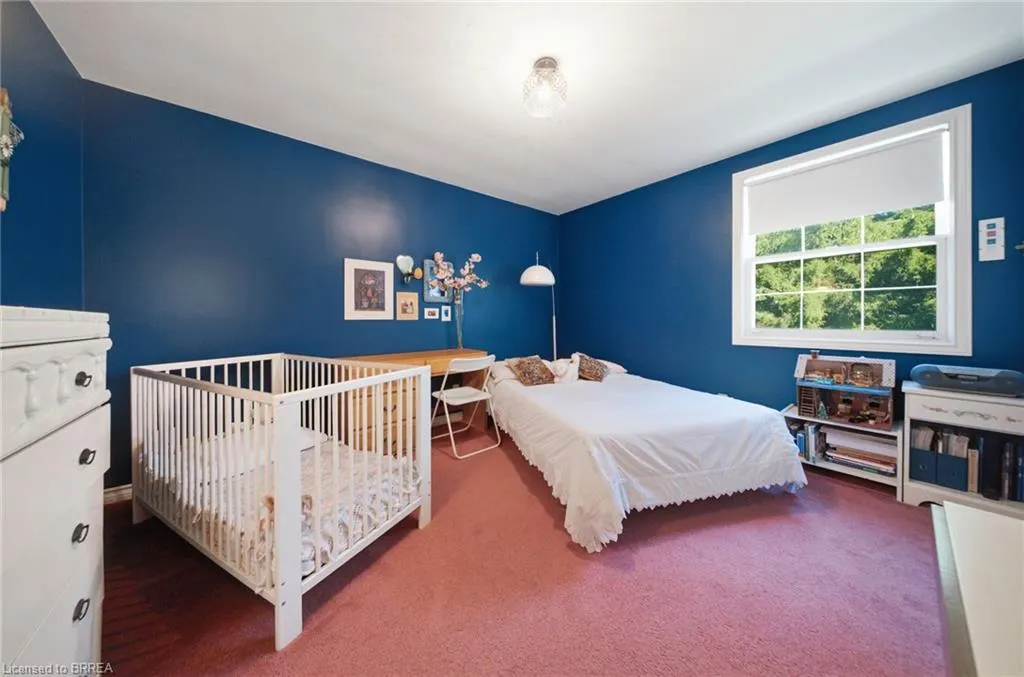
- Bedrooms4
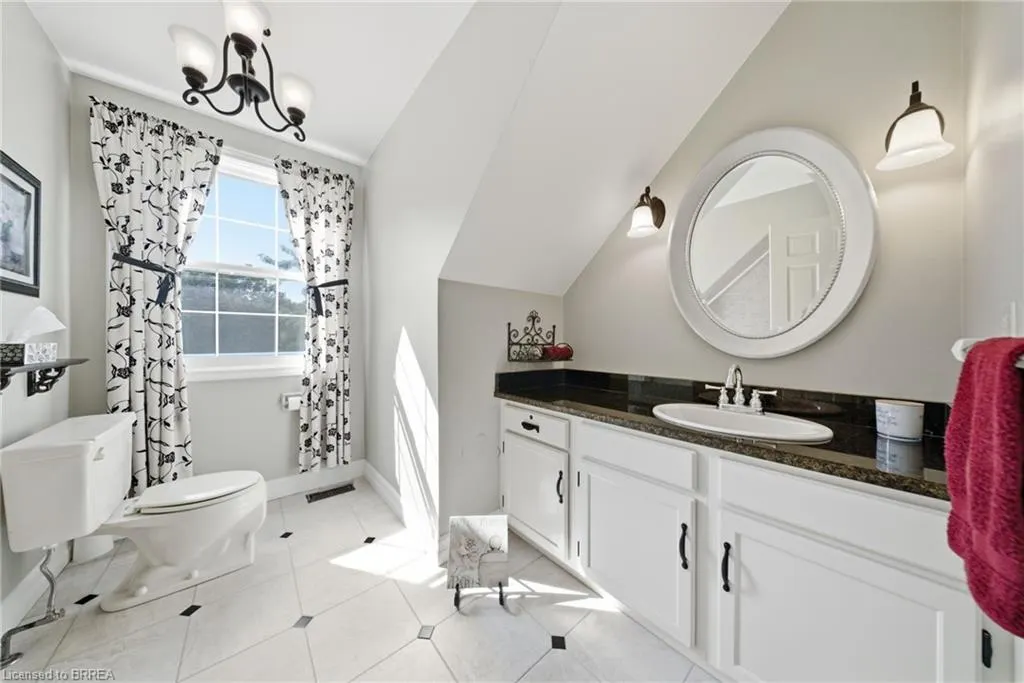
- Full Bathrooms2
- Half Bathrooms1
- Sqr Footage2644
- Lot Size2.149 Acres
Data Source:
Ontario Regional (ITSO)
Property Description
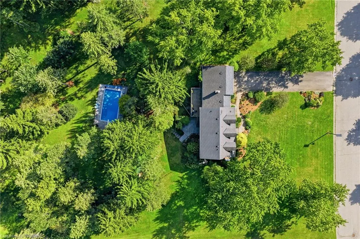
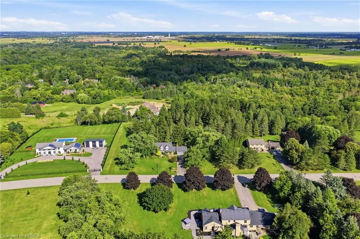
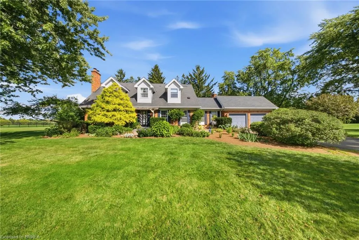
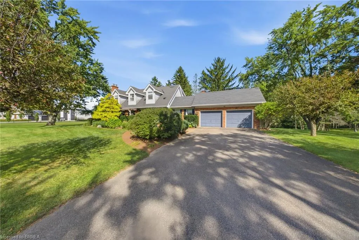
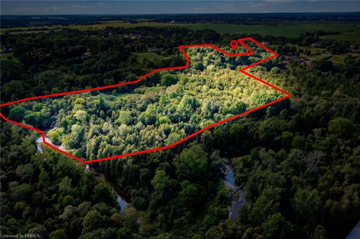
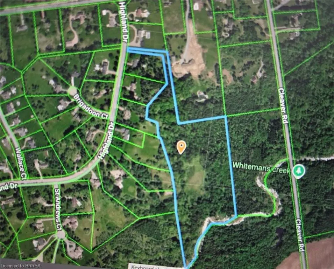
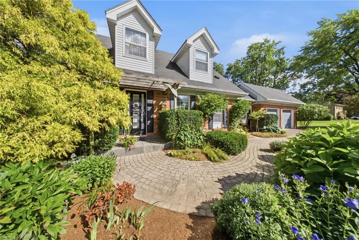
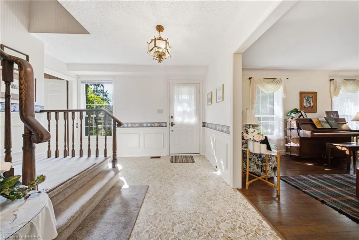
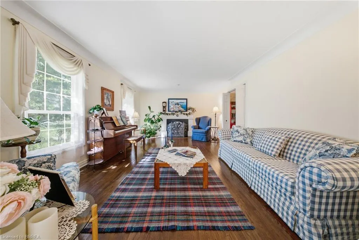
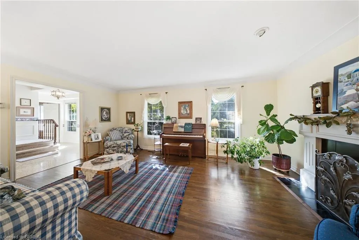
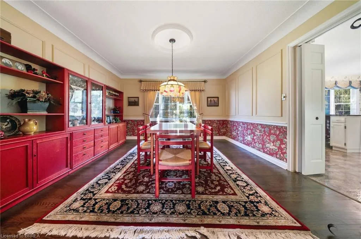
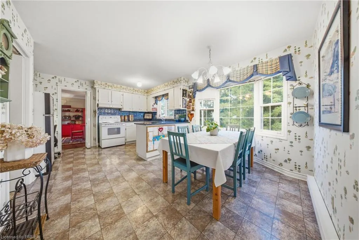
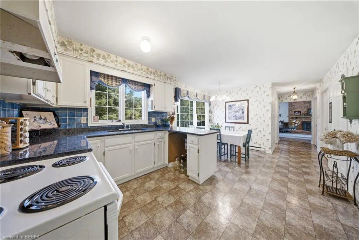
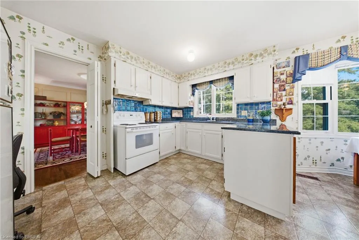
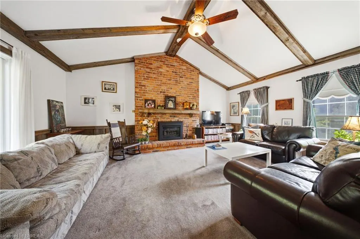
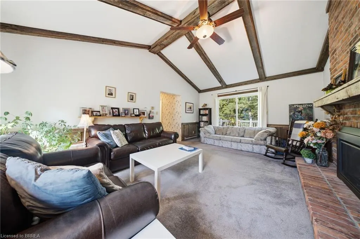
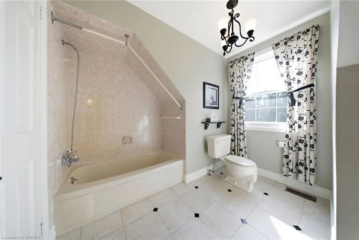
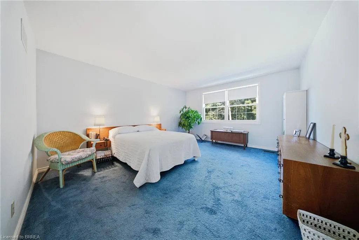
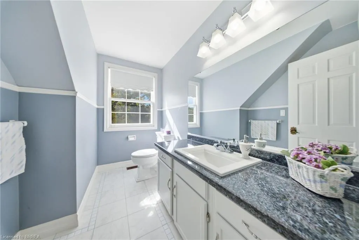
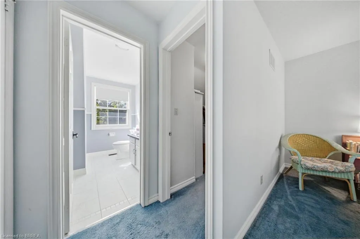
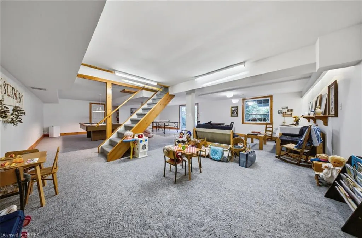
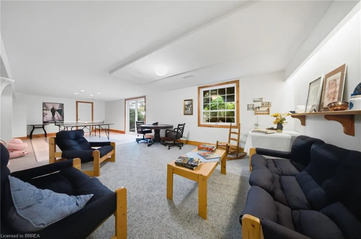
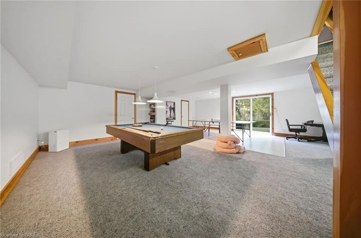
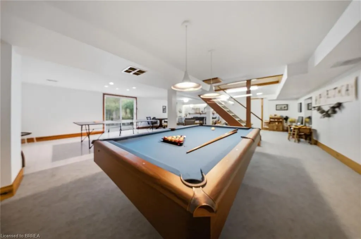
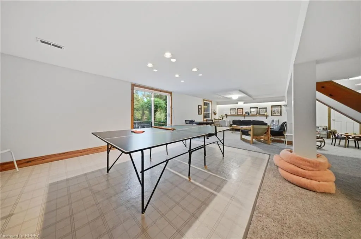
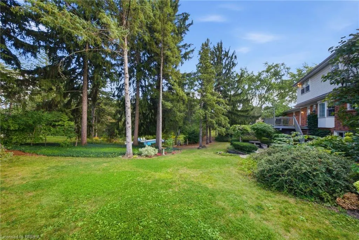
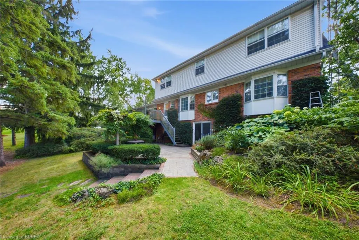
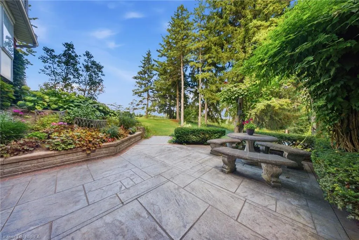
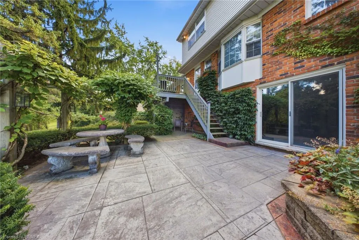
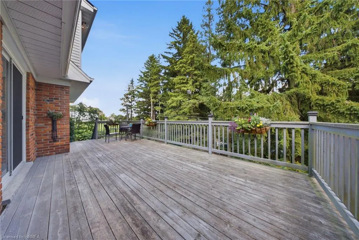
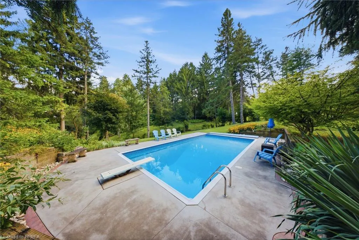
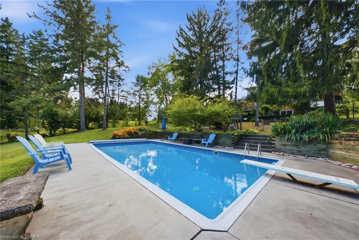
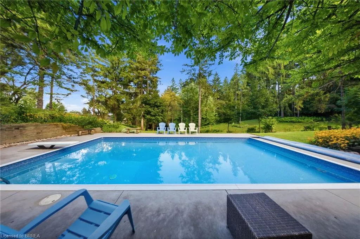
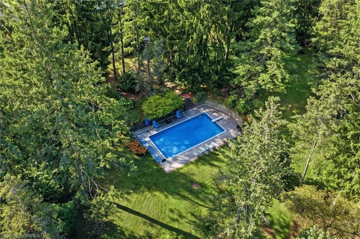
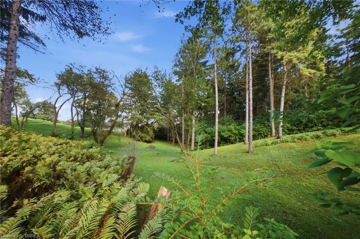
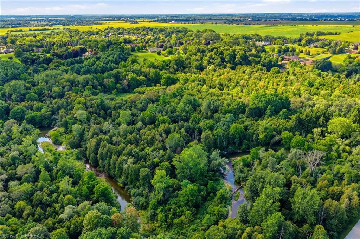
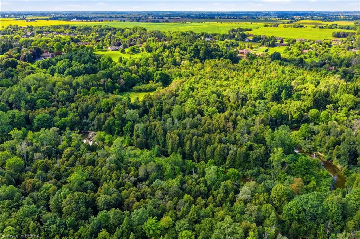
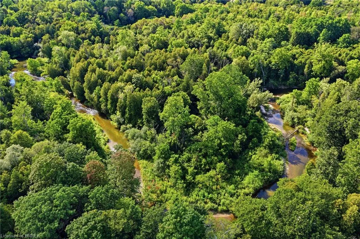
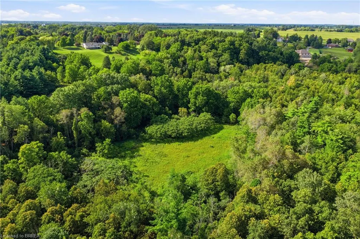
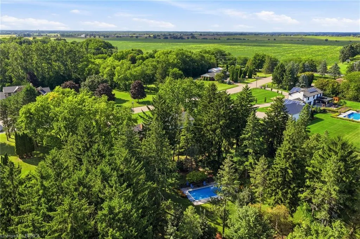
Enjoyed by the same family since 1978, this is a rare opportunity to become the next chapter in the story of a special country home. Set on 2.149 acres, with an additional shared interest in 21.8 acres leading right down to your personal slice of Whitemans Creek renowned for fishing, this country property offers room to breathe, room to gather, and room to simply enjoy the life you've been dreaming about. From the moment you arrive, there is a feeling that this is somewhere different. Peaceful surroundings, mature landscaping, beautiful gardens, and the warmth of an incredible neighbourhood create a setting that feels both private and wonderfully connected. The primary suite is a private retreat of its own, complete with a generous walk-in closet and private ensuite. And then there are the windows, truly one of the defining features of this home. Every window feels like a piece of artwork, framing beautiful views and bringing the changing seasons right into your living spaces. The fully finished walk-out basement adds even more space. Step outside and discover your own backyard oasis. The backdrop, and the in-ground pool transform the property into the ultimate summer destination. Whether you're enjoying a quiet morning coffee, hosting family and friends poolside, or watching the sunset at the end of the day, this is outdoor living at its best. 5 min to Highway 403, while shopping is just down the road and Brantford is approx 5 min away. Families will appreciate being located on a school bus route serving both elementary and secondary schools, while still enjoying the space, privacy, and freedom that come with country living. But perhaps one of the most remarkable things about this property isn't something you can measure, it's the community. There is a genuine sense of belonging here, with amazing neighbours, a welcoming atmosphere, and neighbourhood events that bring people together. It's the kind of place where people know one another, and look out for each other
| Elementary School | High School |
|---|---|
| Bdes Elementary School | Pdh; Npc High School |
| Price History | |
|---|---|
| 9/2/2026 | Listed $1,399,000 |
General Features
| Living Area | 2644 |
|---|---|
| Sewer | Septic Tank |
| Heating | Forced Air,Natural Gas |
| Cooling | Central Air |
| Roof | Asphalt Shing |
| Zoning | ER |
| Garage Spaces | 2 |
| Architectural Style | Cape Cod |
| Pool Features | In Ground |
| Construction Materials | Aluminum Siding,Brick Veneer |
| Year Built | 1975 |
| Stories Count | 2 |
| Property Subtype | Single Family Residence |
| Waterfront Features | Access to Water |
| County | Brant County |
| New Construction | false |
| Property Type | Residential |
| Attached Garage | true |
| Garage Y/N | true |
| Total Rooms | 18 |
| Full Baths | 2 |
| Status | Active |
| High School | Pdh; Npc, Assumption |
| City | Brantford |
| Senior Community Y/N | false |
| Open Parking Spaces | 8 |
| MLS Area | 2115 - SW Rural |
| Lot Size Units | Acres |
| Lot Size Square Feet | 93610.44 |
| Carport Y/N | false |
| Elementary School | Bdes, Blessed Sacrament |
| Property Attached Y/N | false |
| Year Built Details | Town Records |
| MLS Area Minor | 2121 - SW Rural |
| Building Area Units | Square Feet |
| Standard Status | Active |
| Year Built Source | Other |
| Virtual Tour | https://inwardout-productions.aryeo.com/videos/01a05f26-76d9-70f6-a2e3-b6d7d1792074 |
Interior Features
| Interior Amenities | Auto Garage Door Remote(s),Ceiling Fan(s),In-law Capability |
|---|---|
| Basement | Walk-Out Access,Full,Finished |
| Total Fireplaces | 2 |
| Fireplace Features | Family Room,Gas,Wood Burning |
| Kitchen Level | Main |
| Total Stories | 3 |
| Air Conditioning Y/N | false |
| Heating Y/N | true |
| Fireplace Y/N | true |
| Above Grade Finished Area | 2644 |
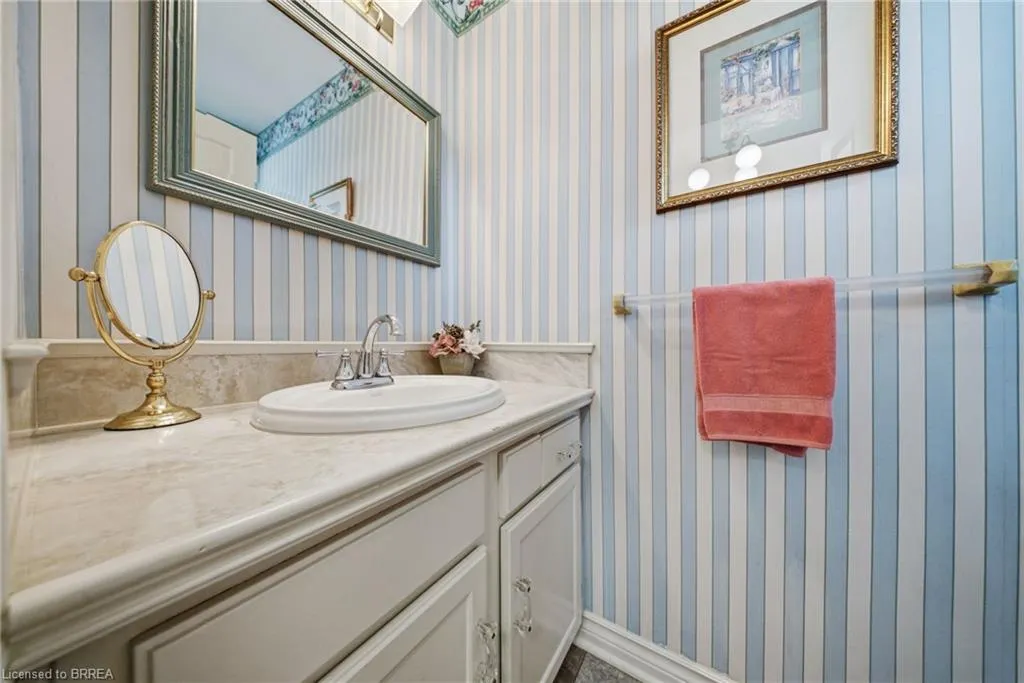
| Half Baths | 1 |
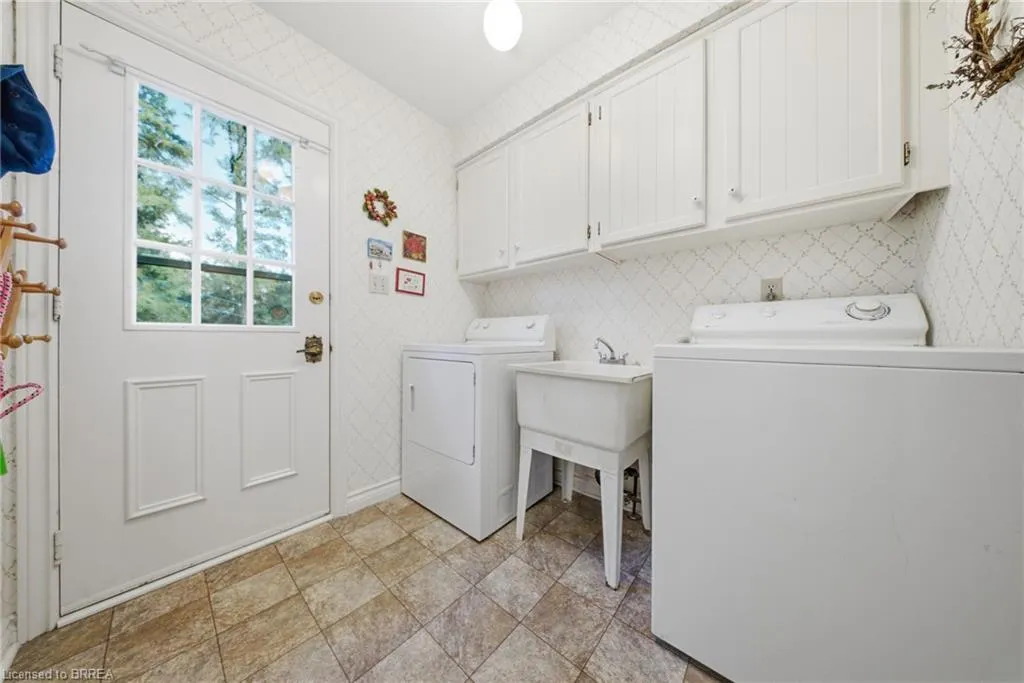
| Laundry Features | Main Level |
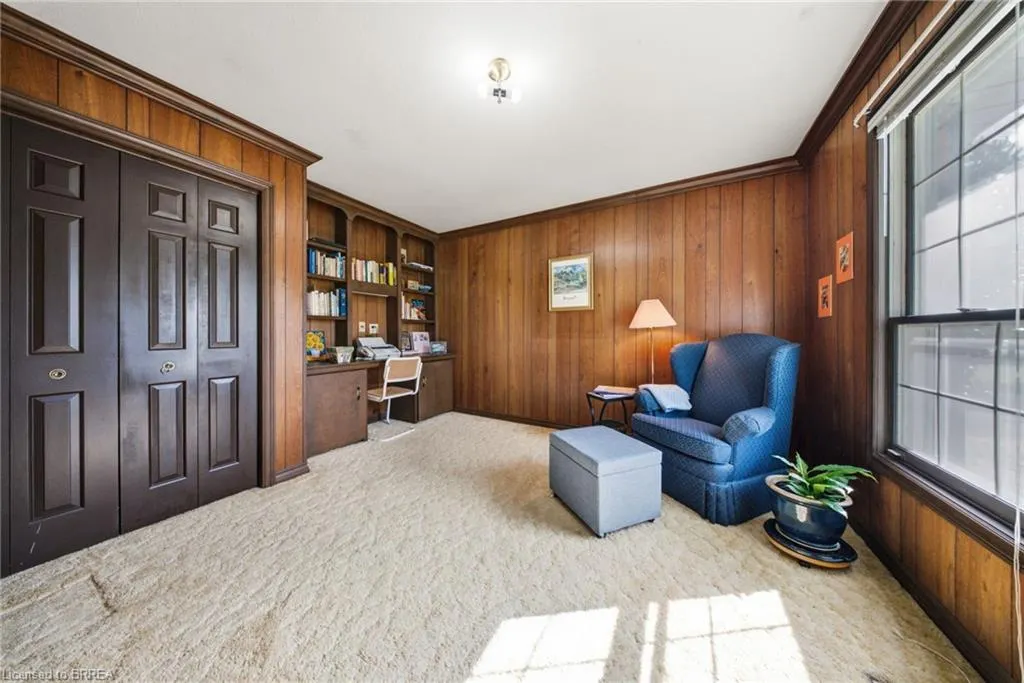
| Total Bedrooms | 4 |
| Below Grade Finished Area | 960 |
| Main Level Bathrooms | 1 |
| Below Grade Finished Area Unit Type | Square Feet |
| Below Grade Finished Area Source | Plans |
| Above Grade Finished Area Source | Plans |
| Above Grade Finished Area Unit Type | Square Feet |
| Total Baths | 3 |
Exterior Features
| Parking Features | Attached Garage,Asphalt |
|---|---|
| Lot Features | Rural,Irregular Lot,Ample Parking,Greenbelt,Highway Access,Landscaped,Open Spaces,Park,Quiet Area,School Bus Route,Schools,Shopping Nearby,Trails |
| Water Source | Drilled Well |
| Total Parking | 10 |
| Inclusions | Negotiable |
| Lot Size Area | 2.149 |
| Foundation Details | Poured Concrete |
| Building Area Total | 3604 |
| Lot Dimensions | 220 x |
| Lot Size Acres | 2.149 |
| Frontage Length | 220.00 |
| Frontage Type | East |
| Lot Size Source | GeoWarehouse |
| Waterfront Y/N | false |
| Covered Spaces | 2 |
| Crops Included Y/N | false |
Amenities
- Foreclosure
- Views
- Short Sale
- New Construction
- Adult 55+
- Lease To Own
- No Strata Fees
- Furnished
- Primary On Main
- Air Conditioning
- Seller Finance
- Green
- Fixer Upper
- Horse
- Golf
- Fireplace
- Deck
- Garage
- Basement
- Pool
 Data provided by the Ontario Regional Technology & Information Systems. The information is deemed reliable, but is not guaranteed. Not intended to solicit buyers or sellers, landlords or tenants currently under contract.
The trademarks REALTOR®, REALTORS® and the REALTOR® logo are controlled by The Canadian Real Estate Association (CREA) and identify real estate professionals who are members of CREA. The trademarks MLS®, Multiple Listing Service® and the associated logos are owned
Data provided by the Ontario Regional Technology & Information Systems. The information is deemed reliable, but is not guaranteed. Not intended to solicit buyers or sellers, landlords or tenants currently under contract.
The trademarks REALTOR®, REALTORS® and the REALTOR® logo are controlled by The Canadian Real Estate Association (CREA) and identify real estate professionals who are members of CREA. The trademarks MLS®, Multiple Listing Service® and the associated logos are owned