

Address
30 Highway 2, Princeton, ON
Price
$ 3,350,000
Property Attributes
- MLS#40859641
- TypeSingle Family
- Listing Status Conditional
- CityPrinceton
- Area2115 - SW Rural
- Neighbourhood2121 - SW Rural
- Postal CodeN0J 1V0
- StyleTraditional
- Year Built2024
- Taxes$ 18437
- Price$ 3,350,000
- Bedrooms6
- Full Bathrooms5
- Half Bathrooms1
- Sqr Footage4556
- Lot Size10.82 Acres
Data Source:
Ontario Regional (ITSO)
Property Description
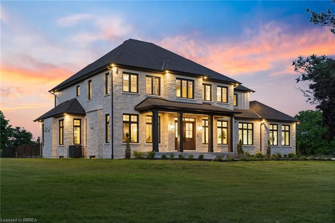
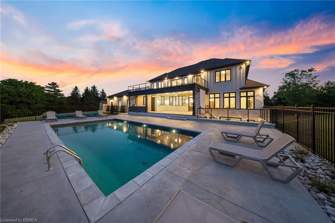
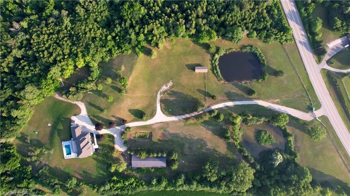
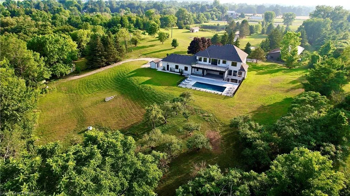
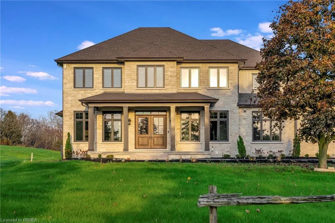
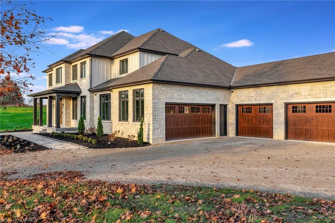
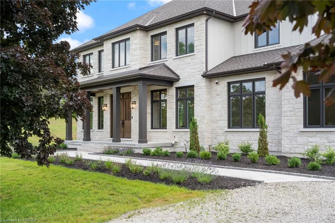
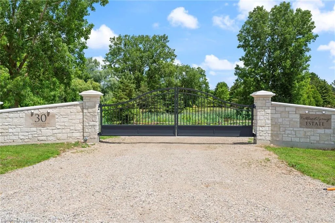
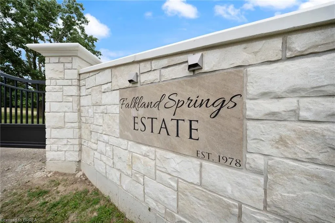
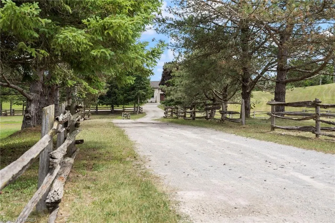
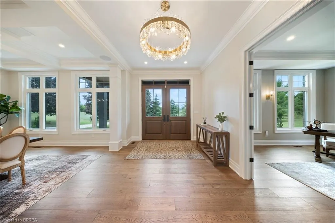
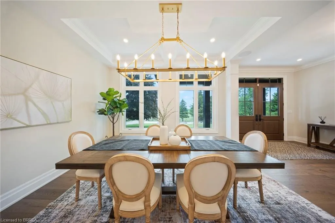
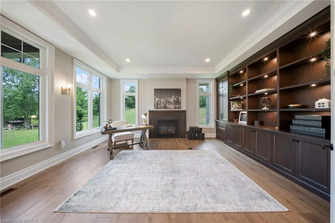
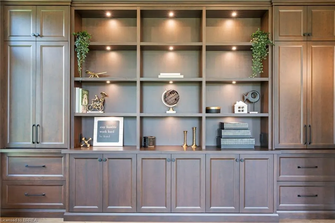
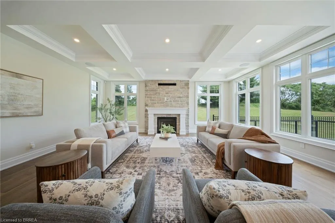
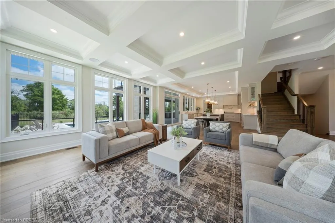
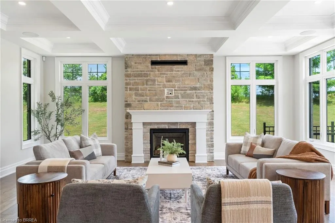
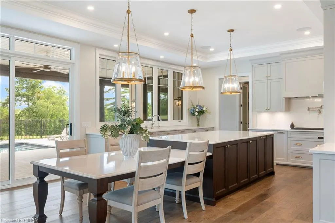
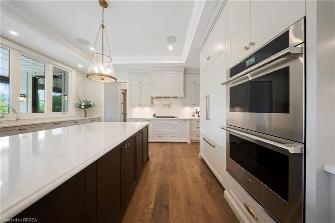
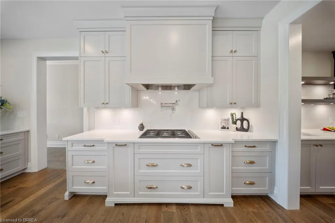
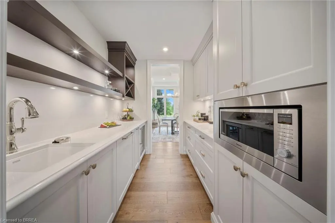
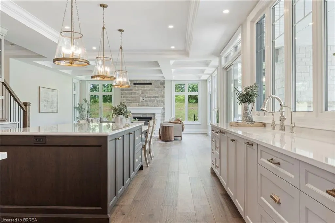
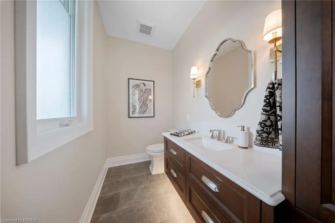
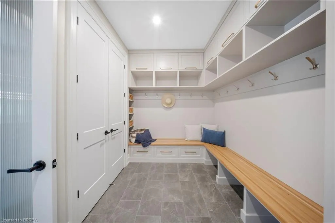
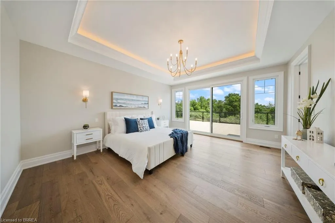
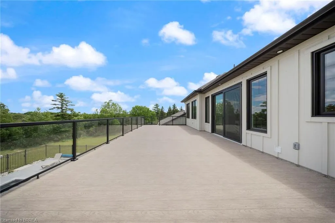
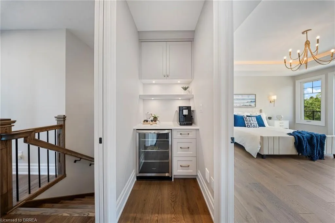
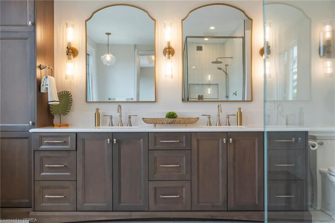
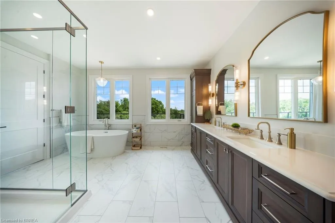
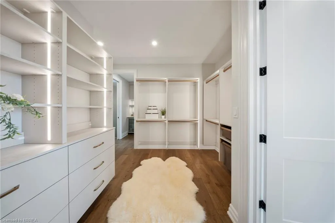
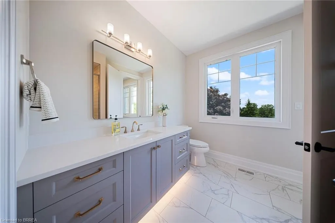
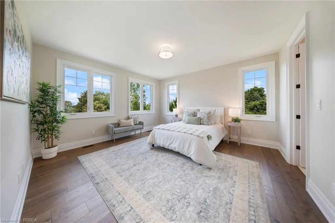
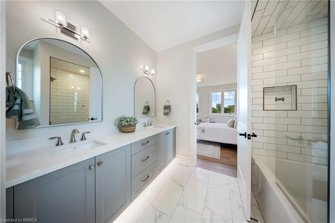
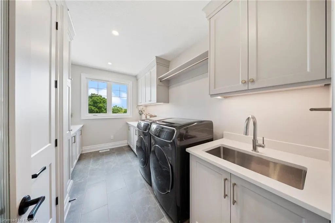
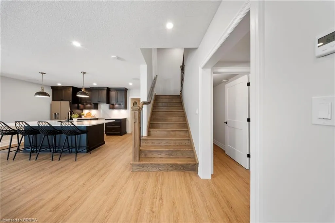
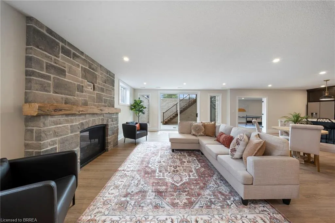
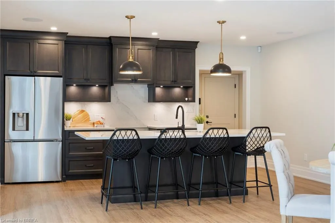
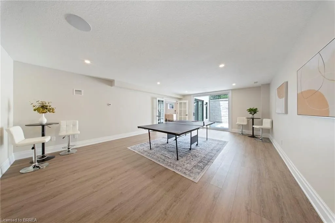
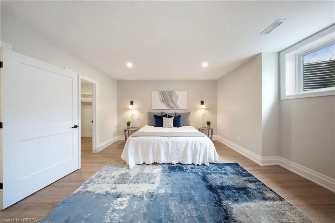
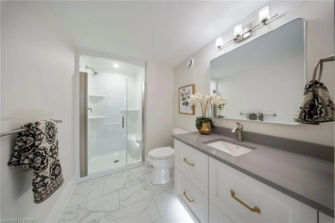
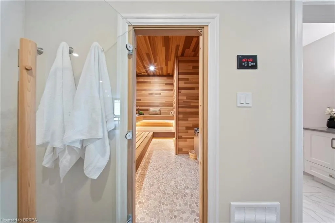
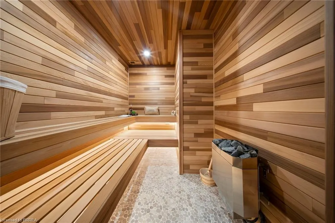
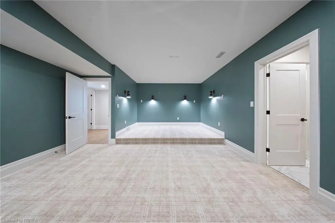
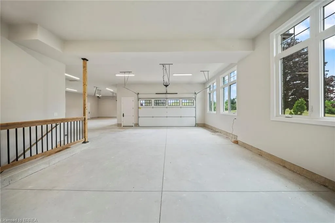
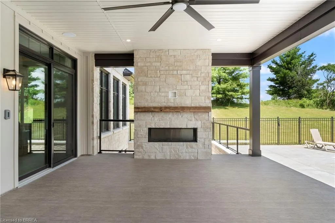
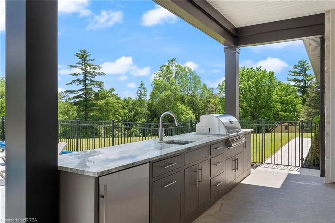
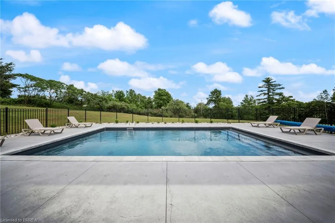
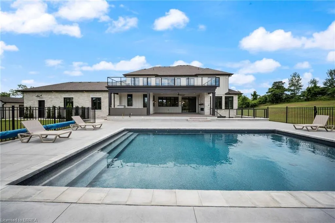
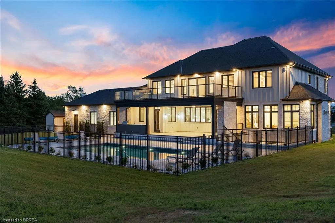
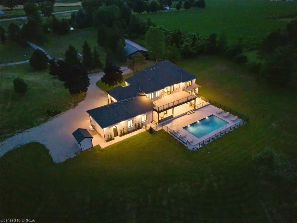
Presenting a once in a lifetime property. Welcome home to the iconic Falkland Springs Estate at 30 Brant County Highway 2, Brant. A generational retreat on over 10 acres of scenic countryside. Custom built in 2024, this elegant showpiece is perched atop a breathtaking landscape—a legacy property offering unmatched privacy and grandeur. Equipped with outbuildings and ponds, start the tour through a gated entry that leads up a winding and fenced road. Commanding a staggering 7472 sq ft en masse, with nearly 2000 sq ft in the oversized 4 car garage and 7100 sq ft of which is masterfully crafted finished living space. The home radiates timeless sophistication. Find 6 bedrooms and 6 bathrooms including a separately accessed and full in law suite and full kitchen. Enter the home into a bright and inviting foyer. To the left, a richly appointed office with custom built-ins and a gas fireplace sets a refined tone. On the right, an elegant dining room showcases intricate ceiling details, ideal for formal gatherings. The heart of the home is the open-concept kitchen and living room. Coffered ceilings and a cozy gas fireplace create warmth, with sight-lines of private resort-style backyard—complete with an outdoor kitchen, covered patio, gas fireplace, and heated saltwater pool. The chefs kitchen outfitted with high end, built-in appliances. It seamlessly blends functionality with luxury with an abundance of custom cabinetry and ample counter space. Upstairs enjoy a coffee bar leading into the primary suite with walk through closet, a stunning en suite and a balcony overlooking the pool and mature trees. The bright basement is home to the secondary suite but is still versatile and has room for the whole family! Enjoy an additional rec room, a sauna with plenty of seating and a dedicated theatre room. This home has it all! For the hobbyist the larger of the outbuildings was once a hatchery is 5387 sq ft. For the discerning buyer; don’t wait, begin your legacy today.
| Price History | |
|---|---|
| 9/1/2026 | Listed $3,350,000 |
General Features
| Living Area | 4556 |
|---|---|
| Sewer | Septic Tank |
| Heating | Fireplace-Gas,Forced Air,Natural Gas |
| Cooling | Central Air |
| Roof | Asphalt Shing |
| Appliances | Bar Fridge,Range,Instant Hot Water,Water Heater Owned,Water Softener,Dishwasher,Dryer,Gas Stove,Refrigerator,Stove,Washer |
| Zoning | A-21, OS |
| Garage Spaces | 5 |
| Patio/Porch Features | Porch |
| Architectural Style | Traditional |
| Pool Features | In Ground,Salt Water |
| Security Features | Security Gate,Alarm System,Carbon Monoxide Detector(s),Smoke Detector(s) |
| Construction Materials | Brick,Stone |
| Year Built | 2024 |
| Stories Count | 2 |
| Property Subtype | Single Family Residence |
| Waterfront Features | Pond,Lake/Pond |
| County | Brant County |
| New Construction | false |
| Property Type | Residential |
| Attached Garage | true |
| Garage Y/N | true |
| Other Structures | Workshop |
| Total Rooms | 31 |
| Full Baths | 5 |
| Status | Conditional |
| Directions | Governors Road W |
| City | Princeton |
| Senior Community Y/N | false |
| Open Parking Spaces | 20 |
| MLS Area | 2115 - SW Rural |
| Lot Size Units | Acres |
| Lot Size Square Feet | 471319.2 |
| Carport Y/N | false |
| Property Attached Y/N | false |
| MLS Area Minor | 2121 - SW Rural |
| Building Area Units | Square Feet |
| Standard Status | Active Under Contract |
| Year Built Source | Builder |
| Virtual Tour | https://youtube.com/shorts/AhOGGA0v0vM |
Interior Features
| Interior Amenities | Auto Garage Door Remote(s),Built-In Appliances,In-Law Floorplan,Sauna,Water Treatment |
|---|---|
| Basement | Full,Finished,Sump Pump |
| Total Fireplaces | 4 |
| Fireplace Features | Gas |
| Kitchen Level | Basement,Main |
| Air Conditioning Y/N | false |
| Heating Y/N | true |
| Window Features | Window Coverings |
| Fireplace Y/N | true |
| Above Grade Finished Area | 4556 |
| Half Baths | 1 |
| Total Bedrooms | 6 |
| Below Grade Finished Area | 2543 |
| Main Level Bathrooms | 1 |
| Below Grade Finished Area Unit Type | Square Feet |
| Below Grade Finished Area Source | Other |
| Above Grade Finished Area Source | Other |
| Above Grade Finished Area Unit Type | Square Feet |
| Total Baths | 6 |
Exterior Features
| Exterior Amenities | Built-in Barbecue,Controlled Entry,Fishing,Privacy,Private Entrance |
|---|---|
| Parking Features | Attached Garage,Gravel |
| Lot Features | Rural,Hobby Farm,Open Spaces,Quiet Area,School Bus Route,Schools,Shopping Nearby |
| Water Source | Dug Well,Well |
| Total Parking | 25 |
| Inclusions | Dishwasher,Dryer,Gas Stove,Pool Equipment,Refrigerator,Stove,Washer,Window Coverings |
| Lot Size Area | 10.82 |
| Foundation Details | Poured Concrete |
| Building Area Total | 7099 |
| Lot Dimensions | 360 x |
| Lot Size Acres | 10.82 |
| Frontage Length | 360.00 |
| Frontage Type | North |
| Waterfront Y/N | false |
| Covered Spaces | 5 |
| Other Equipment | Pool Equipment |
| Crops Included Y/N | false |
Amenities
- Foreclosure
- Views
- Short Sale
- New Construction
- Adult 55+
- Lease To Own
- No Strata Fees
- Furnished
- Primary On Main
- Air Conditioning
- Seller Finance
- Green
- Fixer Upper
- Horse
- Golf
- Fireplace
- Deck
- Garage
- Basement
- Pool
 Data provided by the Ontario Regional Technology & Information Systems. The information is deemed reliable, but is not guaranteed. Not intended to solicit buyers or sellers, landlords or tenants currently under contract.
The trademarks REALTOR®, REALTORS® and the REALTOR® logo are controlled by The Canadian Real Estate Association (CREA) and identify real estate professionals who are members of CREA. The trademarks MLS®, Multiple Listing Service® and the associated logos are owned
Data provided by the Ontario Regional Technology & Information Systems. The information is deemed reliable, but is not guaranteed. Not intended to solicit buyers or sellers, landlords or tenants currently under contract.
The trademarks REALTOR®, REALTORS® and the REALTOR® logo are controlled by The Canadian Real Estate Association (CREA) and identify real estate professionals who are members of CREA. The trademarks MLS®, Multiple Listing Service® and the associated logos are owned