

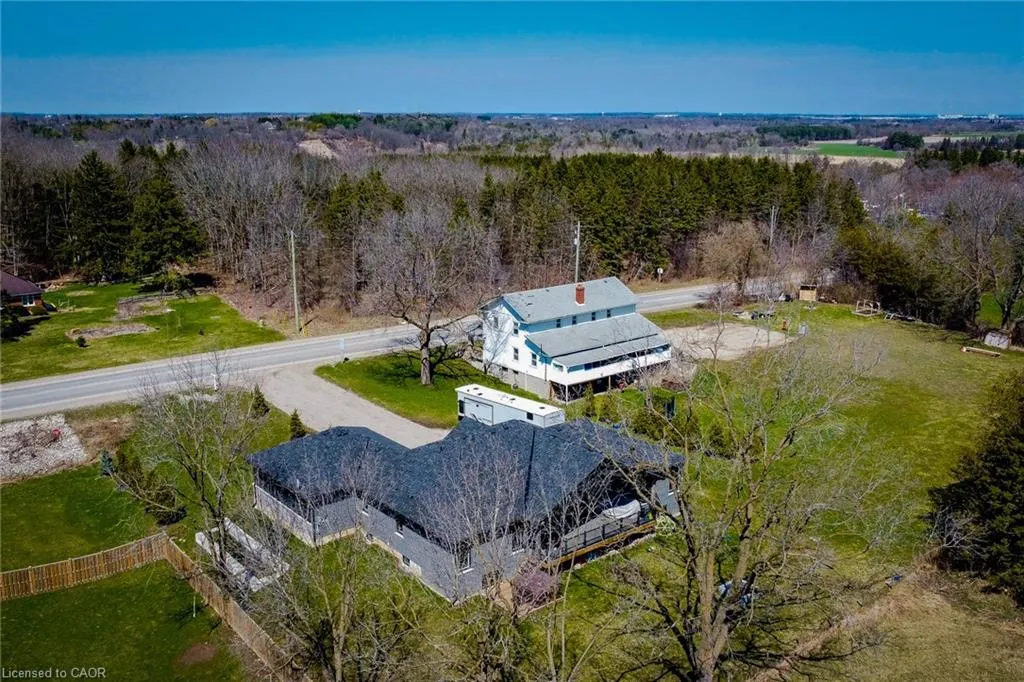
Address
1266 Colborne Street W, Brantford, ON
Price
$ 1,369,444
Property Attributes
- MLS#40855729
- TypeSingle Family
- Listing Status Active
- CityBrantford
- Area2115 - SW Rural
- Neighbourhood2121 - SW Rural
- Postal CodeN3T 0M6
- StyleBungalow
- Taxes$ 7421
- Price$ 1,369,444
- Bedrooms3
- Full Bathrooms2
- Half Bathrooms1
- Sqr Footage2500
Data Source:
Ontario Regional (ITSO)
Property Description
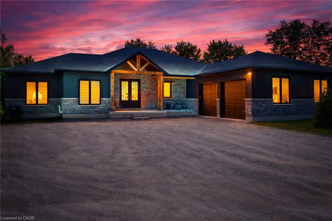
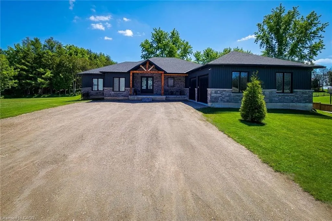
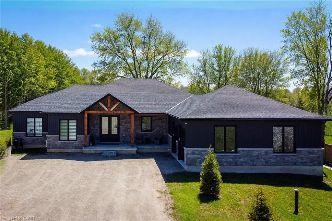
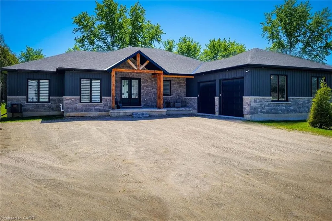
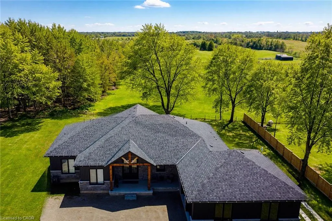
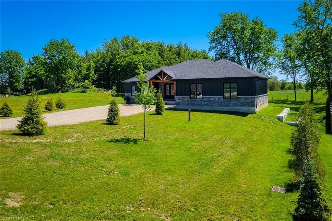
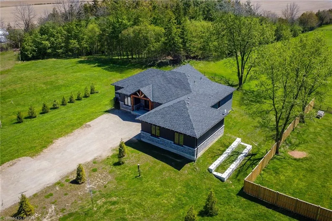
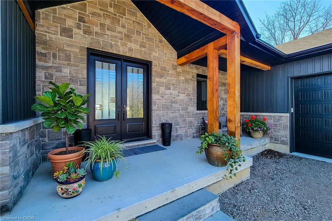
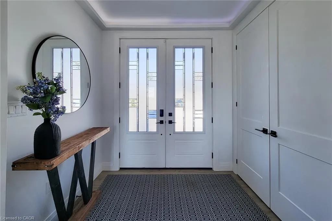
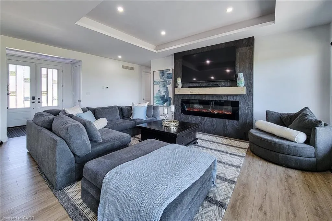
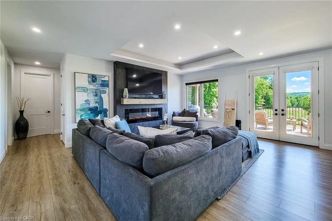
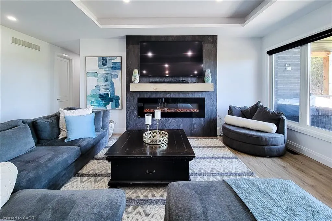
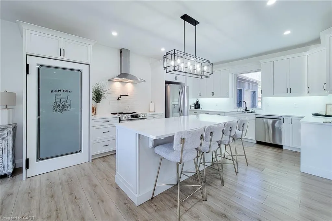
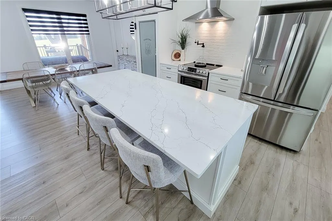
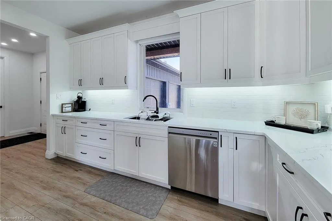
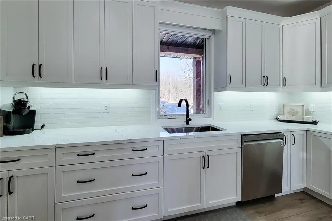
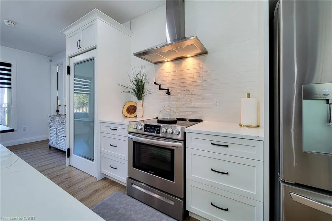
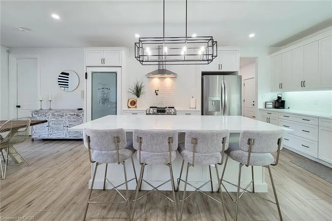
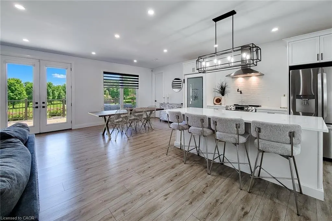
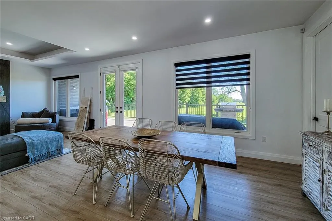
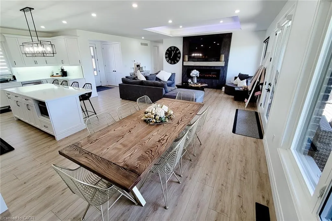
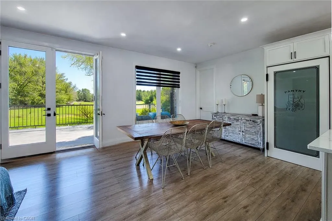
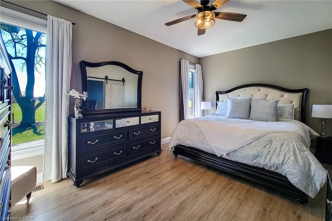
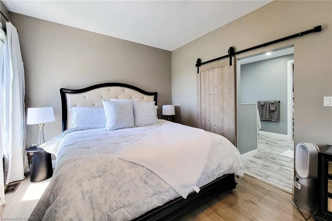
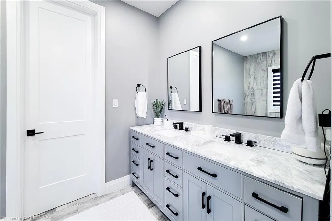
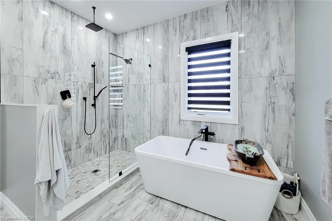
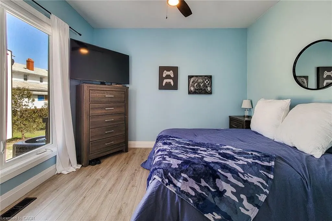
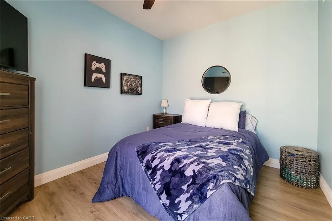
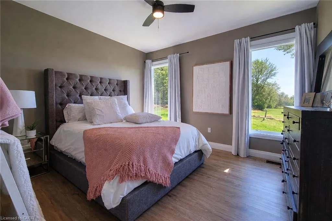
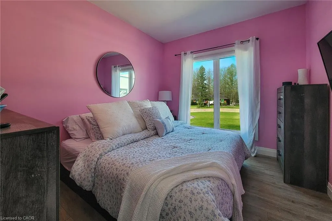
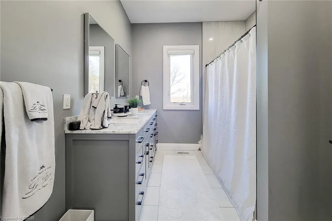
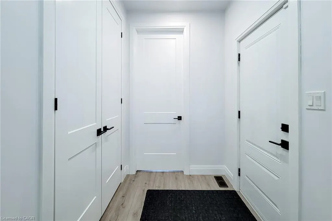
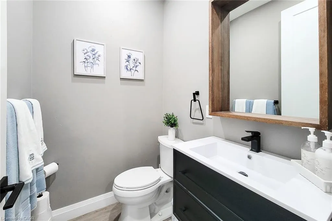
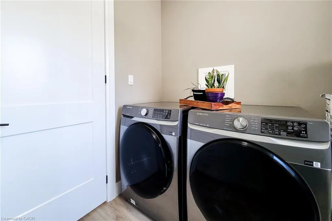
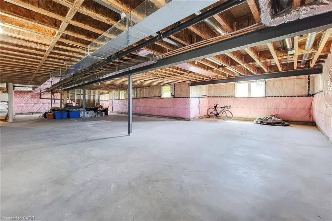
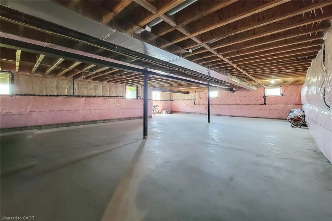
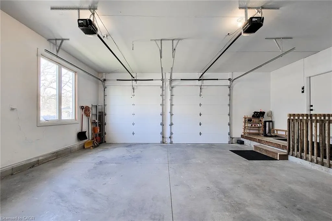
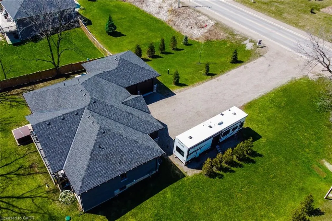
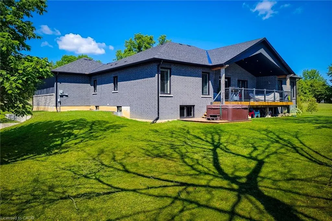
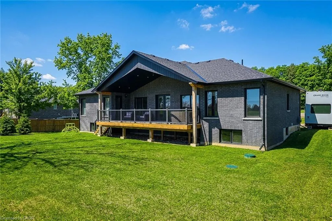
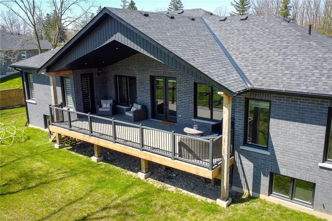
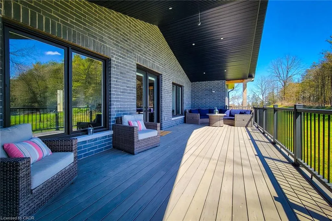
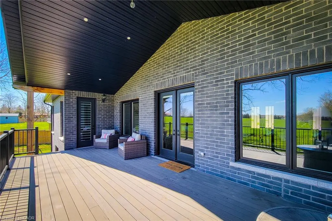
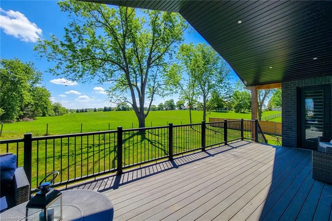
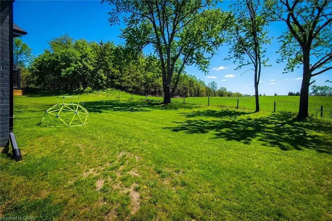
Indulge in the lap of luxury at 1266 Colborne Street West, a stunning new custom-built bungalow in Brant County, that's sure to take your breath away. With 3 bedrooms and 3 bathrooms, the open-concept main floor is bright and airy, boasting natural light that fills every corner of the space. The spacious living room features an impressive floor-to-ceiling feature wall with an electric fireplace and a lighted tray ceiling, creating an ambiance that's both inviting and sophisticated. The modern kitchen is a chef's dream, with beautiful white cabinetry, quartz countertops, and brand-new stainless-steel appliances, all centered around a huge kitchen island that's perfect for meal prep and entertaining guests. The walk in Pantry completes the kitchen and is perfect for storing all your small appliances and pantry goods! French doors lead to the oversized patio, offering a serene view of the surrounding fields, making it perfect for summer grilling and relaxation. The primary suite is a true retreat, complete with a luxurious spa-like 5 piece ensuite, walk-in closet, and access to the oversized patio, perfect for enjoying the privacy of no rear Neighbours. The remaining three bedrooms and additional 2 bathrooms are just as impressive, finished with modern touches that are sure to impress. You'll love the main floor laundry room complete with storage and countertop space, making laundry day a breeze. Downstairs, you will find an unfinished blank canvas, ready for your imagination. With a 2-car garage and a huge driveway, this home offers peace and serenity, making it the perfect place to call home.
| Price History | |
|---|---|
| 8/19/2026 | Listed $1,369,444 |
General Features
| Living Area | 2500 |
|---|---|
| Sewer | Septic Tank |
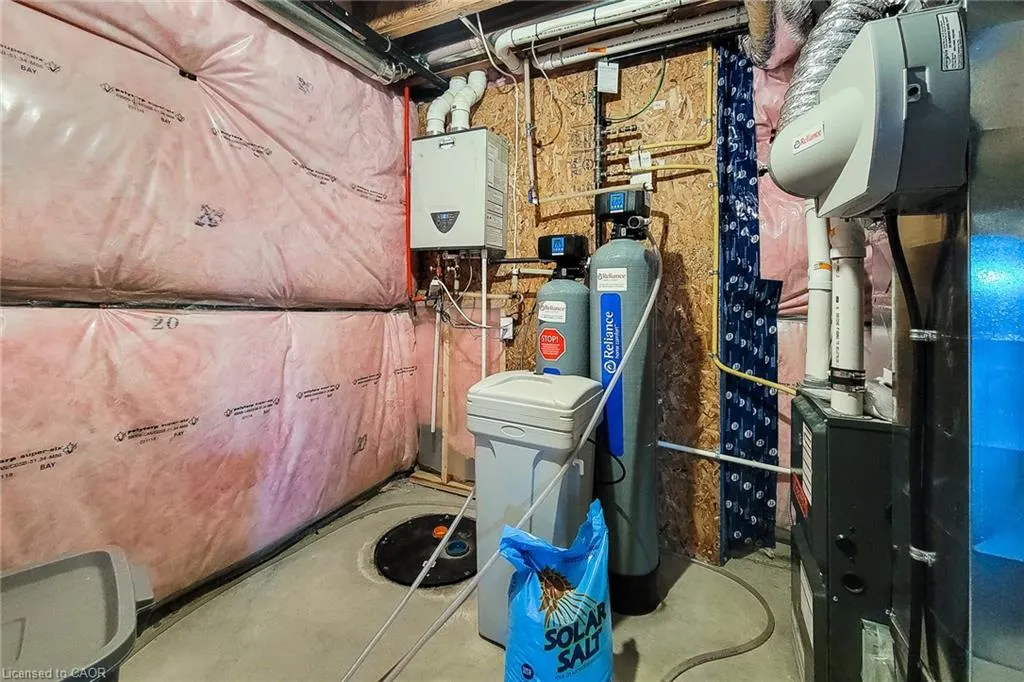
| Heating | Forced Air,Natural Gas |
| Cooling | Central Air |
| Roof | Asphalt Shing |
| Appliances | Water Purifier,Dishwasher,Refrigerator,Stove |
| Zoning | HR |
| Garage Spaces | 2 |
| Architectural Style | Bungalow |
| Construction Materials | Brick,Stone |
| Stories Count | 1 |
| Property Subtype | Single Family Residence |
| Waterfront Features | River/Stream |
| County | Brant County |
| New Construction | false |
| Property Type | Residential |
| Attached Garage | true |
| Garage Y/N | true |
| Total Rooms | 11 |
| Full Baths | 2 |
| Status | Active |
| Directions | Head south on HWY 24, turn right onto Colborne St W, property is a few km down on your left hand side. |
| City | Brantford |
| Senior Community Y/N | false |
| Open Parking Spaces | 10 |
| MLS Area | 2115 - SW Rural |
| Property Attached Y/N | false |
| MLS Area Minor | 2121 - SW Rural |
| Virtual Tour | https://youtu.be/e64IXe5I26I |
| Building Area Units | Square Feet |
| Standard Status | Active |
Interior Features
| Interior Amenities | Air Exchanger,Auto Garage Door Remote(s),Central Vacuum |
|---|---|
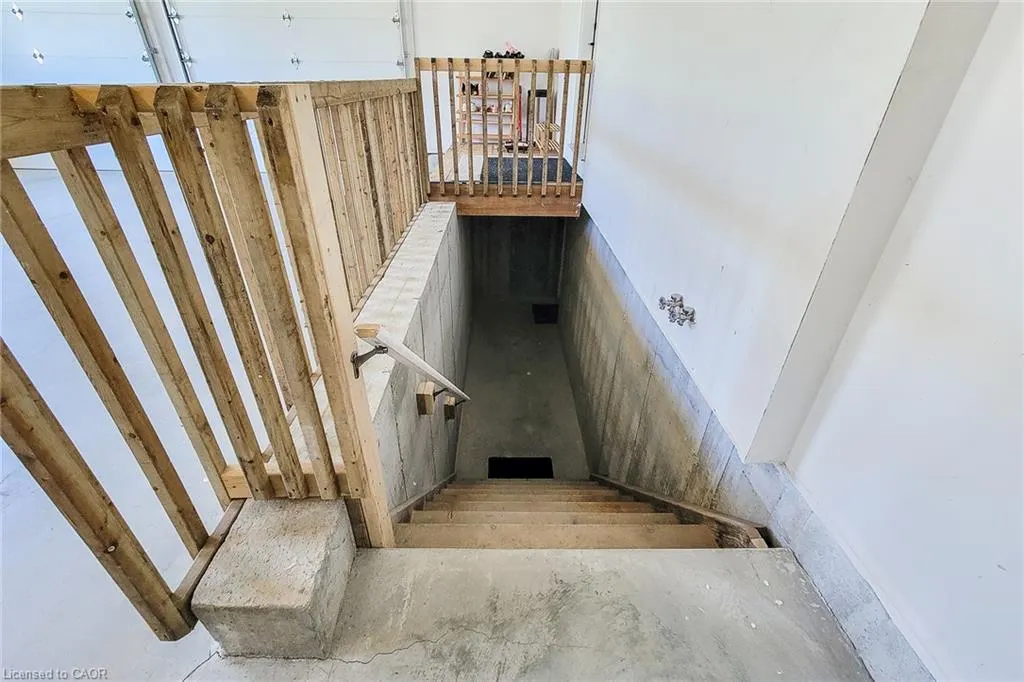
| Basement | Full,Unfinished |
| Kitchen Level | Main |
| Air Conditioning Y/N | false |
| Heating Y/N | true |
| Fireplace Y/N | false |
| Above Grade Finished Area | 2500 |
| Half Baths | 1 |
| Total Bedrooms | 3 |
| Main Level Bedrooms | 3 |
| Main Level Bathrooms | 3 |
| Below Grade Finished Area Unit Type | Square Feet |
| Above Grade Finished Area Source | Plans |
| Above Grade Finished Area Unit Type | Square Feet |
| Total Baths | 3 |
Exterior Features
| Parking Features | Attached Garage |
|---|---|
| Lot Features | Rural,Greenbelt,Highway Access,Park,Place of Worship,Quiet Area,Rec./Community Centre,Schools |
| Water Source | Community Well,Municipal |
| Total Parking | 12 |
| Inclusions | Dishwasher,Refrigerator,Stove |
| Foundation Details | Poured Concrete |
| Building Area Total | 2500 |
| Lot Dimensions | 123 x 181 |
| Frontage Length | 123.00 |
| Frontage Type | South |
| Waterfront Y/N | false |
| Covered Spaces | 2 |
| Road Frontage Type | Public Road |
| Crops Included Y/N | false |
Amenities
- Foreclosure
- Views
- Short Sale
- New Construction
- Adult 55+
- Lease To Own
- No Strata Fees
- Furnished
- Primary On Main
- Air Conditioning
- Seller Finance
- Green
- Fixer Upper
- Horse
- Golf
- Fireplace
- Deck
- Garage
- Basement
- Pool
 Data provided by the Ontario Regional Technology & Information Systems. The information is deemed reliable, but is not guaranteed. Not intended to solicit buyers or sellers, landlords or tenants currently under contract.
The trademarks REALTOR®, REALTORS® and the REALTOR® logo are controlled by The Canadian Real Estate Association (CREA) and identify real estate professionals who are members of CREA. The trademarks MLS®, Multiple Listing Service® and the associated logos are owned
Data provided by the Ontario Regional Technology & Information Systems. The information is deemed reliable, but is not guaranteed. Not intended to solicit buyers or sellers, landlords or tenants currently under contract.
The trademarks REALTOR®, REALTORS® and the REALTOR® logo are controlled by The Canadian Real Estate Association (CREA) and identify real estate professionals who are members of CREA. The trademarks MLS®, Multiple Listing Service® and the associated logos are owned