

Address
2 Hickory Hollow, St. George, ON
Price
$ 1,899,000
Property Attributes
- MLS#40828623
- TypeSingle Family
- Listing Status Pending
- CitySt. George
- Area2110 - NE Rural
- Neighbourhood2110 - St. George
- Postal CodeN0E 1N0
- Style
- Year Built1993
- Taxes$ 11245
- Price$ 1,899,000
- Bedrooms5
- Full Bathrooms4
- Half Bathrooms2
- Sqr Footage4050
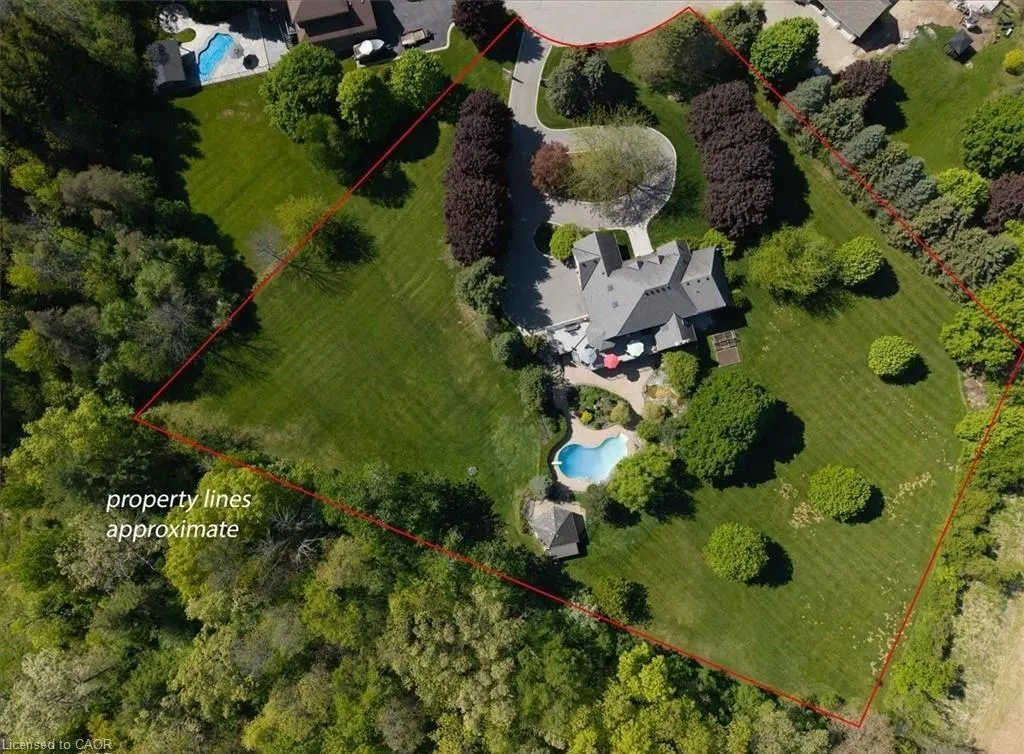
- Lot Size2.5 Acres
Data Source:
Ontario Regional (ITSO)
Property Description
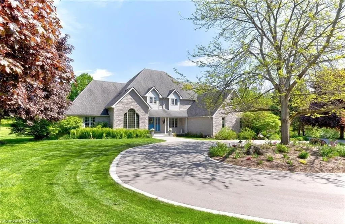
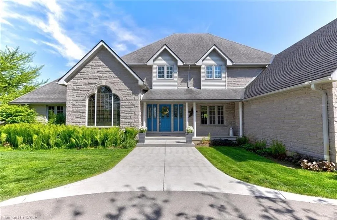
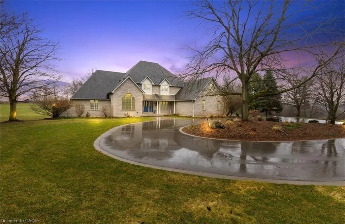
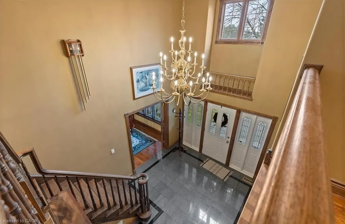
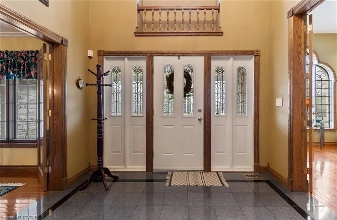
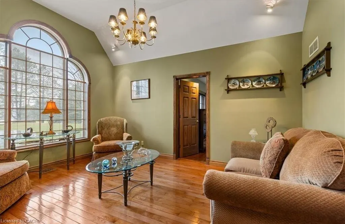
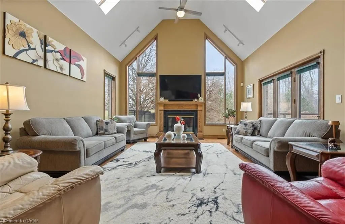
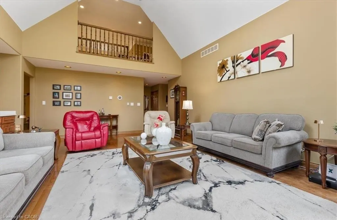
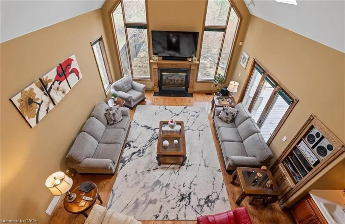
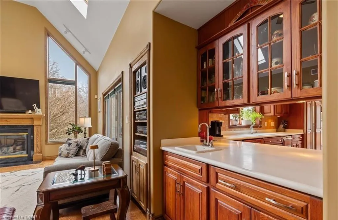
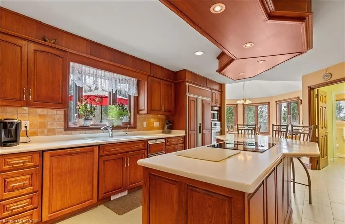
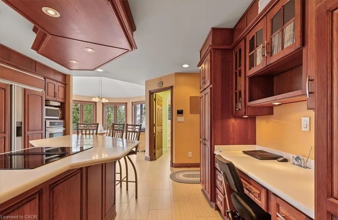
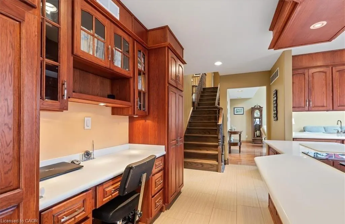
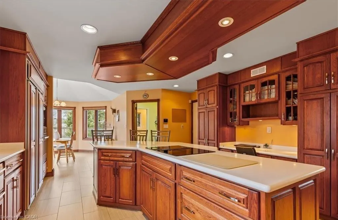
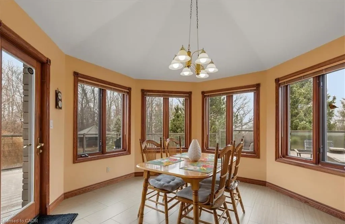
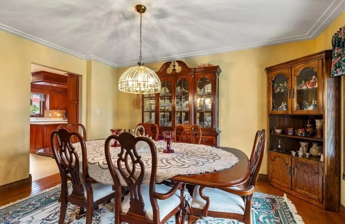
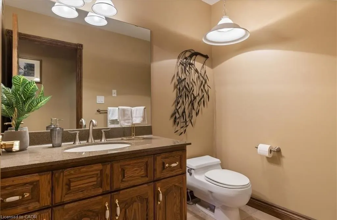
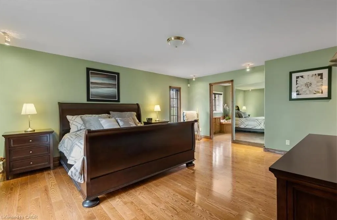
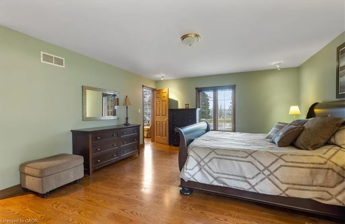
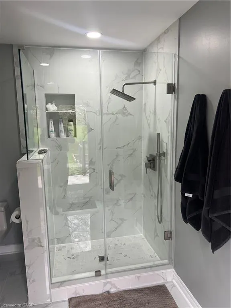
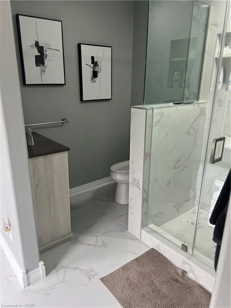
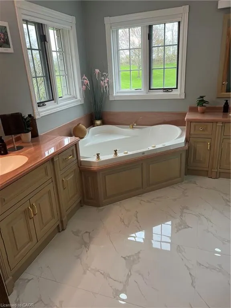
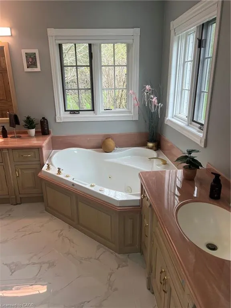
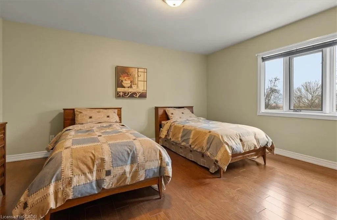
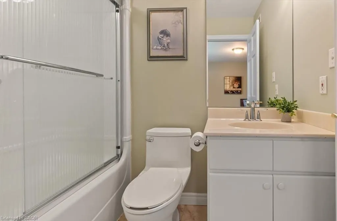
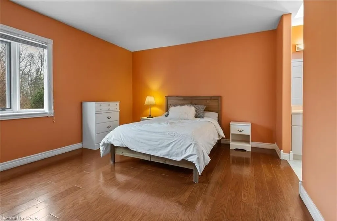
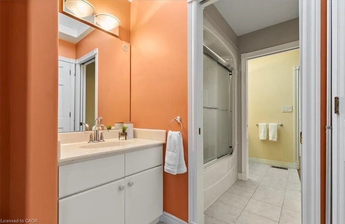
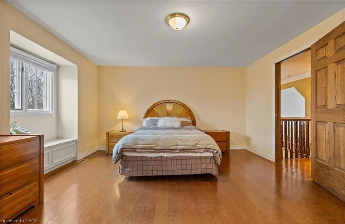
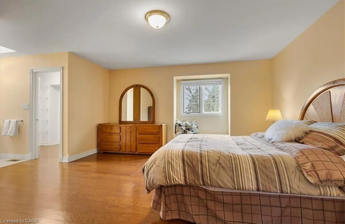
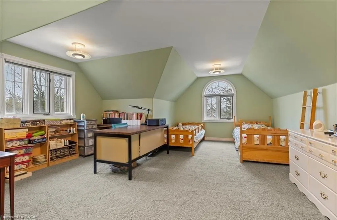
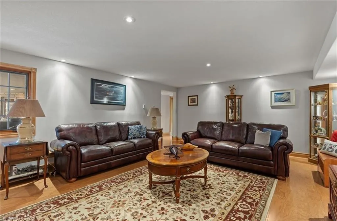
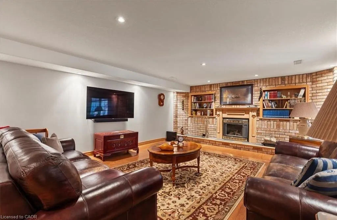
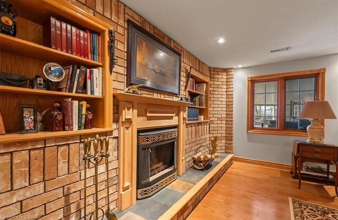
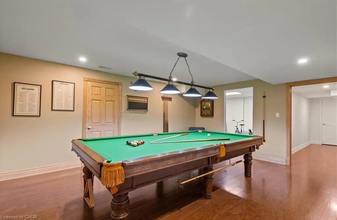
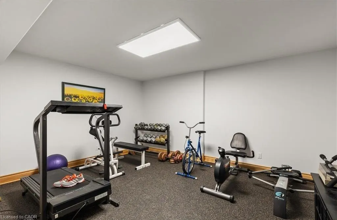
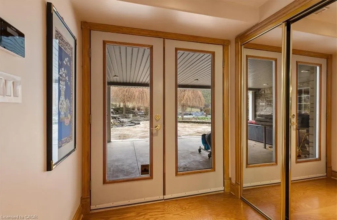
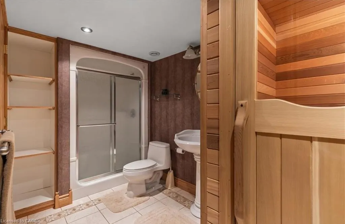
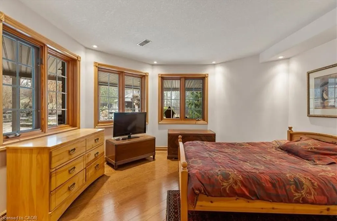
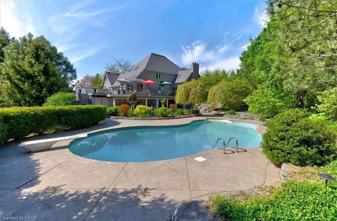
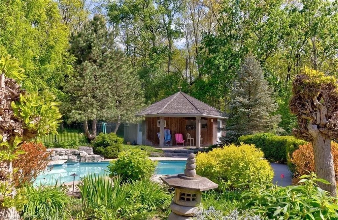
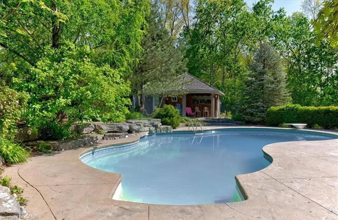
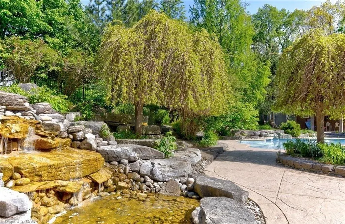
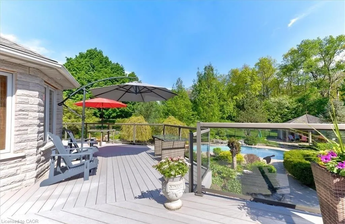
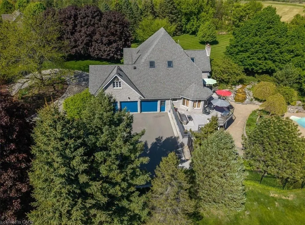
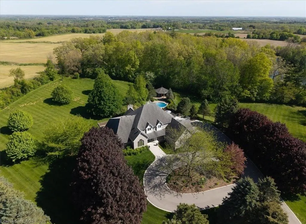
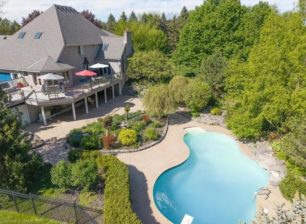
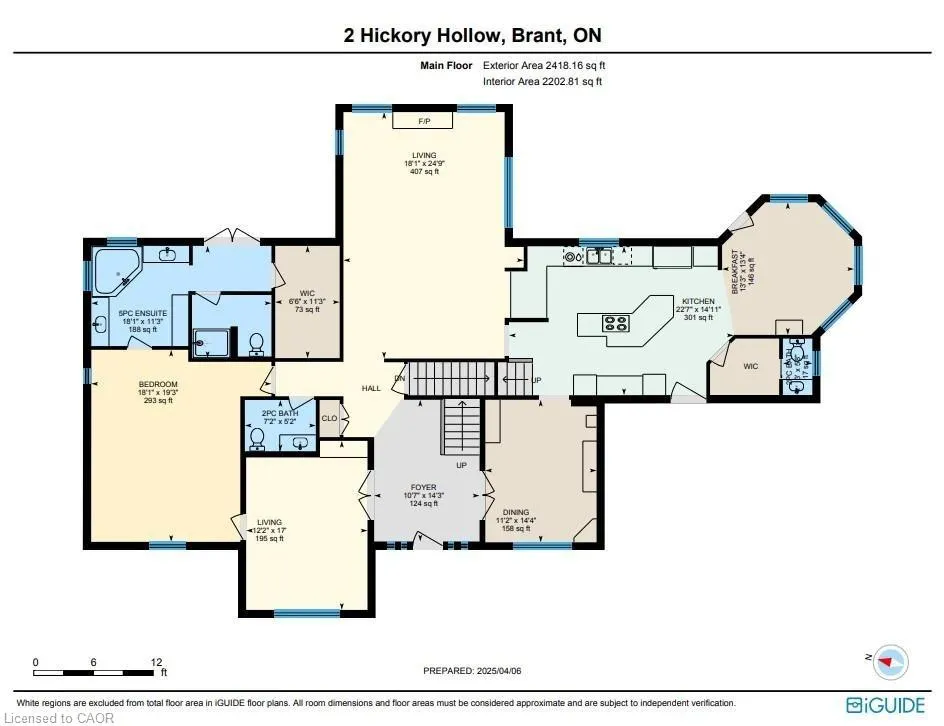
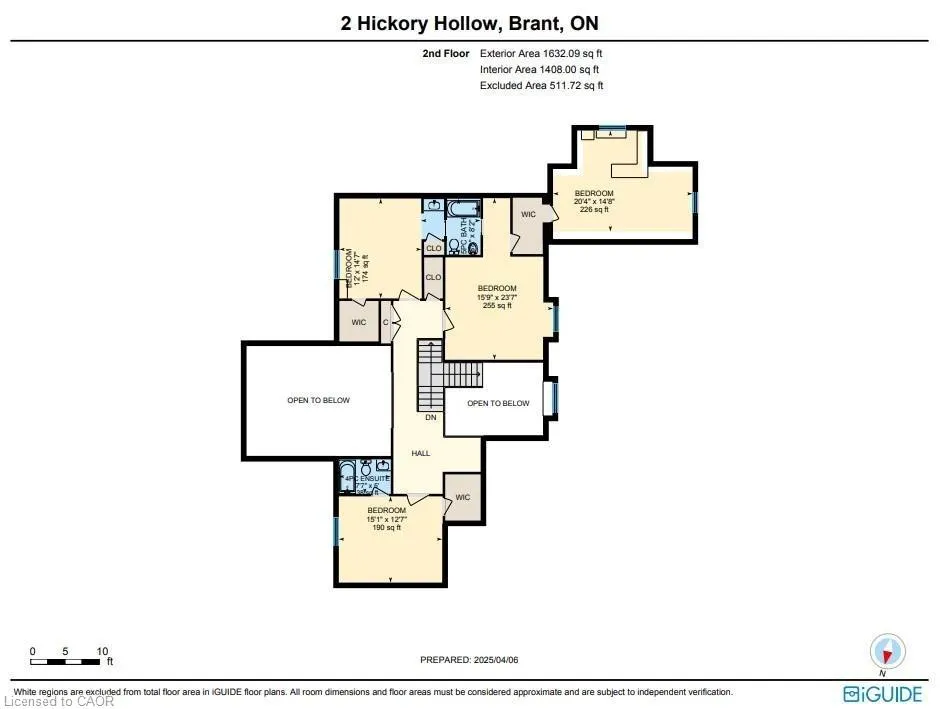
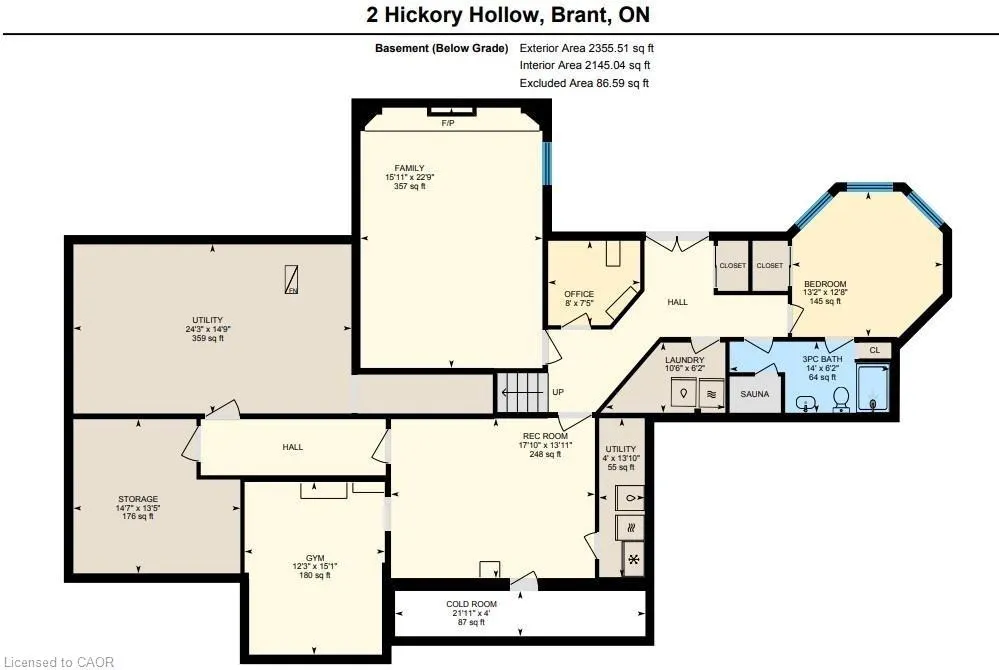
Nestled on a rolling 2.5 acre estate in St. George this one owner, custom built beauty is waiting for new owners. With 4050 sq ft above grade & over 6000 sq. ft in total, this home has something for everyone in your family. Located a convenient 10 minutes to the 403 in Brantford & 12 minutes to Downtown Galt, the location is picture perfect. The fully landscaped & manicured property features an attractive circular driveway, irrigation system & just wait until you see the backyard paradise. Are you looking for serenity? Imagine spending your summer poolside of your 42 x 26 ft inground, salt water pool! You are going to love the massive, stamped concrete patio, waterfall & pond water features. Ah, but you were looking for a bungalow? Wait until you see the spacious main floor primary bedroom. Gleaming hardwood floors, a 5 piece ensuite accented by the whirlpool tub, make up table & walk-in closet. The ensuite has recent updates that include a new glass and tile shower and new partially heated tile floor. Imagine your family Christmas gathering in the huge family room & welcoming gourmet’s kitchen perfect for entertaining. Sub Zero fridge, Corian countertops, Jenn-Air oven & flat top built-in range in the massive island! Your kids will love the upper level. 2 bedrooms share a Jack & Jill 6 piece bath & one of these bedrooms leads to a huge lofted area above the garage where the daydreaming will run wild! There is also another bedroom upstairs that has it’s own 4 piece bath. Let’s explore the lower level. So much to see! A party-sized recreation room with a 2nd gas fireplace, a games room perfect for the billiards enthusiast, an inspiring exercise room with rubberized floor, a 4 piece bathroom with your very own CEDAR SAUNA & a perfect guest room. The basement is a walkout to the patio/pool! If you’ve been waiting to find a home offering a little breathing room you need to put this home on your list. A full list of upgrades & extras is available on request!
| Price History | |
|---|---|
| 5/18/2026 | Listed $1,899,000 |
General Features
| Living Area | 4050 |
|---|---|
| Sewer | Septic Approved |
| Heating | Forced Air,Geothermal,Ground Source,Heat Pump |
| Cooling | Central Air |
| Roof | Asphalt Shing |
| Appliances | Range,Garborator,Oven,Trash Compactor,Water Softener,Dishwasher,Dryer,Disposal,Gas Oven/Range,Gas Stove,Refrigerator,Satellite Dish,Stove,Washer |
| Zoning | RR-18 |
| Garage Spaces | 3 |
| Patio/Porch Features | Deck,Patio |
| Pool Features | In Ground,Salt Water |
| Security Features | Carbon Monoxide Detector,Smoke Detector,Alarm System,Carbon Monoxide Detector(s),Smoke Detector(s) |
| Construction Materials | Stone |
| Exclusions | Raspberry Bushes At Rear Of House. Irises In Rear Garden. |
| Year Built | 1993 |
| View | Panoramic,Trees/Woods |
| Stories Count | 2 |
| Topography | Rolling |
| Property Subtype | Single Family Residence |
| County | Brant County |
| New Construction | false |
| Property Type | Residential |
| Attached Garage | true |
| Facing Direction | South |
| Garage Y/N | true |
| Other Structures | Sauna,Shed(s),Storage |
| Total Rooms | 25 |
| Full Baths | 4 |
| Status | Pending |
| Directions | Highway 24 South out of Cambridge, right onto Scenic Drive and left onto Stoney Brae St and left onto Hickory Hollow |
| City | St. George |
| Senior Community Y/N | false |
| Open Parking Spaces | 10 |
| Number Of Units Total | 1 |
| MLS Area | 2110 - NE Rural |
| Lot Size Units | Acres |
| Lot Size Square Feet | 108900 |
| Carport Y/N | false |
| Property Attached Y/N | false |
| Year Built Details | Owner |
| MLS Area Minor | 2110 - St. George |
| Building Area Units | Square Feet |
| Standard Status | Pending |
| Year Built Source | Owner |
Interior Features
| Interior Amenities | Central Vacuum,Air Exchanger,Auto Garage Door Remote(s),Built-In Appliances,Ceiling Fan(s),Floor Drains,Florescent Lights,Sauna,Ventilation System,Water Treatment,Wet Bar |
|---|---|
| Basement | Walk-Out Access,Full,Finished |
| Total Fireplaces | 2 |
| Fireplace Features | Gas |
| Kitchen Level | Main |
| Air Conditioning Y/N | false |
| Heating Y/N | true |
| Window Features | Window Coverings,Skylight(s) |
| Fireplace Y/N | true |
| Above Grade Finished Area | 4050 |
| Half Baths | 2 |
| Laundry Features | In Basement,In-Suite |
| Total Bedrooms | 5 |
| Below Grade Finished Area | 2000 |
| Main Level Bedrooms | 1 |
| Main Level Bathrooms | 3 |
| Below Grade Finished Area Unit Type | Square Feet |
| Below Grade Finished Area Source | Plans |
| Above Grade Finished Area Source | Plans |
| Above Grade Finished Area Unit Type | Square Feet |
| Total Baths | 6 |
Exterior Features
| Exterior Amenities | Landscape Lighting,Landscaped,Lawn Sprinkler System,Year Round Living |
|---|---|
| Fencing | Fence - Partial |
| Parking Features | Attached Garage,Garage Door Opener,Asphalt,Circular |
| Lot Features | Rural,Irregular Lot,Cul-De-Sac,City Lot,Near Golf Course,Highway Access,Place of Worship,Quiet Area,Rec./Community Centre,School Bus Route,Schools,Shopping Nearby |
| Water Source | Drilled Well |
| Total Parking | 13 |
| Inclusions | Carbon Monoxide Detector,Central Vac,Dishwasher,Dryer,Garage Door Opener,Garbage Disposal,Gas Oven/Range,Gas Stove,Pool Equipment,Refrigerator,Satellite Dish,Satellite Equipment,Smoke Detector,Stove,Washer,Window Coverings |
| Lot Size Area | 2.5 |
| Foundation Details | Poured Concrete |
| Number of Buildings | 1 |
| Building Area Total | 6050 |
| Lot Dimensions | 118.5 x 304 |
| Lot Size Acres | 2.5 |
| Frontage Length | 118.50 |
| Frontage Type | North |
| Lot Size Source | GeoWarehouse |
| Waterfront Y/N | false |
| Covered Spaces | 3 |
| Road Frontage Type | Municipal Road |
| Other Equipment | Pool Equipment,Satellite Dish,Satellite Equipment |
| Crops Included Y/N | false |
Amenities
- Foreclosure
- Views
- Short Sale
- New Construction
- Adult 55+
- Lease To Own
- No Strata Fees
- Furnished
- Primary On Main
- Air Conditioning
- Seller Finance
- Green
- Fixer Upper
- Horse
- Golf
- Fireplace
- Deck
- Garage
- Basement
- Pool
 Data provided by the Ontario Regional Technology & Information Systems. The information is deemed reliable, but is not guaranteed. Not intended to solicit buyers or sellers, landlords or tenants currently under contract.
The trademarks REALTOR®, REALTORS® and the REALTOR® logo are controlled by The Canadian Real Estate Association (CREA) and identify real estate professionals who are members of CREA. The trademarks MLS®, Multiple Listing Service® and the associated logos are owned
Data provided by the Ontario Regional Technology & Information Systems. The information is deemed reliable, but is not guaranteed. Not intended to solicit buyers or sellers, landlords or tenants currently under contract.
The trademarks REALTOR®, REALTORS® and the REALTOR® logo are controlled by The Canadian Real Estate Association (CREA) and identify real estate professionals who are members of CREA. The trademarks MLS®, Multiple Listing Service® and the associated logos are owned