

Address
304 German School Road, Paris, ON
Price
$ 1,849,900
Property Attributes
- MLS#40850209
- TypeSingle Family
- Listing Status Active
- CityParis
- Area2110 - NE Rural
- Neighbourhood2110 - St. George
- Postal CodeN3L 3E1
- StyleSidesplit
- Year Built1994
- Taxes$ 10800
- Price$ 1,849,900
- Bedrooms5
- Full Bathrooms3
- Half Bathrooms2
- Sqr Footage3692
Data Source:
Ontario Regional (ITSO)
Property Description
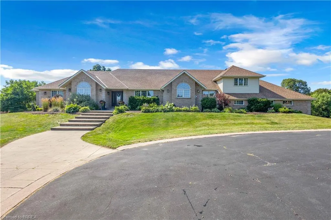
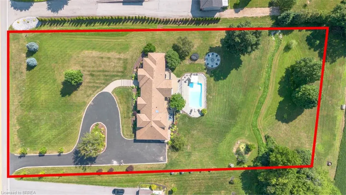
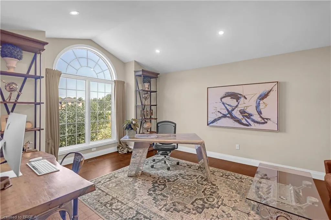
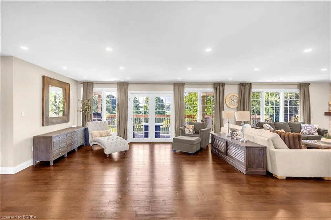
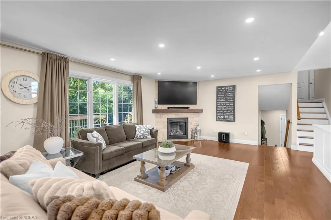
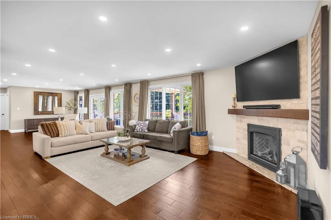
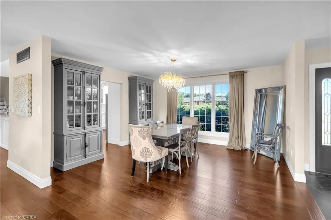
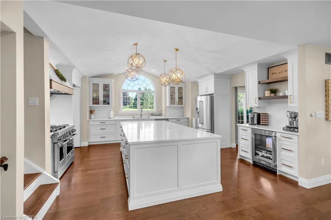
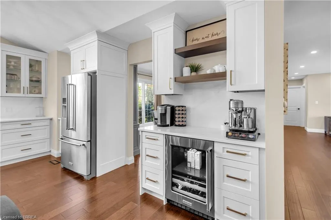
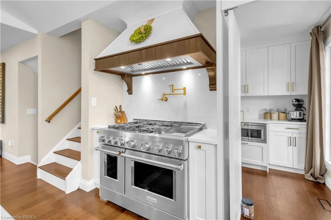
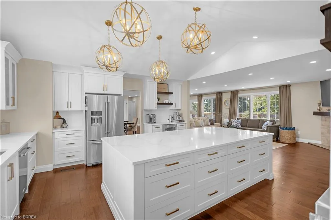
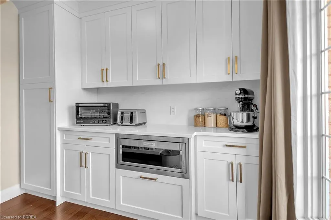
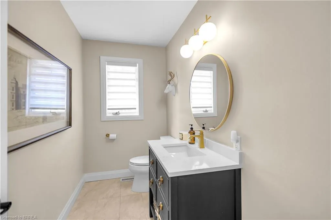
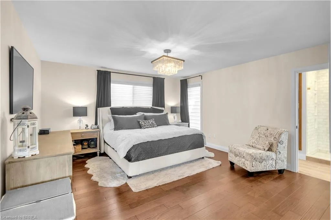
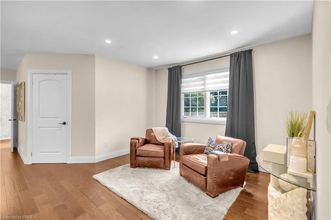
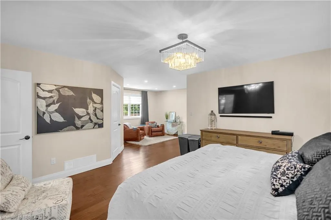
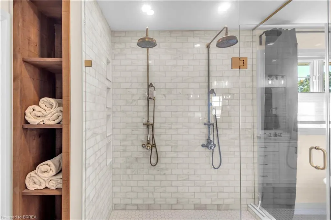
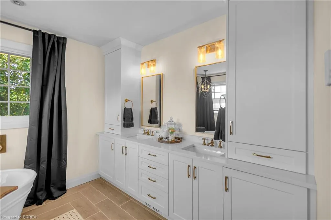
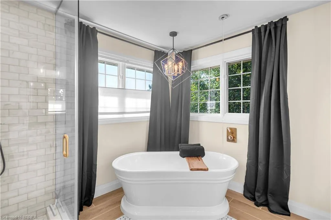
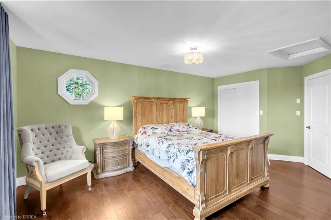
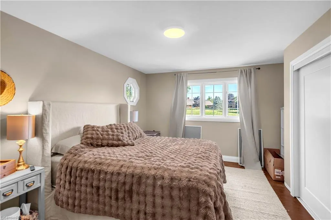
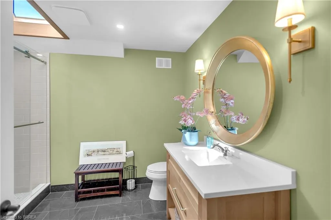
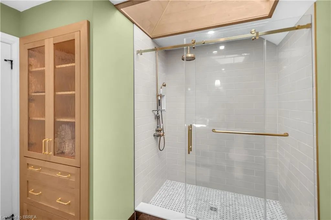
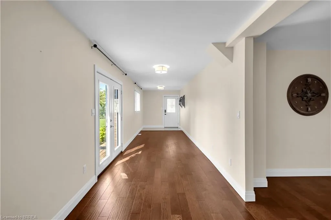
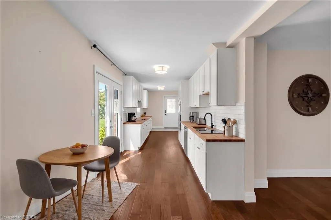
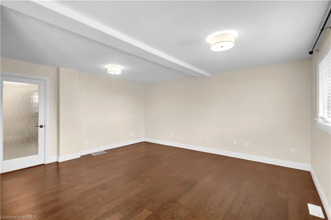
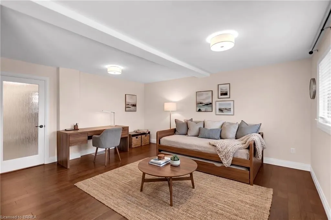
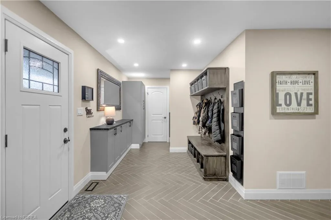
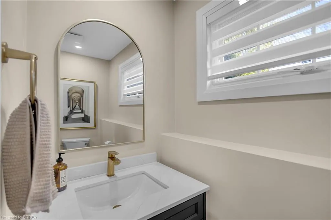
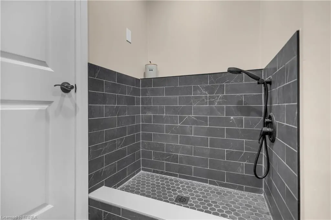
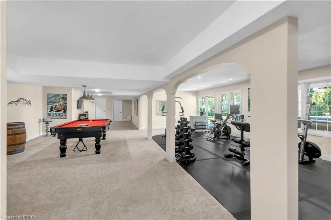
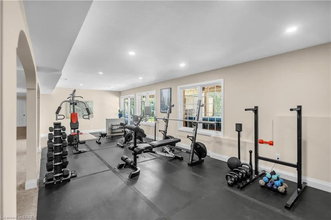
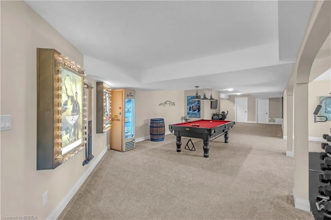
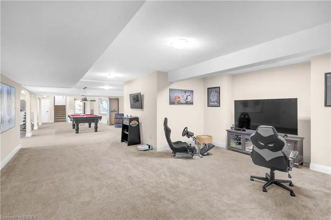
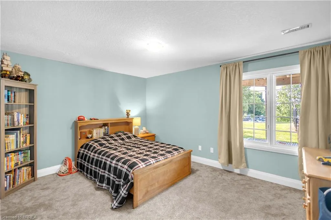
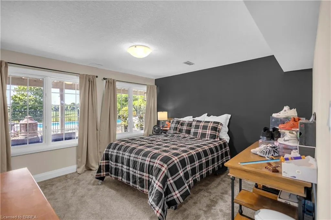
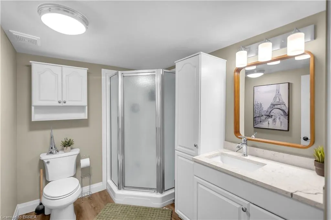
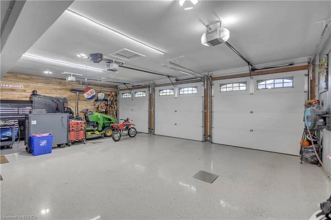
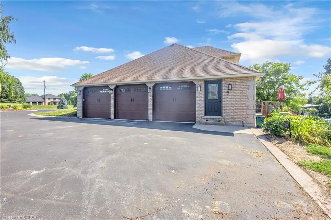
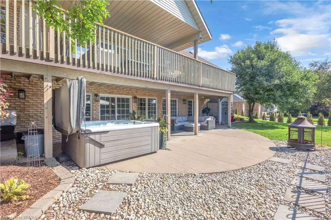
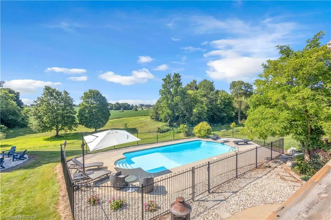
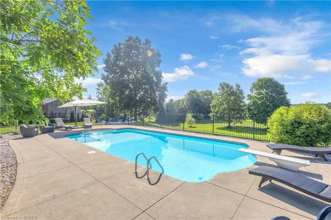
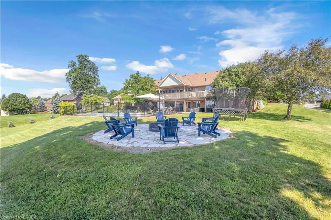
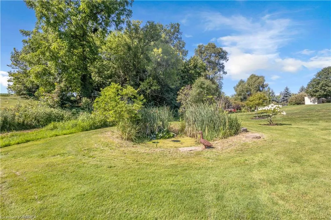
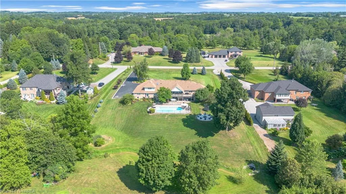
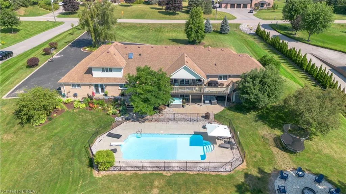
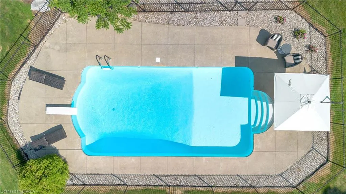
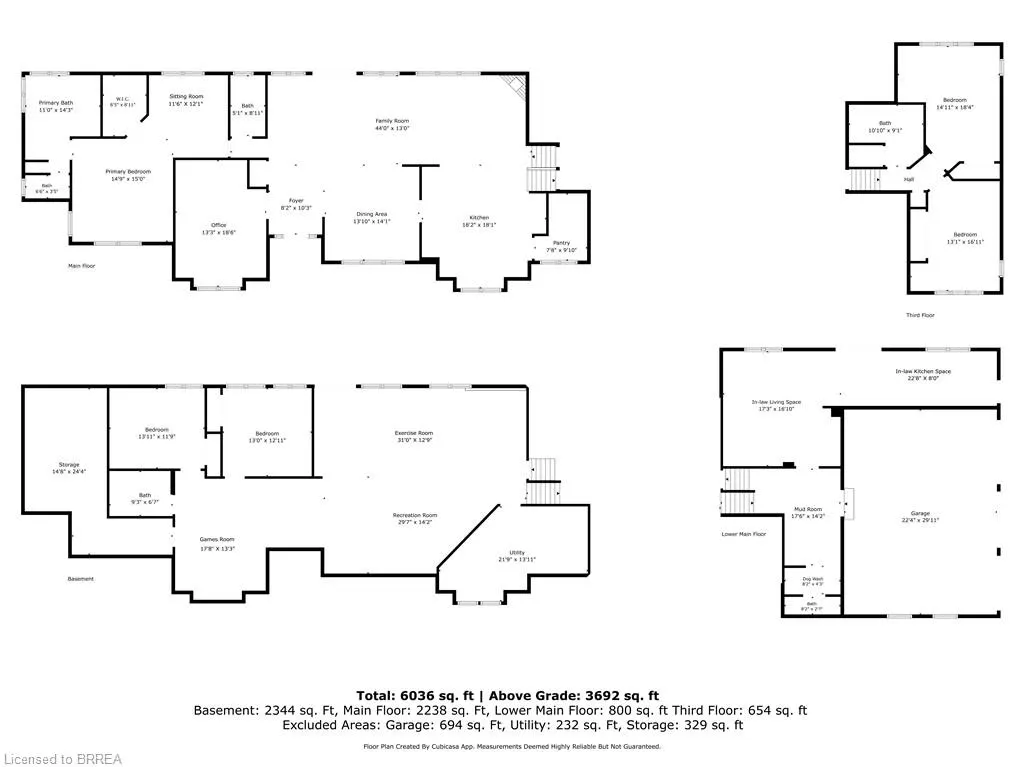
Welcome to your own private country estate. Set on 1.8 picturesque acres, this exceptional brick, Ranch style side-split offers over 6,000 sq. ft. of beautifully finished living space, featuring 3+2 bedrooms, 5 bathrooms, and a gas-heated 3-car garage with epoxy floors, an EV rough-in, and newer garage doors (approx. 3 yrs). Extensively renovated since 2022, this remarkable home seamlessly blends timeless elegance with modern luxury. The stunning chef's kitchen is the heart of the home, showcasing KitchenAid stainless steel appliances, a centre island, coffee bar, walk-in pantry, quartz countertops, and exceptional finishes throughout. Designed with entertaining in mind, the spacious open-concept main level is enhanced by all updated flooring including: engineered hardwood, some heated floors (in primary ensuite & upper bath), and herringbone (in mudroom). Garden doors lead to an oversized deck overlooking the countryside, creating the perfect setting for entertaining or simply enjoying the peaceful surroundings. From the garage enter into a thoughtfully designed mudroom featuring a convenient 2-pc bath and a dedicated dog spa. This East wing also offers outstanding potential for a granny suite, complete with a separate side entrance and a door leading to its own private deck. The fully finished walkout lower level provides exceptional space and flexibility with 2 additional bedrooms, a rec room, and home gym. Step outside to your own resort-inspired backyard featuring a 20' x 40' saltwater, gas heated pool, hot tub, covered patio, tranquil pond, mature landscaping, and ample space to relax, entertain, and enjoy complete privacy. Additional updates include upgraded attic insulation (2024) and shingles are approx. 12 years old. This is a rare opportunity to own a meticulously updated home that perfectly combines luxury, privacy, potential multigenerational family accommodations, and exceptional indoor & outdoor living-all just minutes from Hwy. 24 and city amenities.
| Elementary School | High School |
|---|---|
| Our Lady Of Providence (Olop) Elementary School | St. John's College High School |
| Price History | |
|---|---|
| 8/6/2026 | Listed $1,849,900 |
General Features
| Living Area | 3692 |
|---|---|
| Sewer | Septic Tank |
| Heating | Forced Air,Natural Gas |
| Cooling | Central Air |
| Utilities | Natural Gas Connected |
| Roof | Asphalt Shing |
| Appliances | Water Softener |
| Zoning | A, HL |
| Garage Spaces | 3 |
| Patio/Porch Features | Deck,Patio |
| Architectural Style | Sidesplit |
| Pool Features | In Ground,Salt Water |
| Security Features | Carbon Monoxide Detector,Smoke Detector |
| Construction Materials | Brick,Vinyl Siding |
| Exclusions | All Wall Mounted Tv's (In Basement, Family Room & Primary Bedroom); Corona Fridge; All Barstools; Tesla Charger (All Wiring & Circuit Breakers Stay); Danby Freezer (In Laundry Rm); All Exercise Equipment; Five Exterior Wireless Cameras |
| Year Built | 1994 |
| Stories Count | 3 |
| Property Subtype | Single Family Residence |
| Waterfront Features | Pond,Lake/Pond |
| County | Brant County |
| New Construction | false |
| Property Type | Residential |
| Attached Garage | true |
| Garage Y/N | true |
| Total Rooms | 23 |
| Full Baths | 3 |
| Status | Active |
| Directions | German School Road is on the West side of Hwy 24. House is on the Right hand side |
| High School | St. John's College |
| City | Paris |
| Senior Community Y/N | false |
| Open Parking Spaces | 12 |
| MLS Area | 2110 - NE Rural |
| Carport Y/N | false |
| Spa Features | Heated,Hot Tub |
| Elementary School | Our Lady Of Providence (Olop) |
| Property Attached Y/N | false |
| MLS Area Minor | 2110 - St. George |
| Virtual Tour | https://vimeo.com/1215965359?share=copy&fl=sv&fe=ci |
| Building Area Units | Square Feet |
| Standard Status | Active |
| Year Built Source | Other |
Interior Features
| Interior Amenities | Air Exchanger,Auto Garage Door Remote(s),In-law Capability |
|---|---|
| Basement | Walk-Out Access,Full,Finished |
| Total Fireplaces | 1 |
| Fireplace Features | Family Room,Gas |
| Kitchen Level | Main |
| Total Stories | 4 |
| Air Conditioning Y/N | false |
| Heating Y/N | true |
| Window Features | Window Coverings |
| Fireplace Y/N | true |
| Above Grade Finished Area | 3692 |
| Half Baths | 2 |
| Laundry Features | Main Level |
| Total Bedrooms | 5 |
| Below Grade Finished Area | 2344 |
| Main Level Bedrooms | 1 |
| Main Level Bathrooms | 2 |
| Below Grade Finished Area Unit Type | Square Feet |
| Below Grade Finished Area Source | Other |
| Above Grade Finished Area Source | Other |
| Above Grade Finished Area Unit Type | Square Feet |
| Total Baths | 5 |
Exterior Features
| Exterior Amenities | Privacy |
|---|---|
| Parking Features | Attached Garage,Asphalt,Circular |
| Lot Features | Rural,Irregular Lot,Highway Access,Open Spaces,Quiet Area |
| Water Source | Municipal |
| Total Parking | 15 |
| Inclusions | Carbon Monoxide Detector,Smoke Detector,Window Coverings,Kitchen Aid Stainless Appliances (Stove, Fridge, Dishwasher, Microwave, Bar Fridge); Water Softener; "woods" Freezer & Fridge (In Laundry Rm); 3 Garage Door Openers; Hot Tub ("as Is" Condition); Pool Accessories & Equipment; Pool Table & 2 Movie Theatre Lighted Signs (In Basement); Tv & Surrounding Metal Cabinets & Fridge (In Garage); Tv Wall Mounts; Walk-In Safe (In B/R); Coat Lockers (In Mud Rm) |
| Foundation Details | Poured Concrete |
| Spa | true |
| Building Area Total | 6036 |
| Lot Dimensions | 200.42 x 371.74 |
| Frontage Length | 200.42 |
| Frontage Type | South |
| Lot Size Source | GeoWarehouse |
| Waterfront Y/N | false |
| Covered Spaces | 3 |
| Crops Included Y/N | false |
Amenities
- Foreclosure
- Views
- Short Sale
- New Construction
- Adult 55+
- Lease To Own
- No Strata Fees
- Furnished
- Primary On Main
- Air Conditioning
- Seller Finance
- Green
- Fixer Upper
- Horse
- Golf
- Fireplace
- Deck
- Garage
- Basement
- Pool
 Data provided by the Ontario Regional Technology & Information Systems. The information is deemed reliable, but is not guaranteed. Not intended to solicit buyers or sellers, landlords or tenants currently under contract.
The trademarks REALTOR®, REALTORS® and the REALTOR® logo are controlled by The Canadian Real Estate Association (CREA) and identify real estate professionals who are members of CREA. The trademarks MLS®, Multiple Listing Service® and the associated logos are owned
Data provided by the Ontario Regional Technology & Information Systems. The information is deemed reliable, but is not guaranteed. Not intended to solicit buyers or sellers, landlords or tenants currently under contract.
The trademarks REALTOR®, REALTORS® and the REALTOR® logo are controlled by The Canadian Real Estate Association (CREA) and identify real estate professionals who are members of CREA. The trademarks MLS®, Multiple Listing Service® and the associated logos are owned