

Address
302 German School Road, Paris, ON
Price
$ 1,849,900
Property Attributes
- MLS#40834057
- TypeSingle Family
- Listing Status Active
- CityParis
- Area2110 - NE Rural
- Neighbourhood2110 - St. George
- Postal CodeN3L 3E1
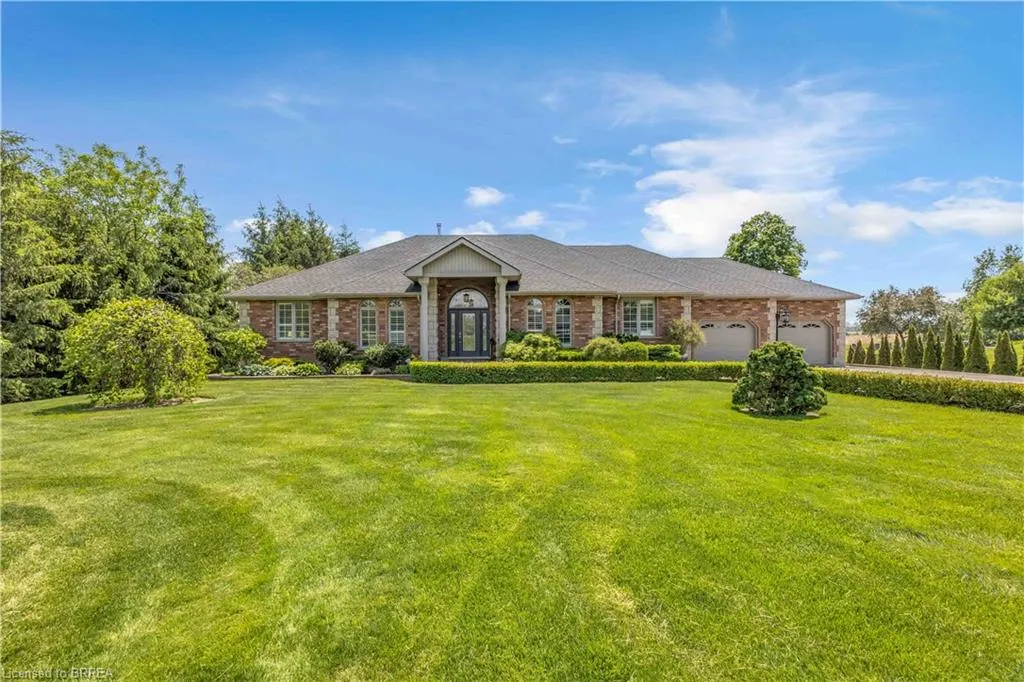
- StyleBungalow
- Year Built2003
- Taxes$ 9302
- Price$ 1,849,900
- Bedrooms4
- Full Bathrooms4
- Half Bathrooms0
- Sqr Footage2449
- Lot Size2.02 Acres
Data Source:
Ontario Regional (ITSO)
Property Description
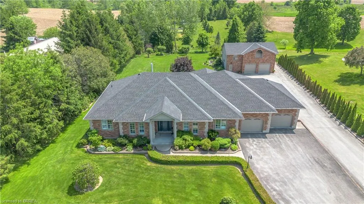
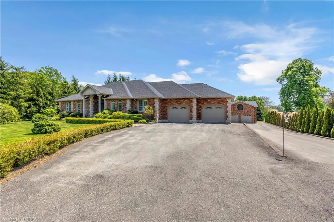
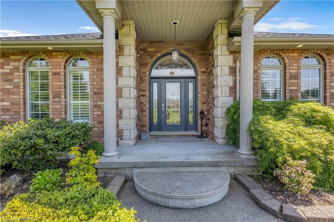
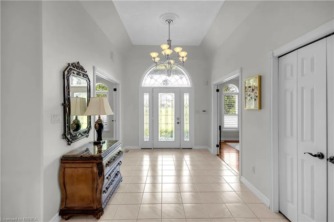
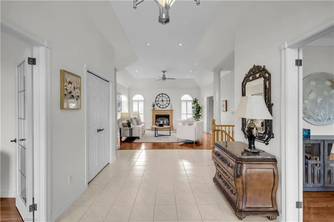
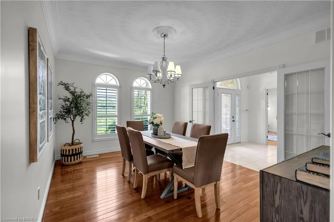
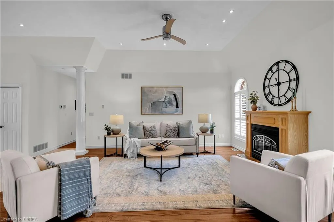
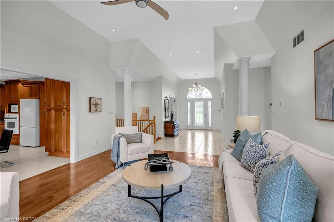
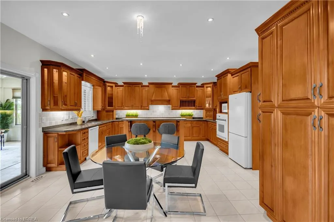
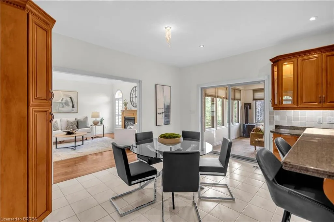
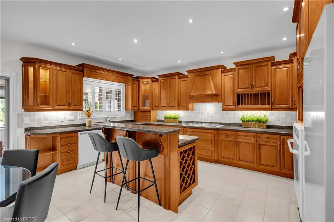
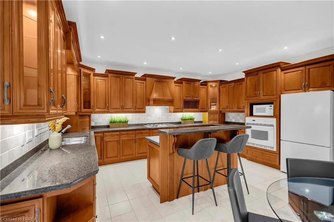
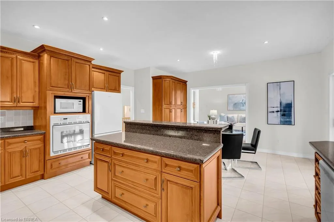
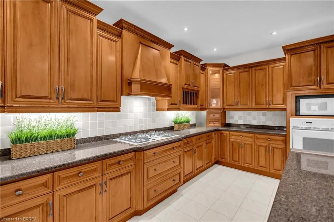
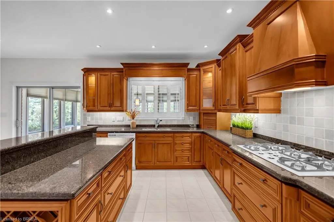
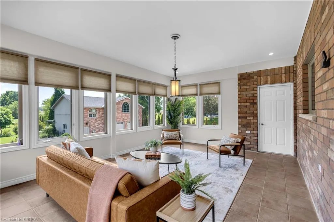
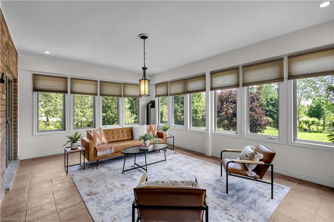
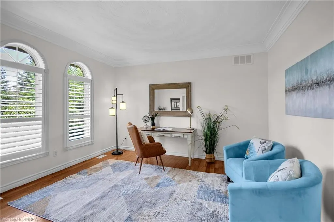
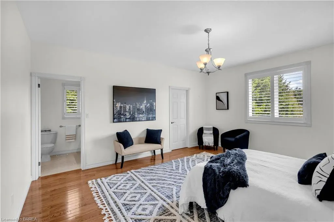
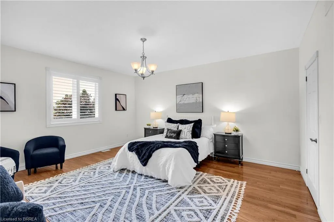
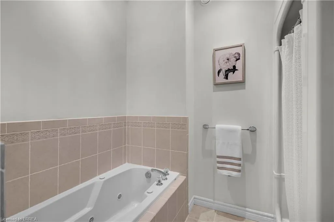
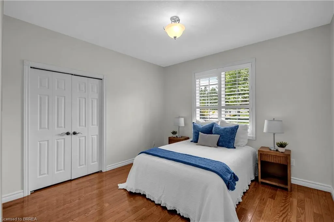
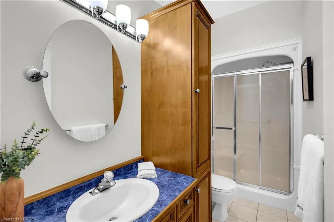
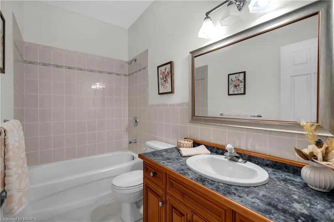
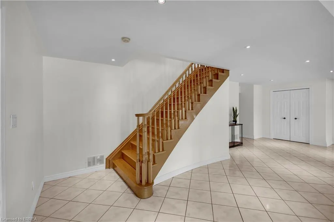
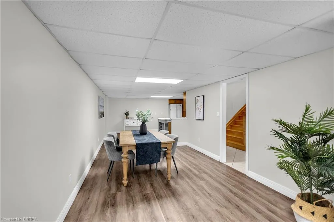
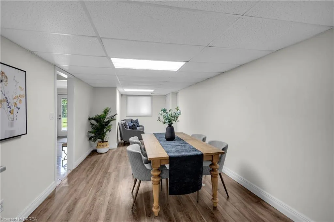
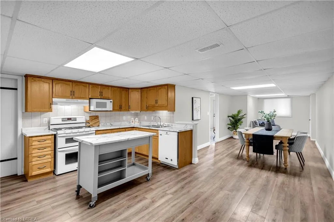
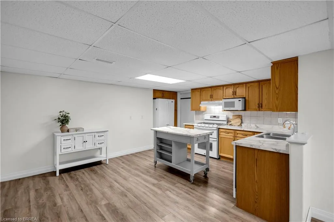
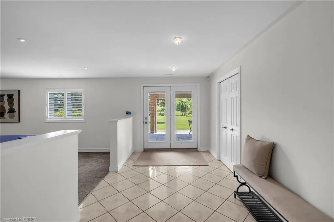
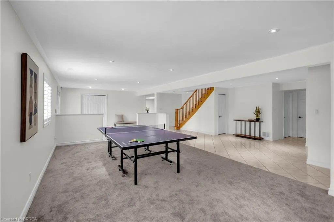
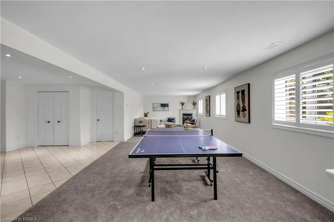
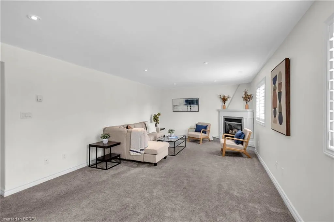
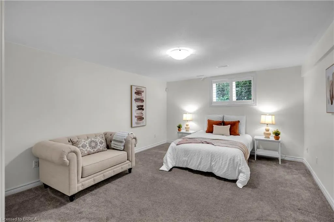
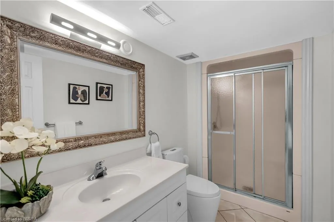
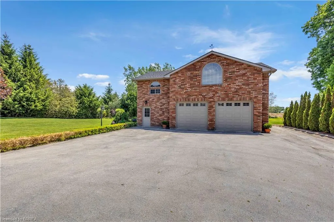
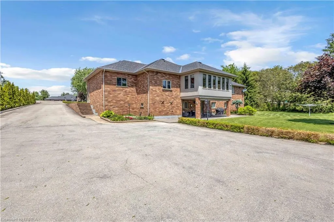
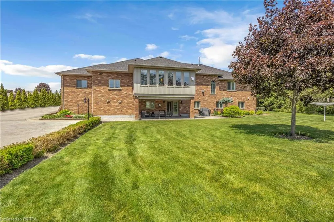
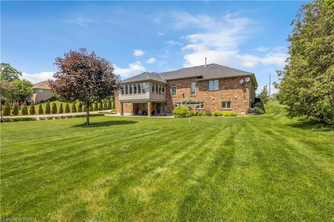
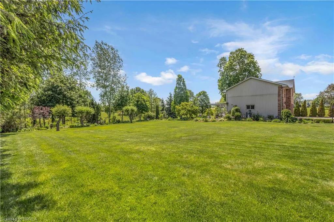
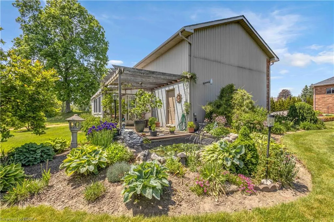
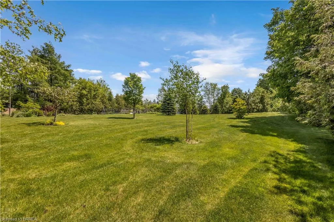
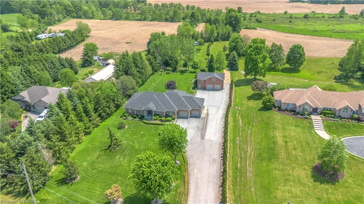
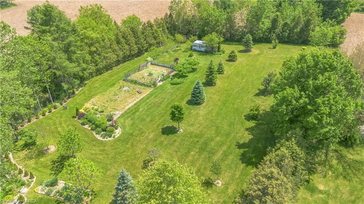
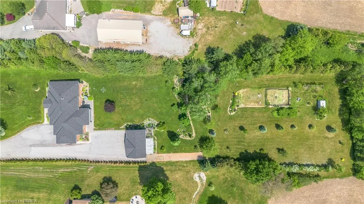
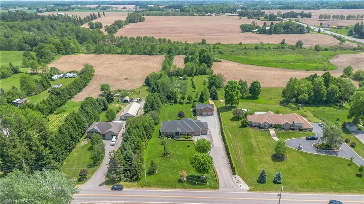
First time ever offered, this exceptional country property on sought-after German School Road presents a rare opportunity to own over 2 acres of beautifully manicured green space while being just minutes from city amenities. Offering the perfect balance of rural tranquility and urban convenience, this spacious bungalow with a fully finished walkout basement is ideal for families seeking space, privacy, and versatility. The home features 4 bedrooms, 4 bathrooms, and 2 full kitchens, creating an ideal setup for multigenerational living or extended family accommodations. The thoughtfully designed layout provides ample living space on both levels, while large windows and the walkout basement allow for an abundance of natural light throughout. A bright southern-facing sunroom provides the perfect place to enjoy your morning coffee, unwind with a book, or take in views of the surrounding property while basking in natural sunlight throughout the day. Recent major updates include a new furnace, air conditioner, and roof, all completed in 2025, providing peace of mind for years to come. The property's desirable southern exposure creates a sun-filled backyard setting that is ideal for outdoor entertaining and offers excellent potential for a future pool. Surrounded by expansive, beautifully maintained grounds, there is ample space to create the ultimate backyard retreat. A standout feature of the property is the impressive detached shop, offering over 1,800 square feet of space complete with heat, hydro, and water. The loft area above presents excellent potential for an accessory unit, home business, studio, or additional living space, subject to applicable approvals. Whether you're seeking room for family, hobbies, business opportunities, or future expansion, this unique property delivers endless possibilities in a picturesque setting on one of the area's most desirable country roads.
| Price History | |
|---|---|
| 6/8/2026 | Listed $1,849,900 |
General Features
| Living Area | 2449 |
|---|---|
| Sewer | Septic Tank |
| Heating | Forced Air,Natural Gas |
| Cooling | Central Air |
| Roof | Asphalt Shing |
| Appliances | Oven,Dryer,Washer |
| Zoning | A,HL |
| Garage Spaces | 4 |
| Architectural Style | Bungalow |
| Security Features | Alarm System,Carbon Monoxide Detector(s),Security System,Smoke Detector(s) |
| Construction Materials | Brick |
| Year Built | 2003 |
| Stories Count | 1 |
| Property Subtype | Single Family Residence |
| County | Brant County |
| New Construction | false |
| Property Type | Residential |
| Attached Garage | true |
| Garage Y/N | true |
| Other Structures | Greenhouse,Workshop |
| Total Rooms | 16 |
| Full Baths | 4 |
| Status | Active |
| City | Paris |
| Senior Community Y/N | false |
| Open Parking Spaces | 15 |
| MLS Area | 2110 - NE Rural |
| Lot Size Units | Acres |
| Lot Size Square Feet | 87991.2 |
| Carport Y/N | false |
| Property Attached Y/N | false |
| Year Built Details | Owner |
| MLS Area Minor | 2110 - St. George |
| Building Area Units | Square Feet |
| Standard Status | Active |
| Year Built Source | Builder |
| Virtual Tour | https://vimeo.com/1199251558?fl=pl&fe=sh |
Interior Features
| Interior Amenities | Auto Garage Door Remote(s),Built-In Appliances,Ceiling Fan(s),Central Vacuum,Floor Drains,In-Law Floorplan |
|---|---|
| Basement | Walk-Out Access,Full,Finished |
| Total Fireplaces | 3 |
| Fireplace Features | Gas |
| Kitchen Level | Lower,Main |
| Air Conditioning Y/N | false |
| Heating Y/N | true |
| Fireplace Y/N | true |
| Above Grade Finished Area | 2449 |
| Total Bedrooms | 4 |
| Below Grade Finished Area | 2075 |
| Main Level Bedrooms | 3 |
| Main Level Bathrooms | 3 |
| Below Grade Finished Area Unit Type | Square Feet |
| Below Grade Finished Area Source | Owner |
| Above Grade Finished Area Source | Owner |
| Above Grade Finished Area Unit Type | Square Feet |
| Total Baths | 4 |
Exterior Features
| Exterior Amenities | Landscape Lighting,Landscaped,Private Entrance |
|---|---|
| Parking Features | Attached Garage,Detached Garage,Asphalt |
| Lot Features | Rural,Ample Parking,Near Golf Course,Ravine |
| Water Source | Municipal-Metered |
| Total Parking | 19 |
| Inclusions | Dryer,Washer,Fridge X2, Stove X2, Oven, Microwave X2, Dishwasher X2, Alarm System, Security Cameras, Soft Water System |
| Lot Size Area | 2.02 |
| Foundation Details | Poured Concrete |
| Building Area Total | 4524 |
| Lot Dimensions | 150 x 587 |
| Lot Size Acres | 2.02 |
| Frontage Length | 150.00 |
| Frontage Type | South |
| Waterfront Y/N | false |
| Covered Spaces | 4 |
| Crops Included Y/N | false |
Amenities
- Foreclosure
- Views
- Short Sale
- New Construction
- Adult 55+
- Lease To Own
- No Strata Fees
- Furnished
- Primary On Main
- Air Conditioning
- Seller Finance
- Green
- Fixer Upper
- Horse
- Golf
- Fireplace
- Deck
- Garage
- Basement
- Pool
 Data provided by the Ontario Regional Technology & Information Systems. The information is deemed reliable, but is not guaranteed. Not intended to solicit buyers or sellers, landlords or tenants currently under contract.
The trademarks REALTOR®, REALTORS® and the REALTOR® logo are controlled by The Canadian Real Estate Association (CREA) and identify real estate professionals who are members of CREA. The trademarks MLS®, Multiple Listing Service® and the associated logos are owned
Data provided by the Ontario Regional Technology & Information Systems. The information is deemed reliable, but is not guaranteed. Not intended to solicit buyers or sellers, landlords or tenants currently under contract.
The trademarks REALTOR®, REALTORS® and the REALTOR® logo are controlled by The Canadian Real Estate Association (CREA) and identify real estate professionals who are members of CREA. The trademarks MLS®, Multiple Listing Service® and the associated logos are owned