

Address
24 Brant Road, Paris, ON
Price
$ 1,399,000
Property Attributes
- MLS#40846316
- TypeSingle Family
- Listing Status Active
- CityParis
- Area2110 - NE Rural
- Neighbourhood2110 - St. George
- Postal CodeN3L 3E1
- Style
- Year Built2012
- Taxes$ 6366
- Price$ 1,399,000
- Bedrooms4
- Full Bathrooms3
- Half Bathrooms1
- Sqr Footage1913
- Lot Size0.5 Acres
Data Source:
Ontario Regional (ITSO)
Property Description
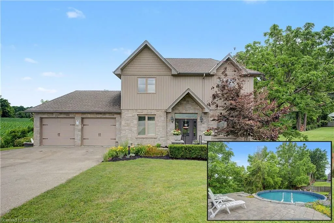
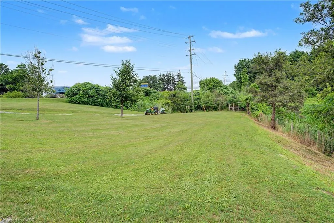
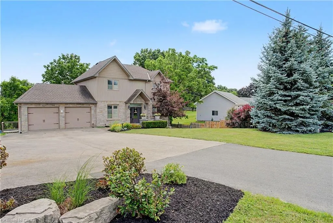
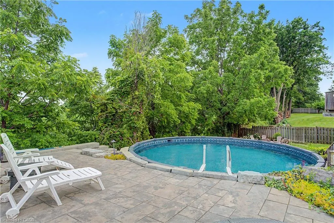
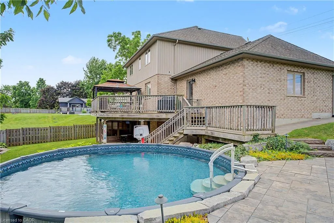
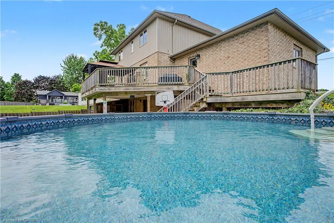
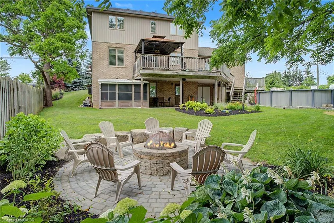
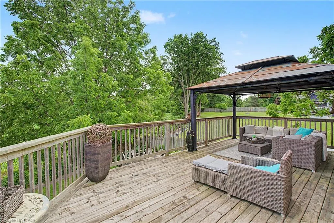
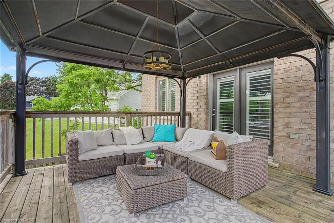
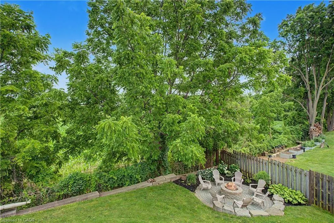
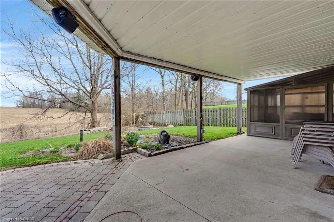
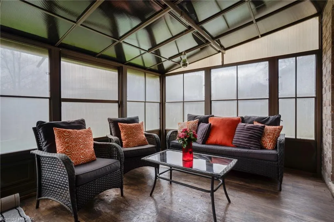
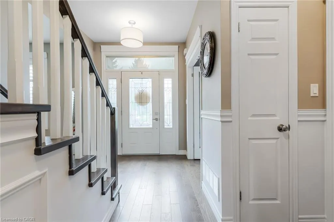
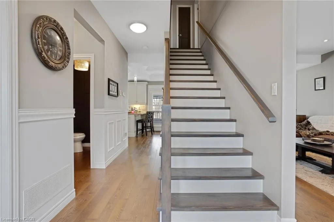
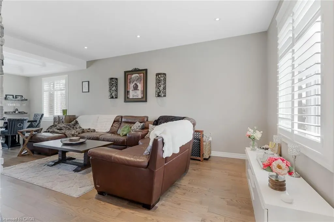
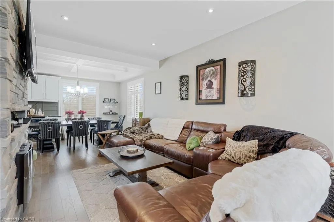
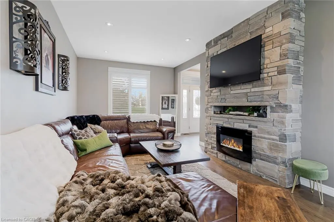
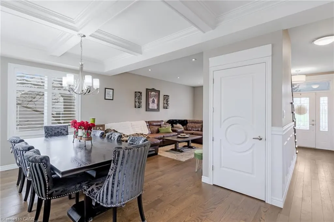
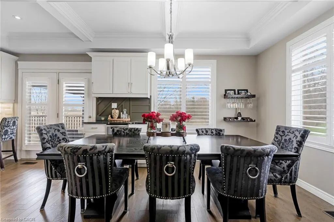
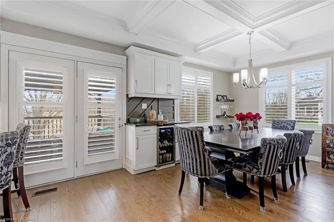
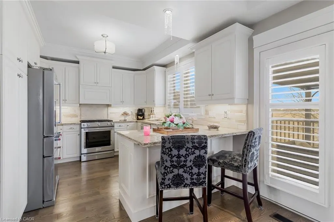
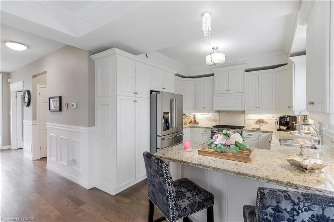
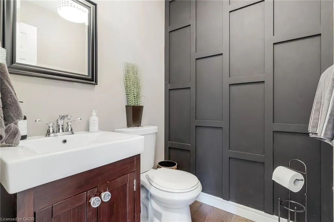
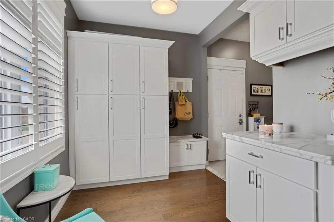
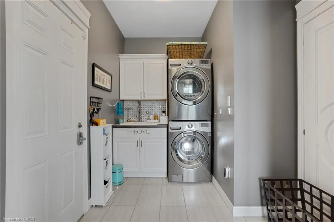
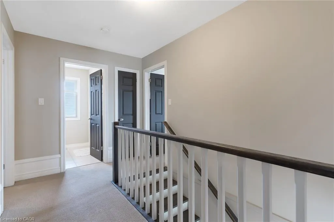
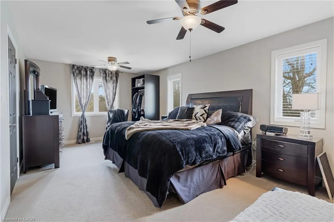
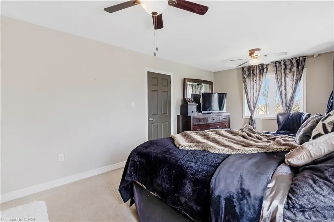
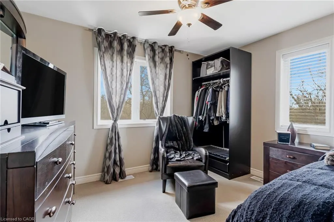
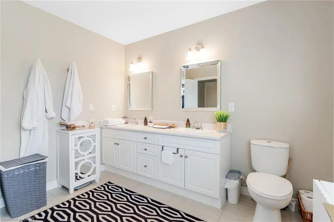
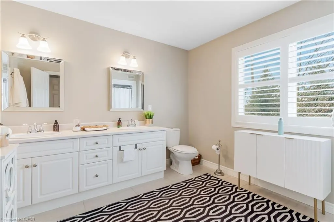
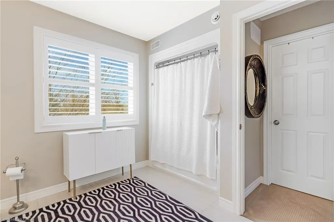
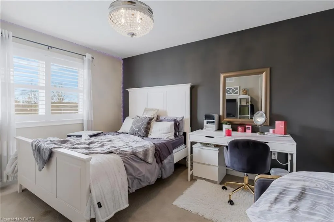
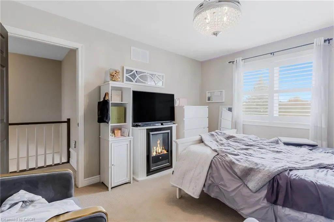
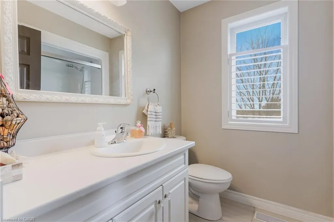
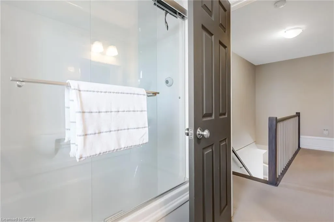
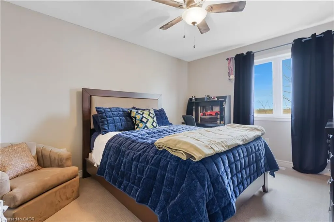
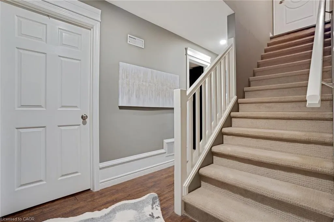
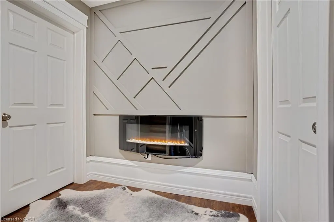
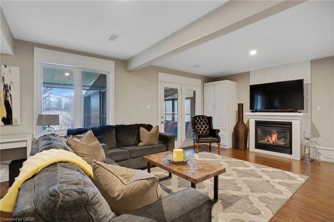
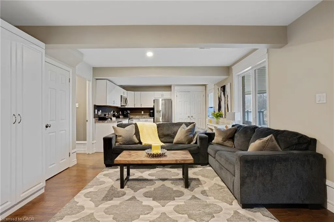
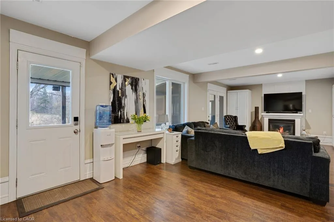
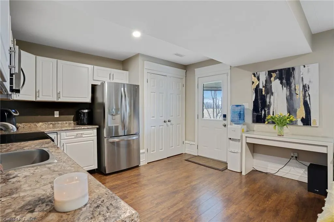
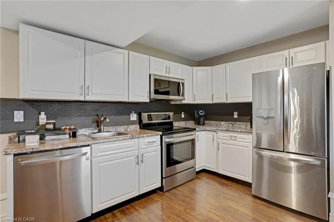
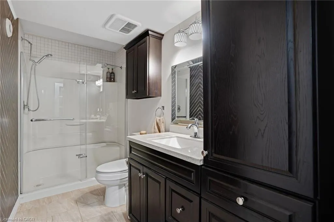
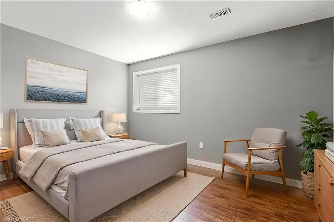
ESCAPE TO 24 BRANT ROAD W/A HIDDEN UNDER-GARAGE WORKSHOP. Imagine finishing your workday and driving just to the edge of the city. As you arrive, the striking stone exterior and beautifully manicured half-acre property make an immediate impression. Step inside to a main floor thoughtfully designed for both elegance and everyday living. Soaring 9-ft ceilings and rich hardwood floors lead you through a seamless, inviting layout. At the heart of the home is an exquisite kitchen, where custom cabinetry and granite countertops create the perfect setting for everything from quiet mornings to lively Sunday brunches. Just beyond, the formal dining area flows effortlessly to an upper deck. A bright den, tucked behind classic French doors, offers a peaceful retreat for a home office or reading space, while a dedicated mudroom and laundry room help keep daily life organized and out of sight. As evening falls, the upper level provides sanctuary in the primary suite, complete with a sprawling walk-in closet and ensuite. However, the true magic of this home lies in its versatility. The fully finished walk-out basement is a complete in-law suite, featuring a cozy rec room with a murphy bed centered around a gas fireplace, a full kitchen, and bedroom #4, ideal for multi-generational living or guests. Outdoor living here is a multi-sensory experience. Whether you are enjoying a morning coffee in the screened-in sunroom, gathering around the professional stone firepit, hosting a barbecue on the two-tier deck, or taking a dip in the above-ground pool that has been seamlessly integrated into the landscape, the "outstanding country views" remain your constant backdrop. For the visionary or the hobbyist, this property holds a hidden gem: a massive full workshop located directly beneath the double-car garage, offering a dedicated space for any project. With 3+1 bedrooms, 3.5 bathrooms, and over 2,500 sqft. of finished living space, this home delivers the space, versatility, and views.
| Price History | |
|---|---|
| 7/8/2026 | Listed $1,399,000 |
General Features
| Living Area | 1913 |
|---|---|
| Sewer | Septic Tank |
| Heating | Forced Air,Natural Gas |
| Cooling | Central Air |
| Roof | Asphalt Shing |
| Appliances | Water Purifier,Water Softener |
| Zoning | A |
| Garage Spaces | 2 |
| Pool Features | Above Ground |
| Construction Materials | Brick,Stone,Vinyl Siding |
| Year Built | 2012 |
| Stories Count | 2 |
| Property Subtype | Single Family Residence |
| County | Brant County |
| New Construction | false |
| Property Type | Residential |
| Attached Garage | true |
| Garage Y/N | true |
| Other Structures | Workshop |
| Total Rooms | 17 |
| Full Baths | 3 |
| Status | Active |
| Directions | Governors Road |
| City | Paris |
| Senior Community Y/N | false |
| Open Parking Spaces | 6 |
| MLS Area | 2110 - NE Rural |
| Lot Size Units | Acres |
| Lot Size Square Feet | 21780 |
| Carport Y/N | false |
| Property Attached Y/N | false |
| MLS Area Minor | 2110 - St. George |
| Virtual Tour | https://unbranded.youriguide.com/24_brant_rd_brant_on/ |
| Building Area Units | Square Feet |
| Standard Status | Active |
| Year Built Source | Other |
| Virtual Tour | https://youriguide.com/24_brant_rd_brant_on/ |
Interior Features
| Interior Amenities | Auto Garage Door Remote(s),Central Vacuum,In-Law Floorplan |
|---|---|
| Basement | Separate Entrance,Walk-Out Access,Full,Finished |
| Total Fireplaces | 3 |
| Fireplace Features | Electric,Family Room,Gas,Recreation Room,Other |
| Kitchen Level | Basement,Main |
| Air Conditioning Y/N | false |
| Heating Y/N | true |
| Fireplace Y/N | true |
| Above Grade Finished Area | 1913 |
| Half Baths | 1 |
| Total Bedrooms | 4 |
| Below Grade Finished Area | 600 |
| Main Level Bathrooms | 1 |
| Below Grade Finished Area Unit Type | Square Feet |
| Below Grade Finished Area Source | Plans |
| Above Grade Finished Area Source | Plans |
| Above Grade Finished Area Unit Type | Square Feet |
| Total Baths | 4 |
Exterior Features
| Parking Features | Attached Garage,Asphalt |
|---|---|
| Lot Features | Rural,Irregular Lot,Quiet Area |
| Water Source | Drilled Well |
| Total Parking | 8 |
| Inclusions | Negotiable |
| Lot Size Area | 0.5 |
| Foundation Details | Poured Concrete |
| Building Area Total | 2513 |
| Lot Dimensions | 287.5 x 136.81 |
| Lot Size Acres | 0.5 |
| Frontage Length | 287.50 |
| Frontage Type | North |
| Lot Size Source | MPAC |
| Waterfront Y/N | false |
| Covered Spaces | 2 |
| Crops Included Y/N | false |
Amenities
- Foreclosure
- Views
- Short Sale
- New Construction
- Adult 55+
- Lease To Own
- No Strata Fees
- Furnished
- Primary On Main
- Air Conditioning
- Seller Finance
- Green
- Fixer Upper
- Horse
- Golf
- Fireplace
- Deck
- Garage
- Basement
- Pool
 Data provided by the Ontario Regional Technology & Information Systems. The information is deemed reliable, but is not guaranteed. Not intended to solicit buyers or sellers, landlords or tenants currently under contract.
The trademarks REALTOR®, REALTORS® and the REALTOR® logo are controlled by The Canadian Real Estate Association (CREA) and identify real estate professionals who are members of CREA. The trademarks MLS®, Multiple Listing Service® and the associated logos are owned
Data provided by the Ontario Regional Technology & Information Systems. The information is deemed reliable, but is not guaranteed. Not intended to solicit buyers or sellers, landlords or tenants currently under contract.
The trademarks REALTOR®, REALTORS® and the REALTOR® logo are controlled by The Canadian Real Estate Association (CREA) and identify real estate professionals who are members of CREA. The trademarks MLS®, Multiple Listing Service® and the associated logos are owned