

Address
49 King William Street, St. George, ON
Price
$ 799,000
Property Attributes
- MLS#40856253
- TypeSingle Family
- Listing Status Active
- CitySt. George
- Area2110 - NE Rural
- Neighbourhood2110 - St. George
- Postal CodeN0E 1N0
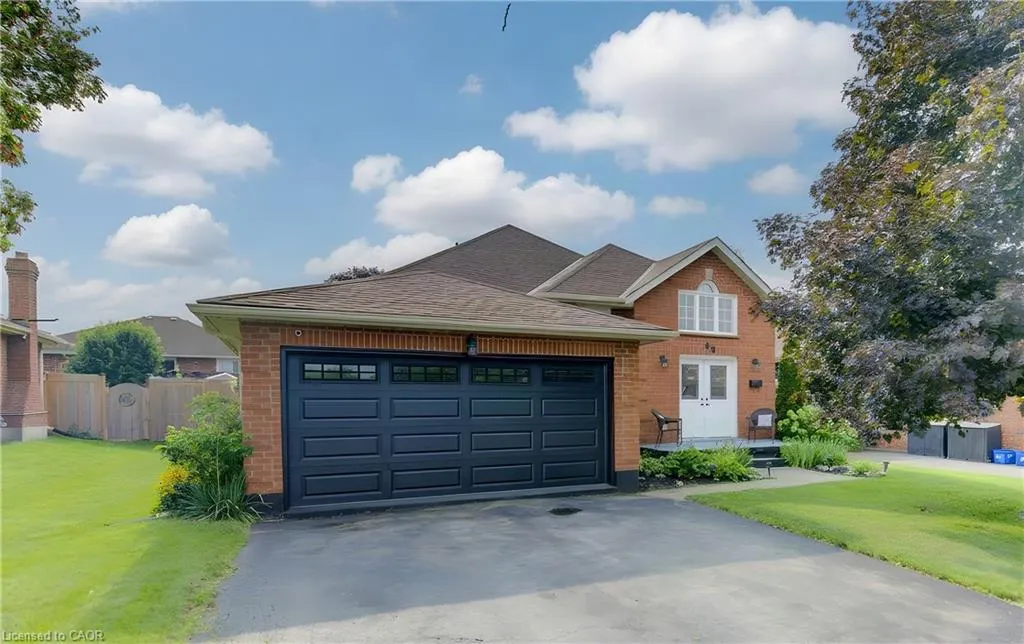
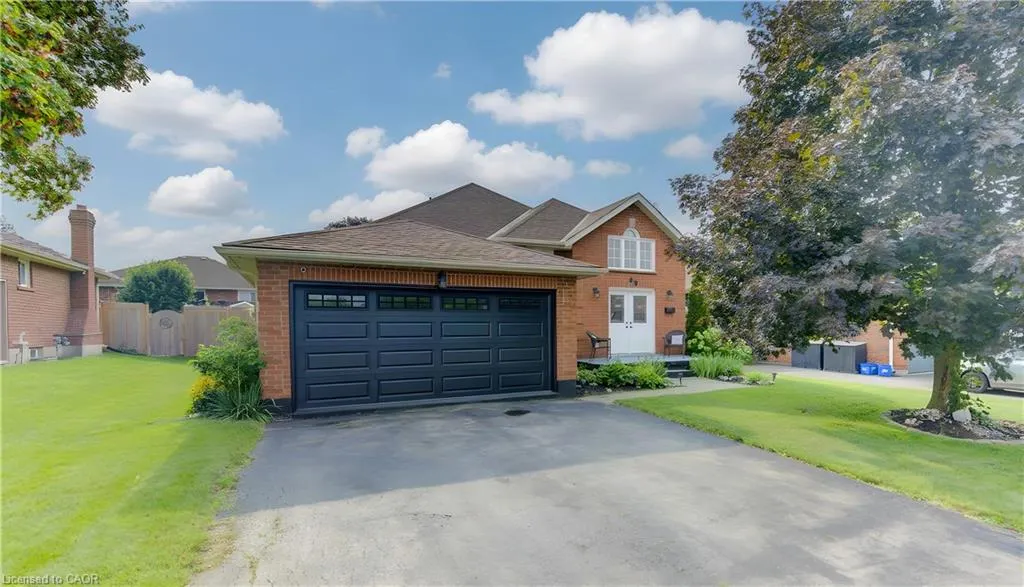
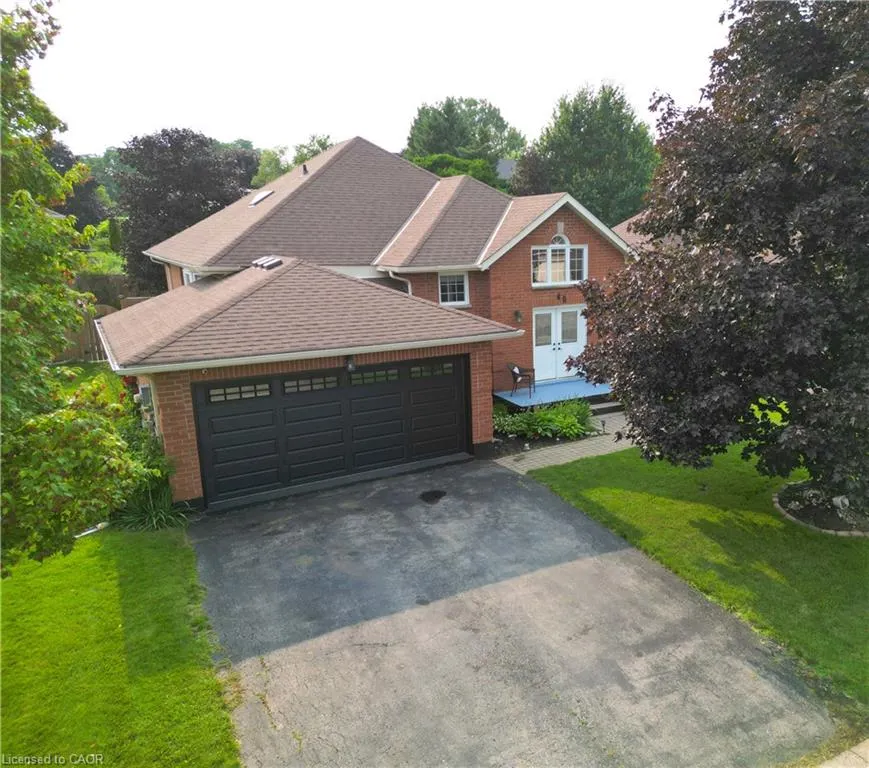
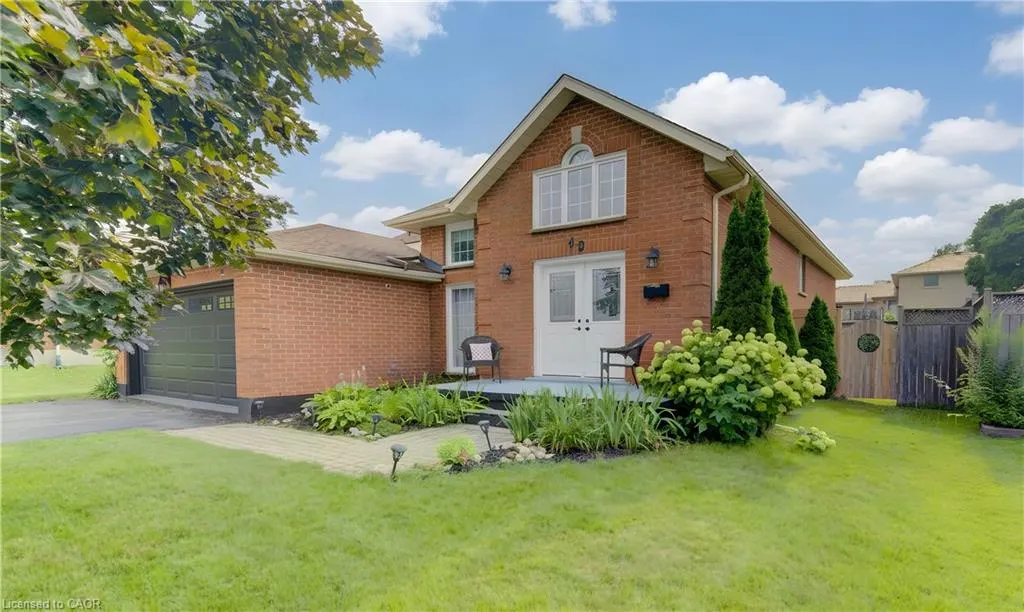
- StyleBungalow Raised
- Year Built1991
- Taxes$ 4292
- Price$ 799,000
- Bedrooms4
- Full Bathrooms2
- Half Bathrooms0
- Sqr Footage2661
Data Source:
Ontario Regional (ITSO)
Property Description
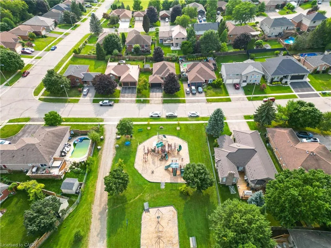
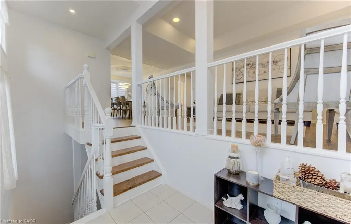
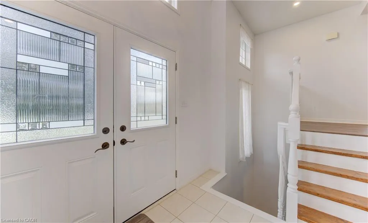
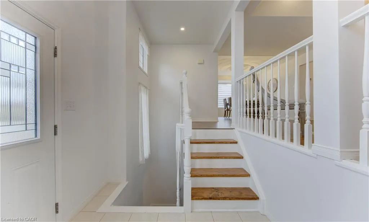
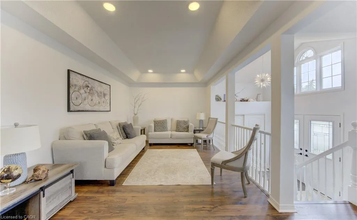
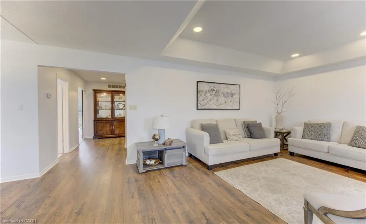
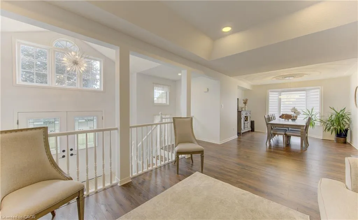
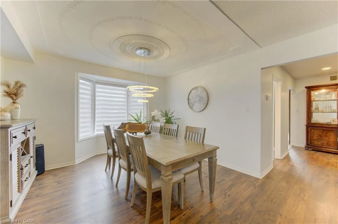
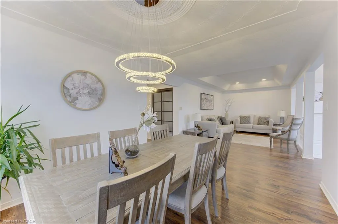
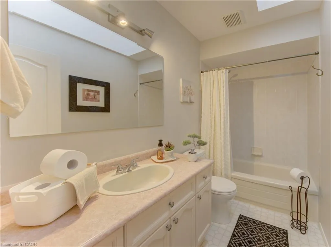
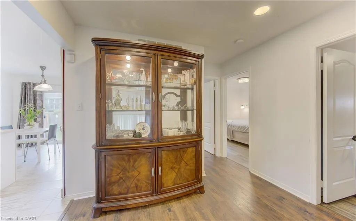
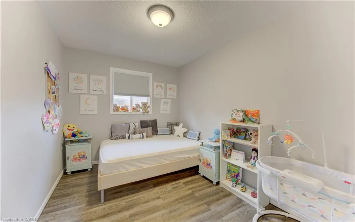
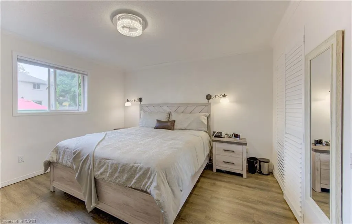
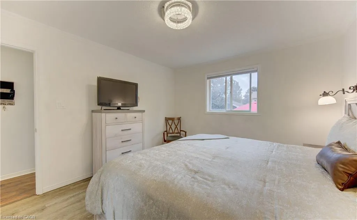
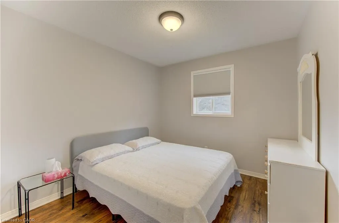
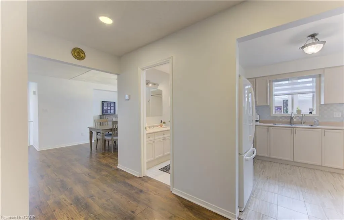
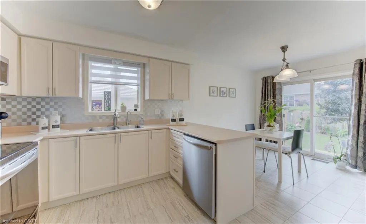
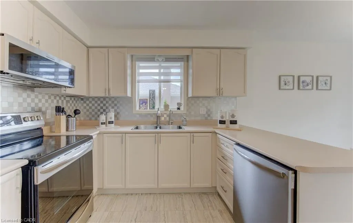
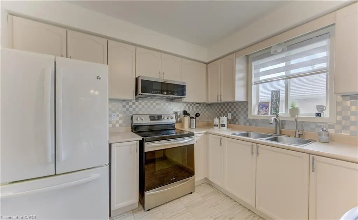
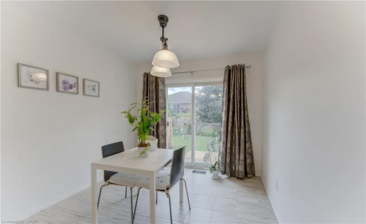
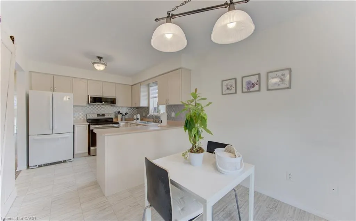
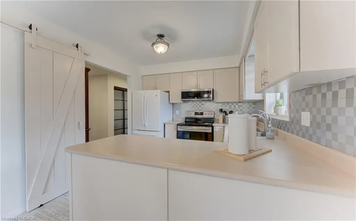
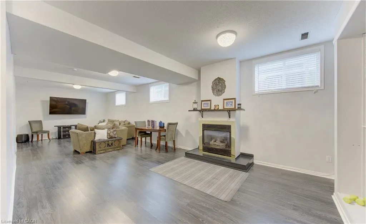
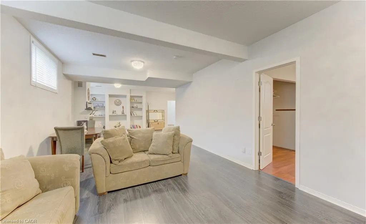
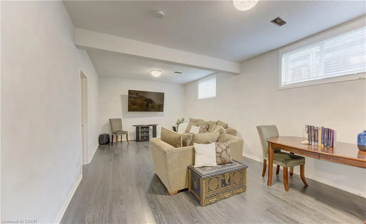
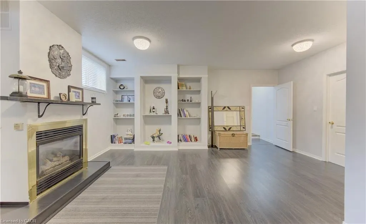
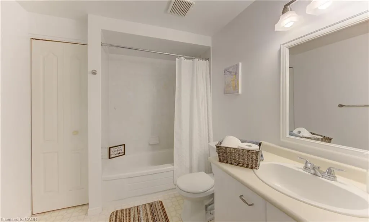
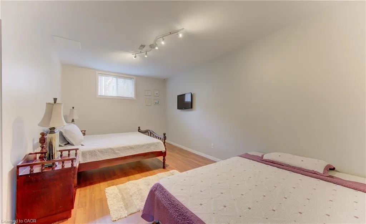
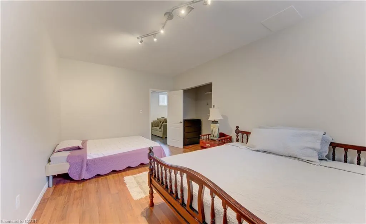
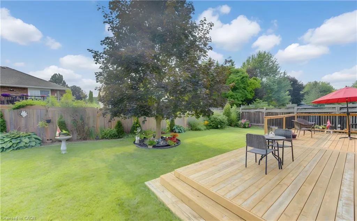
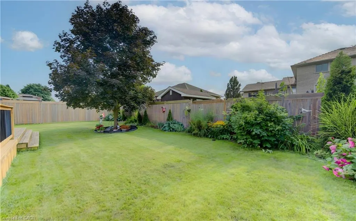
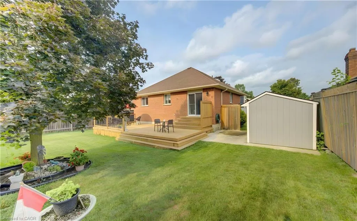
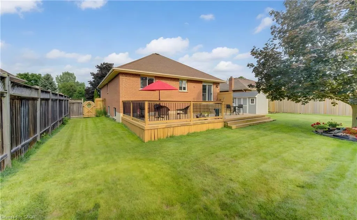
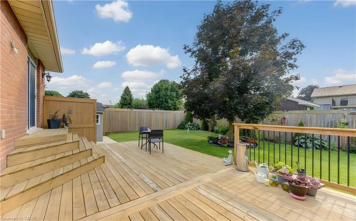
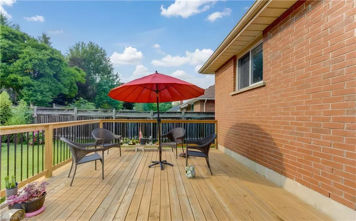
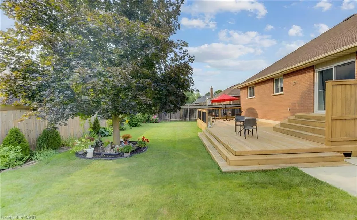
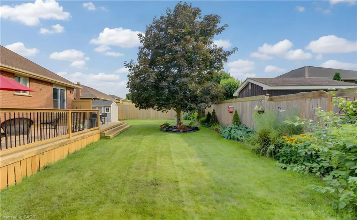
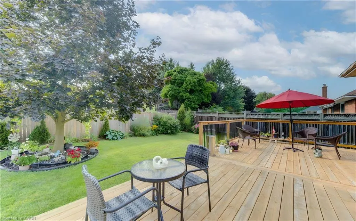
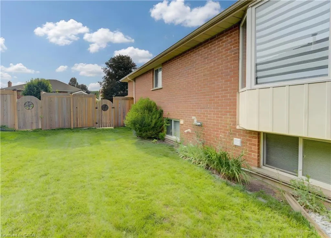
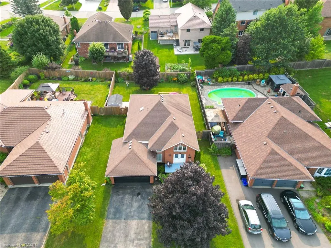
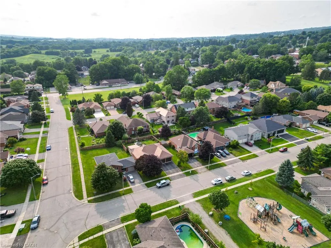
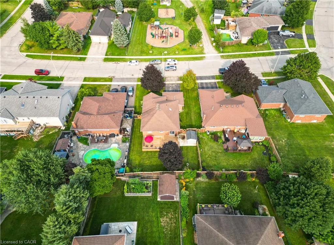
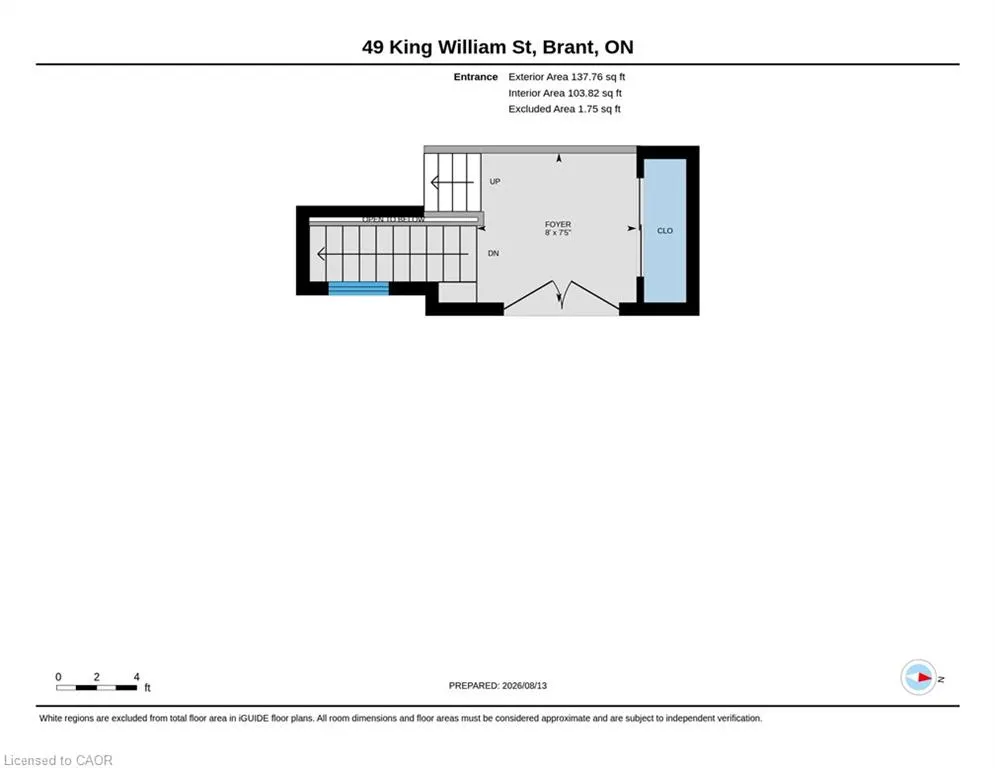
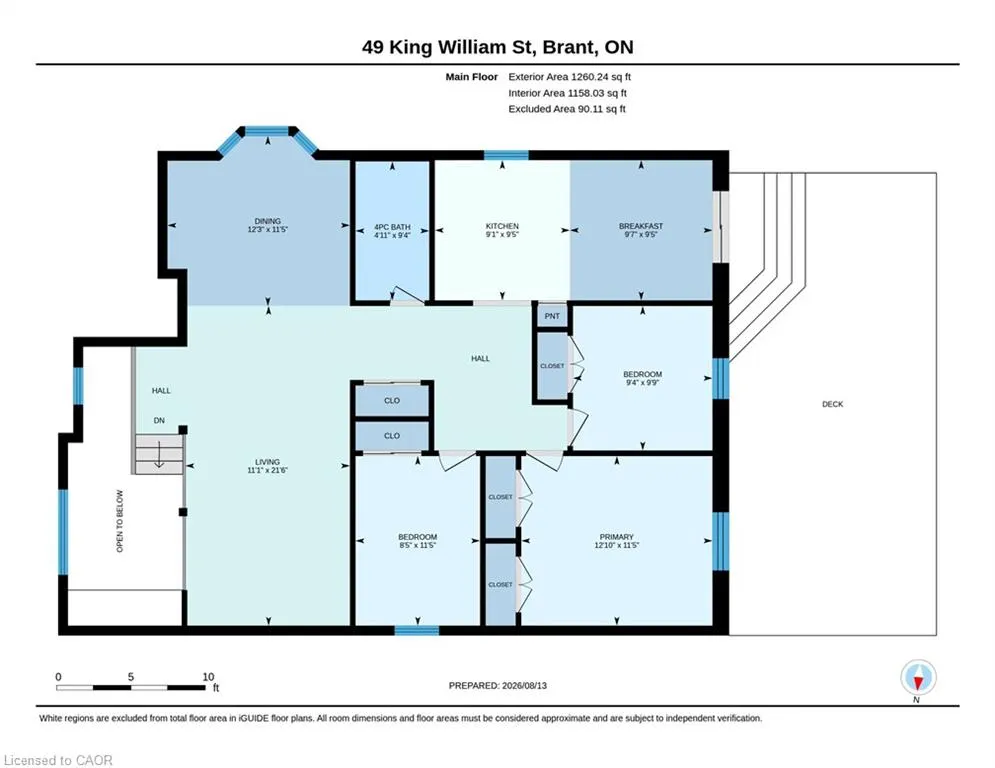
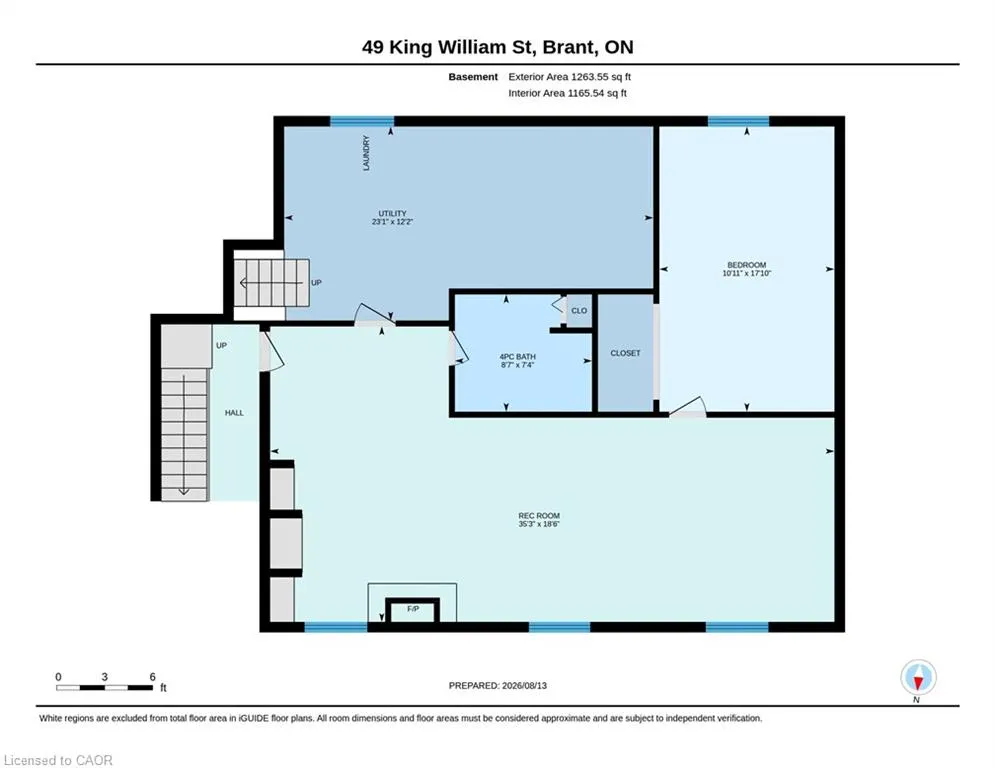
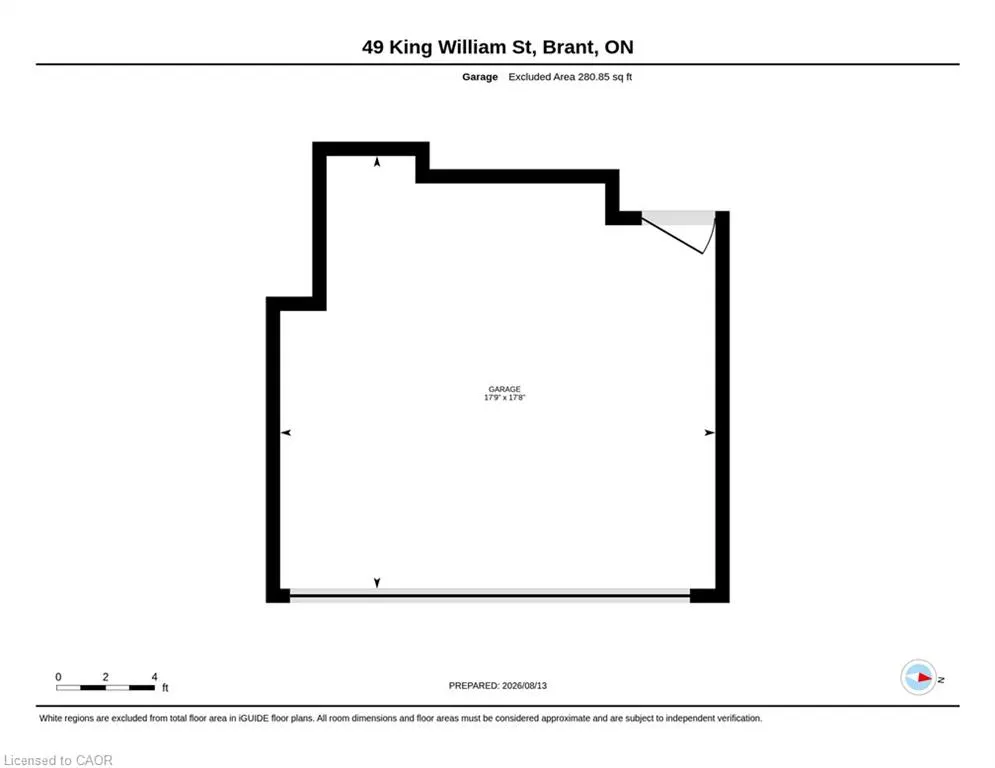
FRONTING ONTO GREENSPACE/PARK! Welcome Home to 49 King William St! Discover modern comfort and spacious living in this stunning raised bungalow, ideally located in the beautiful and peaceful community of St. George, Ontario. Offering a thoughtful layout, stylish finishes, and plenty of room for the whole family, this home is perfect for everyday living and entertaining. The bright upper level features a welcoming front living room overlooking the entrance, a formal dining room, and a kitchen complete with a convenient breakfast area. The kitchen opens directly onto the large back deck, creating an ideal flow for summer gatherings and outdoor dining. Three spacious bedrooms include a beautiful primary retreat, along with a well-appointed 4-piece bathroom. The fully finished lower level provides exceptional additional living space, featuring a large recreation room with a cozy gas fireplace—perfect for movie nights, relaxing, or entertaining. This level also includes a fourth bedroom, a second 4-piece bathroom, ample storage, and a dedicated laundry area. Outside, enjoy a beautifully landscaped and fully fenced backyard designed for entertaining and relaxing. The large deck provides plenty of space for gatherings, while the additional concrete patio offers another great outdoor seating area. A double-car garage and double-wide driveway provide parking for up to four vehicles. Situated in the charming community of St. George, this home offers the best of peaceful small-town living while remaining conveniently close to Brantford, Cambridge, and Hamilton. With easy access to Highway 403, as well as nearby schools, shopping, and everyday amenities, 49 King William St is an excellent place to call home. Modern, spacious, beautifully landscaped, and ideally located—this is one you won't want to miss!
| Price History | |
|---|---|
| 8/17/2026 | Listed $799,000 |
General Features
| Living Area | 2661 |
|---|---|
| Sewer | Sewer (Municipal) |
| Heating | Forced Air,Natural Gas |
| Cooling | Central Air |
| Roof | Asphalt Shing |
| Appliances | Water Heater,Dishwasher,Dryer,Freezer,Refrigerator,Stove,Washer |
| Zoning | R1 |
| Garage Spaces | 2 |
| Architectural Style | Bungalow Raised |
| Construction Materials | Brick |
| Exclusions | All Tvs, All Wall Art, All Decorative Fixtures |
| Year Built | 1991 |
| Stories Count | 1 |
| Property Subtype | Single Family Residence |
| County | Brant County |
| New Construction | false |
| Property Type | Residential |
| Attached Garage | true |
| Garage Y/N | true |
| Other Structures | Shed(s) |
| Total Rooms | 14 |
| Full Baths | 2 |
| Status | Active |
| Directions | MAIN ST S TO VICTOR BLVD TO KING WILLIAM ST |
| City | St. George |
| Senior Community Y/N | false |
| Open Parking Spaces | 2 |
| MLS Area | 2110 - NE Rural |
| Carport Y/N | false |
| Property Attached Y/N | false |
| MLS Area Minor | 2110 - St. George |
| Virtual Tour | https://unbranded.youriguide.com/49_king_william_st_brant_on/ |
| Building Area Units | Square Feet |
| Standard Status | Active |
| Year Built Source | Other |
| Virtual Tour | https://youriguide.com/49_king_william_st_brant_on/ |
Interior Features
| Basement | Walk-Up Access,Full,Finished |
|---|---|
| Fireplace Features | Gas,Recreation Room |
| Kitchen Level | Main |
| Total Stories | 2 |
| Air Conditioning Y/N | false |
| Heating Y/N | true |
| Window Features | Window Coverings |
| Fireplace Y/N | true |
| Above Grade Finished Area | 2661 |
| Laundry Features | In Basement |
| Total Bedrooms | 4 |
| Main Level Bedrooms | 3 |
| Main Level Bathrooms | 1 |
| Below Grade Finished Area Unit Type | Square Feet |
| Above Grade Finished Area Source | Other |
| Above Grade Finished Area Unit Type | Square Feet |
| Total Baths | 2 |
Exterior Features
| Parking Features | Attached Garage,Asphalt |
|---|---|
| Lot Features | Urban,Near Golf Course,Greenbelt,Open Spaces,Park,Quiet Area,Rec./Community Centre,Schools,Shopping Nearby |
| Water Source | Municipal |
| Total Parking | 4 |
| Inclusions | Dishwasher,Dryer,Freezer,Refrigerator,Stove,Washer,Window Coverings,Gas Fireplace In Rec Room |
| Foundation Details | Poured Concrete |
| Building Area Total | 2661 |
| Lot Dimensions | 62.34 x 122.57 |
| Frontage Length | 62.34 |
| Frontage Type | West |
| Waterfront Y/N | false |
| Covered Spaces | 2 |
| Crops Included Y/N | false |
Amenities
- Foreclosure
- Views
- Short Sale
- New Construction
- Adult 55+
- Lease To Own
- No Strata Fees
- Furnished
- Primary On Main
- Air Conditioning
- Seller Finance
- Green
- Fixer Upper
- Horse
- Golf
- Fireplace
- Deck
- Garage
- Basement
- Pool
 Data provided by the Ontario Regional Technology & Information Systems. The information is deemed reliable, but is not guaranteed. Not intended to solicit buyers or sellers, landlords or tenants currently under contract.
The trademarks REALTOR®, REALTORS® and the REALTOR® logo are controlled by The Canadian Real Estate Association (CREA) and identify real estate professionals who are members of CREA. The trademarks MLS®, Multiple Listing Service® and the associated logos are owned
Data provided by the Ontario Regional Technology & Information Systems. The information is deemed reliable, but is not guaranteed. Not intended to solicit buyers or sellers, landlords or tenants currently under contract.
The trademarks REALTOR®, REALTORS® and the REALTOR® logo are controlled by The Canadian Real Estate Association (CREA) and identify real estate professionals who are members of CREA. The trademarks MLS®, Multiple Listing Service® and the associated logos are owned