

Open House Sun, Sep 13th 02:00 PM - 04:00 PM

Address
6 Tolhurst Avenue, St. George, ON
Price
$ 659,900
Property Attributes
- MLS#40853261
- TypeSingle Family
- Listing Status Active
- CitySt. George
- Area2110 - NE Rural
- Neighbourhood2110 - St. George
- Postal CodeN0E 1N0
- Style
- Year Built1890
- Taxes$ 2740
- Price$ 659,900
- Bedrooms3
- Full Bathrooms1
- Half Bathrooms1
- Sqr Footage1252
Data Source:
Ontario Regional (ITSO)
Property Description
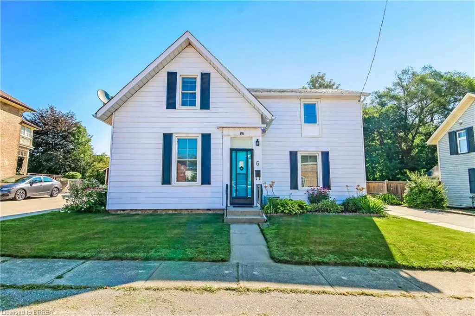
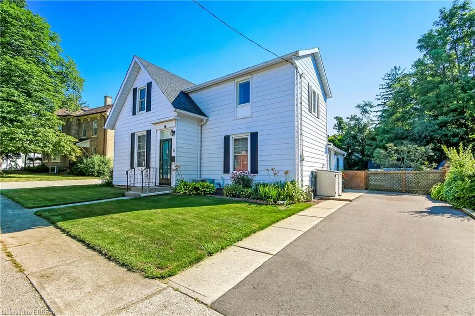
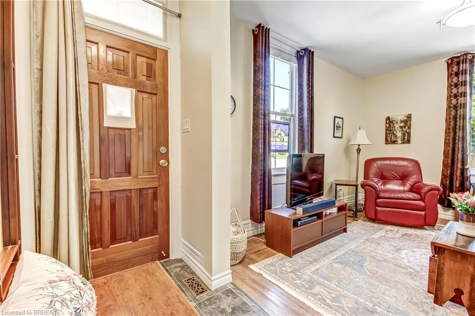
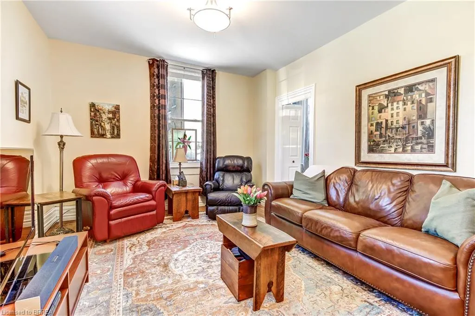
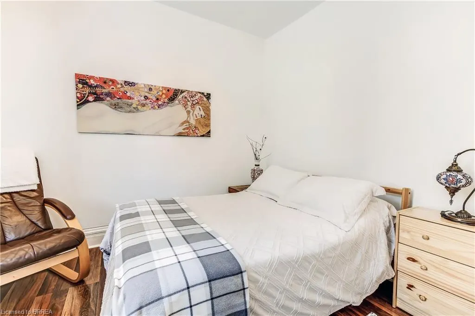
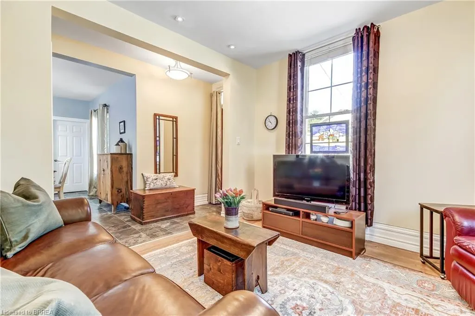
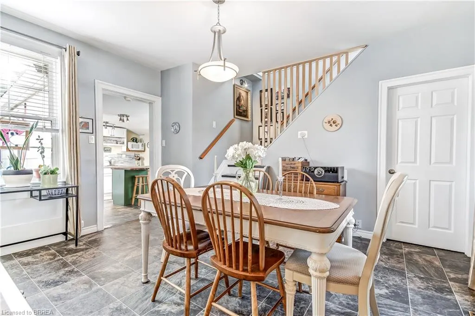
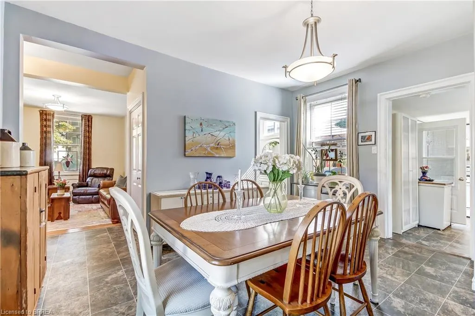
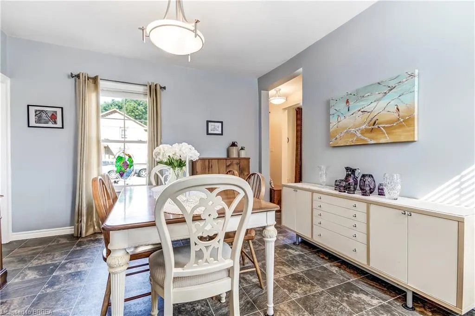
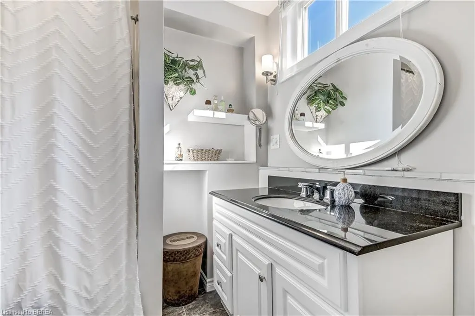
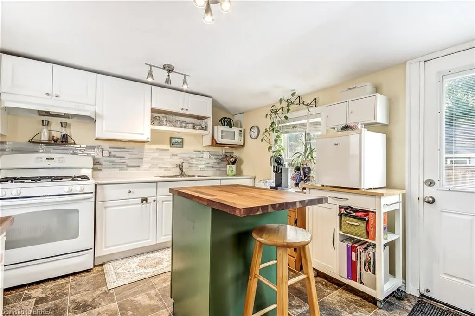
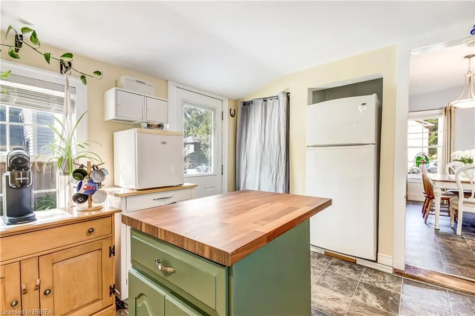
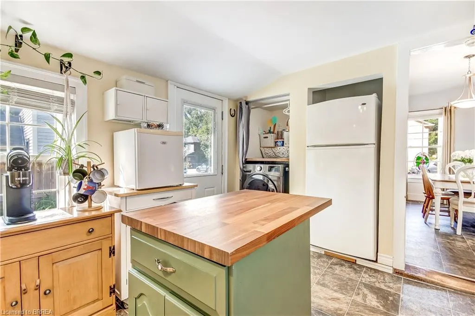
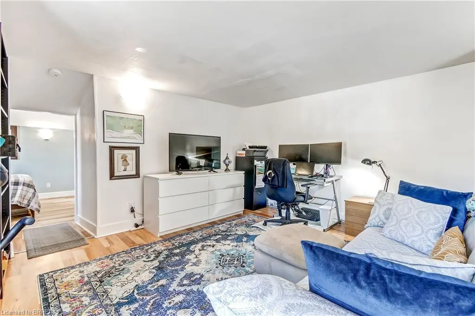
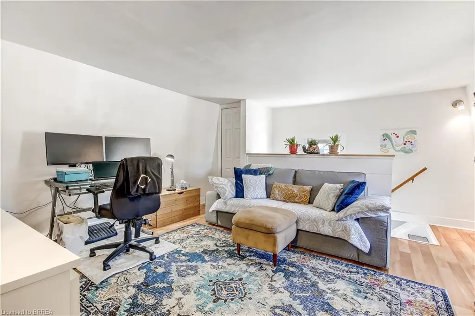
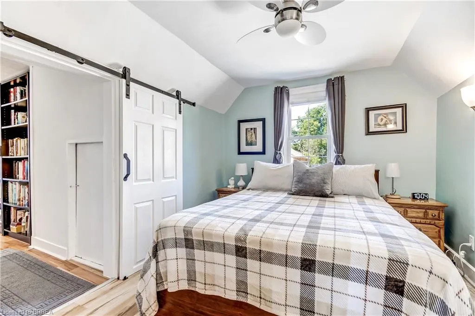
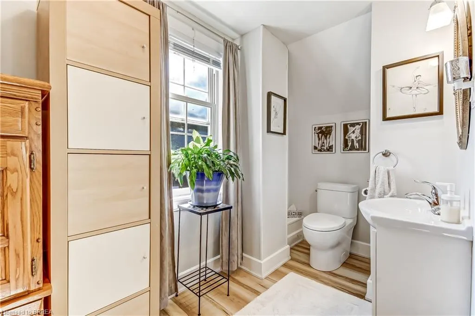
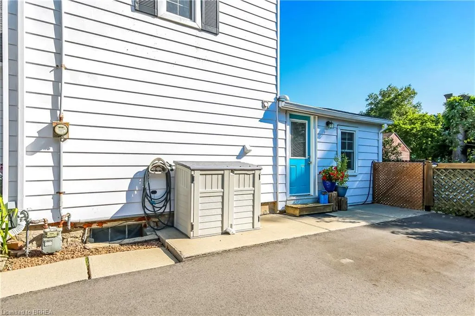
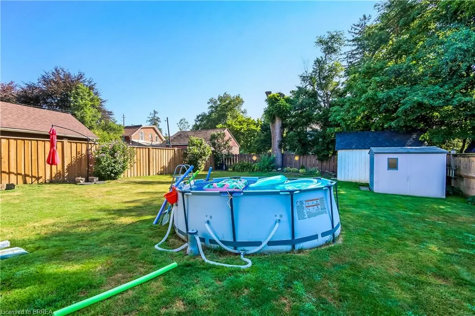
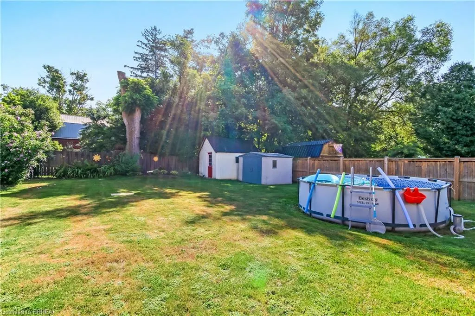
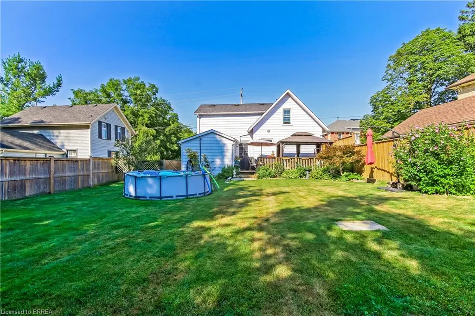
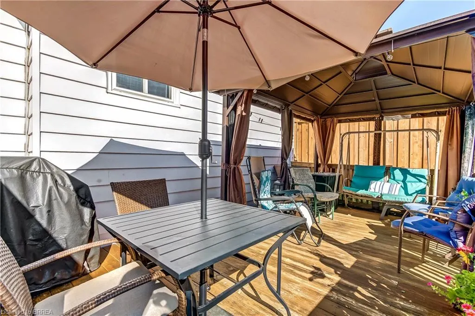
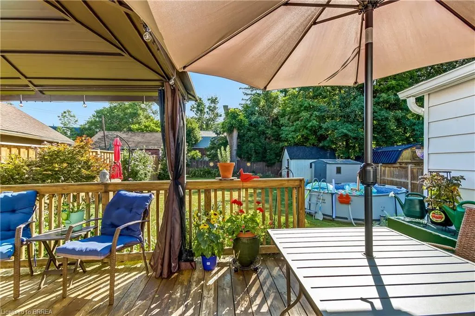
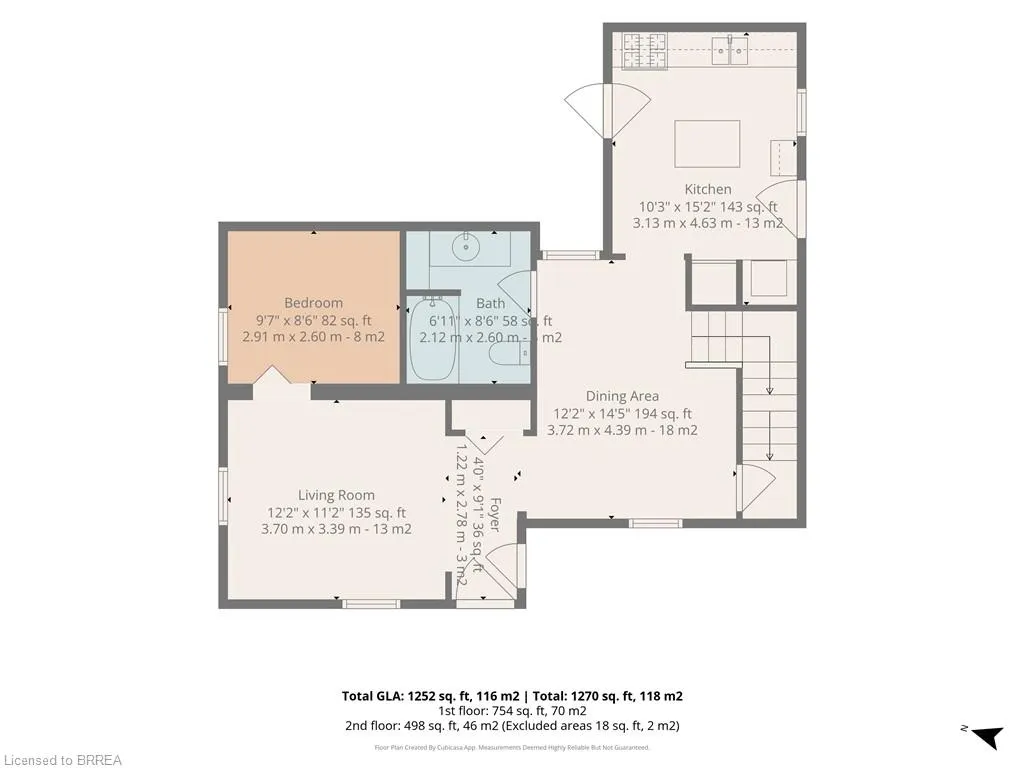
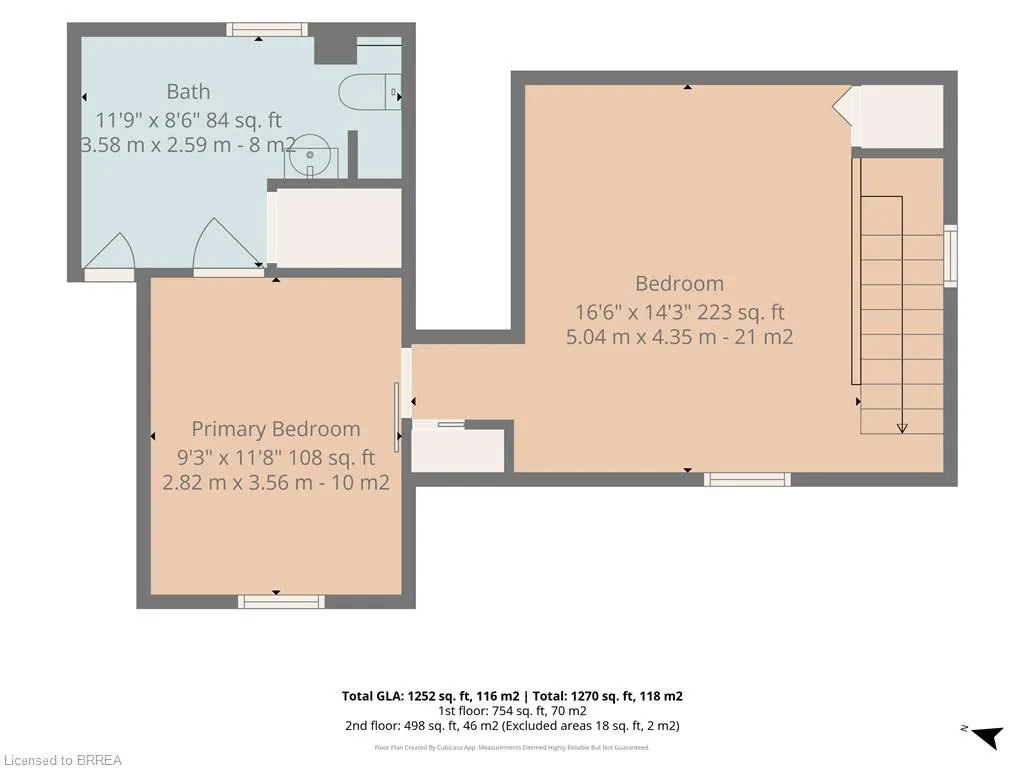
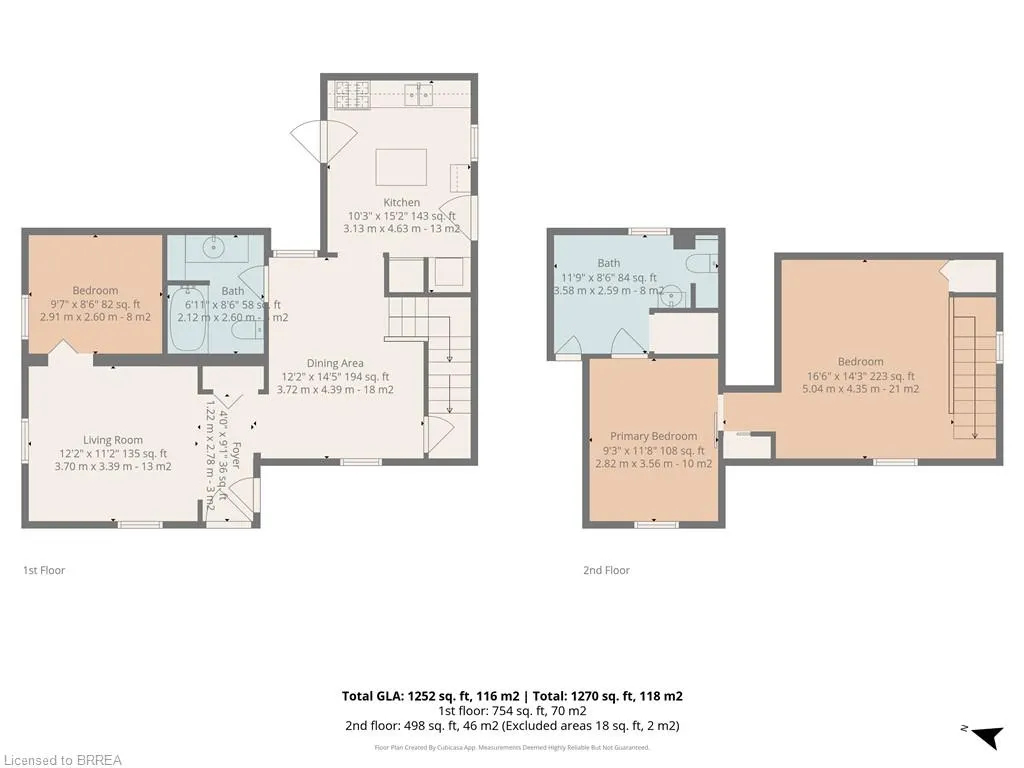
Welcome home to 6 Tolhurst Avenue in the sought-after, family- friendly village of St. George. This delightful 2- storey home is full of character, meticulously maintained and completely move-in ready. The main floor features an updated kitchen with convenient access to the tranquil backyard and an updated deck with gazebo perfect for enjoying your morning coffee or an afternoon BBQ. The bright, spacious dining room is perfect for those cherished family sit-down meals. The living room boasting original hardwood flooring, convenient main floor bedroom and an updated 4pc bath complete the main floor. The second floor offers two additional bedrooms, (one currently being used as an office/TV room), a handy 2pc bathroom, walk-in closet with the potential to convert into a shower or upstairs laundry area. Recent updates include owned Hot Water Heater (2026), furnace, paved driveway & second storey flooring (2025), central air conditioning (2020) bringing peace of mind to the savvy buyer. Located within walking distance to local schools, library, arena, splash pad and parks. This home allows you to enjoy a quiet village lifestyle with easy commuting access to Brantford, Cambridge, Ancaster and Hamilton. Rarely do homes with this much charm and modern updates become available in this price range in St. George. Book your showing today!
| Elementary School | High School |
|---|---|
| St. George German/ Our Lady Of Providence Elementary School | Paris District High/ St. John's College High School |
| Price History | |
|---|---|
| 8/6/2026 | Listed $674,900 |
| 9/4/2026 | 2$659,900 |
General Features
| Living Area | 1252 |
|---|---|
| Sewer | Sewer (Municipal) |
| Heating | Forced Air,Natural Gas |
| Cooling | Central Air |
| Roof | Asphalt Shing |
| Appliances | Water Heater Owned,Refrigerator,Stove |
| Zoning | R2 |
| Construction Materials | Aluminum Siding |
| Exclusions | Washer/ Dryer, Mirror In Upstairs Bathroom. |
| Year Built | 1890 |
| Stories Count | 2 |
| Property Subtype | Single Family Residence |
| County | Brant County |
| New Construction | false |
| Property Type | Residential |
| Facing Direction | East |
| Garage Y/N | false |
| Other Structures | Shed(s) |
| Total Rooms | 9 |
| Full Baths | 1 |
| Status | Active |
| Directions | Beverly St East to Tolhurst Ave. |
| High School | Paris District High/ St. John's College |
| City | St. George |
| Senior Community Y/N | false |
| Open Parking Spaces | 3 |
| MLS Area | 2110 - NE Rural |
| Lot Size Units | Acres |
| Elementary School | St. George German/ Our Lady Of Providence |
| Property Attached Y/N | false |
| MLS Area Minor | 2110 - St. George |
| Virtual Tour | https://Tours.UpNclose.com/idx/332915 |
| Building Area Units | Square Feet |
| Standard Status | Active |
| Year Built Source | Other |
| Virtual Tour | https://Tours.UpNclose.com/332915 |
Interior Features
| Basement | Partial,Unfinished |
|---|---|
| Kitchen Level | Main |
| Air Conditioning Y/N | false |
| Heating Y/N | true |
| Window Features | Window Coverings |
| Fireplace Y/N | false |
| Above Grade Finished Area | 1252 |
| Half Baths | 1 |
| Laundry Features | In Kitchen |
| Total Bedrooms | 3 |
| Main Level Bedrooms | 1 |
| Main Level Bathrooms | 1 |
| Below Grade Finished Area Unit Type | Square Feet |
| Above Grade Finished Area Source | Other |
| Above Grade Finished Area Unit Type | Square Feet |
| Total Baths | 2 |
Exterior Features
| Lot Features | Urban,Rectangular,Near Golf Course,Highway Access,Library,Park,Place of Worship,Rec./Community Centre,Schools,Shopping Nearby |
|---|---|
| Water Source | Municipal-Metered |
| Total Parking | 3 |
| Inclusions | Refrigerator,Stove,Window Coverings,Gazebo, Pool Is Negotiable, Kitchen Pantry |
| Foundation Details | Stone |
| Building Area Total | 1252 |
| Lot Dimensions | 52.14 x 110.88 |
| Frontage Length | 52.14 |
| Frontage Type | West |
| Lot Size Source | GeoWarehouse |
| Waterfront Y/N | false |
| Crops Included Y/N | false |
Amenities
- Foreclosure
- Views
- Short Sale
- New Construction
- Adult 55+
- Lease To Own
- No Strata Fees
- Furnished
- Primary On Main
- Air Conditioning
- Seller Finance
- Green
- Fixer Upper
- Horse
- Golf
- Fireplace
- Deck
- Garage
- Basement
- Pool
 Data provided by the Ontario Regional Technology & Information Systems. The information is deemed reliable, but is not guaranteed. Not intended to solicit buyers or sellers, landlords or tenants currently under contract.
The trademarks REALTOR®, REALTORS® and the REALTOR® logo are controlled by The Canadian Real Estate Association (CREA) and identify real estate professionals who are members of CREA. The trademarks MLS®, Multiple Listing Service® and the associated logos are owned
Data provided by the Ontario Regional Technology & Information Systems. The information is deemed reliable, but is not guaranteed. Not intended to solicit buyers or sellers, landlords or tenants currently under contract.
The trademarks REALTOR®, REALTORS® and the REALTOR® logo are controlled by The Canadian Real Estate Association (CREA) and identify real estate professionals who are members of CREA. The trademarks MLS®, Multiple Listing Service® and the associated logos are owned