

Just Listed
Address
332 Scenic Drive, St. George, ON
Price
$ 2,249,900
Property Attributes
- MLS#40860631
- TypeSingle Family
- Listing Status Active
- CitySt. George
- Area2110 - NE Rural
- Neighbourhood2110 - St. George
- Postal CodeN0E 1N0
- StyleTraditional
- Year Built2007
- Taxes$ 11213
- Price$ 2,249,900
- Bedrooms4
- Full Bathrooms3
- Half Bathrooms0
- Sqr Footage3501
- Lot Size1.54 Acres
Data Source:
Ontario Regional (ITSO)
Property Description
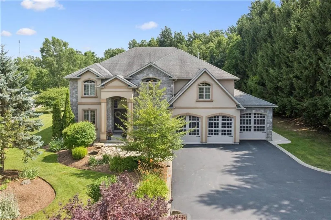
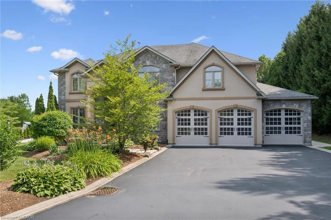
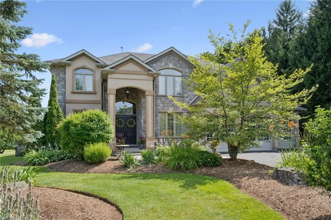
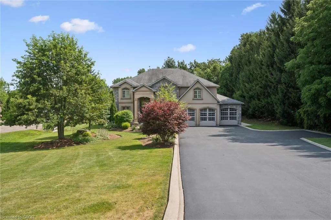
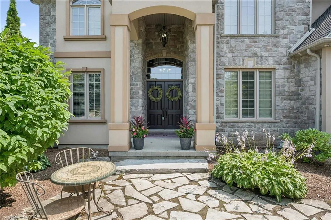
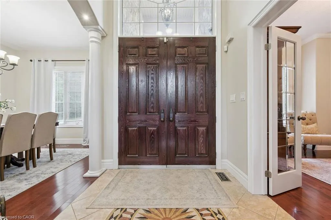
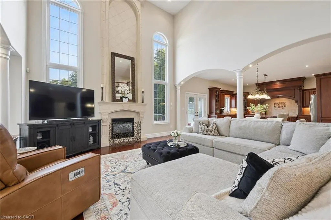
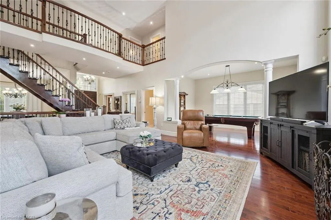
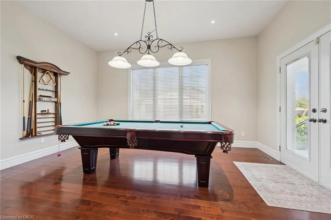
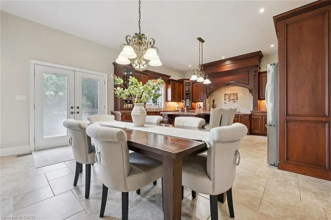
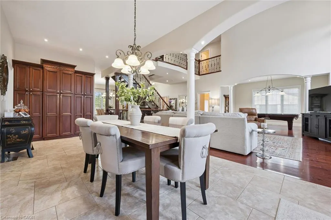
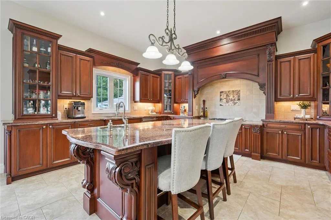
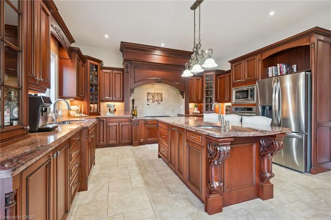
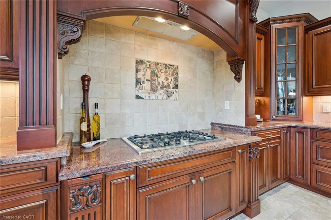
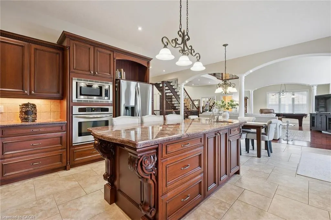
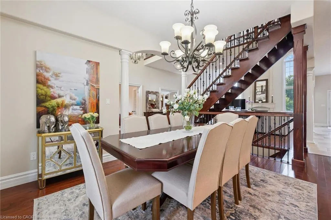
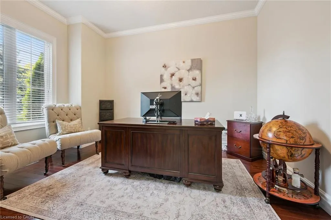
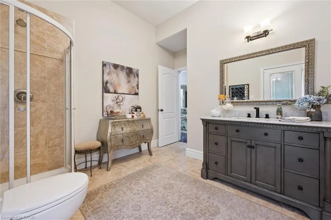
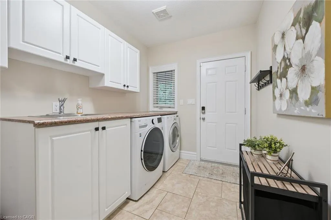
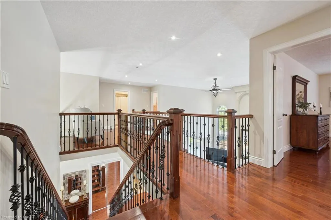
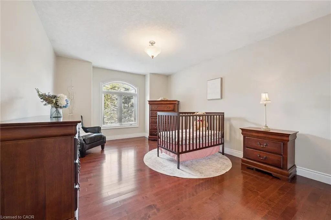
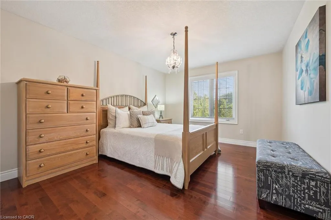
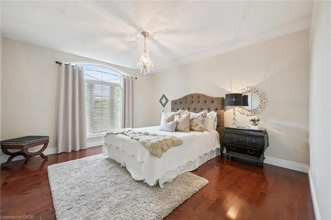
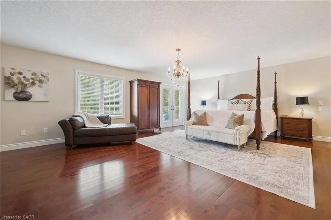
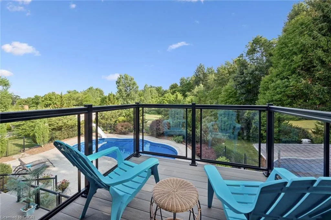
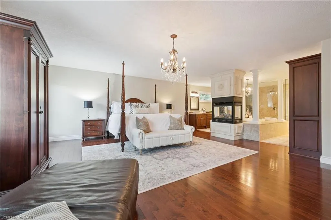
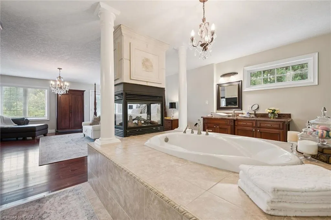
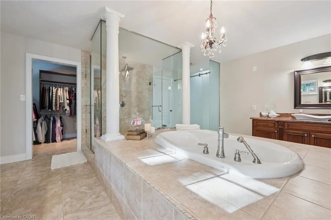
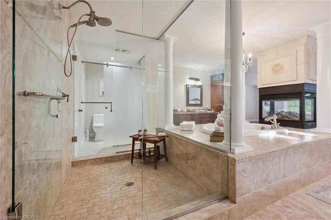
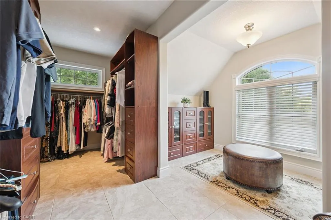
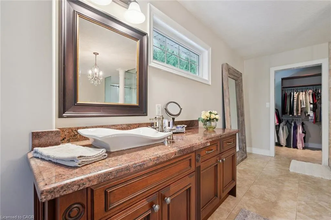
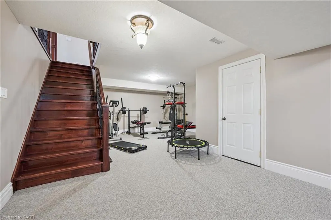
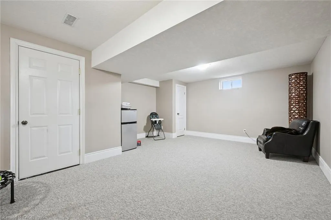
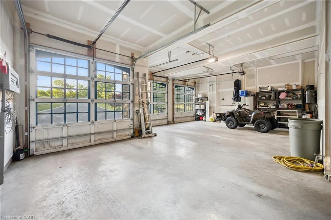
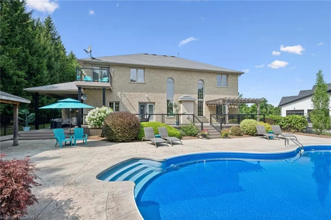
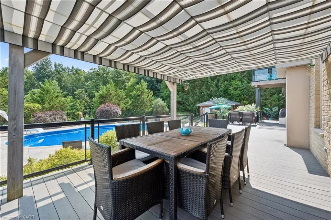
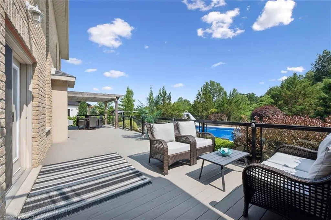
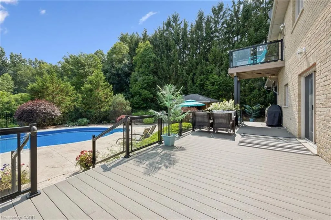
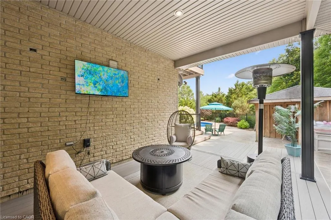
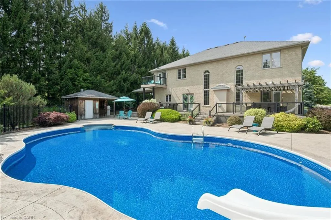
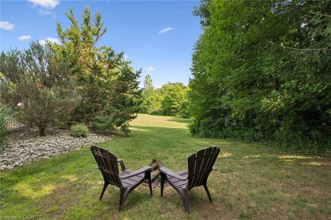
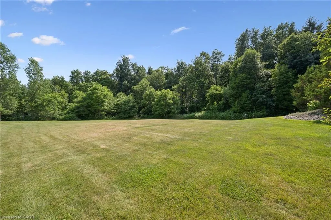
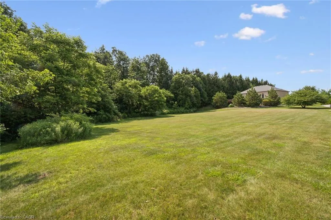
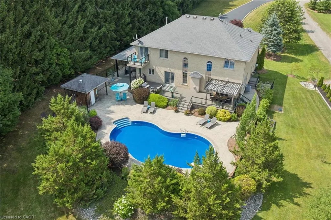
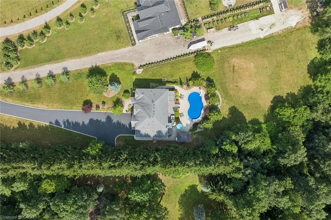
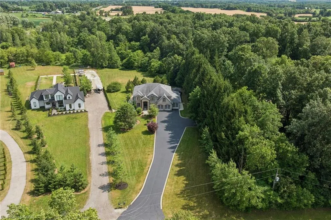
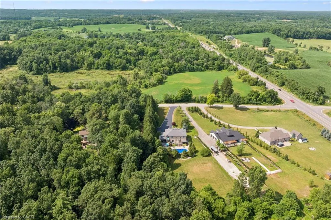
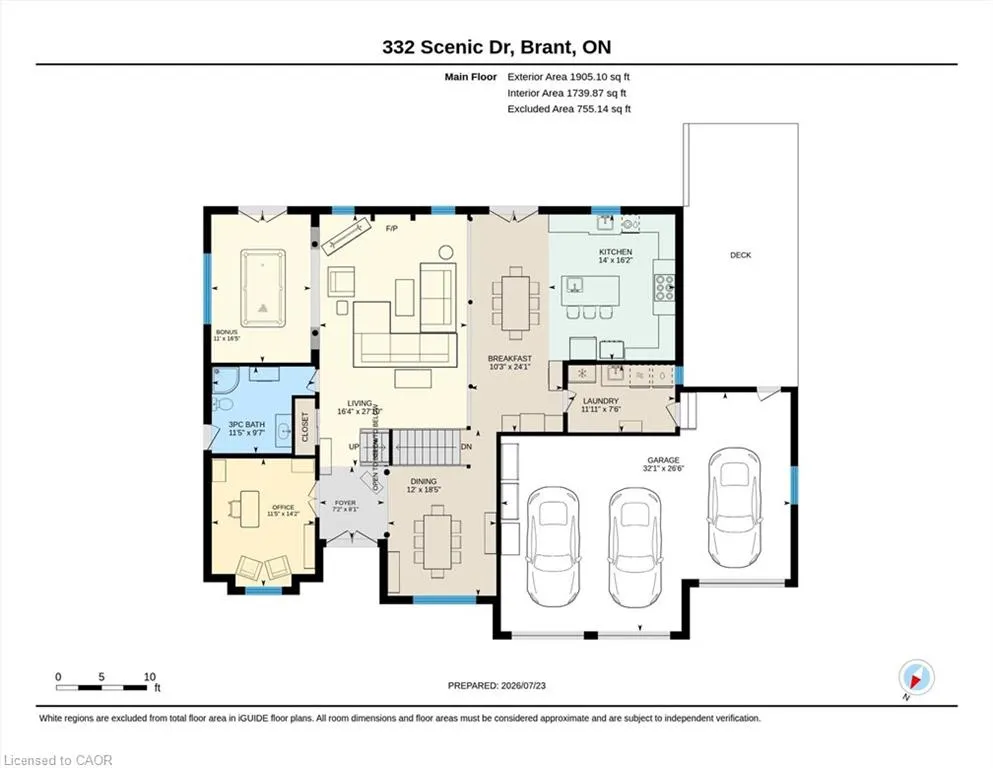
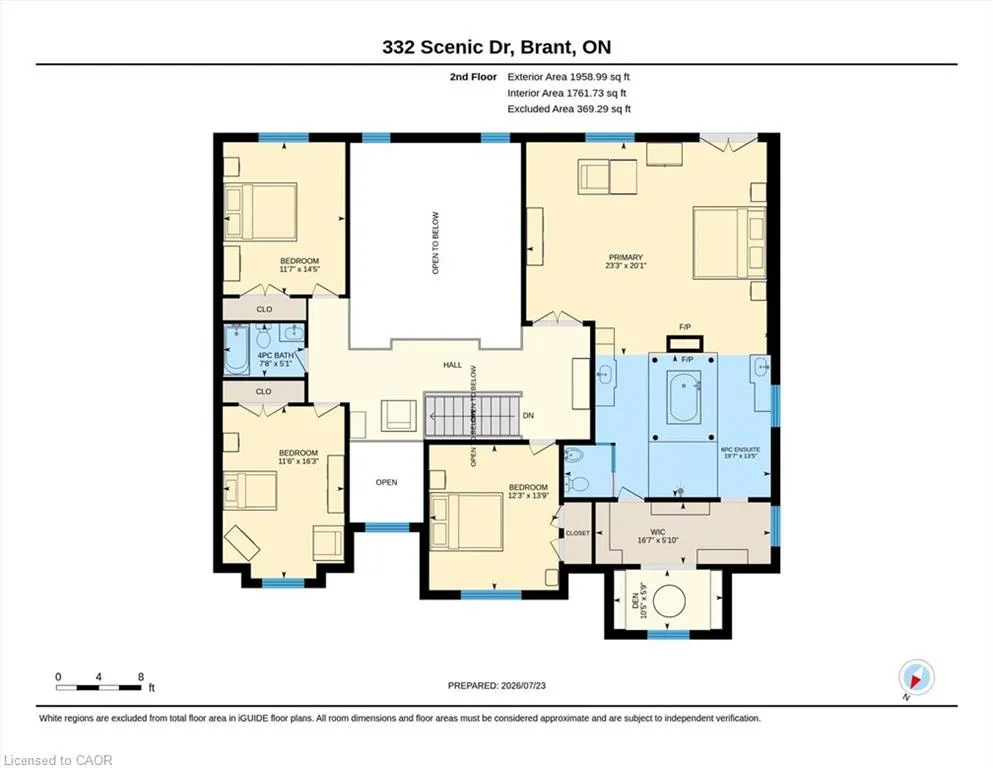
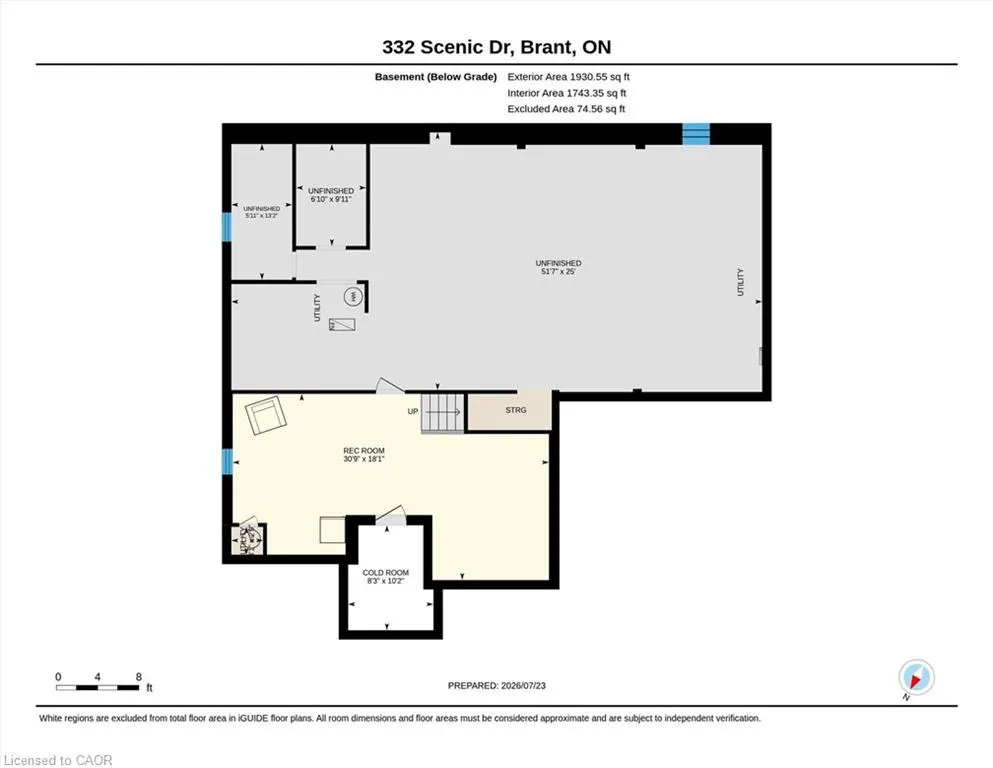
Privacy, space and an extraordinary setting on 1.54 acres backing onto protected greenspace. Welcome to 332 Scenic Drive, a striking custom-built home offering nearly 4,000 sq. ft. of finished living space in one of St. George’s most sought-after neighbourhoods. From the moment you enter, the scale of the home makes an impression, with a soaring 20-foot foyer and family room, 10-foot main-floor ceilings and a dramatic floor-to-ceiling custom cast stone fireplace. Thoughtfully designed for both everyday living and entertaining, the main level features generous principal rooms, a formal dining room and spacious eat-in kitchen with walkout to the backyard. Upstairs, three generously sized bedrooms provide plenty of space for family and guests, while the primary suite is a retreat of its own, highlighted by a spectacular four-sided cast stone fireplace and spa-inspired ensuite with soaker tub, oversized glass shower and private water closet. Outside, the setting truly sets this property apart. Professionally landscaped and surrounded by nature, the backyard features a heated 20' x 40' saltwater pool and expansive 1,000 sq. ft. Trex deck with glass railings overlooking the greenspace. The pool has been extensively updated with a new liner, Jandy heater and Tru-Clear salt chlorination system in 2026, plus a Hayward pump in 2024. The partially finished lower level offers a spacious recreation room and infrared sauna, with substantial unfinished space ready for a home theatre, golf simulator, gym or additional living space. A triple-car garage, oversized driveway and numerous recent improvements complete this exceptional property. A rare combination of space, privacy and setting, just minutes from the conveniences of St. George.
| Elementary School | High School |
|---|---|
| St. George-German Public School Elementary School | Brantford Collegiate Institute High School |
| Price History | |
|---|---|
| 9/9/2026 | Listed $2,249,900 |
General Features
| Living Area | 3501 |
|---|---|
| Sewer | Septic Tank |
| Heating | Forced Air,Natural Gas |
| Cooling | Central Air |
| Roof | Asphalt Shing |
| Appliances | Oven,Dishwasher,Dryer,Gas Oven/Range,Gas Stove,Range Hood,Refrigerator,Stove,Washer |
| Zoning | R4 |
| Garage Spaces | 3 |
| Architectural Style | Traditional |
| Pool Features | In Ground,Salt Water |
| Construction Materials | Brick,Stucco |
| Year Built | 2007 |
| Stories Count | 2 |
| Property Subtype | Single Family Residence |
| County | Brant County |
| New Construction | false |
| Property Type | Residential |
| Attached Garage | true |
| Garage Y/N | true |
| Total Rooms | 21 |
| Full Baths | 3 |
| Status | Active |
| High School | Brantford Collegiate Institute, Monsignor Doyle C.S.S. |
| City | St. George |
| Senior Community Y/N | false |
| Open Parking Spaces | 20 |
| MLS Area | 2110 - NE Rural |
| Lot Size Units | Acres |
| Lot Size Square Feet | 67082.4 |
| Elementary School | St. George-German Public School, St. Gabriel Catholic Elementary School |
| Property Attached Y/N | false |
| Year Built Details | Owner |
| MLS Area Minor | 2110 - St. George |
| Virtual Tour | https://iframe.videodelivery.net/7ea627c53122fcaff1876f02fcc0de72 |
| Building Area Units | Square Feet |
| Standard Status | Active |
| Year Built Source | Owner |
| Virtual Tour | https://iframe.videodelivery.net/04a969b0fb2eb7b8656e7839985ed59c |
Interior Features
| Interior Amenities | Auto Garage Door Remote(s) |
|---|---|
| Basement | Full,Partially Finished,Sump Pump |
| Total Fireplaces | 2 |
| Kitchen Level | Main |
| Total Stories | 2 |
| Air Conditioning Y/N | false |
| Heating Y/N | true |
| Window Features | Window Coverings |
| Fireplace Y/N | true |
| Above Grade Finished Area | 3501 |
| Total Bedrooms | 4 |
| Below Grade Finished Area | 493 |
| Main Level Bathrooms | 1 |
| Below Grade Finished Area Unit Type | Square Feet |
| Above Grade Finished Area Source | Other |
| Above Grade Finished Area Unit Type | Square Feet |
| Total Baths | 3 |
Exterior Features
| Parking Features | Attached Garage,Garage Door Opener |
|---|---|
| Lot Features | Rural,Irregular Lot,Greenbelt,Park,Place of Worship,Ravine,Schools |
| Water Source | Drilled Well |
| Total Parking | 23 |
| Inclusions | Dishwasher,Dryer,Garage Door Opener,Gas Oven/Range,Gas Stove,Pool Equipment,Range Hood,Refrigerator,Stove,Washer,Window Coverings |
| Lot Size Area | 1.54 |
| Number of Buildings | 1 |
| Building Area Total | 3994 |
| Lot Dimensions | 86.91 x |
| Lot Size Acres | 1.54 |
| Frontage Length | 86.91 |
| Frontage Type | West |
| Waterfront Y/N | false |
| Covered Spaces | 3 |
| Other Equipment | Pool Equipment |
| Crops Included Y/N | false |
Amenities
- Foreclosure
- Views
- Short Sale
- New Construction
- Adult 55+
- Lease To Own
- No Strata Fees
- Furnished
- Primary On Main
- Air Conditioning
- Seller Finance
- Green
- Fixer Upper
- Horse
- Golf
- Fireplace
- Deck
- Garage
- Basement
- Pool
 Data provided by the Ontario Regional Technology & Information Systems. The information is deemed reliable, but is not guaranteed. Not intended to solicit buyers or sellers, landlords or tenants currently under contract.
The trademarks REALTOR®, REALTORS® and the REALTOR® logo are controlled by The Canadian Real Estate Association (CREA) and identify real estate professionals who are members of CREA. The trademarks MLS®, Multiple Listing Service® and the associated logos are owned
Data provided by the Ontario Regional Technology & Information Systems. The information is deemed reliable, but is not guaranteed. Not intended to solicit buyers or sellers, landlords or tenants currently under contract.
The trademarks REALTOR®, REALTORS® and the REALTOR® logo are controlled by The Canadian Real Estate Association (CREA) and identify real estate professionals who are members of CREA. The trademarks MLS®, Multiple Listing Service® and the associated logos are owned