

Address
173 Golf Course Road, Conestogo, ON
Price
$ 1,950,000
Property Attributes
- MLS#40828982
- TypeSingle Family
- Listing Status Pending
- CityConestogo
- Area5 - Woolwich and Wellesley Township
- Neighbourhood553 - St Jacobs/Floradale/W.Montrose
- Postal CodeN0B 1N0
- Style
- Year Built1991
- Taxes$ 11410
- Price$ 1,950,000
- Bedrooms5
- Full Bathrooms4
- Half Bathrooms1
- Sqr Footage3625
- Lot Size0.47 Acres
Data Source:
Ontario Regional (ITSO)
Property Description
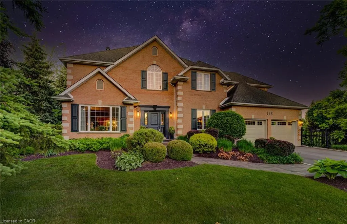
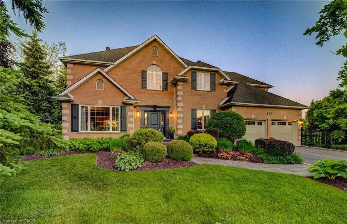
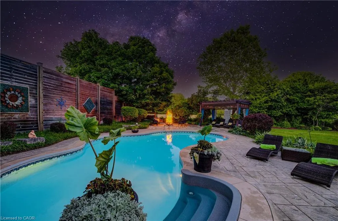
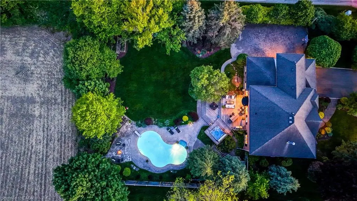
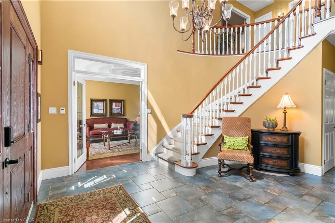
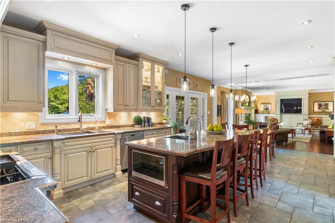
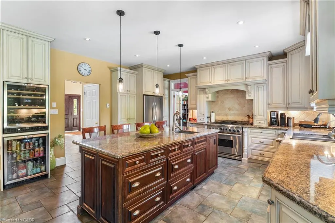
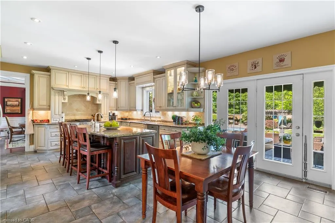
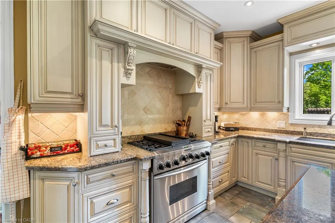
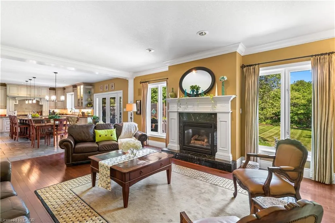
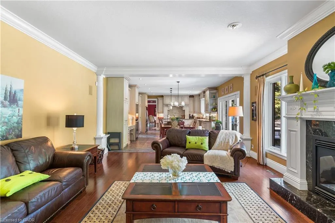
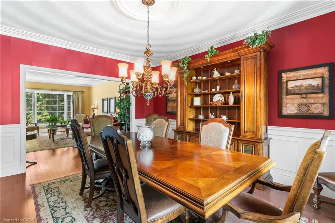
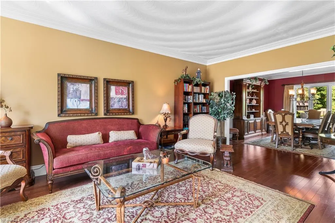
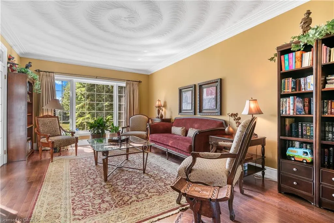
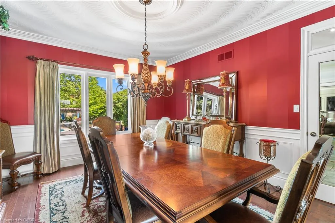
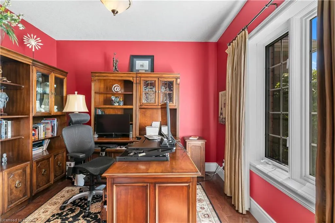
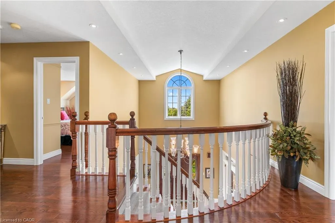
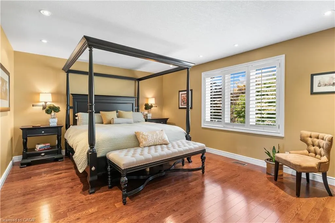
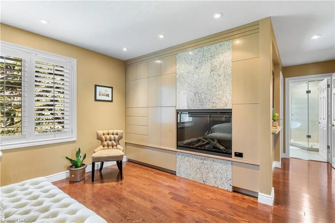
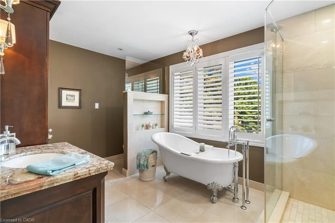
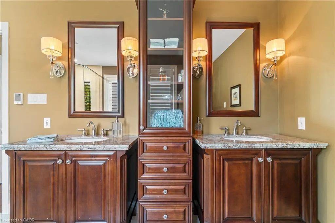
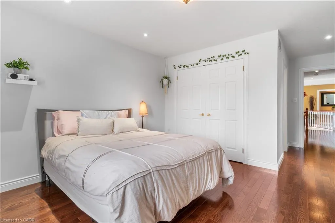
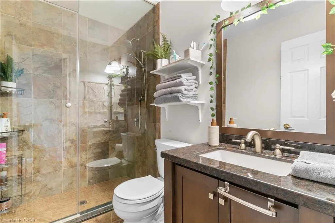
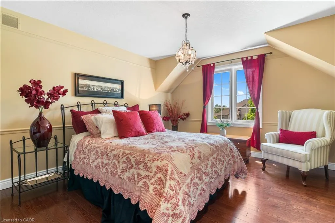
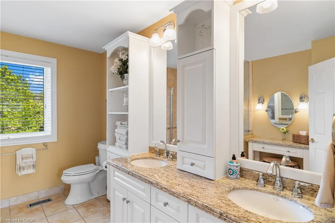
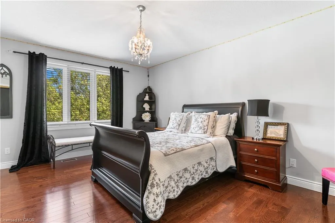
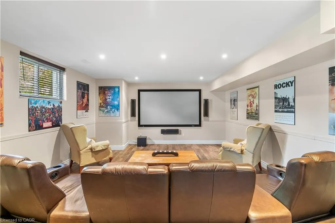
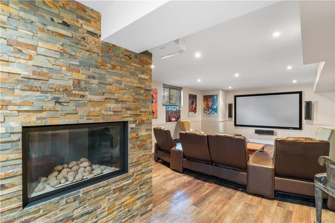
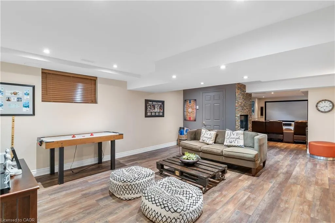
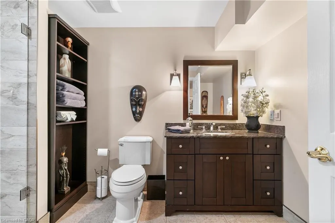
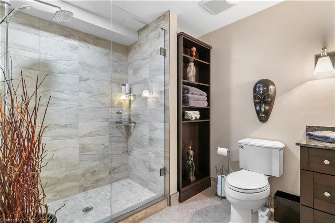
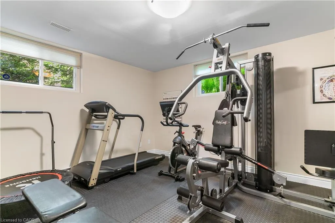
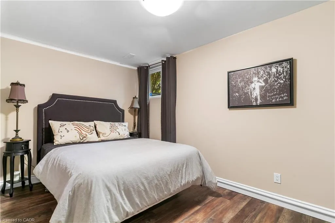
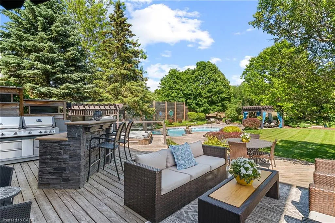
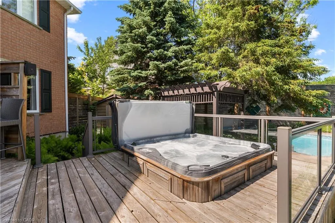
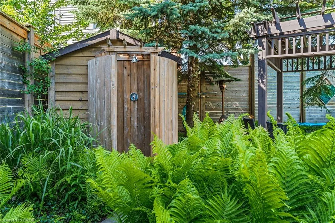
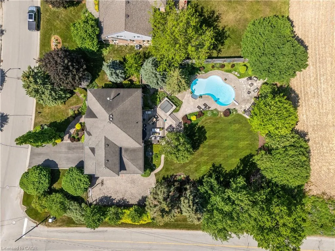
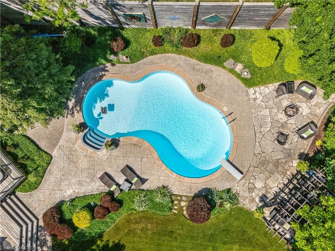
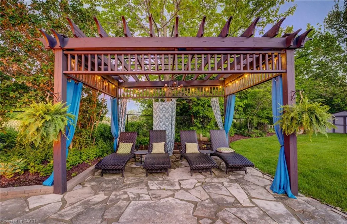
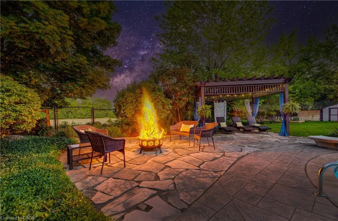
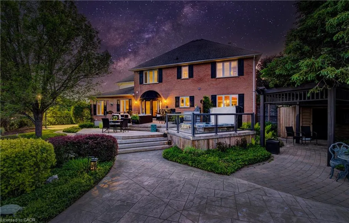
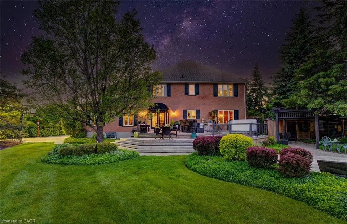
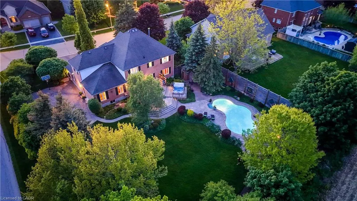
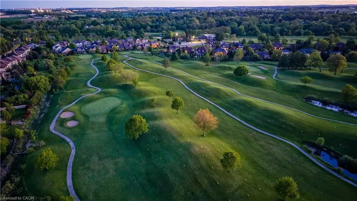
Welcome to 173 Golf Course Road, an exceptional family home in the heart of Conestogo, offering over 5,000 sq. ft. of finished living space and a lifestyle that feels more like a private resort than a residence. Known for its small-town charm, strong sense of community, and picturesque surroundings, Conestogo is cherished by residents while remaining just minutes from all of Waterloo’s amenities. Designed for both everyday living and effortless entertaining, the main floor features a gourmet kitchen that opens seamlessly to an expansive family room, along with formal living and dining rooms and a private home office. Upstairs, you'll find four spacious bedrooms, including a luxurious primary suite with a custom walk-in closet and spa-inspired ensuite with heated floors. A second bedroom offers a private ensuite, while two additional bedrooms share a beautifully appointed main bath. The fully finished lower level adds exceptional versatility with a fifth bedroom, recreation room, dedicated gym, and a spectacular home theatre/media room complete with projector, screen, and built-in speakers. Step outside to the showstopping backyard—a completely private, resort-inspired oasis designed for year-round enjoyment. Enjoy the large saltwater in-ground pool, unwind in the hot tub, rinse off in the outdoor shower, or entertain in style with the built-in BBQ, outdoor cooking station, and outdoor bar. Multiple outdoor living spaces create the perfect setting for family gatherings and summer entertaining. The property also features a four-season floodlit sport court for basketball, pickleball, and winter hockey, along with a pergola-covered seating area, fenced garden, and shed. Just steps from Conestoga Golf & Country Club, this extraordinary property combines luxury, recreation, and an unbeatable community setting. A rare opportunity to enjoy resort-style living in one of Waterloo Region’s most desirable villages.
| Elementary School | High School |
|---|---|
| Conestoga Ps Elementary School | St. Davids Css High School |
| Price History | |
|---|---|
| 5/28/2026 | Listed $1,950,000 |
General Features
| Living Area | 3625 |
|---|---|
| Sewer | Septic Tank |
| Heating | Forced Air,Natural Gas |
| Cooling | Central Air |
| Utilities | Cable Connected,Cell Service,Electricity Connected,Garbage/Sanitary Collection,Natural Gas Connected,Recycling Pickup,Phone Connected |
| Roof | Asphalt Shing |
| Appliances | Bar Fridge,Water Heater,Water Softener,Built-in Microwave,Dishwasher,Dryer,Gas Oven/Range,Range Hood,Refrigerator,Washer,Wine Cooler |
| Zoning | R1 |
| Garage Spaces | 2 |
| Patio/Porch Features | Deck,Patio |
| Pool Features | In Ground,Outdoor Pool,Salt Water |
| Construction Materials | Brick |
| Year Built | 1991 |
| Stories Count | 2 |
| Topography | Flat |
| Property Subtype | Single Family Residence |
| County | Waterloo |
| New Construction | false |
| Property Type | Residential |
| Attached Garage | true |
| Facing Direction | West |
| Garage Y/N | true |
| Other Structures | Gazebo,Shed(s) |
| Total Rooms | 23 |
| Full Baths | 4 |
| Status | Pending |
| Directions | Follow Sawmill Drive to Golf Course Road |
| High School | St. Davids Css, Elmira Dss |
| City | Conestogo |
| Senior Community Y/N | false |
| Open Parking Spaces | 4 |
| MLS Area | 5 - Woolwich and Wellesley Township |
| Lot Size Units | Acres |
| Lot Size Square Feet | 20473.2 |
| Spa Features | Hot Tub,Heated |
| Elementary School | Conestoga Ps, St. Boniface |
| Property Attached Y/N | false |
| MLS Area Minor | 553 - St Jacobs/Floradale/W.Montrose |
| Virtual Tour | https://unbranded.youriguide.com/173_golf_course_road_conestogo_on/ |
| Building Area Units | Square Feet |
| Standard Status | Pending |
| Year Built Source | Assessor |
Interior Features
| Interior Amenities | Auto Garage Door Remote(s),Built-In Appliances,Work Bench |
|---|---|
| Basement | Walk-Up Access,Full,Finished |
| Total Fireplaces | 3 |
| Fireplace Features | Electric,Gas |
| Kitchen Level | Main |
| Air Conditioning Y/N | false |
| Heating Y/N | true |
| Window Features | Window Coverings |
| Fireplace Y/N | true |
| Above Grade Finished Area | 3625 |
| Half Baths | 1 |
| Laundry Features | Laundry Room,Main Level |
| Total Bedrooms | 5 |
| Below Grade Finished Area | 1620 |
| Main Level Bathrooms | 1 |
| Below Grade Finished Area Unit Type | Square Feet |
| Below Grade Finished Area Source | Assessor |
| Above Grade Finished Area Source | Assessor |
| Above Grade Finished Area Unit Type | Square Feet |
| Total Baths | 5 |
Exterior Features
| Exterior Amenities | Lawn Sprinkler System,Lighting,Other |
|---|---|
| Fencing | Full |
| Parking Features | Attached Garage |
| Lot Features | Urban,Near Golf Course,Landscaped,Schools |
| Water Source | Community Well |
| Total Parking | 6 |
| Inclusions | Built-in Microwave,Dishwasher,Dryer,Gas Oven/Range,Hot Tub,Hot Tub Equipment,Pool Equipment,Range Hood,Refrigerator,Washer,Window Coverings,Wine Cooler,Bar Fridge. Speakers, Projector And Screen In Media Room. Water Softener. Bbq And Fridge On Deck In Backyard. |
| Lot Size Area | 0.47 |
| Foundation Details | Poured Concrete |
| Spa | true |
| Building Area Total | 5245 |
| Lot Dimensions | 130.46 x 168.92 |
| Lot Size Acres | 0.47 |
| Frontage Length | 130.46 |
| Frontage Type | East |
| Waterfront Y/N | false |
| Covered Spaces | 2 |
| Other Equipment | Hot Tub Equipment,Pool Equipment |
| Crops Included Y/N | false |
Amenities
- Foreclosure
- Views
- Short Sale
- New Construction
- Adult 55+
- Lease To Own
- No Strata Fees
- Furnished
- Primary On Main
- Air Conditioning
- Seller Finance
- Green
- Fixer Upper
- Horse
- Golf
- Fireplace
- Deck
- Garage
- Basement
- Pool
 Data provided by the Ontario Regional Technology & Information Systems. The information is deemed reliable, but is not guaranteed. Not intended to solicit buyers or sellers, landlords or tenants currently under contract.
The trademarks REALTOR®, REALTORS® and the REALTOR® logo are controlled by The Canadian Real Estate Association (CREA) and identify real estate professionals who are members of CREA. The trademarks MLS®, Multiple Listing Service® and the associated logos are owned
Data provided by the Ontario Regional Technology & Information Systems. The information is deemed reliable, but is not guaranteed. Not intended to solicit buyers or sellers, landlords or tenants currently under contract.
The trademarks REALTOR®, REALTORS® and the REALTOR® logo are controlled by The Canadian Real Estate Association (CREA) and identify real estate professionals who are members of CREA. The trademarks MLS®, Multiple Listing Service® and the associated logos are owned