

Address
26 Peel Street, Woolwich, ON
Price
$ 1,225,000
Property Attributes
- MLS#40836608
- TypeSingle Family
- Listing Status Pending
- CityWoolwich
- Area5 - Woolwich and Wellesley Township
- Neighbourhood553 - St Jacobs/Floradale/W.Montrose
- Postal CodeN0B 2V0
- Style
- Taxes$ 6728
- Price$ 1,225,000
- Bedrooms3
- Full Bathrooms2
- Half Bathrooms1
- Sqr Footage2329
Data Source:
Ontario Regional (ITSO)
Property Description
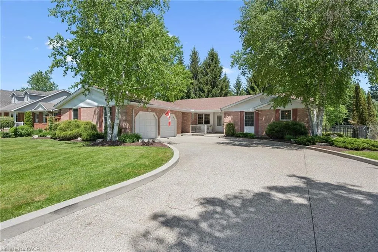
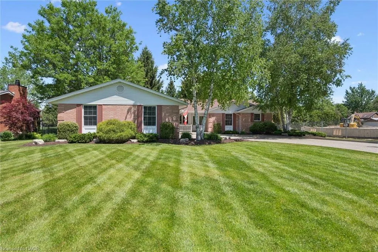
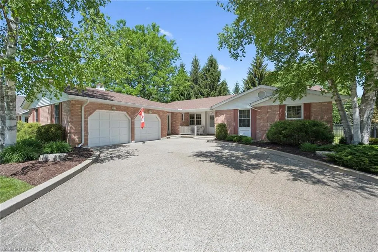
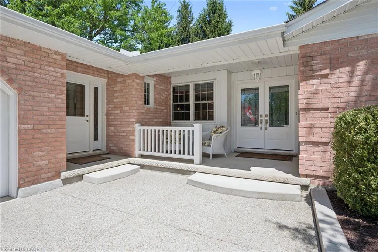
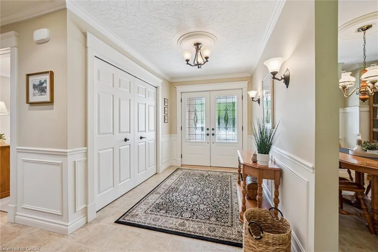
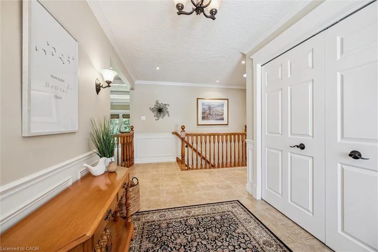
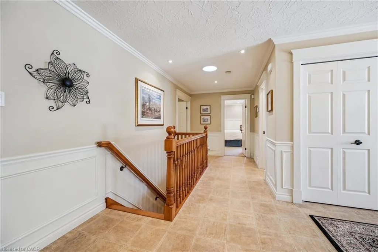
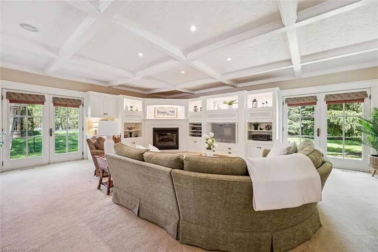
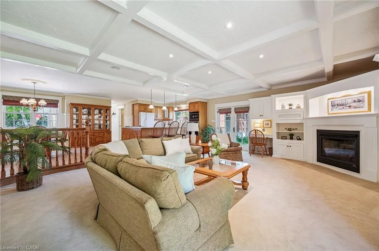
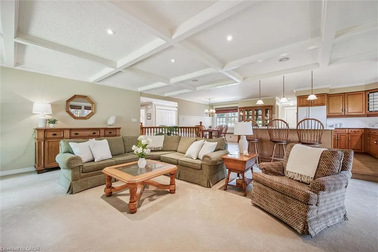
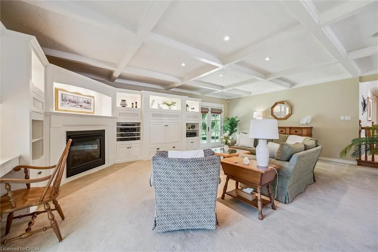
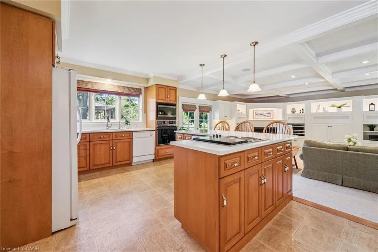
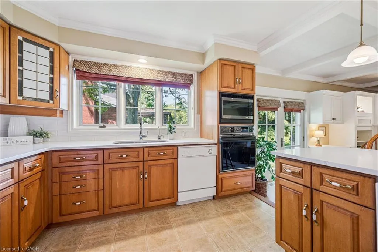
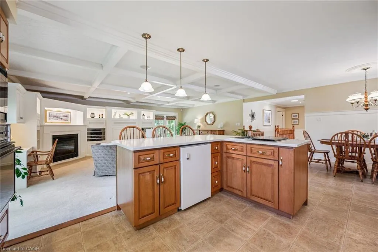
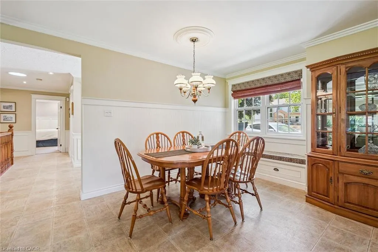
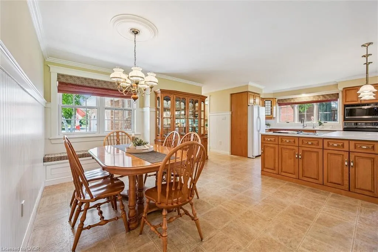
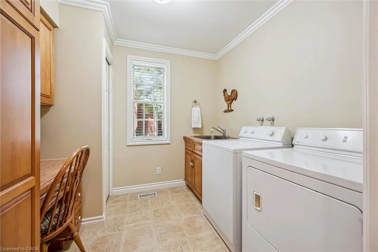
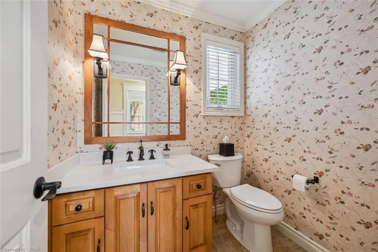
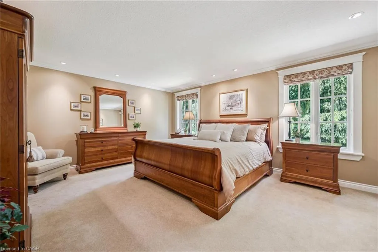
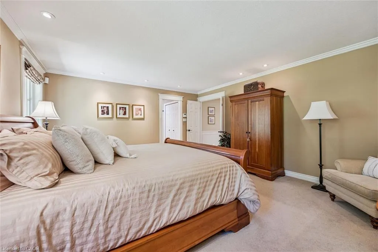
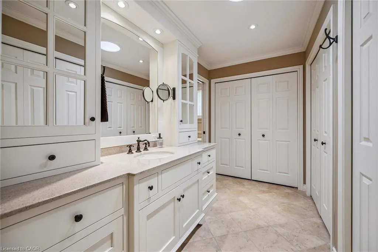
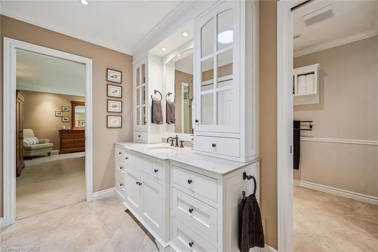
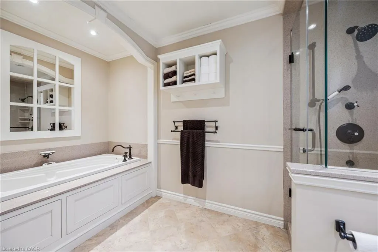
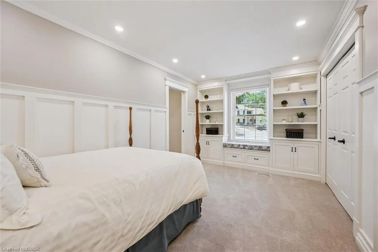
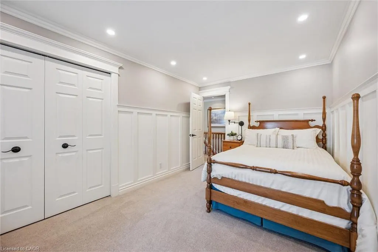
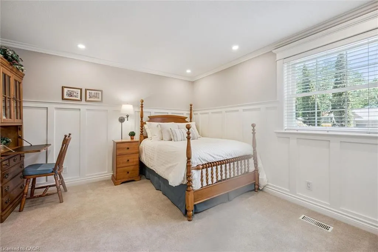
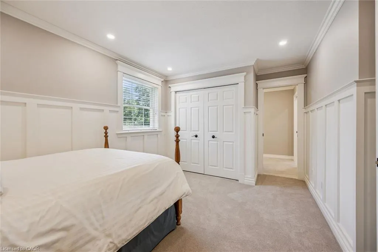
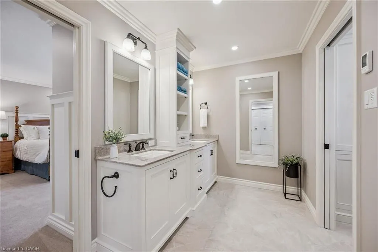
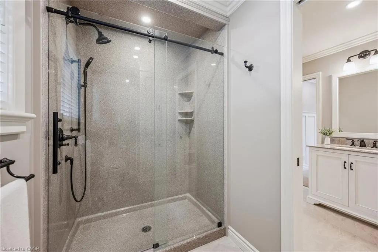
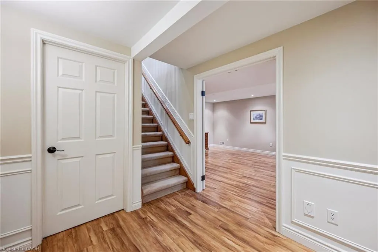
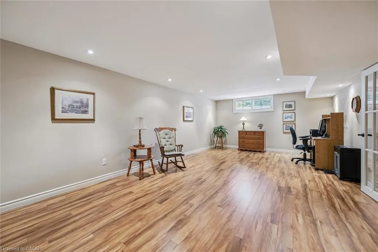
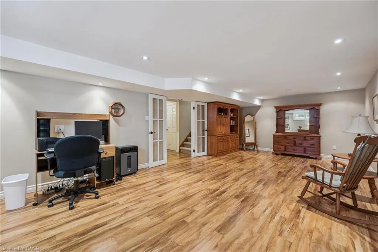
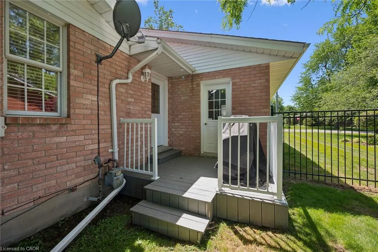
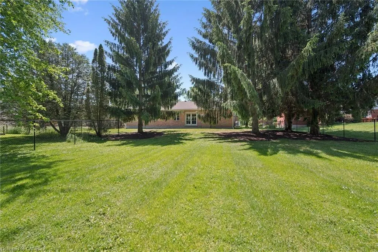
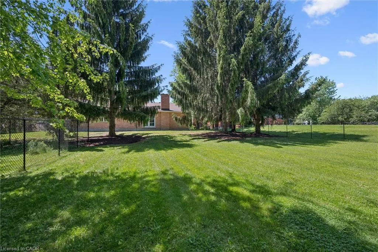
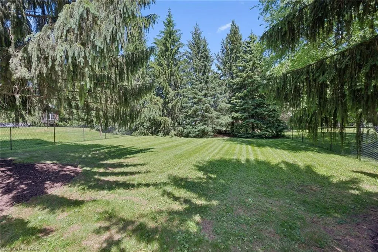
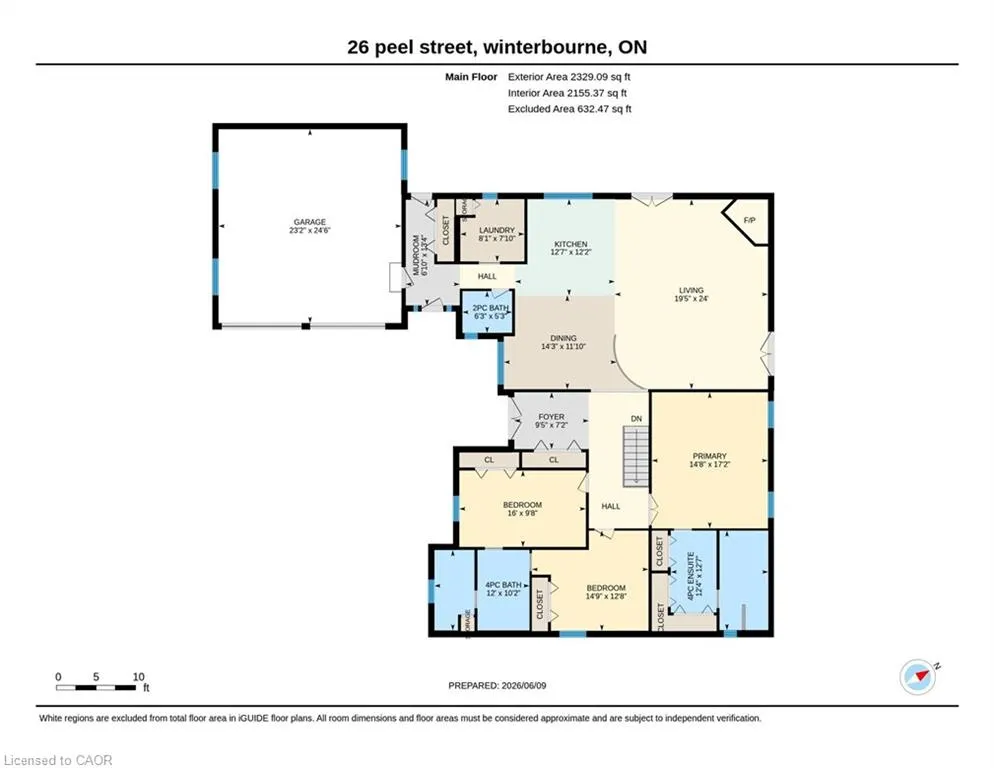
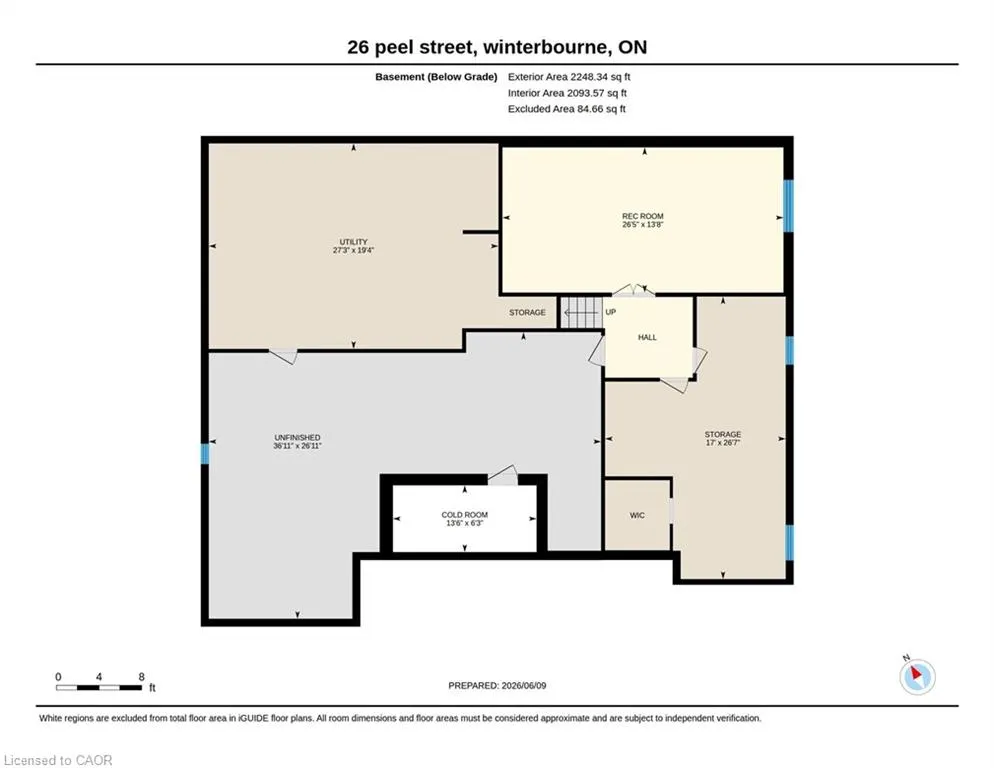
Set in the highly desirable village of Winterbourne, just minutes from the Grand River and surrounded by scenic trails, this beautifully maintained one-owner bungalow sits on a stunning lot just shy of ½ acre. Rarely offered in this prestigious and peaceful community, this exceptional home combines spacious living with thoughtful design throughout. A grand entrance welcomes you into the bright and inviting main floor. The oversized family room is perfect for entertaining and family gatherings, featuring custom Chervin Kitchen and Bath built-in cabinetry and seamless access to the kitchen. The kitchen offers updated countertops and backsplash, ample workspace, and a sun-filled dining area, large enough to host your entire family. A thoughtfully designed laundry room, complete with a desk area and pantry, adds convenience and functionality to everyday living. The bedroom wing features a spacious primary retreat with triple closets and a generous ensuite boasting a large tub and separate shower. Two additional large bedrooms showcase custom built-in cabinetry, window benches, and ample closet space. An updated Jack-and-Jill bathroom with double sinks, plus a separate pocket-door enclosed toilet and shower area, provides both style and privacy. A convenient 2-piece powder room and additional storage complete the main level. Downstairs, you'll find a finished rec room, while the remainder of the basement is unspoiled and ready for your personal vision. Outside, enjoy a private fenced backyard framed by mature trees, offering plenty of space to relax and unwind. The oversized garage and driveway provide parking for up to 8 vehicles. Opportunities like this are few and far between in Winterbourne. Don't miss your chance to own this exceptional property in one of the area's most sought-after communities.
| Price History | |
|---|---|
| 6/9/2026 | Listed $1,225,000 |
General Features
| Living Area | 2329.09 |
|---|---|
| Sewer | Septic Tank |
| Heating | Fireplace-Gas,Forced Air,Natural Gas |
| Cooling | Central Air |
| Roof | Asphalt Shing |
| Appliances | Water Heater,Water Softener,Dishwasher,Dryer,Microwave,Refrigerator,Stove |
| Zoning | R-1 |
| Garage Spaces | 2 |
| Security Features | Alarm System,Security System |
| Construction Materials | Brick Veneer |
| Exclusions | Dining Room Light, Wall Lights In The Two Bedrooms |
| Stories Count | 1 |
| Property Subtype | Single Family Residence |
| Waterfront Features | River/Stream |
| County | Waterloo |
| New Construction | false |
| Property Type | Residential |
| Attached Garage | true |
| Garage Y/N | true |
| Total Rooms | 11 |
| Full Baths | 2 |
| Status | Pending |
| Directions | From Sawmill Rd, left on Katherine St S, left on Peel St. |
| City | Woolwich |
| Senior Community Y/N | false |
| Open Parking Spaces | 8 |
| MLS Area | 5 - Woolwich and Wellesley Township |
| Property Attached Y/N | false |
| MLS Area Minor | 553 - St Jacobs/Floradale/W.Montrose |
| Building Area Units | Square Feet |
| Standard Status | Pending |
Interior Features
| Interior Amenities | Central Vacuum |
|---|---|
| Basement | Full,Partially Finished,Sump Pump |
| Fireplace Features | Family Room |
| Kitchen Level | Main |
| Air Conditioning Y/N | false |
| Heating Y/N | true |
| Window Features | Window Coverings |
| Fireplace Y/N | true |
| Above Grade Finished Area | 2329.09 |
| Half Baths | 1 |
| Total Bedrooms | 3 |
| Below Grade Finished Area | 361 |
| Main Level Bedrooms | 3 |
| Main Level Bathrooms | 3 |
| Below Grade Finished Area Unit Type | Square Feet |
| Below Grade Finished Area Source | Other |
| Above Grade Finished Area Source | Other |
| Above Grade Finished Area Unit Type | Square Feet |
| Total Baths | 3 |
Exterior Features
| Parking Features | Attached Garage,Garage Door Opener |
|---|---|
| Lot Features | Urban,Landscaped,Open Spaces,Playground Nearby,Quiet Area,Schools,Trails |
| Water Source | Bored Well |
| Total Parking | 10 |
| Inclusions | Central Vac,Dishwasher,Dryer,Garage Door Opener,Microwave,Refrigerator,Stove,Window Coverings |
| Foundation Details | Poured Concrete |
| Building Area Total | 2690.09 |
| Lot Dimensions | 97.69 x 213.57 |
| Frontage Length | 97.69 |
| Frontage Type | North |
| Waterfront Y/N | false |
| Covered Spaces | 2 |
| Crops Included Y/N | false |
Amenities
- Foreclosure
- Views
- Short Sale
- New Construction
- Adult 55+
- Lease To Own
- No Strata Fees
- Furnished
- Primary On Main
- Air Conditioning
- Seller Finance
- Green
- Fixer Upper
- Horse
- Golf
- Fireplace
- Deck
- Garage
- Basement
- Pool
 Data provided by the Ontario Regional Technology & Information Systems. The information is deemed reliable, but is not guaranteed. Not intended to solicit buyers or sellers, landlords or tenants currently under contract.
The trademarks REALTOR®, REALTORS® and the REALTOR® logo are controlled by The Canadian Real Estate Association (CREA) and identify real estate professionals who are members of CREA. The trademarks MLS®, Multiple Listing Service® and the associated logos are owned
Data provided by the Ontario Regional Technology & Information Systems. The information is deemed reliable, but is not guaranteed. Not intended to solicit buyers or sellers, landlords or tenants currently under contract.
The trademarks REALTOR®, REALTORS® and the REALTOR® logo are controlled by The Canadian Real Estate Association (CREA) and identify real estate professionals who are members of CREA. The trademarks MLS®, Multiple Listing Service® and the associated logos are owned