

Open House Sun, Sep 13th 02:00 PM - 04:00 PM
Address
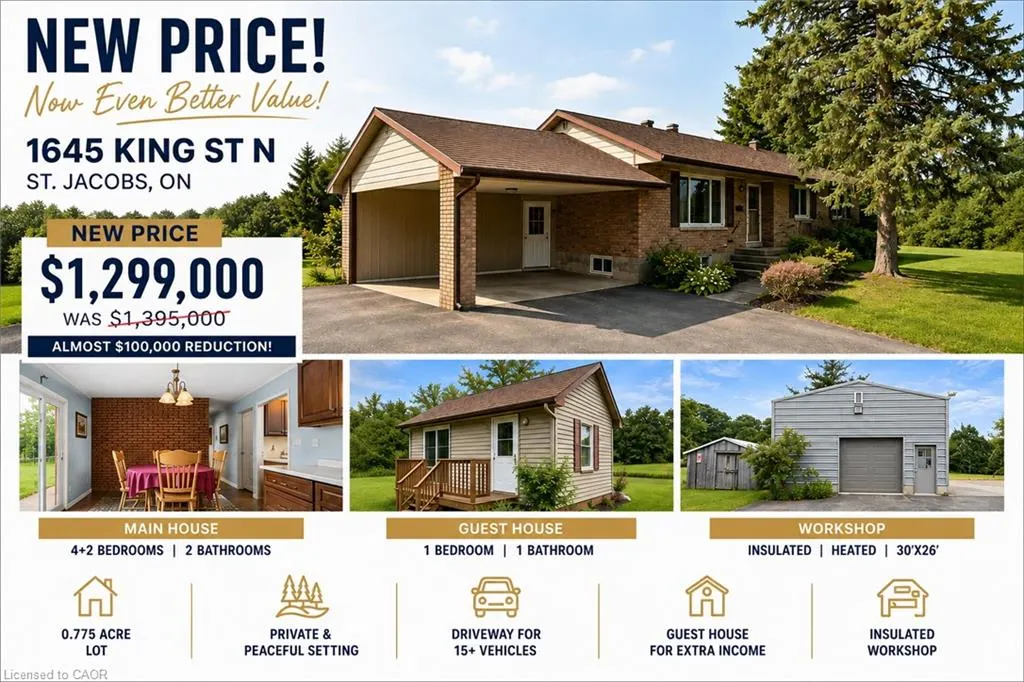
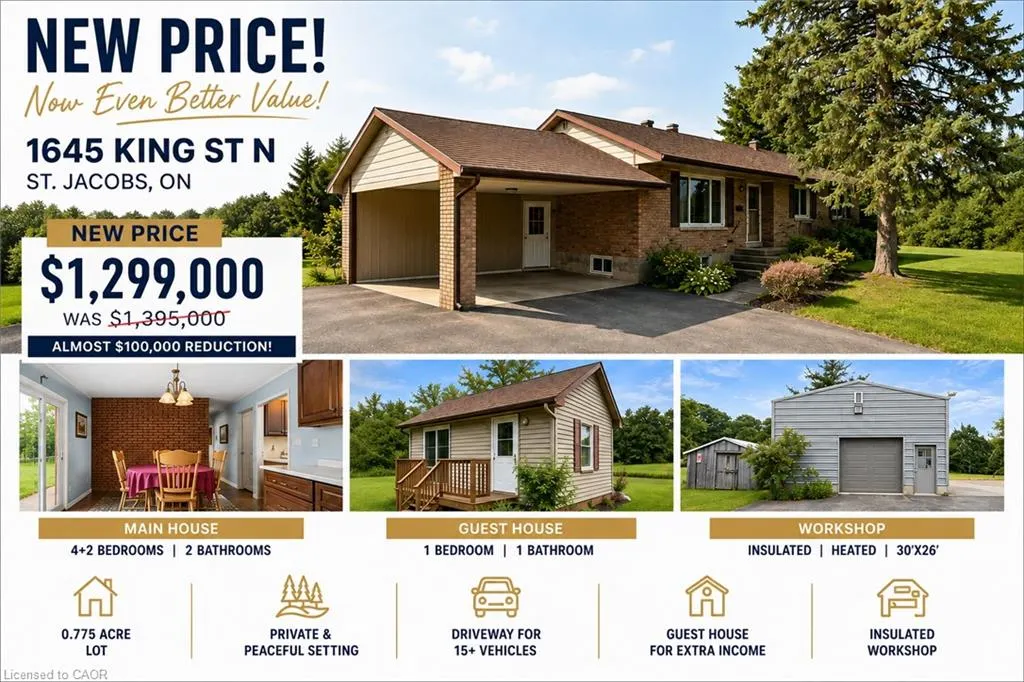
1645 King Street N, St. Jacobs, ON
Price
$ 1,299,000
Property Attributes
- MLS#40851795
- TypeSingle Family
- Listing Status Active
- CitySt. Jacobs
- Area5 - Woolwich and Wellesley Township
- Neighbourhood553 - St Jacobs/Floradale/W.Montrose
- Postal CodeN0B 2N0
- Style
- Taxes$ 6139
- Price$ 1,299,000
- Bedrooms7
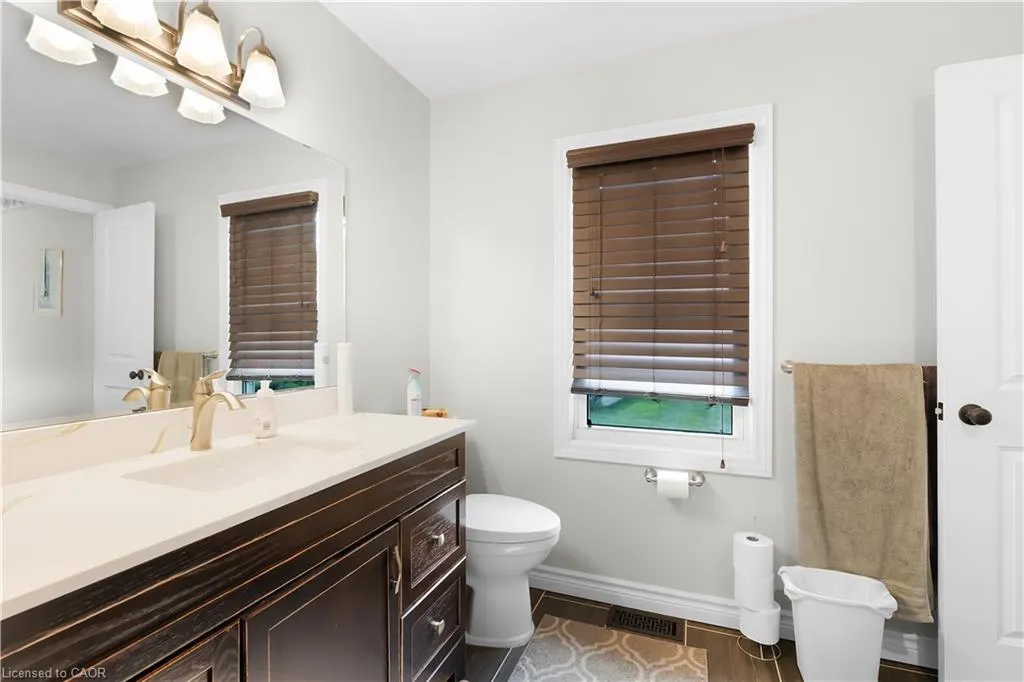
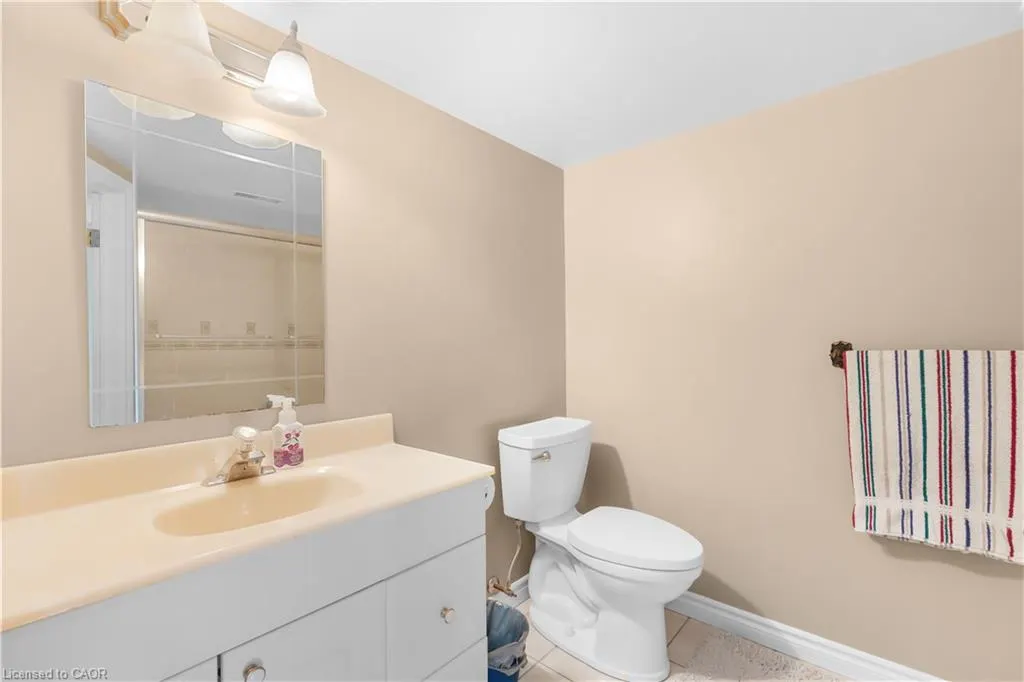
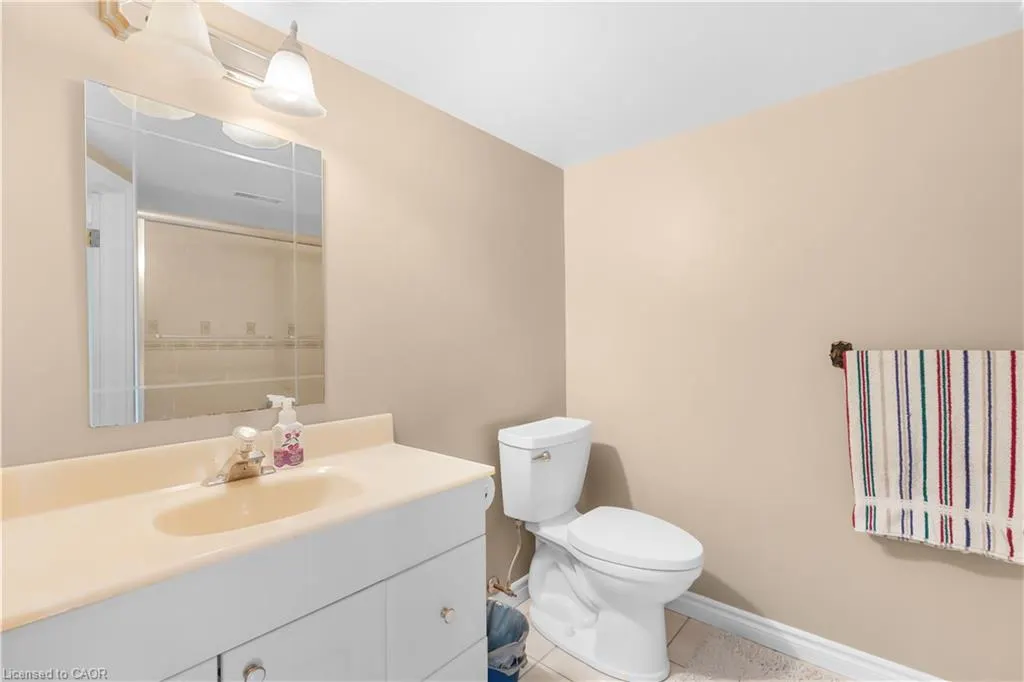
- Full Bathrooms2
- Half Bathrooms0
- Sqr Footage1545
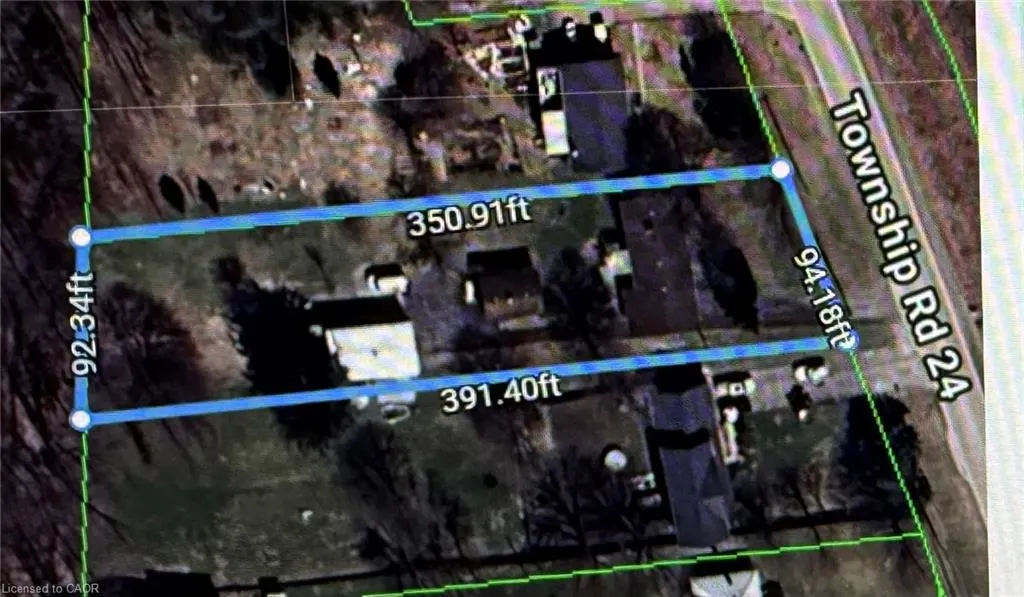
- Lot Size0.775 Acres
Data Source:
Ontario Regional (ITSO)
Property Description
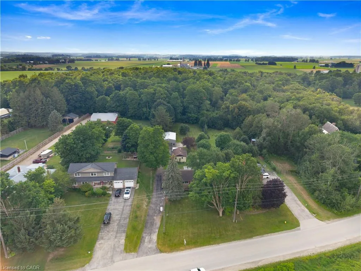
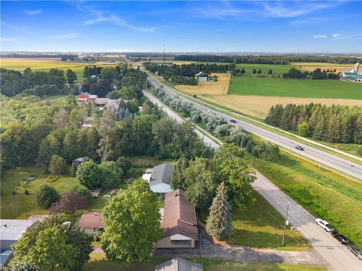
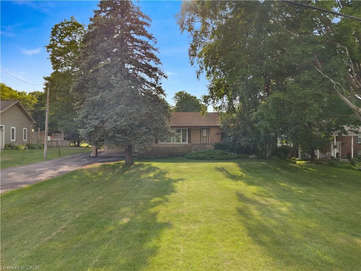
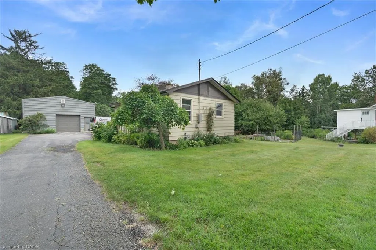
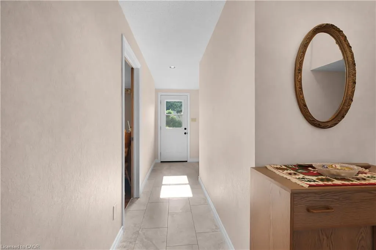
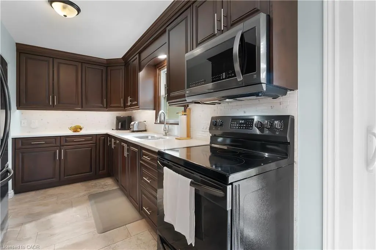
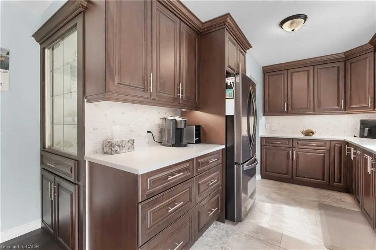
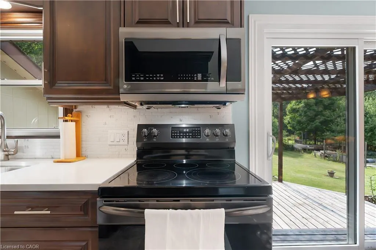
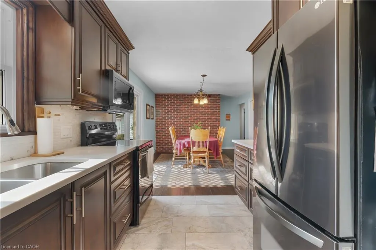
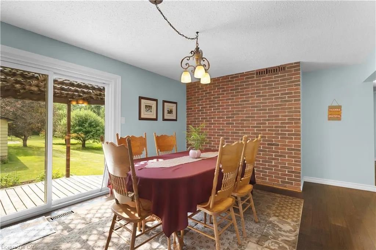
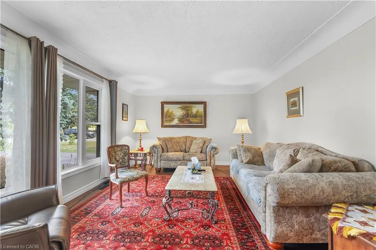
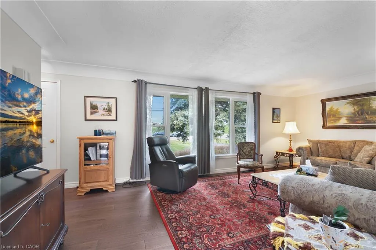
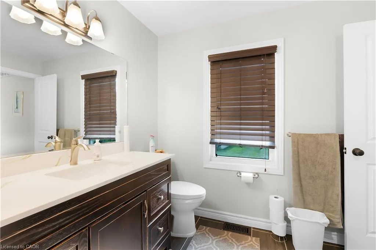
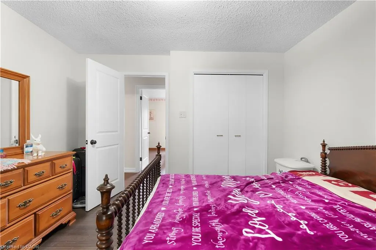
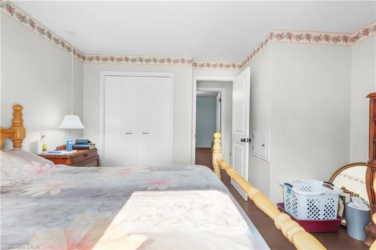
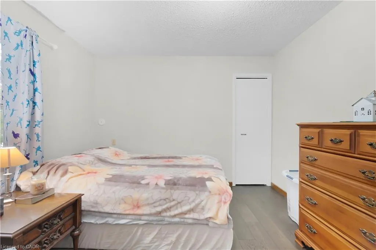
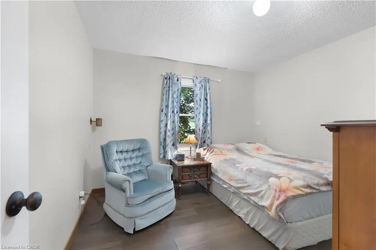
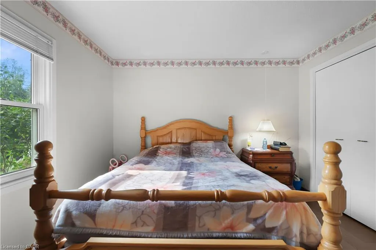
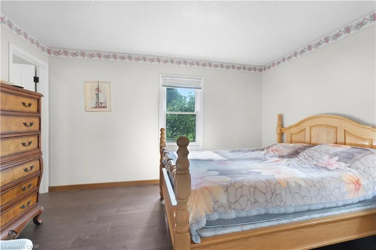
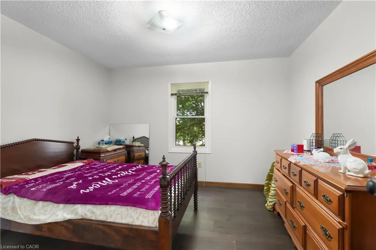
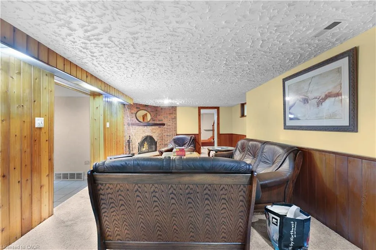
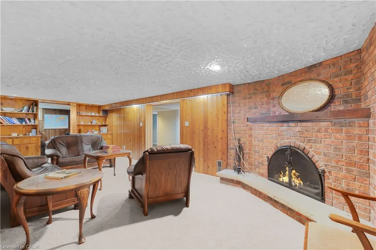
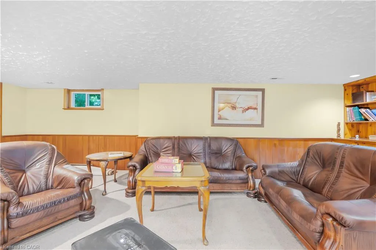
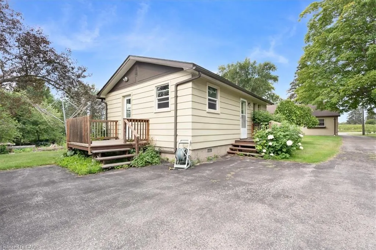
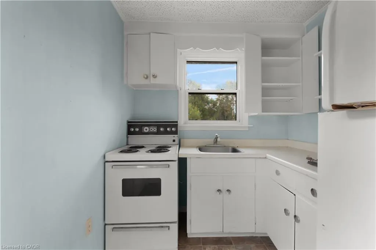
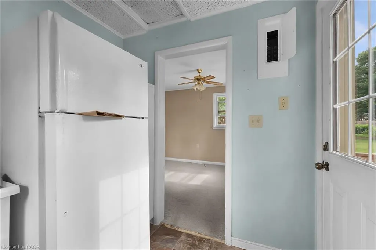
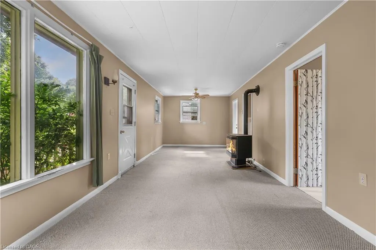
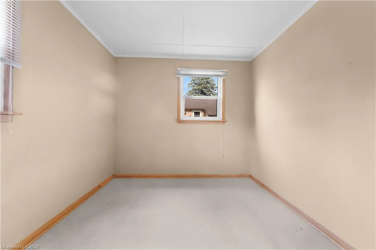
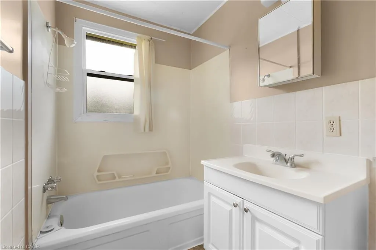
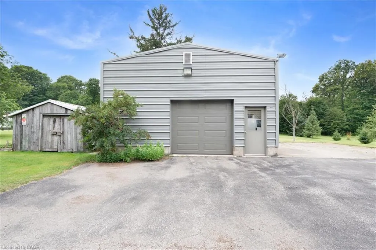
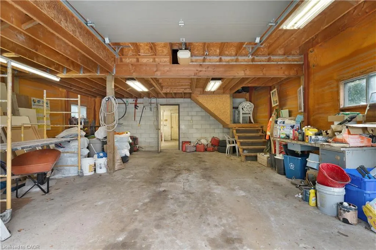
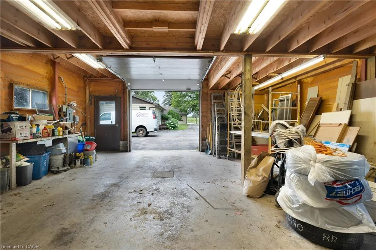
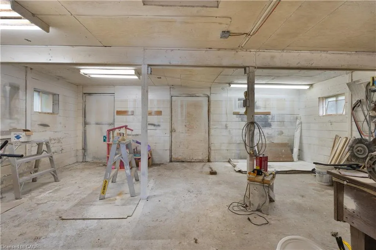
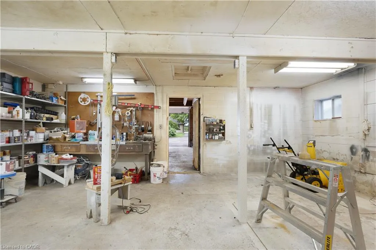
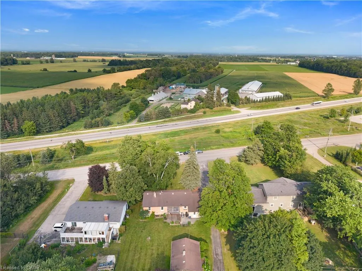
A Rare Opportunity on 0.775 Acres with Income Potential, Spacious Living & Exceptional Outbuildings! Welcome to 1645 King St N, a unique property offering the perfect blend of space, flexibility and opportunity in the sought-after St. Jacobs area. Situated on an impressive 0.775-acre lot, this property is ideal for families, hobbyists, entrepreneurs, investors or anyone looking for additional space and income potential. The main residence offers 4+2 bedrooms and 2 bathrooms, providing plenty of room for a growing family, extended family or those who work from home. The property also features a separate 1-bedroom, 1-bathroom guest house, offering excellent potential for rental income, a private in-law suite, guest accommodations or a dedicated space for family and friends. Adding even more value is the large workshop/garage, perfect for a contractor, tradesperson, car enthusiast, hobbyist or anyone needing substantial workspace and storage. The expansive lot provides plenty of room to enjoy the outdoors, with a generous yard and mature trees creating a peaceful and private setting. Separate -1 bedroom, 1-bathroom guest house, Excellent potential for additional rental income, large workshop/garage, Ample parking and outdoor space, Ideal for families, multi-generational living or investors, Convenient St. Jacobs location. A rare combination of residential living, income potential and workspace. Whether you're looking for a spacious family home, an investment opportunity, a multi-generational property or a place to operate your business or hobby, 1645 King St N offers possibilities that are increasingly difficult to find.
| Price History | |
|---|---|
| 7/30/2026 | Listed $1,395,000 |
| 8/17/2026 | 7$1,299,000 |
General Features
| Living Area | 1545 |
|---|---|
| Sewer | Septic Tank |
| Heating | Forced Air,Natural Gas |
| Cooling | Central Air |
| Roof | Asphalt Shing |
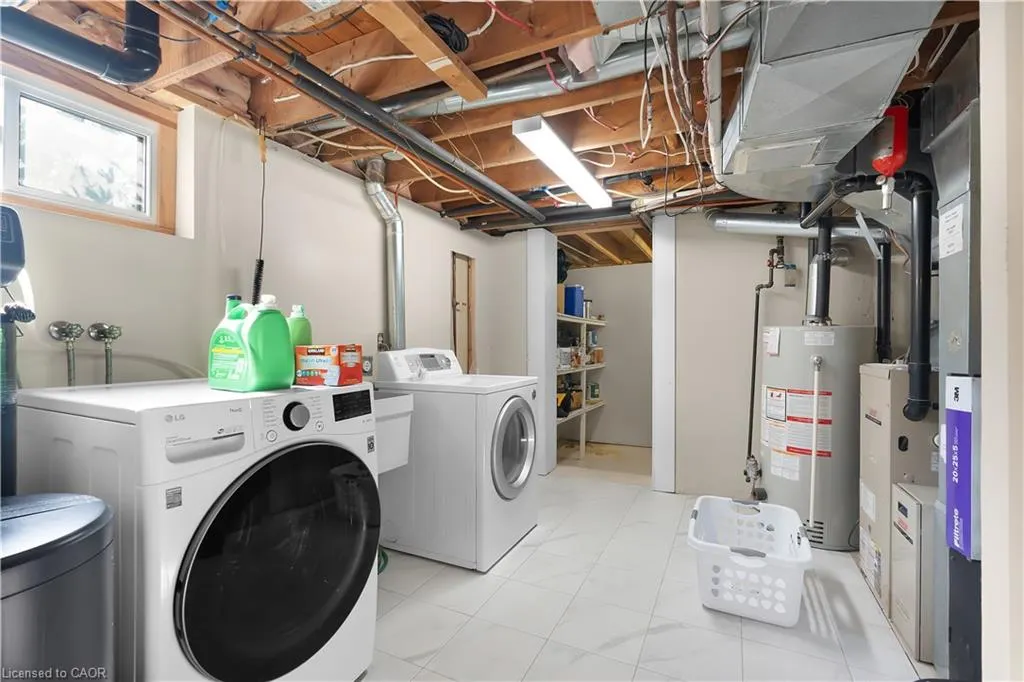
| Appliances | Water Heater,Water Softener,Dryer,Microwave,Refrigerator,Stove,Washer |
| Zoning | R |
| Garage Spaces | 1 |
| Patio/Porch Features | Deck |
| Construction Materials | Brick |
| Stories Count | 1 |
| Topography | Flat |
| Property Subtype | Single Family Residence |
| County | Waterloo |
| New Construction | false |
| Property Type | Residential |
| Attached Garage | false |
| Garage Y/N | true |
| Total Rooms | 12 |
| Full Baths | 2 |
| Status | Active |
| Directions | Sawmill Rd to King St N |
| City | St. Jacobs |
| Senior Community Y/N | false |
| Open Parking Spaces | 15 |
| MLS Area | 5 - Woolwich and Wellesley Township |
| Lot Size Units | Acres |
| Lot Size Square Feet | 33759 |
| Property Attached Y/N | false |
| MLS Area Minor | 553 - St Jacobs/Floradale/W.Montrose |
| Virtual Tour | https://snap360realestatemedia.hd.pics/1645-King-St-N/idx |
| Building Area Units | Square Feet |
| Standard Status | Active |
| Virtual Tour | https://snap360realestatemedia.hd.pics/1645-King-St-N |
Interior Features
| Interior Amenities | Central Vacuum,Auto Garage Door Remote(s),In-law Capability |
|---|---|
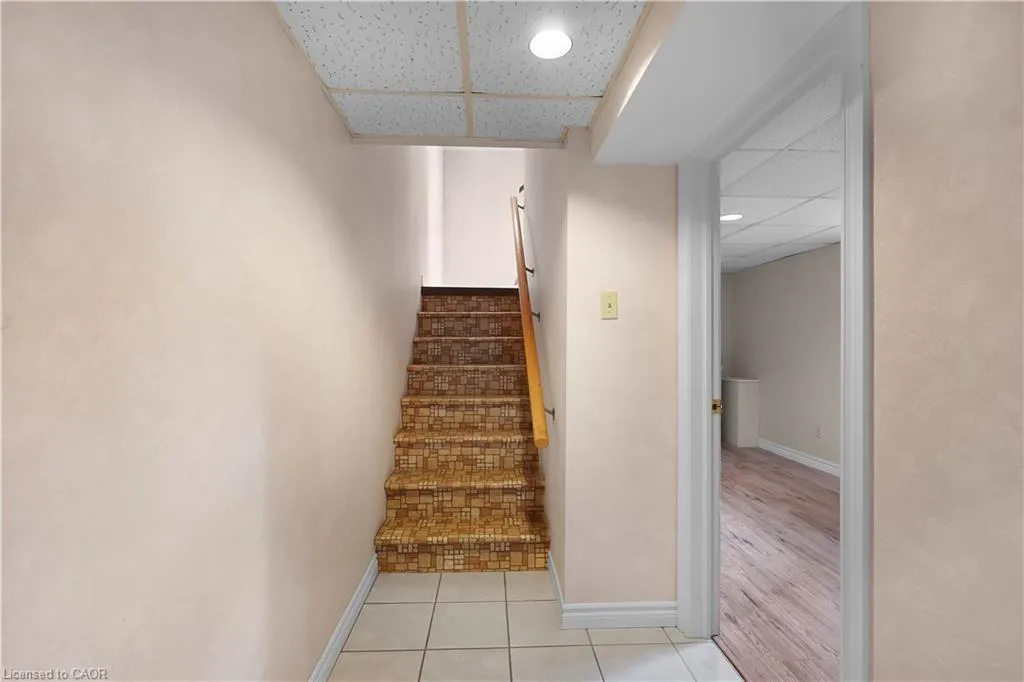
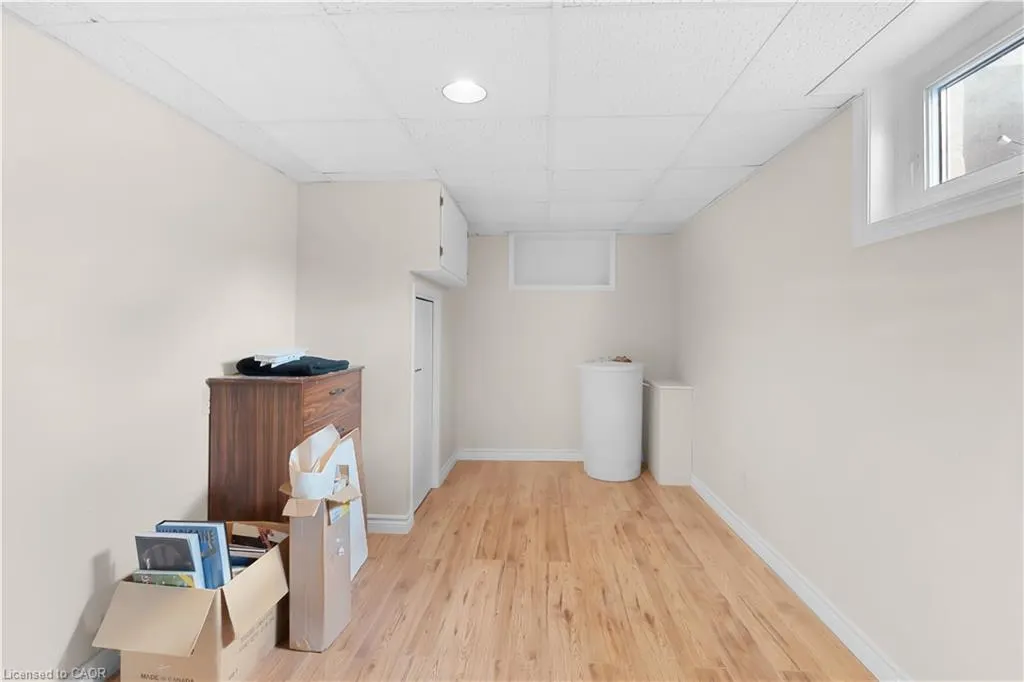
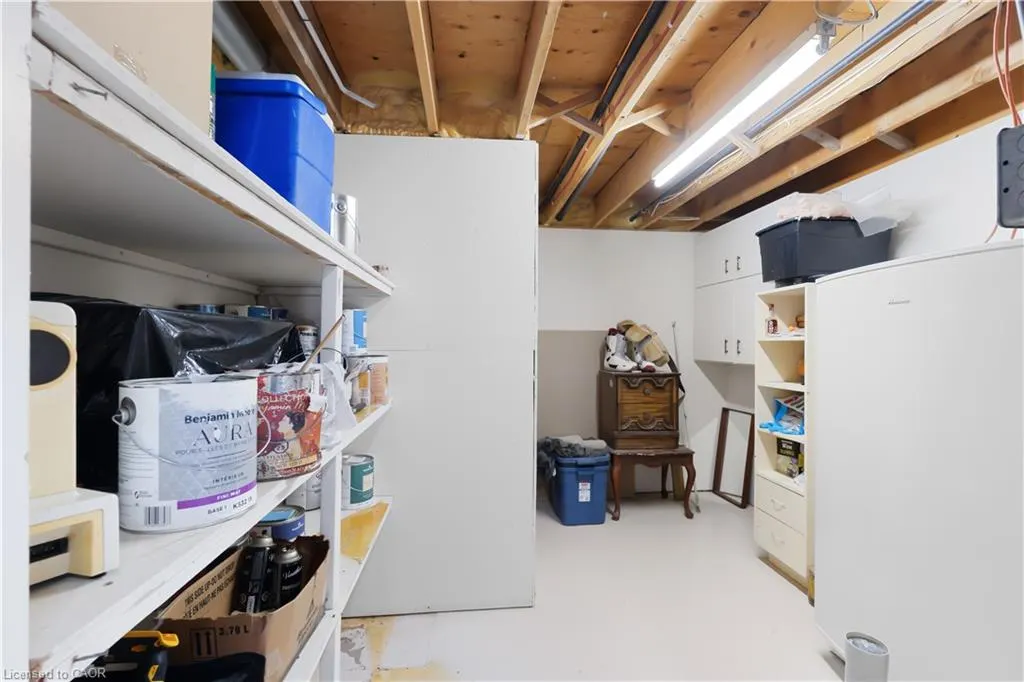
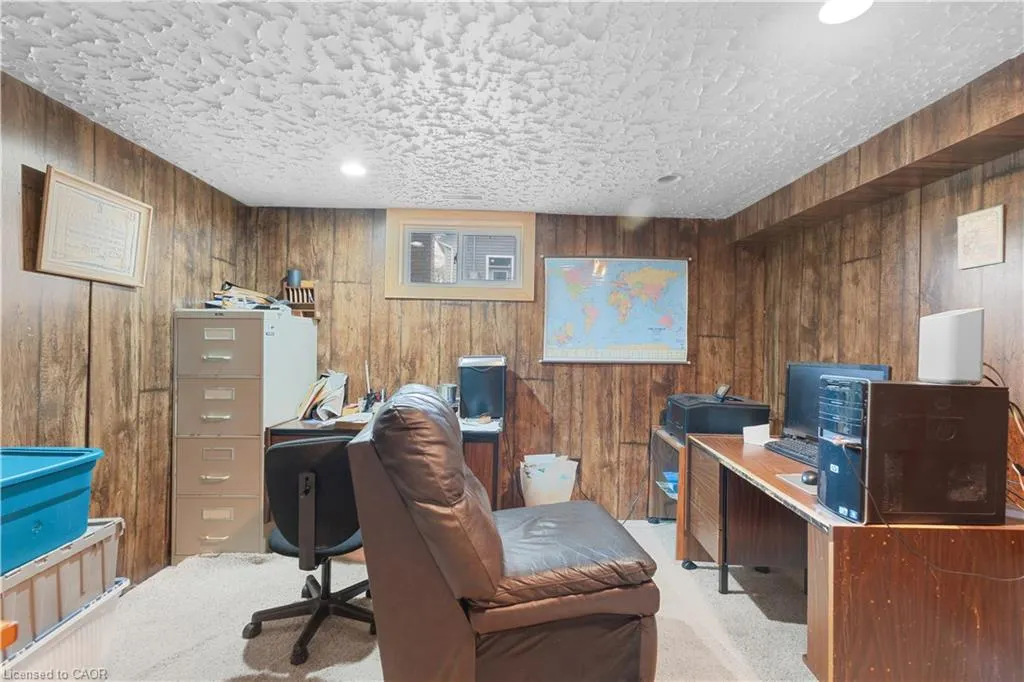
| Basement | Full,Finished |
| Total Fireplaces | 1 |
| Fireplace Features | Wood Burning |
| Kitchen Level | Main |
| Air Conditioning Y/N | false |
| Heating Y/N | true |
| Fireplace Y/N | true |
| Above Grade Finished Area | 1545 |
| Laundry Features | In Basement |
| Total Bedrooms | 7 |
| Below Grade Finished Area | 1191 |
| Main Level Bedrooms | 5 |
| Main Level Bathrooms | 1 |
| Below Grade Finished Area Unit Type | Square Feet |
| Below Grade Finished Area Source | Plans |
| Above Grade Finished Area Source | Plans |
| Above Grade Finished Area Unit Type | Square Feet |
| Total Baths | 2 |
Exterior Features
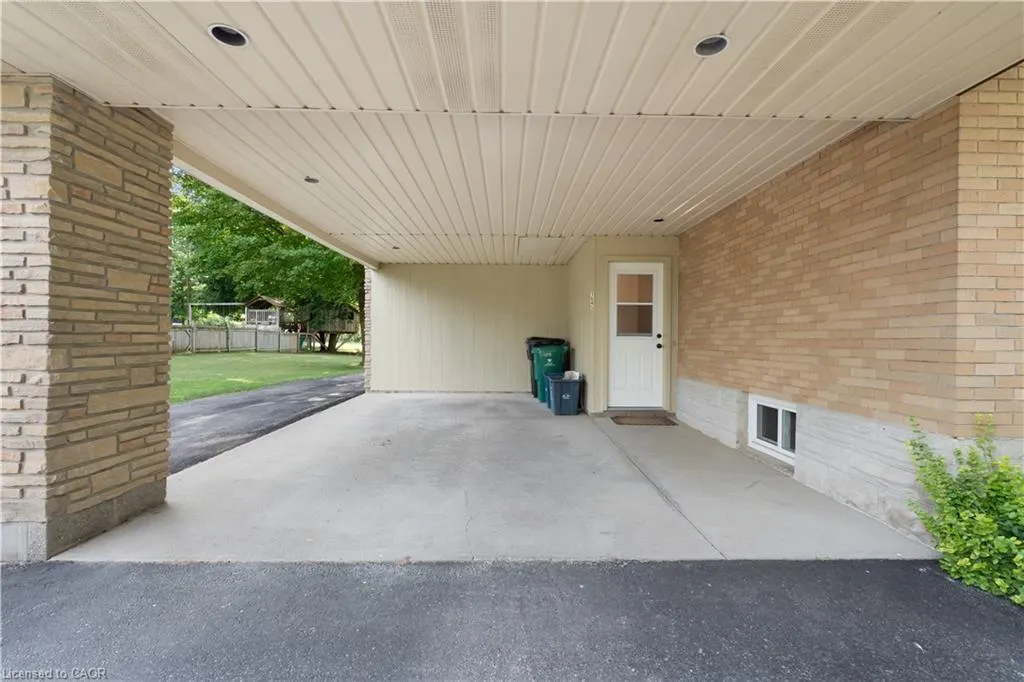
| Parking Features | Detached Garage,Garage Door Opener |
|---|---|
| Lot Features | Urban,Paved,Highway Access,Open Spaces,Place of Worship,Playground Nearby,Rec./Community Centre,School Bus Route,Schools,Shopping Nearby |
| Water Source | Municipal |
| Total Parking | 16 |
| Inclusions | Central Vac,Dryer,Garage Door Opener,Microwave,Refrigerator,Stove,Washer |
| Lot Size Area | 0.775 |
| Foundation Details | Concrete Perimeter |
| Number of Buildings | 2 |
| Building Area Total | 2736 |
| Lot Dimensions | 94.18 x 391.4 |
| Lot Size Acres | 0.775 |
| Road Surface Type | Paved |
| Frontage Length | 94.18 |
| Frontage Type | East |
| Waterfront Y/N | false |
| Covered Spaces | 1 |
| Road Frontage Type | Municipal Road,Public Road |
| Crops Included Y/N | false |
Amenities
- Foreclosure
- Views
- Short Sale
- New Construction
- Adult 55+
- Lease To Own
- No Strata Fees
- Furnished
- Primary On Main
- Air Conditioning
- Seller Finance
- Green
- Fixer Upper
- Horse
- Golf
- Fireplace
- Deck
- Garage
- Basement
- Pool
 Data provided by the Ontario Regional Technology & Information Systems. The information is deemed reliable, but is not guaranteed. Not intended to solicit buyers or sellers, landlords or tenants currently under contract.
The trademarks REALTOR®, REALTORS® and the REALTOR® logo are controlled by The Canadian Real Estate Association (CREA) and identify real estate professionals who are members of CREA. The trademarks MLS®, Multiple Listing Service® and the associated logos are owned
Data provided by the Ontario Regional Technology & Information Systems. The information is deemed reliable, but is not guaranteed. Not intended to solicit buyers or sellers, landlords or tenants currently under contract.
The trademarks REALTOR®, REALTORS® and the REALTOR® logo are controlled by The Canadian Real Estate Association (CREA) and identify real estate professionals who are members of CREA. The trademarks MLS®, Multiple Listing Service® and the associated logos are owned