

Address
36 Tallwood Drive, West Montrose, ON
Price
$ 1,925,000
Property Attributes
- MLS#40837586
- TypeSingle Family
- Listing Status Active
- CityWest Montrose
- Area5 - Woolwich and Wellesley Township
- Neighbourhood553 - St Jacobs/Floradale/W.Montrose
- Postal CodeN0B 2V0
- Style
- Taxes$ 8115
- Price$ 1,925,000
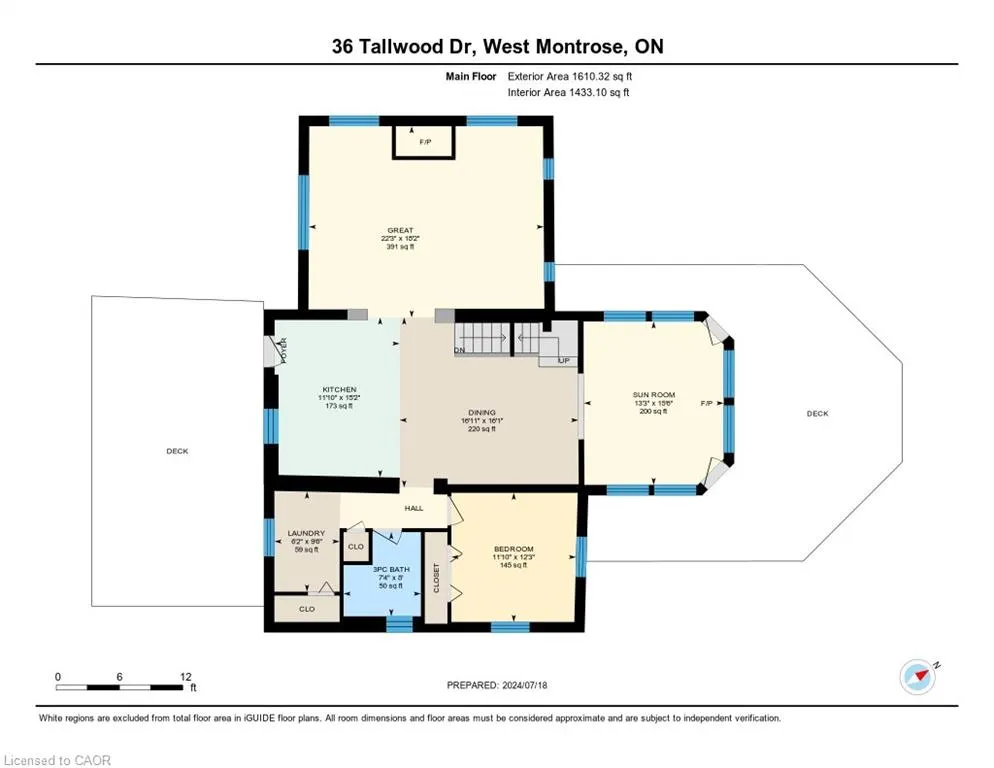
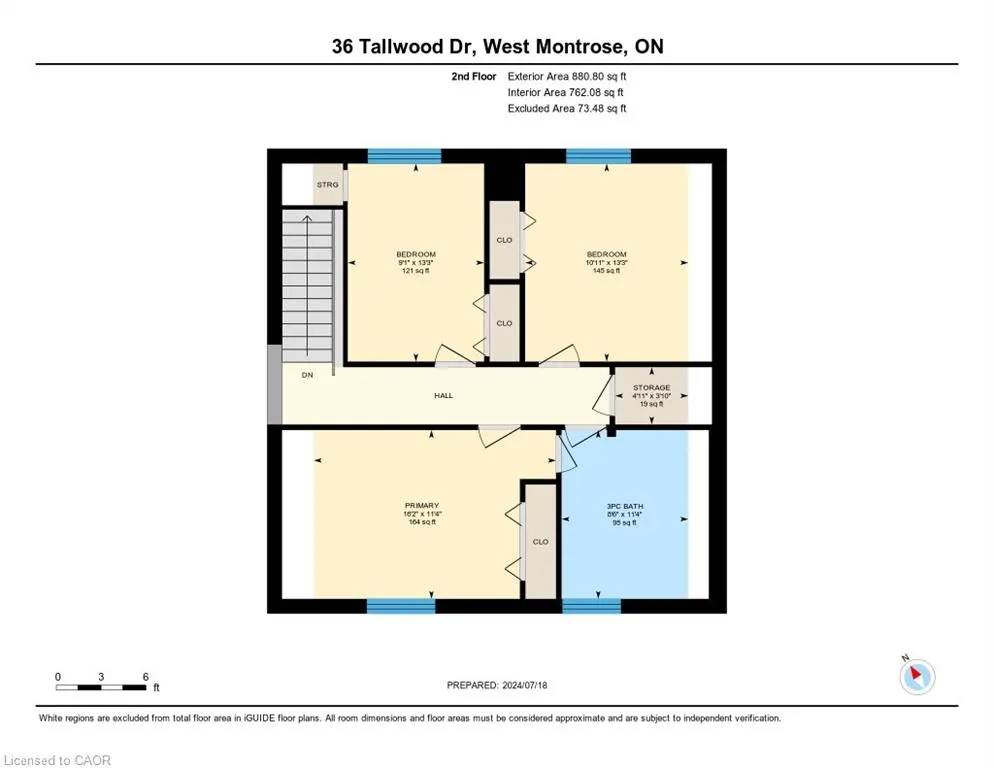
- Bedrooms4
- Full Bathrooms2
- Half Bathrooms0
- Sqr Footage2491
Data Source:
Ontario Regional (ITSO)
Property Description
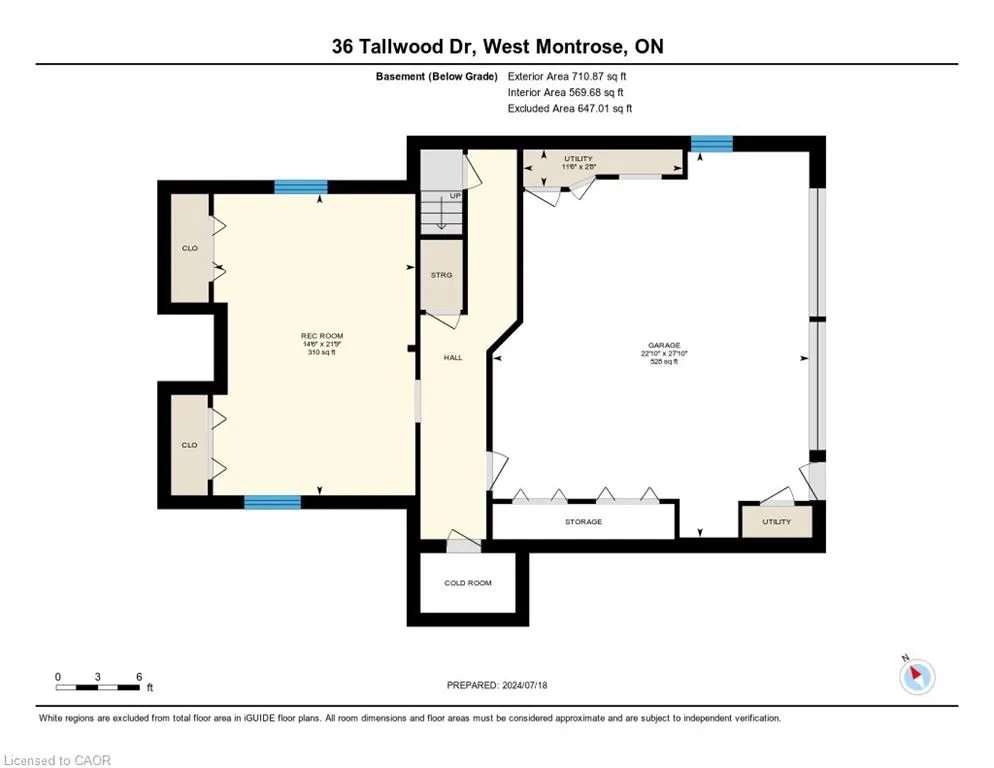
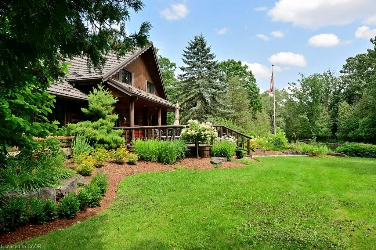
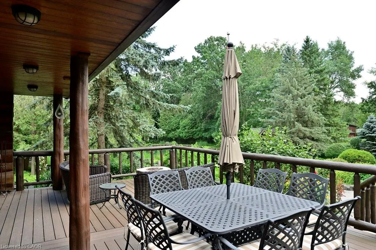
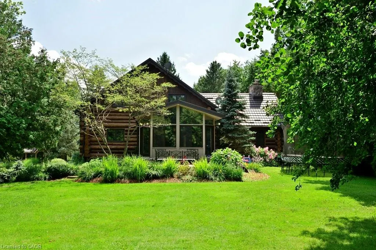
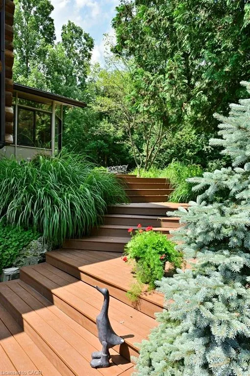
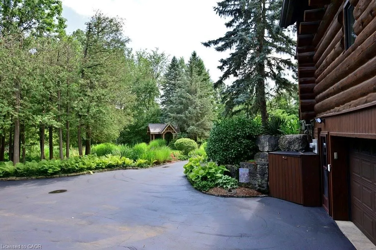
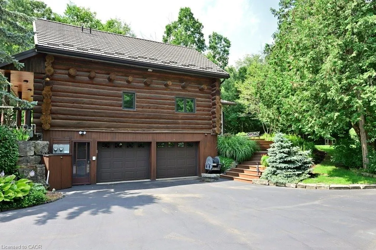
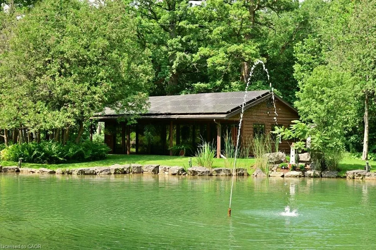
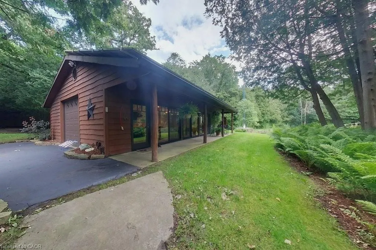
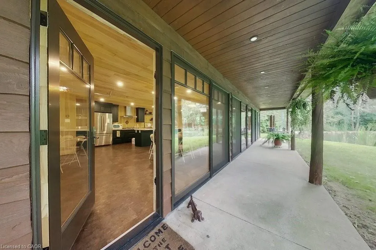
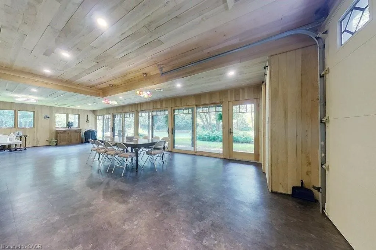
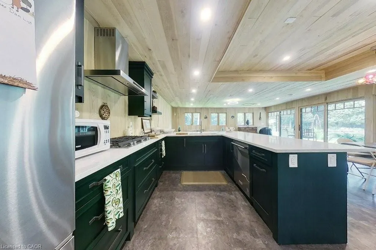
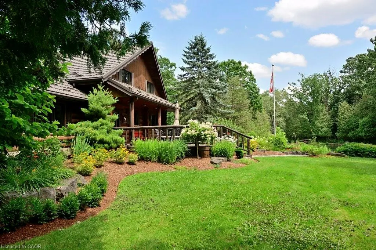
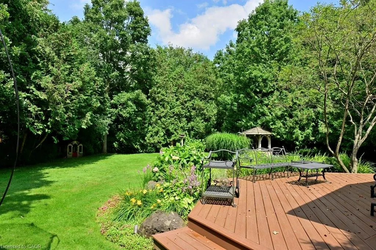
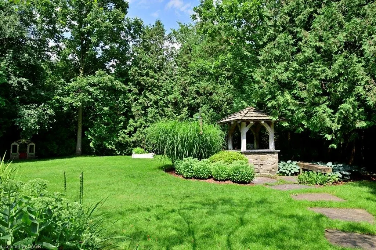
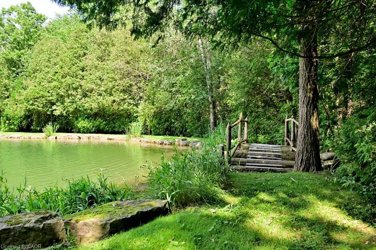
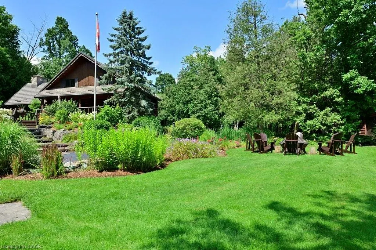
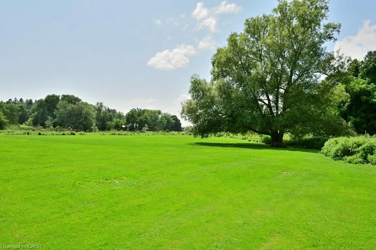
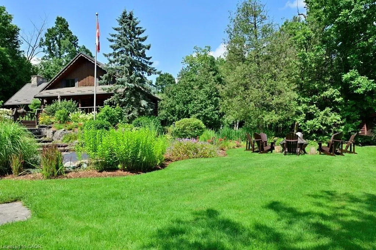
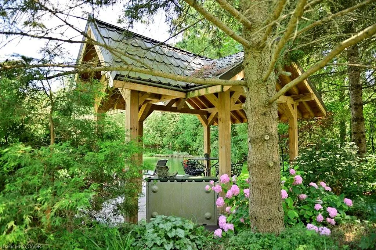
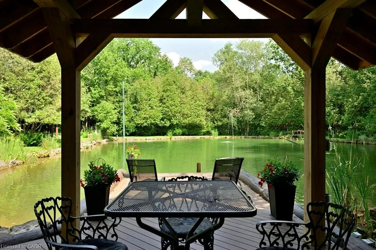
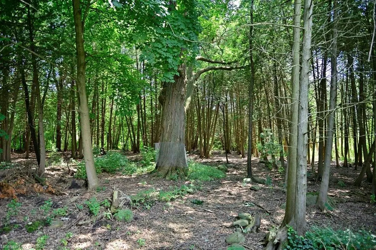
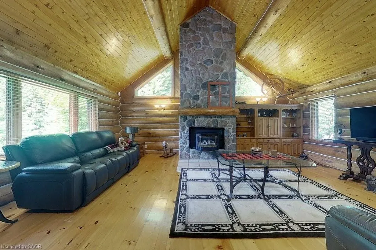
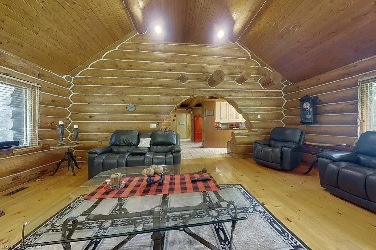
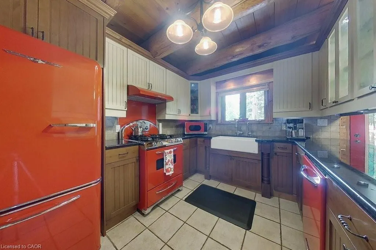
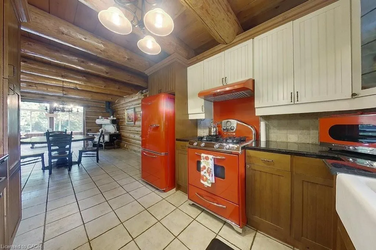
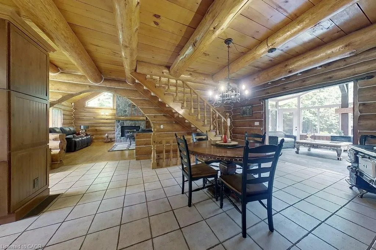
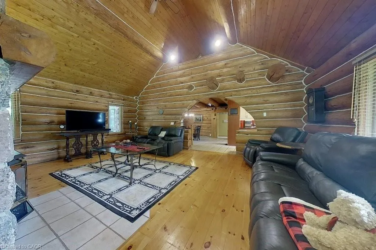
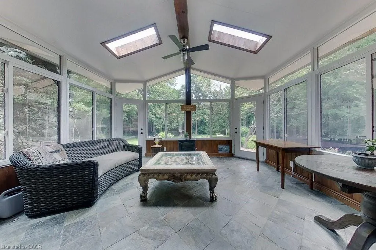
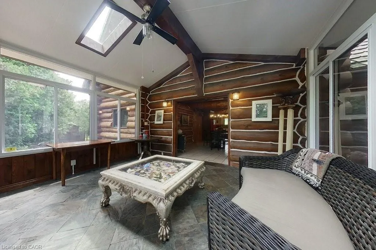
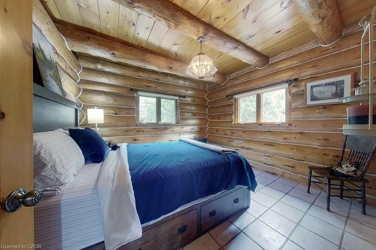
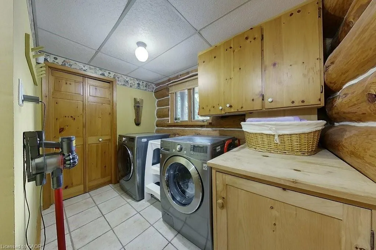
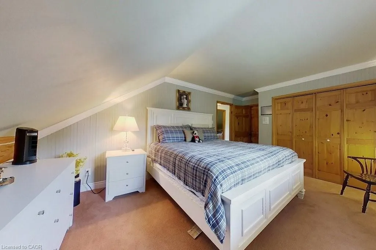
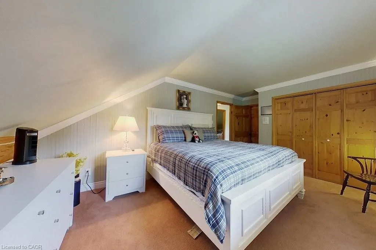
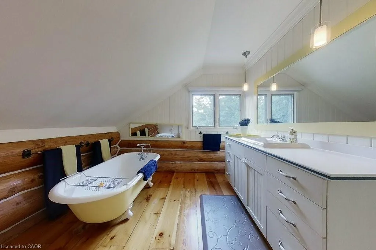
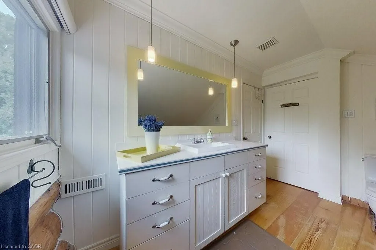
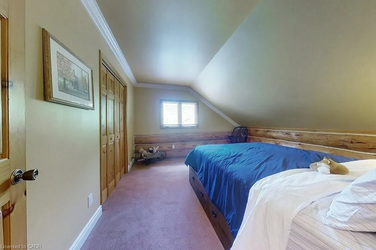
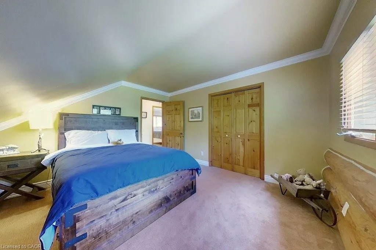
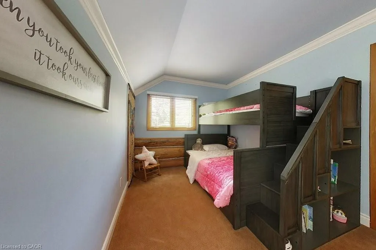
2491 square foot two storey 4 bedroom log home with attached 4 season sunroom (heated floor) with permanent lifetime ornamental steel roof located in secluded cottage like setting in the exclusive West Montrose subdivision. 6.13 acre manicured site includes approximately 2 acres of professionally landscaped areas , gardens , with landscape lighting with 2 acres of woodlot and 2 acres of sodded lawn areas adjacent to the banks of the Grand River (320 feet of riverbank frontage). Scenic views of (atesian well fed) 1/2 acre cold water private pond, private woodlot with 200+ year old oak trees,professionally landscaped lawns and gardens. Private cul de sac location. Stocked (rainbow trout) cold water (atesian well) pond with water fall and stream. Newly contructed steel roof covered gazebo with composite decking dock. Newly renovated freestanding 1000 sq.ft four season building (gas furnace) with 40 feet of glass sliding doors facing pond with finished kitchen and dining area available for entertaining. Solar array with MicroFit contract in place generates annual income. Emergency back up generator (Generac). Elmira stove retro red appliances (fridge,stove(gas) with range hood, dishwasher and microwave. oversized front and rear outdoor (composite surface) decks with natural gas outdoor fireplace . Inground sprinkler system. 2 acres of manicured lawns adjacent to the banks of the Grand River with views of the covered bridge.
| Elementary School | High School |
|---|---|
| Conestoga Public School Elementary School | Elmira District Secondary School High School |
| Price History | |
|---|---|
| 6/7/2026 | Listed $1,925,000 |
General Features
| Living Area | 2491 |
|---|---|
| Sewer | Septic Tank |
| Heating | Fireplace-Gas,Forced Air,Natural Gas |
| Cooling | Central Air,Radiant Floor |
| Utilities | Electricity Connected,High Speed Internet Avail,Natural Gas Connected,Street Lights,Phone Connected |
| Roof | Asphalt Shing,Metal,Solar |
| Appliances | Water Heater Owned,Water Purifier,Water Softener,Dishwasher,Dryer,Gas Oven/Range,Gas Stove,Hot Water Tank Owned,Microwave,Range Hood,Refrigerator,Stove,Washer |
| Zoning | R-1 |
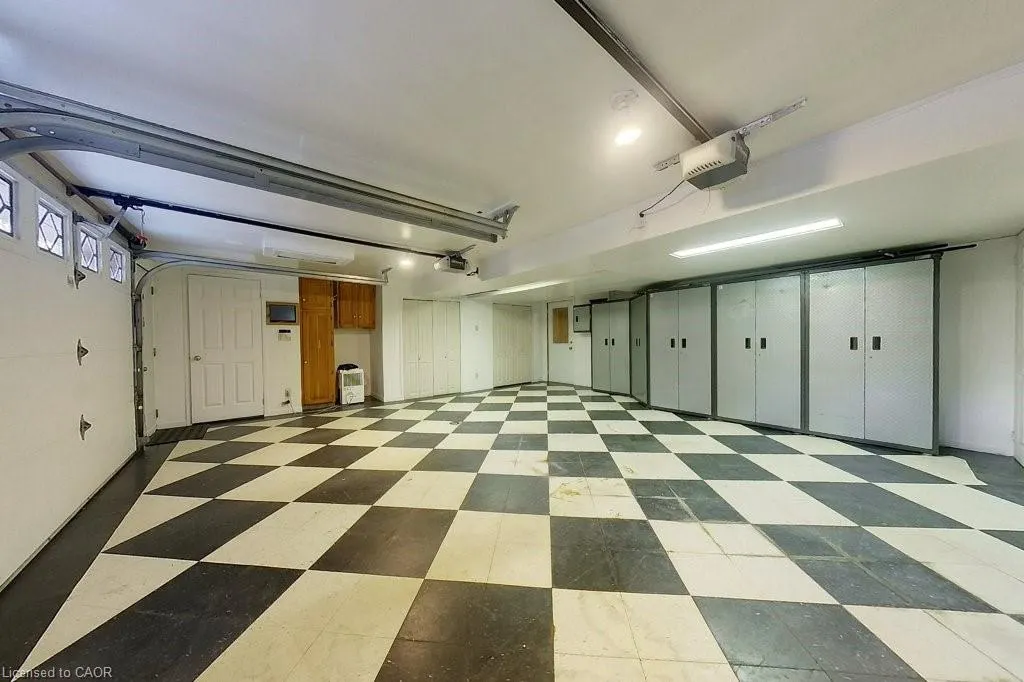
| Garage Spaces | 2 |
| Patio/Porch Features | Deck,Patio,Porch |
| Pool Features | Other |
| Security Features | Smoke Detector,Alarm System |
| Construction Materials | Board & Batten Siding,Log,Vinyl Siding,Wood Siding |
| Exclusions | Fire Pit And Muskoka Chairs. Snowblower. |
| View | Creek/Stream,Pond,Trees/Woods |
| Stories Count | 2 |
| Topography | Level,Open Space,Waterway,Wooded/Treed |
| Property Subtype | Single Family Residence |
| Waterfront Features | River,Direct Waterfront,Pond,River Front,Access to Water,Lake/Pond,River/Stream |
| County | Waterloo |
| New Construction | false |
| Property Type | Residential |
| Attached Garage | true |
| Garage Y/N | true |
| Other Structures | Gazebo,Shed(s),Storage,Other |
| Total Rooms | 13 |
| Full Baths | 2 |
| Status | Active |
| Directions | Highway 86 to Covered Bridge Drive and then left on Tallwood Drive...or Katherine Street North to Rivers Edge Drive and then right onto Covered Bridge Drive and then first right onto Tallwood Drive. Located in the West Montrosel community. |
| High School | Elmira District Secondary School |
| City | West Montrose |
| Body of Water | Grand River |
| Senior Community Y/N | false |
| Open Parking Spaces | 5 |
| Number Of Units Total | 1 |
| MLS Area | 5 - Woolwich and Wellesley Township |
| Elementary School | Conestoga Public School |
| Property Attached Y/N | false |
| MLS Area Minor | 553 - St Jacobs/Floradale/W.Montrose |
| Building Area Units | Square Feet |
| Standard Status | Active |
Interior Features
| Interior Amenities | Central Vacuum,Auto Garage Door Remote(s),Ceiling Fan(s),Solar Owned |
|---|---|
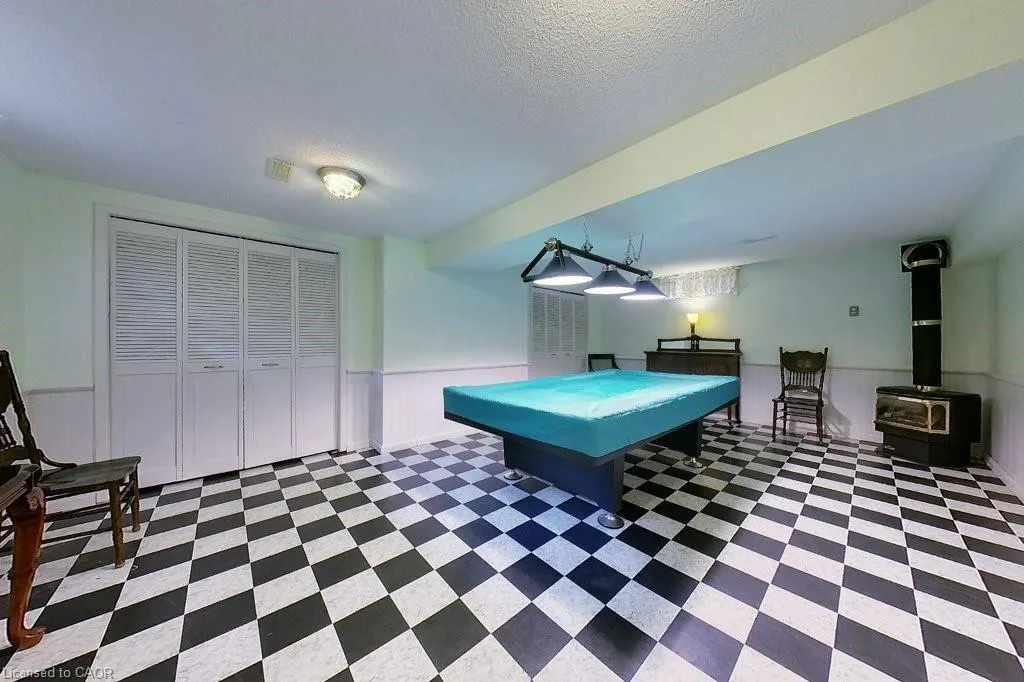
| Basement | Full,Finished |
| Kitchen Level | Main |
| Air Conditioning Y/N | false |
| Heating Y/N | true |
| Window Features | Window Coverings,Skylight(s) |
| Fireplace Y/N | true |
| Above Grade Finished Area | 2491 |
| Laundry Features | Main Level |
| Total Bedrooms | 4 |
| Main Level Bedrooms | 1 |
| Main Level Bathrooms | 1 |
| Below Grade Finished Area Unit Type | Square Feet |
| Above Grade Finished Area Source | Plans |
| Above Grade Finished Area Unit Type | Square Feet |
| Total Baths | 2 |
Exterior Features
| Exterior Amenities | Backs on Greenbelt,Canopy,Fishing,Landscape Lighting,Landscaped,Lawn Sprinkler System,Privacy,Recreational Area,Separate Hydro Meters,Storage Buildings,Year Round Living |
|---|---|
| Fencing | Fence - Partial |
| Parking Features | Attached Garage,Detached Garage,Garage Door Opener |
| Lot Features | Urban,Cul-De-Sac,Greenbelt,Landscaped,Quiet Area |
| Water Source | Artesian Well,Cistern,Drilled Well,Municipal |
| Total Parking | 8 |
| Inclusions | Central Vac,Dishwasher,Dryer,Garage Door Opener,Gas Oven/Range,Gas Stove,Hot Water Tank Owned,Microwave,Range Hood,Refrigerator,Smoke Detector,Stove,Washer,Window Coverings,Negotiable |
| Foundation Details | Poured Concrete,Slab |
| Number of Buildings | 1 |
| Building Area Total | 2491 |
| Lot Dimensions | 328 x |
| Frontage Length | 328.00 |
| Frontage Type | North |
| Waterfront Y/N | true |
| Covered Spaces | 2 |
| Road Frontage Type | Municipal Road |
| Crops Included Y/N | false |
Amenities
- Foreclosure
- Views
- Short Sale
- New Construction
- Adult 55+
- Lease To Own
- No Strata Fees
- Furnished
- Primary On Main
- Air Conditioning
- Seller Finance
- Green
- Fixer Upper
- Horse
- Golf
- Fireplace
- Deck
- Garage
- Basement
- Pool
 Data provided by the Ontario Regional Technology & Information Systems. The information is deemed reliable, but is not guaranteed. Not intended to solicit buyers or sellers, landlords or tenants currently under contract.
The trademarks REALTOR®, REALTORS® and the REALTOR® logo are controlled by The Canadian Real Estate Association (CREA) and identify real estate professionals who are members of CREA. The trademarks MLS®, Multiple Listing Service® and the associated logos are owned
Data provided by the Ontario Regional Technology & Information Systems. The information is deemed reliable, but is not guaranteed. Not intended to solicit buyers or sellers, landlords or tenants currently under contract.
The trademarks REALTOR®, REALTORS® and the REALTOR® logo are controlled by The Canadian Real Estate Association (CREA) and identify real estate professionals who are members of CREA. The trademarks MLS®, Multiple Listing Service® and the associated logos are owned