

Address
36 Elgin Street E, Conestogo, ON
Price
$ 1,599,900
Property Attributes
- MLS#40857440
- TypeSingle Family
- Listing Status Active
- CityConestogo
- Area5 - Woolwich and Wellesley Township
- Neighbourhood553 - St Jacobs/Floradale/W.Montrose
- Postal CodeN0B 1N0
- StyleTraditional
- Year Built1900
- Taxes$ 4684
- Price$ 1,599,900
- Bedrooms3
- Full Bathrooms1
- Half Bathrooms0
- Sqr Footage1515
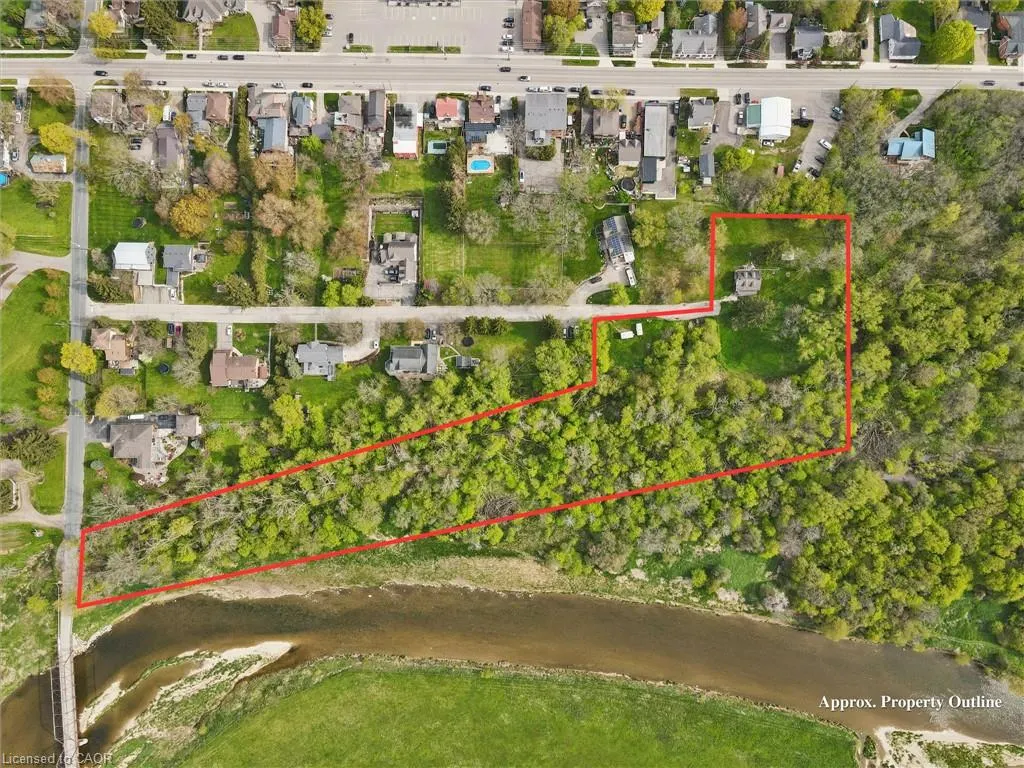
- Lot Size3.86 Acres
Data Source:
Ontario Regional (ITSO)
Property Description
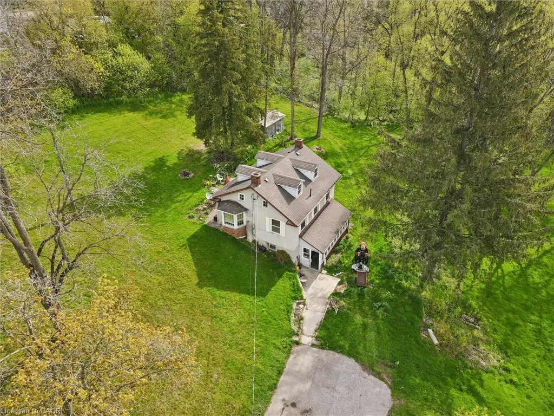
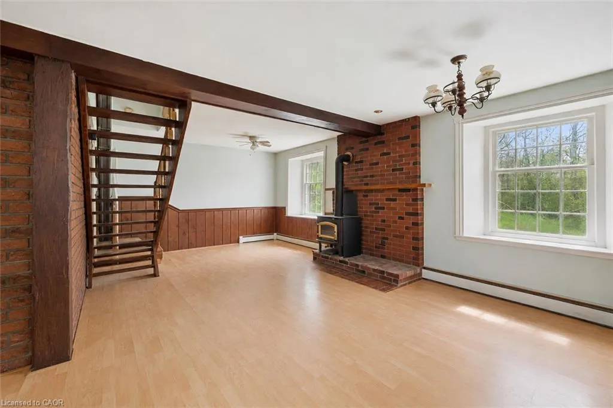
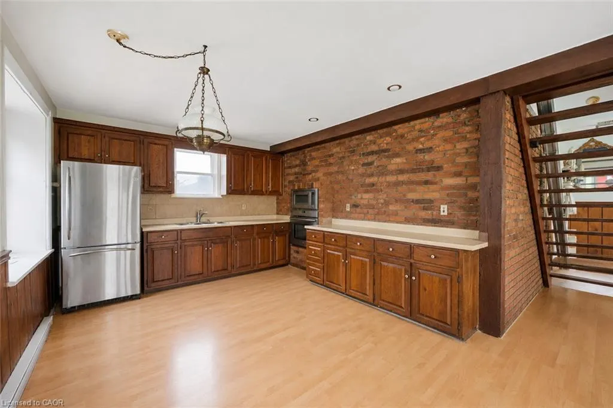
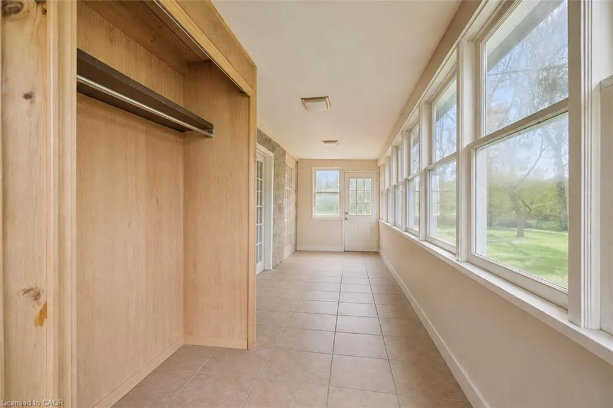
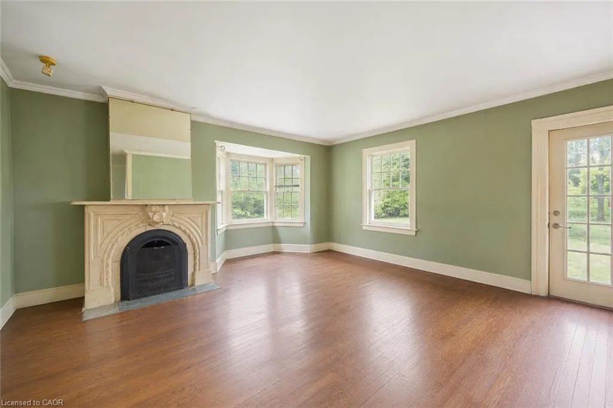
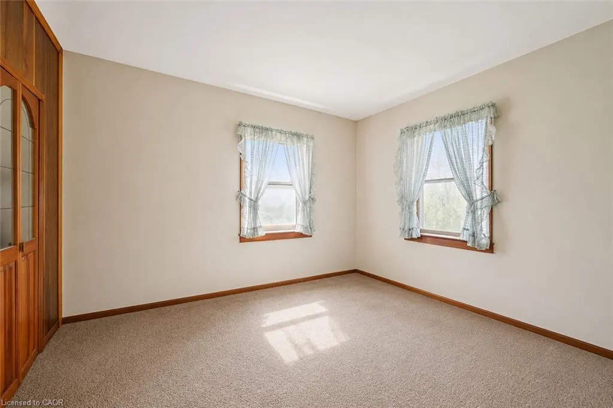
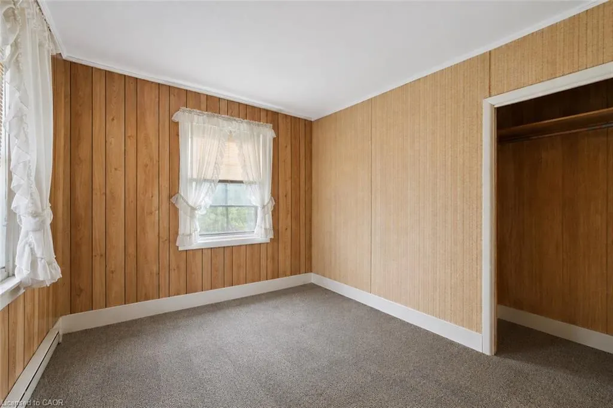
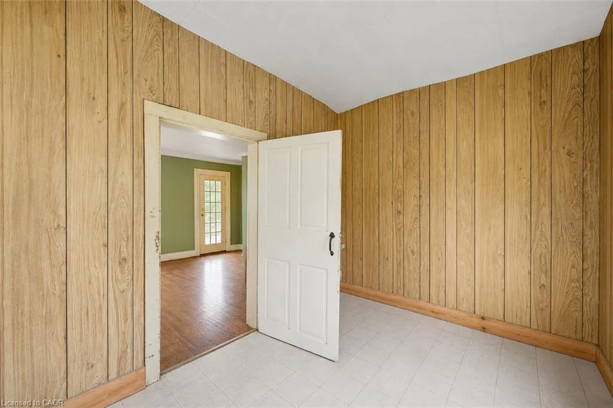
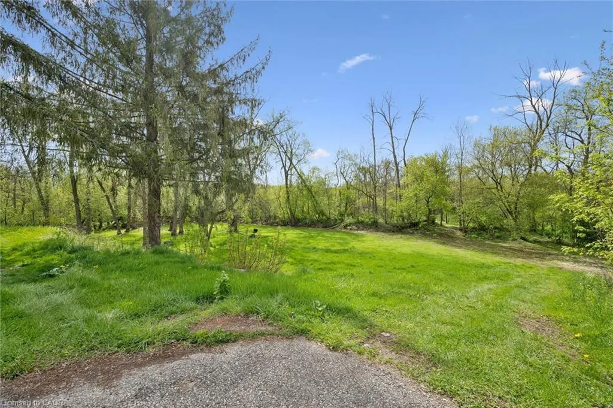
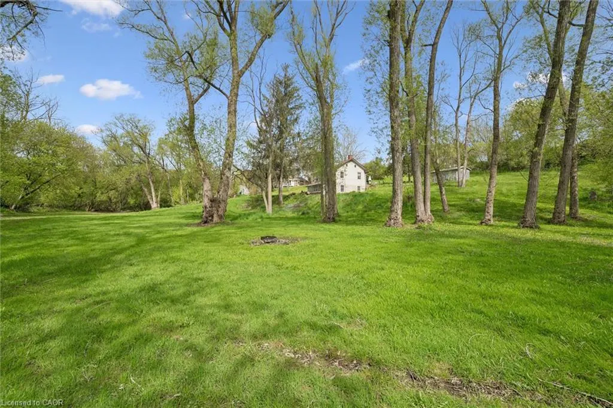
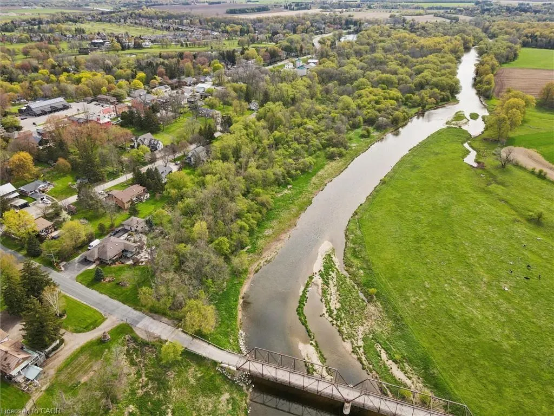
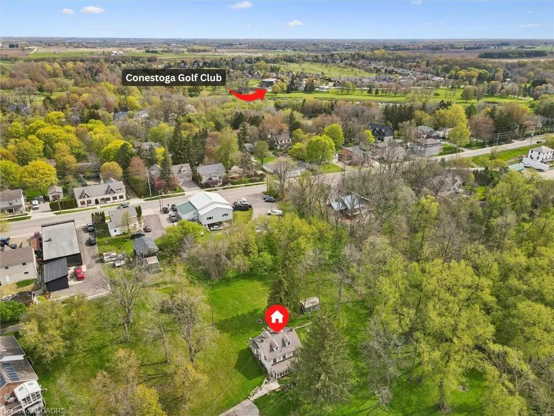
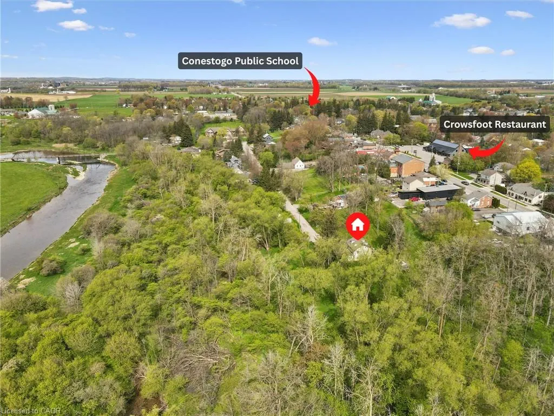
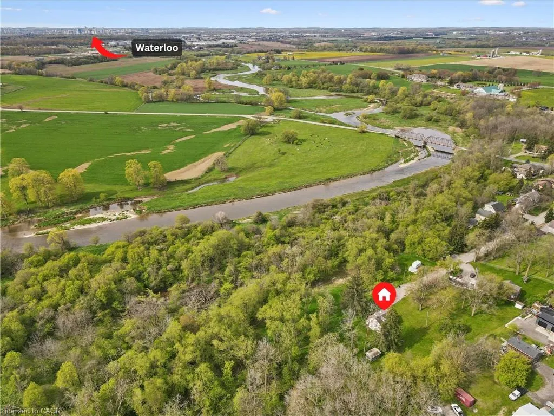
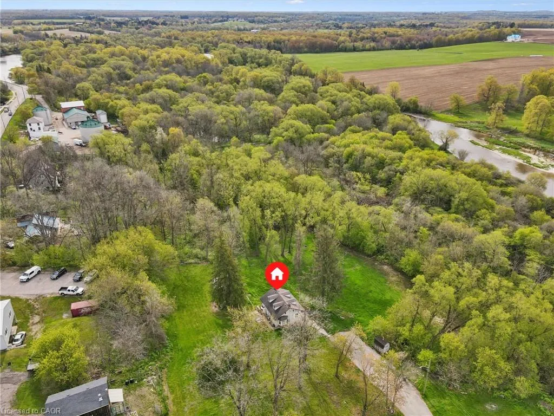
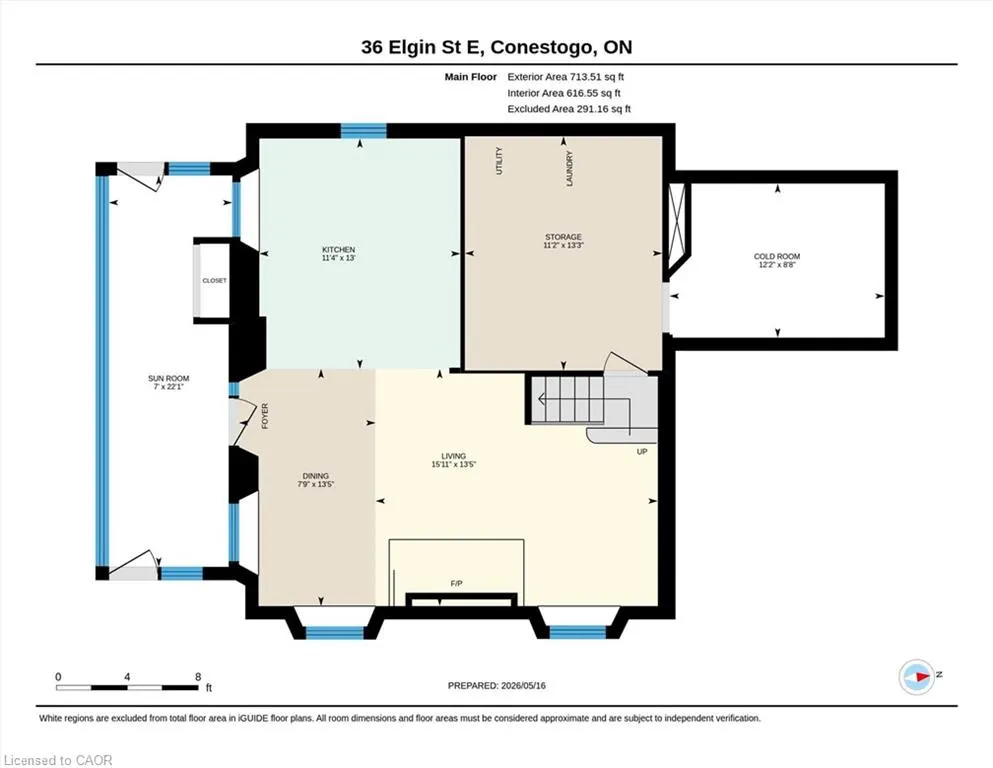
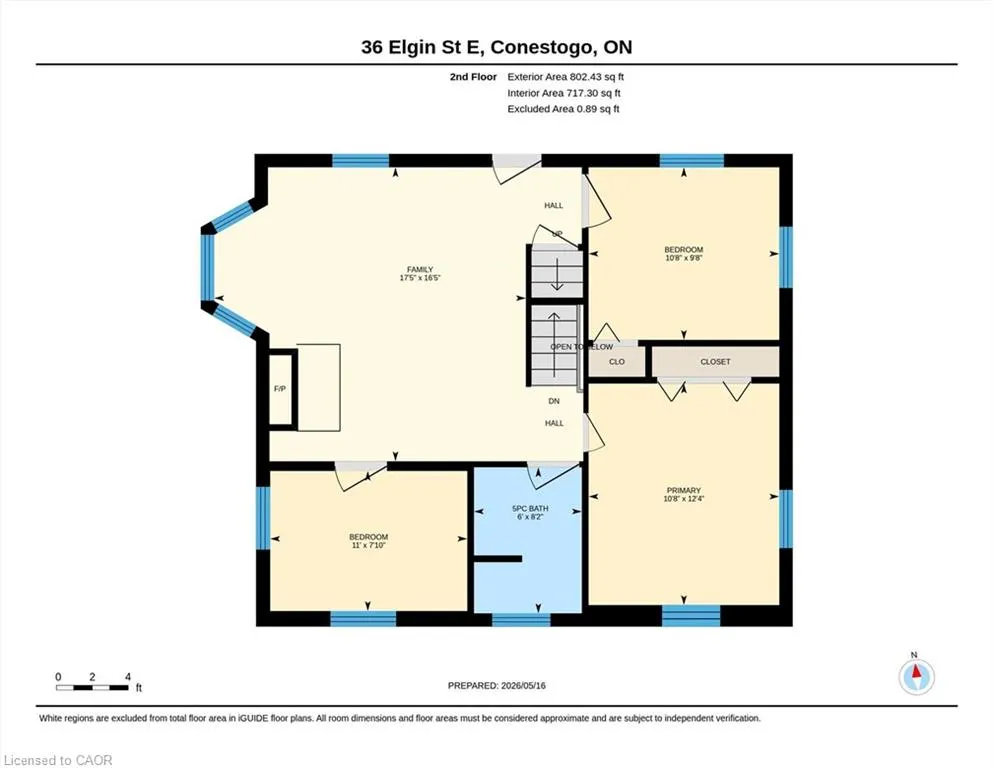
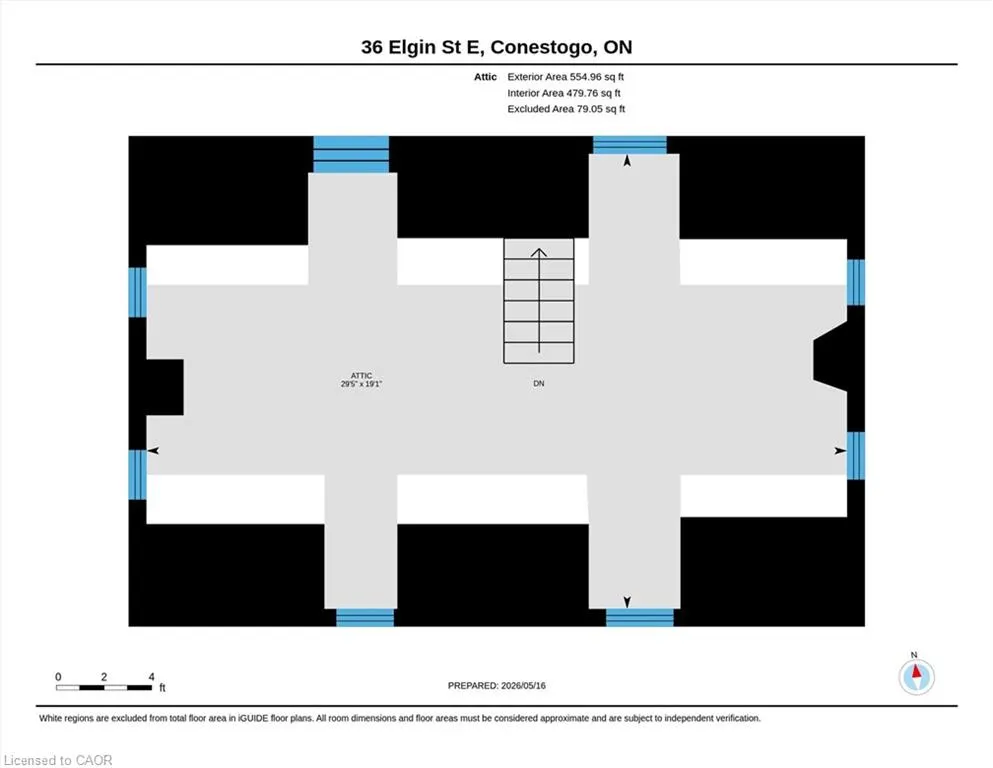
Welcome to 36 Elgin Street East — a truly exceptional opportunity in the heart of Conestogo, ideally situated along the picturesque Conestogo River. Set on a sprawling nearly 4-acre lot, this unique property offers an extraordinary combination of privacy, natural beauty, and potential for restoration or redevelopment. Surrounded by mature trees and tranquil countryside views, the setting is perfectly suited for a custom Estate Home or a peaceful rural retreat, all while being just minutes from Waterloo, St. Jacobs, and Elmira. The existing three Bedroom Home features a Main Floor with a Kitchen, Living Room, Dining Room, and Sunroom. The Second Floor features a Family Room, three Bedrooms, a 5-pce Bathroom, and a large Family Room. The unfinished Attic is the perfect area to add additional living space. Ideally situated near walking trails, golf courses, local shops, and highly regarded schools, the property offers a spacious rural setting with a variety of potential future uses (subject to all applicable approvals with the appropriate authorities). Surrounded by nature and beautiful Homes, 36 Elgin Street East presents a unique opportunity for anyone seeking a peaceful property in one of the region’s most desirable communities. Schedule your private viewing today!
| Elementary School | High School |
|---|---|
| Conestogo P.S. (K-8) | St. Teresa (K-8) Elementary School | Elmira D.S.S. | St. David C.S.S. High School |
| Price History | |
|---|---|
| 8/22/2026 | Listed $1,599,900 |
General Features
| Living Area | 1515 |
|---|---|
| Sewer | Septic Tank |
| Heating | Baseboard,Electric,Wood Stove |
| Cooling | None |
| Roof | Shingle |
| Appliances | Dryer,Refrigerator,Washer |
| Zoning | R1 / O2 |
| Architectural Style | Traditional |
| Construction Materials | Brick,Stucco,Vinyl Siding |
| Year Built | 1900 |
| Stories Count | 2 |
| Property Subtype | Single Family Residence |
| Waterfront Features | River/Stream |
| County | Waterloo |
| New Construction | false |
| Property Type | Residential |
| Garage Y/N | false |
| Total Rooms | 12 |
| Full Baths | 1 |
| Status | Active |
| High School | Elmira D.S.S. | St. David C.S.S. |
| City | Conestogo |
| Senior Community Y/N | false |
| Open Parking Spaces | 6 |
| MLS Area | 5 - Woolwich and Wellesley Township |
| Lot Size Units | Acres |
| Lot Size Square Feet | 168141.6 |
| Elementary School | Conestogo P.S. (K-8) | St. Teresa (K-8) |
| Property Attached Y/N | false |
| MLS Area Minor | 553 - St Jacobs/Floradale/W.Montrose |
| Building Area Units | Square Feet |
| Standard Status | Active |
| Year Built Source | Other |
| Virtual Tour | https://youtu.be/uPjST9-LLYA |
Interior Features
| Interior Amenities | None |
|---|---|
| Basement | None |
| Total Fireplaces | 2 |
| Kitchen Level | Main |
| Air Conditioning Y/N | false |
| Heating Y/N | true |
| Fireplace Y/N | true |
| Above Grade Finished Area | 1515 |
| Total Bedrooms | 3 |
| Below Grade Finished Area Unit Type | Square Feet |
| Above Grade Finished Area Source | Plans |
| Above Grade Finished Area Unit Type | Square Feet |
| Total Baths | 1 |
Exterior Features
| Lot Features | Rural,Near Golf Course,Place of Worship,Quiet Area,Schools |
|---|---|
| Water Source | Well |
| Total Parking | 6 |
| Inclusions | Dryer,Refrigerator,Washer,Wall Oven/Microwave, Cooktop. |
| Lot Size Area | 3.86 |
| Building Area Total | 1515 |
| Lot Dimensions | 165 x |
| Lot Size Acres | 3.86 |
| Frontage Length | 165.00 |
| Frontage Type | East |
| Lot Size Source | GeoWarehouse |
| Waterfront Y/N | false |
| Crops Included Y/N | false |
Amenities
- Foreclosure
- Views
- Short Sale
- New Construction
- Adult 55+
- Lease To Own
- No Strata Fees
- Furnished
- Primary On Main
- Air Conditioning
- Seller Finance
- Green
- Fixer Upper
- Horse
- Golf
- Fireplace
- Deck
- Garage
- Basement
- Pool
 Data provided by the Ontario Regional Technology & Information Systems. The information is deemed reliable, but is not guaranteed. Not intended to solicit buyers or sellers, landlords or tenants currently under contract.
The trademarks REALTOR®, REALTORS® and the REALTOR® logo are controlled by The Canadian Real Estate Association (CREA) and identify real estate professionals who are members of CREA. The trademarks MLS®, Multiple Listing Service® and the associated logos are owned
Data provided by the Ontario Regional Technology & Information Systems. The information is deemed reliable, but is not guaranteed. Not intended to solicit buyers or sellers, landlords or tenants currently under contract.
The trademarks REALTOR®, REALTORS® and the REALTOR® logo are controlled by The Canadian Real Estate Association (CREA) and identify real estate professionals who are members of CREA. The trademarks MLS®, Multiple Listing Service® and the associated logos are owned