

Address
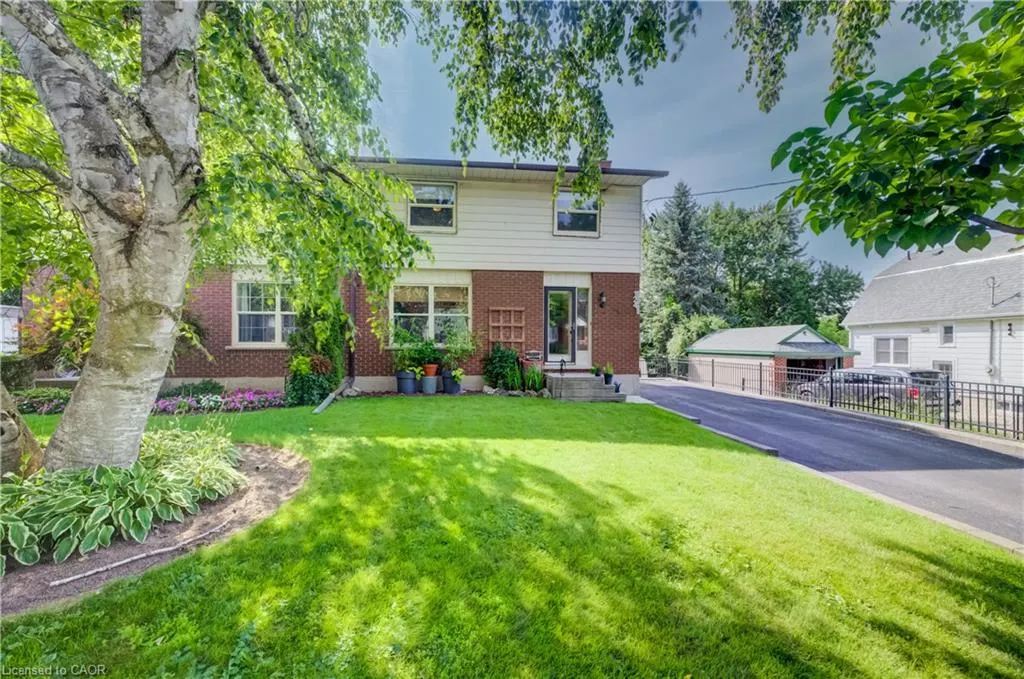
124 Queensway Drive, St. Jacobs, ON
Price
$ 674,000
Property Attributes
- MLS#40855436
- TypeSingle Family
- Listing Status Active
- CitySt. Jacobs
- Area5 - Woolwich and Wellesley Township
- Neighbourhood553 - St Jacobs/Floradale/W.Montrose
- Postal CodeN0B 2N0
- Style
- Year Built1978
- Taxes$ 3494
- Price$ 674,000
- Bedrooms3
- Full Bathrooms1
- Half Bathrooms1
- Sqr Footage1194
Data Source:
Ontario Regional (ITSO)
Property Description
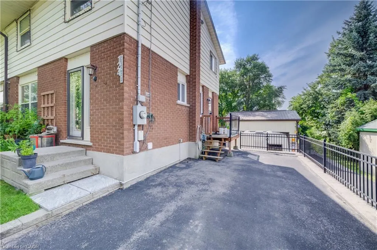
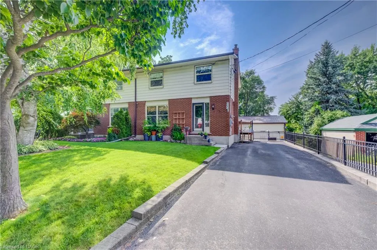
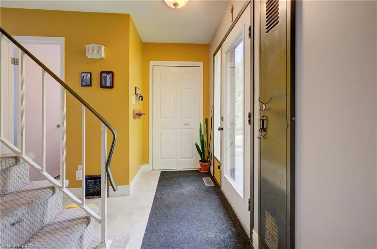
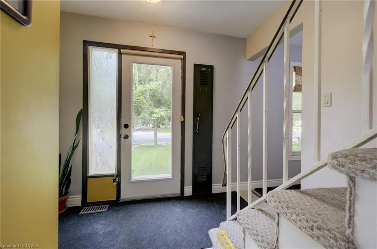
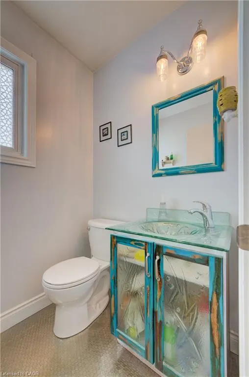
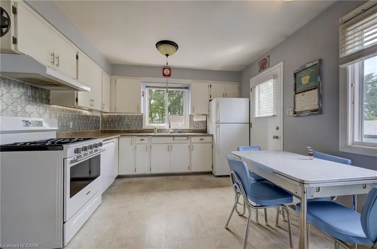
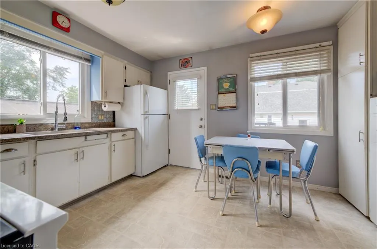
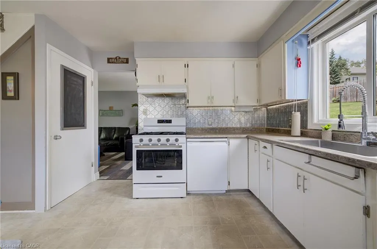
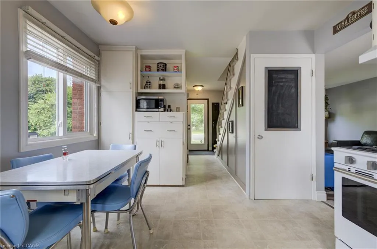
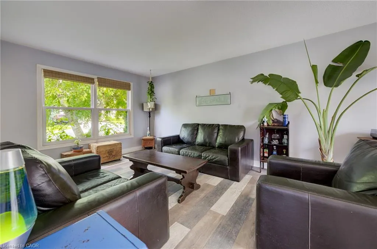
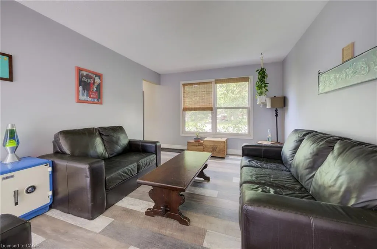
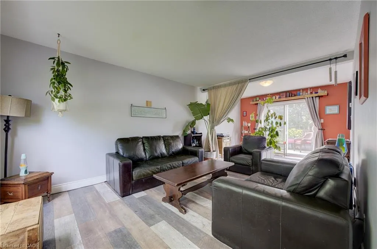
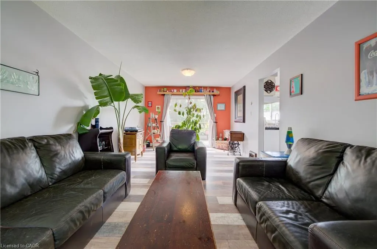
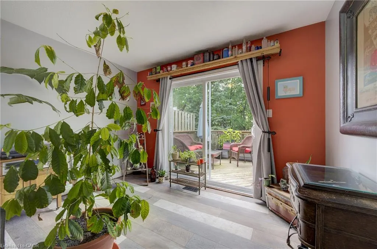
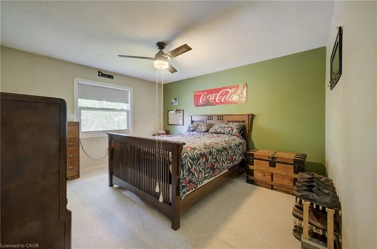
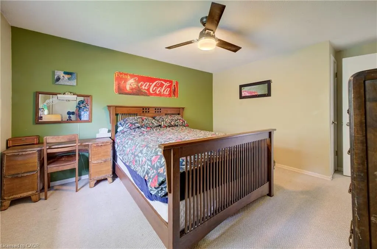
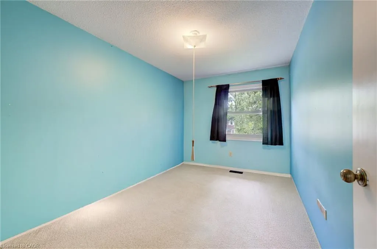
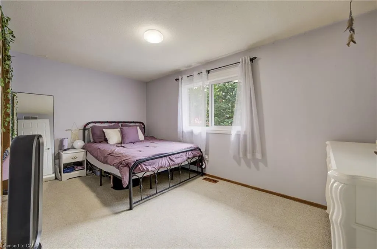
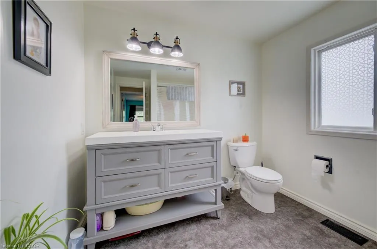
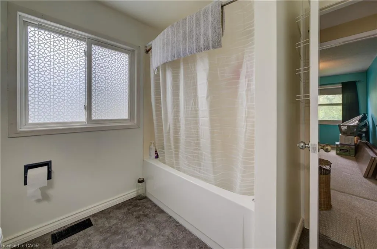
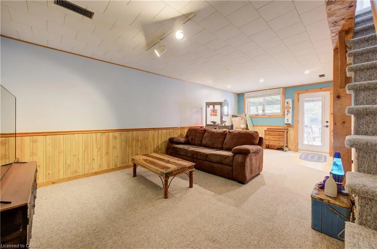
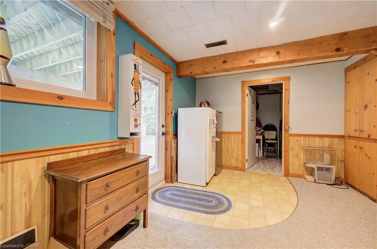
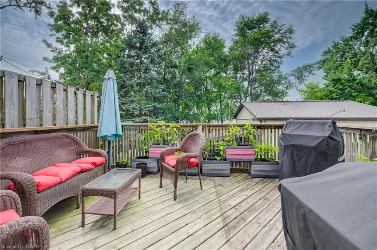
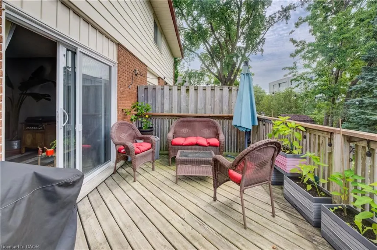
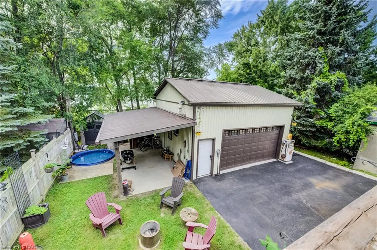
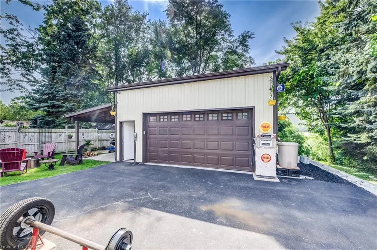
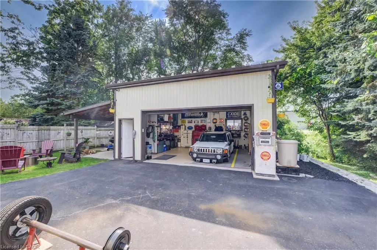
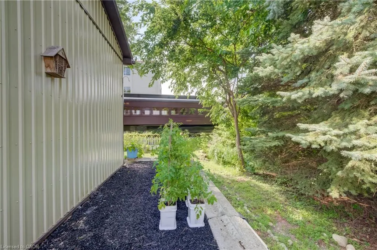
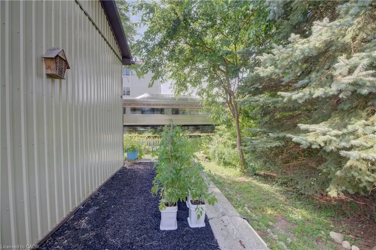
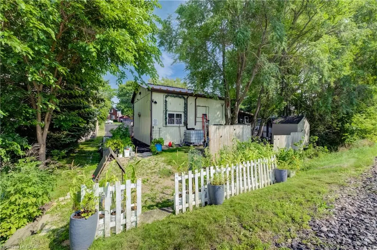
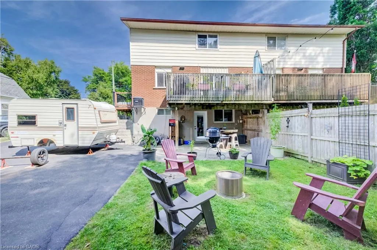
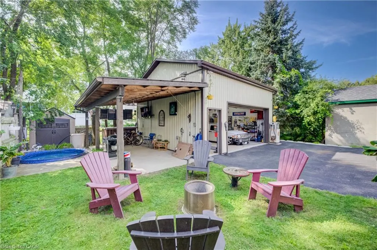
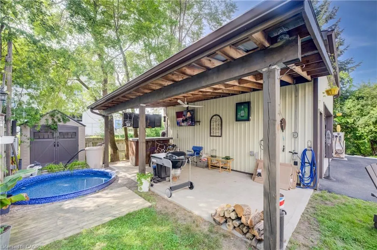
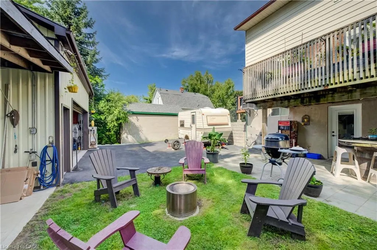
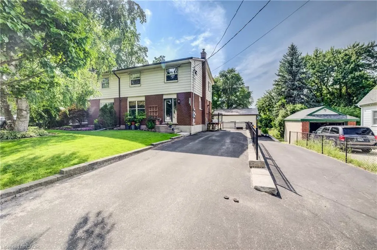
Rare find in the quiet and picturesque village of St. Jacobs, just a short 10-minute drive to Waterloo! This lovingly cared-for 3-bedroom home offers a functional layout and plenty of updates. The bright eat-in kitchen features a gas range (2025) and Bosch dishwasher, while the spacious living/dining room boasts updated flooring and sliding doors leading to an elevated deck overlooking the private, treed gardens. A convenient powder room completes the main level. Upstairs, you’ll find three generously sized bedrooms and a large bathroom updated in 2026. The finished walkout basement provides additional living space and direct access to the private backyard oasis. A standout feature is the impressive 22' x 24' heated, detached garage/shop with 12' ceilings, professional built and permitted in 2016 and ideal for hobbyists, car enthusiasts or anyone needing serious workspace. Features include 1/2" plywood walls, a 100-amp panel, exhaust fan, gas furnace, welder receptacle and water available at the garage exterior. The large driveway offers parking for up to 10 vehicles. Numerous updates include A/C (2020), hot wate r heater (2023), water softener (2026), most windows and doors (2016/2017), retaining wall (2016) and driveway (2017). A wonderful opportunity to enjoy small-town living in sought-after St. Jacobs, within walking distance of local shops and restaurants and just minutes from Waterloo.
| Price History | |
|---|---|
| 8/14/2026 | Listed $674,000 |
General Features
| Living Area | 1194 |
|---|---|
| Sewer | Sewer (Municipal) |
| Heating | Forced Air,Natural Gas |
| Cooling | Central Air |
| Utilities | Cable Connected |
| Roof | Asphalt Shing |
| Appliances | Water Heater Owned,Water Softener,Dishwasher,Hot Water Tank Owned,Range Hood,Refrigerator,Stove |
| Zoning | R3 |
| Garage Spaces | 2 |
| Patio/Porch Features | Patio |
| Pool Features | On Ground |
| Construction Materials | Aluminum Siding,Brick |
| Exclusions | 3 Video Cameras, T.V. In Primary Bedroom, Peanut Machine In Basement. garage : Bell, Bolt Bins, Coat Rack, Tire Racks, Fridge, All Decor |
| Year Built | 1978 |
| Stories Count | 2 |
| Property Subtype | Single Family Residence |
| County | Waterloo |
| New Construction | false |
| Property Type | Residential |
| Attached Garage | false |
| Garage Y/N | true |
| Total Rooms | 10 |
| Full Baths | 1 |
| Status | Active |
| Directions | HENRY-QUEENSWAY |
| City | St. Jacobs |
| Senior Community Y/N | false |
| Open Parking Spaces | 10 |
| MLS Area | 5 - Woolwich and Wellesley Township |
| Lot Size Units | Acres |
| Carport Y/N | false |
| Property Attached Y/N | true |
| MLS Area Minor | 553 - St Jacobs/Floradale/W.Montrose |
| Virtual Tour | https://unbranded.youriguide.com/124_queensway_drive_st_jacob_s_on/ |
| Building Area Units | Square Feet |
| Standard Status | Active |
| Year Built Source | Other |
| Virtual Tour | https://youriguide.com/124_queensway_drive_st_jacob_s_on/ |
Interior Features
| Basement | Walk-Out Access,Full,Partially Finished |
|---|---|
| Kitchen Level | Main |
| Air Conditioning Y/N | false |
| Heating Y/N | true |
| Fireplace Y/N | false |
| Above Grade Finished Area | 1194 |
| Half Baths | 1 |
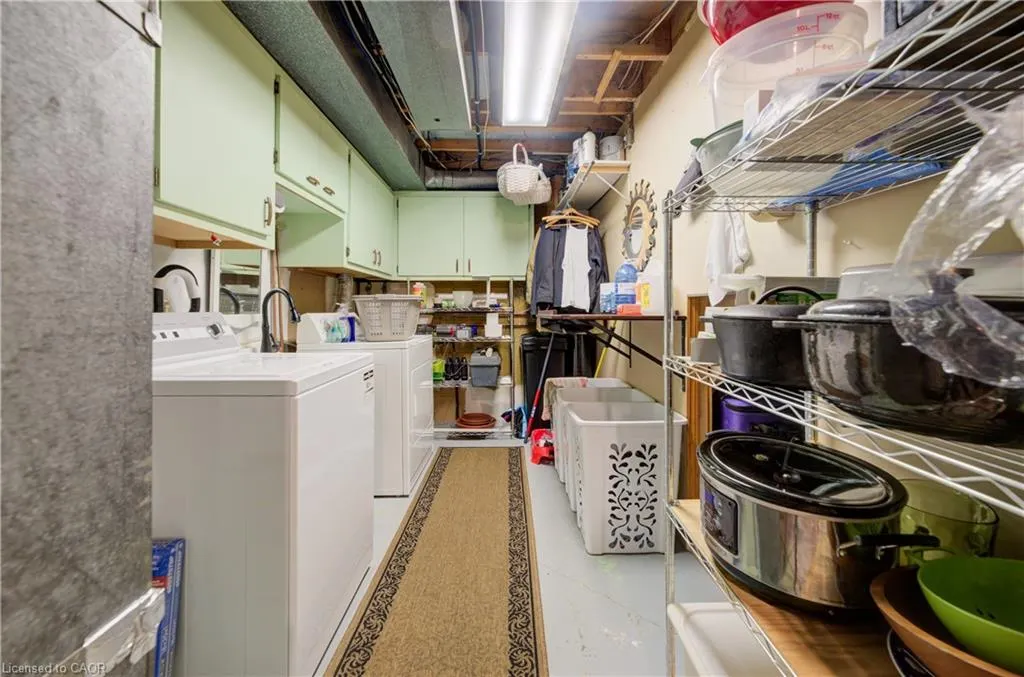
| Laundry Features | In Basement |
| Total Bedrooms | 3 |
| Below Grade Finished Area | 300 |
| Main Level Bathrooms | 1 |
| Below Grade Finished Area Unit Type | Square Feet |
| Below Grade Finished Area Source | Other |
| Above Grade Finished Area Source | Other |
| Above Grade Finished Area Unit Type | Square Feet |
| Total Baths | 2 |
Exterior Features
| Parking Features | Detached Garage,Asphalt |
|---|---|
| Lot Features | Rural,Schools,Shopping Nearby,Trails |
| Water Source | Municipal |
| Total Parking | 12 |
| Inclusions | Dishwasher,Hot Water Tank Owned,Pool Equipment,Range Hood,Refrigerator,Stove,Garage Speakers, Both Outdoor T.V.'s, Shed, Outdoor Bar, Custom Christmas Lights For Exterior Of Home |
| Foundation Details | Poured Concrete |
| Number of Buildings | 1 |
| Building Area Total | 1494 |
| Lot Dimensions | 52 x 101 |
| Frontage Length | 52.00 |
| Frontage Type | West |
| Waterfront Y/N | false |
| Covered Spaces | 2 |
| Other Equipment | Pool Equipment |
| Crops Included Y/N | false |
Amenities
- Foreclosure
- Views
- Short Sale
- New Construction
- Adult 55+
- Lease To Own
- No Strata Fees
- Furnished
- Primary On Main
- Air Conditioning
- Seller Finance
- Green
- Fixer Upper
- Horse
- Golf
- Fireplace
- Deck
- Garage
- Basement
- Pool
 Data provided by the Ontario Regional Technology & Information Systems. The information is deemed reliable, but is not guaranteed. Not intended to solicit buyers or sellers, landlords or tenants currently under contract.
The trademarks REALTOR®, REALTORS® and the REALTOR® logo are controlled by The Canadian Real Estate Association (CREA) and identify real estate professionals who are members of CREA. The trademarks MLS®, Multiple Listing Service® and the associated logos are owned
Data provided by the Ontario Regional Technology & Information Systems. The information is deemed reliable, but is not guaranteed. Not intended to solicit buyers or sellers, landlords or tenants currently under contract.
The trademarks REALTOR®, REALTORS® and the REALTOR® logo are controlled by The Canadian Real Estate Association (CREA) and identify real estate professionals who are members of CREA. The trademarks MLS®, Multiple Listing Service® and the associated logos are owned