

Address
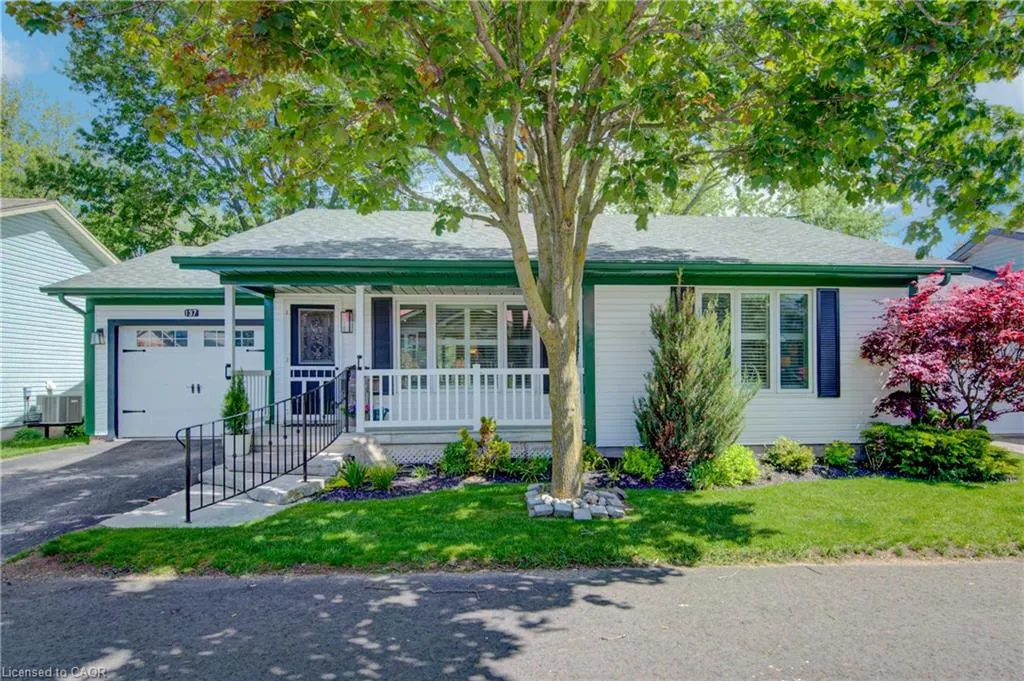
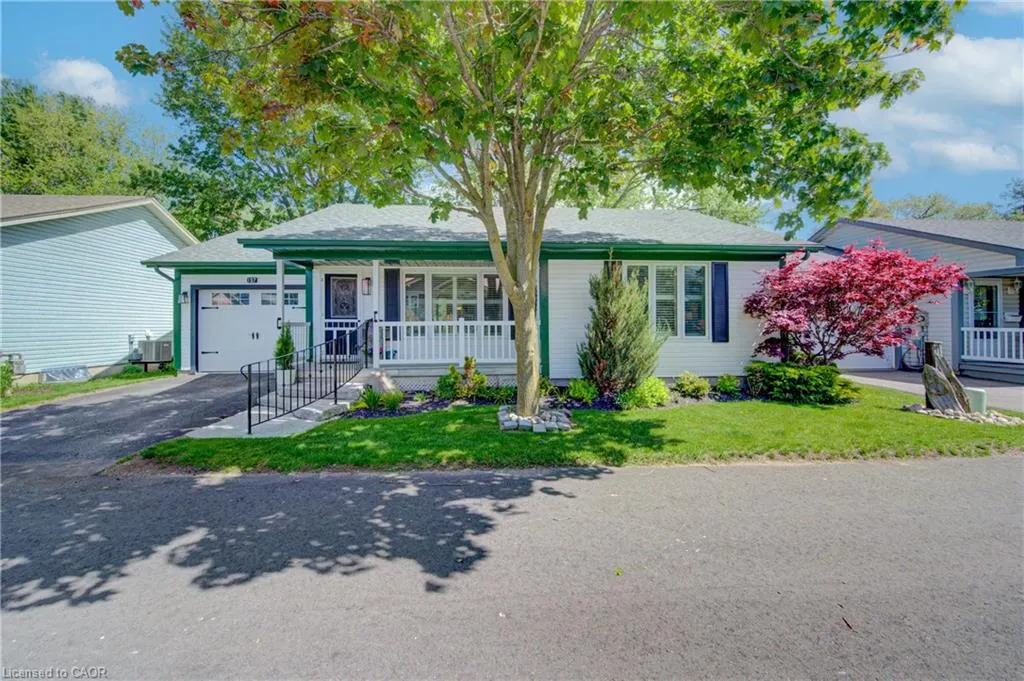
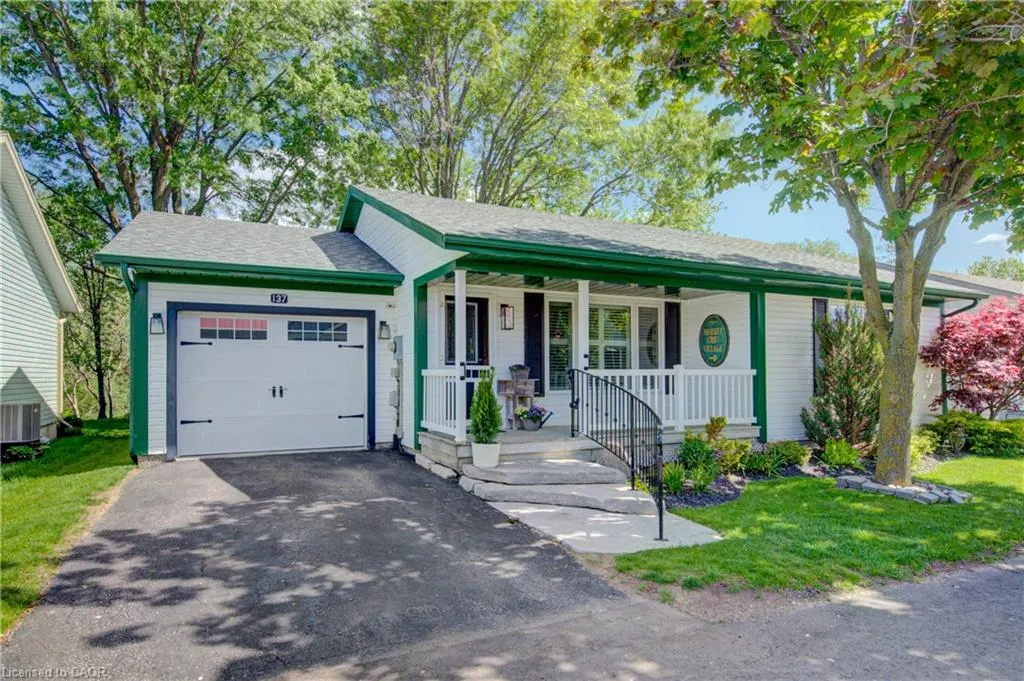
137 Wesley Crescent, Waterloo, ON
Price
$ 438,500
Property Attributes
- MLS#40835338
- TypeSingle Family
- Listing Status Pending
- CityWaterloo
- Area5 - Woolwich and Wellesley Township
- Neighbourhood553 - St Jacobs/Floradale/W.Montrose
- Postal CodeN2J 4G8
- StyleBungalow
- Price$ 438,500
- Bedrooms1
- Full Bathrooms1
- Half Bathrooms0
- Sqr Footage904
Data Source:
Ontario Regional (ITSO)
Property Description
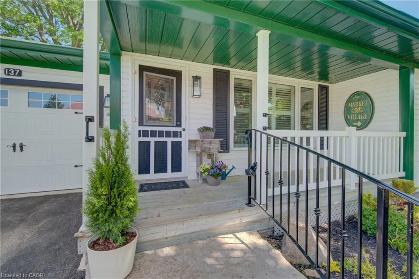
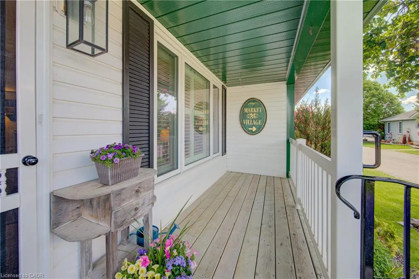
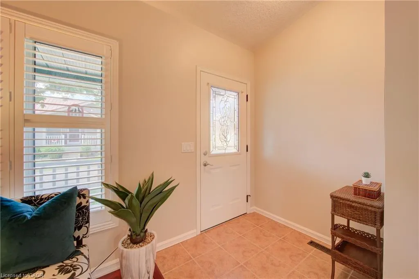
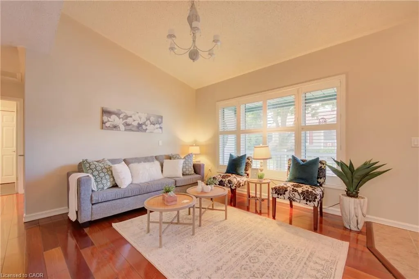
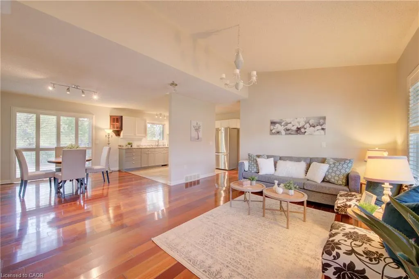
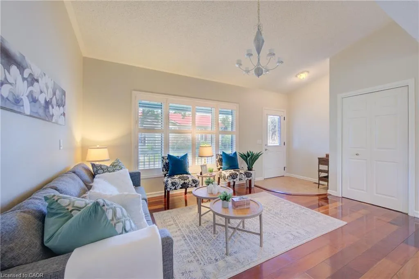
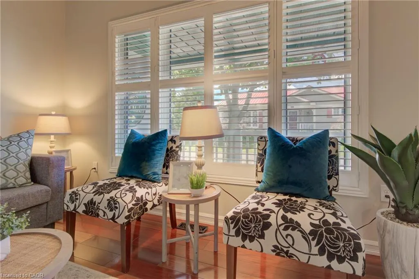
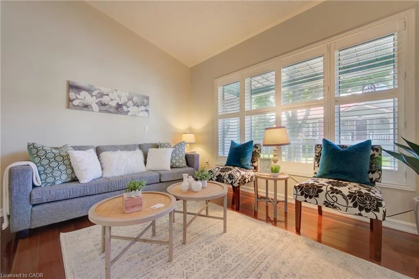
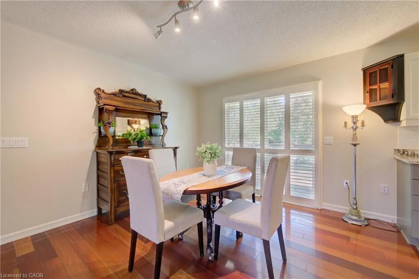
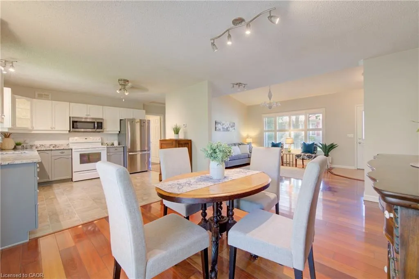
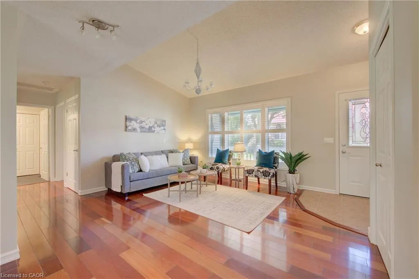
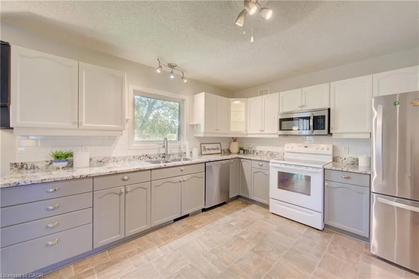
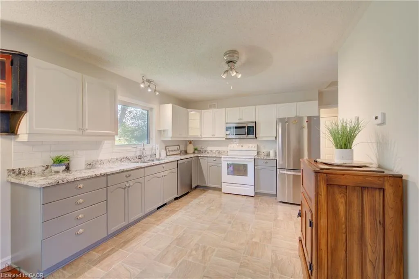
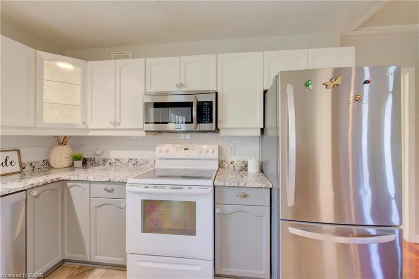
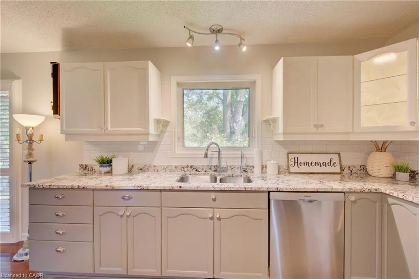
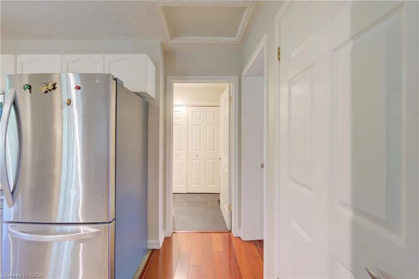
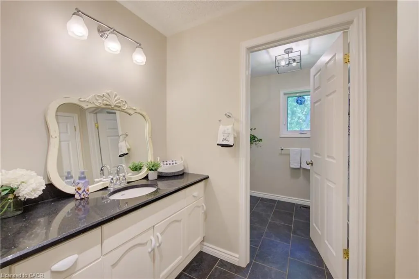
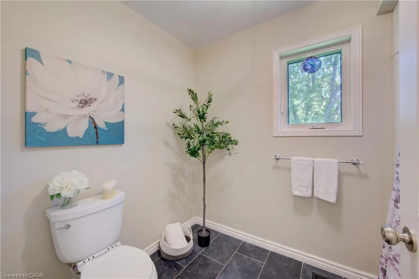
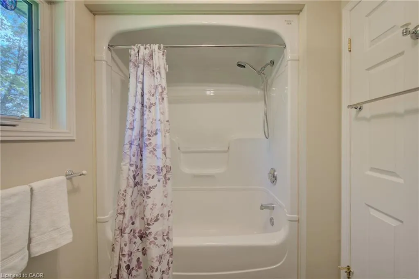
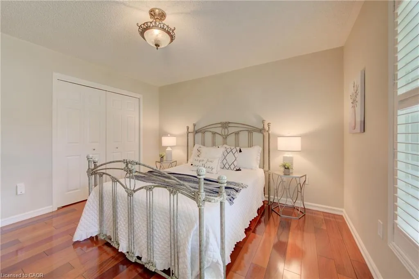
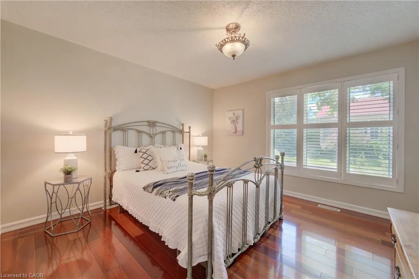
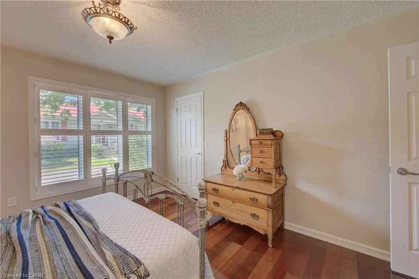
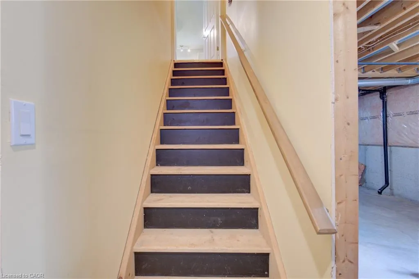
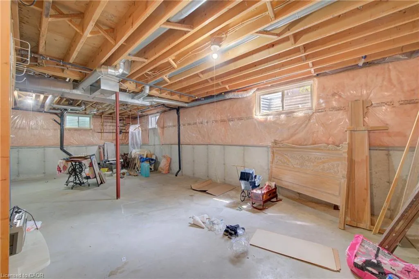
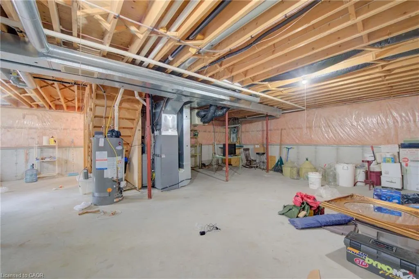
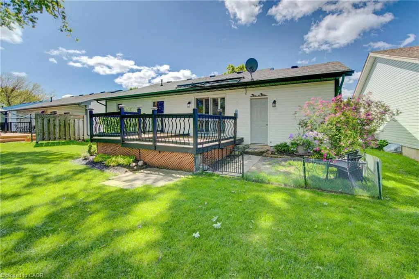
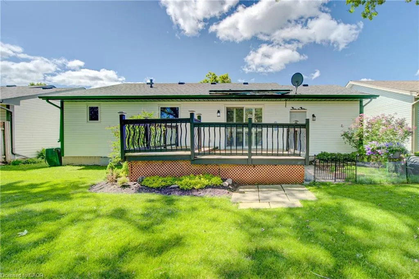
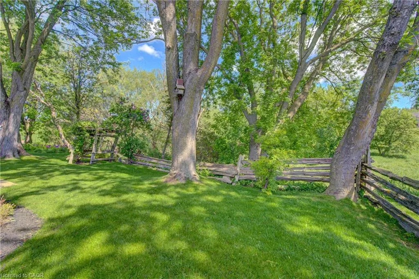
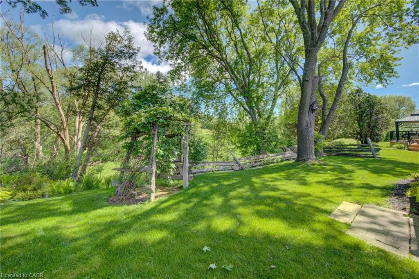
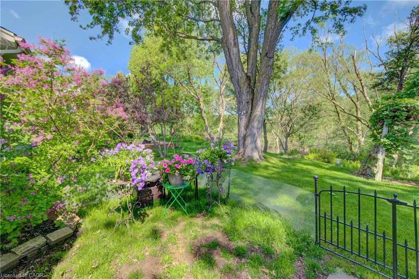
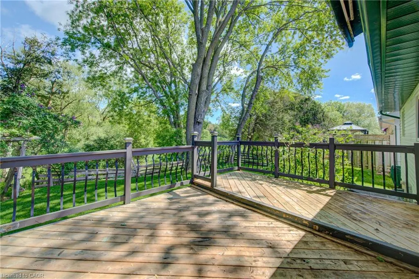
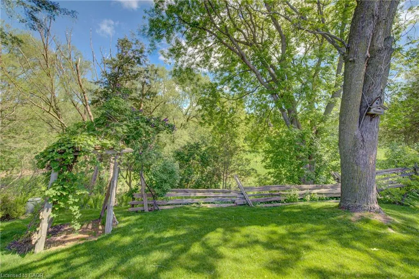
Welcome to 137 Wesley Crescent, located in the highly desirable adult lifestyle community of Martin Grove Village in Waterloo. This beautifully maintained one-bedroom, one-bathroom home is truly a gem, offering a peaceful, private backyard setting surrounded by nature and wildlife. Large windows throughout the home, enhanced by California shutters, fill the living spaces with an abundance of natural light. Recent updates provide comfort and peace of mind, including fresh paint throughout, new appliances, and a top-of-the-line furnace installed in 2023. Elegant cherry hardwood flooring adds warmth and character to the main living areas. The spacious family room features sliding doors leading to a stunning two-level deck, creating the perfect space to relax, entertain, or simply enjoy the tranquil surroundings. Whether you're sipping your morning coffee or unwinding at the end of the day, this backyard retreat offers a rare sense of privacy and serenity. The unfinished basement presents endless possibilities for future development, allowing you to create additional living space, a hobby room, workshop, or storage area to suit your needs. An oversized single-car garage provides added convenience and functionality. Enjoy carefree living in one of Waterloo's most sought-after adult communities, close to shopping, amenities, walking trails, and everything the region has to offer. This move-in-ready home combines comfort, charm, and an exceptional natural setting—an opportunity not to be missed.
| Price History | |
|---|---|
| 6/2/2026 | Listed $438,500 |
General Features
| Living Area | 904.2 |
|---|---|
| Sewer | Septic Tank,Shared |
| Heating | Forced Air,Natural Gas |
| Cooling | Central Air |
| Roof | Asphalt Shing |
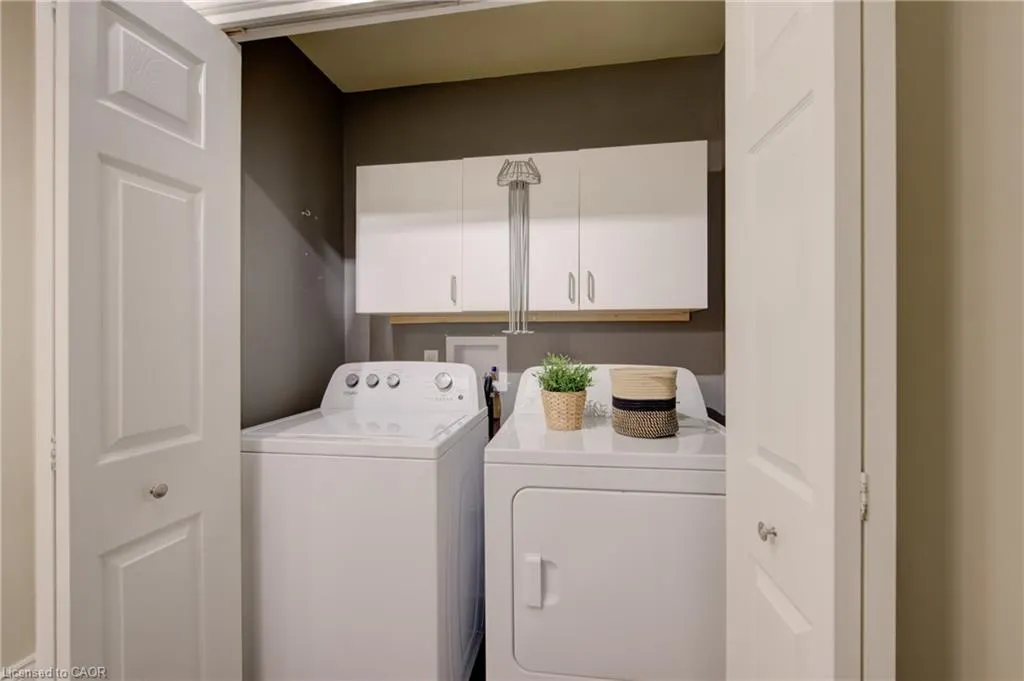
| Appliances | Water Heater,Water Purifier,Water Softener,Built-in Microwave,Dishwasher,Dryer,Freezer,Refrigerator,Stove,Washer |
| Zoning | R1 |
| Garage Spaces | 1 |
| Patio/Porch Features | Deck |
| Architectural Style | Bungalow |
| Security Features | Carbon Monoxide Detector,Smoke Detector |
| Construction Materials | Vinyl Siding |
| Stories Count | 1 |
| Property Subtype | Single Family Residence |
| County | Waterloo |
| New Construction | false |
| Property Type | Residential |
| Attached Garage | true |
| Garage Y/N | true |
| Total Rooms | 6 |
| Full Baths | 1 |
| Status | Pending |
| City | Waterloo |
| Land Lease Amount | 780 |
| Senior Community Y/N | false |
| Open Parking Spaces | 1 |
| MLS Area | 5 - Woolwich and Wellesley Township |
| Property Attached Y/N | false |
| Land Lease Y/N | true |
| MLS Area Minor | 553 - St Jacobs/Floradale/W.Montrose |
| Building Area Units | Square Feet |
| Standard Status | Pending |
| Virtual Tour | https://youriguide.com/137_wesley_crescent_waterloo_on/ |
Interior Features
| Basement | Full,Unfinished |
|---|---|
| Kitchen Level | Main |
| Air Conditioning Y/N | false |
| Heating Y/N | true |
| Window Features | Window Coverings |
| Fireplace Y/N | false |
| Above Grade Finished Area | 904.2 |
| Laundry Features | Inside |
| Total Bedrooms | 1 |
| Main Level Bedrooms | 1 |
| Main Level Bathrooms | 1 |
| Below Grade Finished Area Unit Type | Square Feet |
| Above Grade Finished Area Source | Other |
| Above Grade Finished Area Unit Type | Square Feet |
| Total Baths | 1 |
Exterior Features
| Exterior Amenities | Awning(s),Backs on Greenbelt,Separate Hydro Meters,Year Round Living |
|---|---|
| Parking Features | Attached Garage,Garage Door Opener |
| Lot Features | Urban,Highway Access,Open Spaces,Quiet Area,Regional Mall,Shopping Nearby |
| Water Source | Community Well |
| Total Parking | 2 |
| Inclusions | Built-in Microwave,Carbon Monoxide Detector,Dishwasher,Dryer,Freezer,Garage Door Opener,Refrigerator,Smoke Detector,Stove,Washer,Window Coverings |
| Foundation Details | Poured Concrete |
| Building Area Total | 904.2 |
| Lot Dimensions | 0 x |
| Frontage Length | 0.00 |
| Frontage Type | West |
| Waterfront Y/N | false |
| Covered Spaces | 1 |
| Crops Included Y/N | false |
Amenities
- Foreclosure
- Views
- Short Sale
- New Construction
- Adult 55+
- Lease To Own
- No Strata Fees
- Furnished
- Primary On Main
- Air Conditioning
- Seller Finance
- Green
- Fixer Upper
- Horse
- Golf
- Fireplace
- Deck
- Garage
- Basement
- Pool
 Data provided by the Ontario Regional Technology & Information Systems. The information is deemed reliable, but is not guaranteed. Not intended to solicit buyers or sellers, landlords or tenants currently under contract.
The trademarks REALTOR®, REALTORS® and the REALTOR® logo are controlled by The Canadian Real Estate Association (CREA) and identify real estate professionals who are members of CREA. The trademarks MLS®, Multiple Listing Service® and the associated logos are owned
Data provided by the Ontario Regional Technology & Information Systems. The information is deemed reliable, but is not guaranteed. Not intended to solicit buyers or sellers, landlords or tenants currently under contract.
The trademarks REALTOR®, REALTORS® and the REALTOR® logo are controlled by The Canadian Real Estate Association (CREA) and identify real estate professionals who are members of CREA. The trademarks MLS®, Multiple Listing Service® and the associated logos are owned