

Address
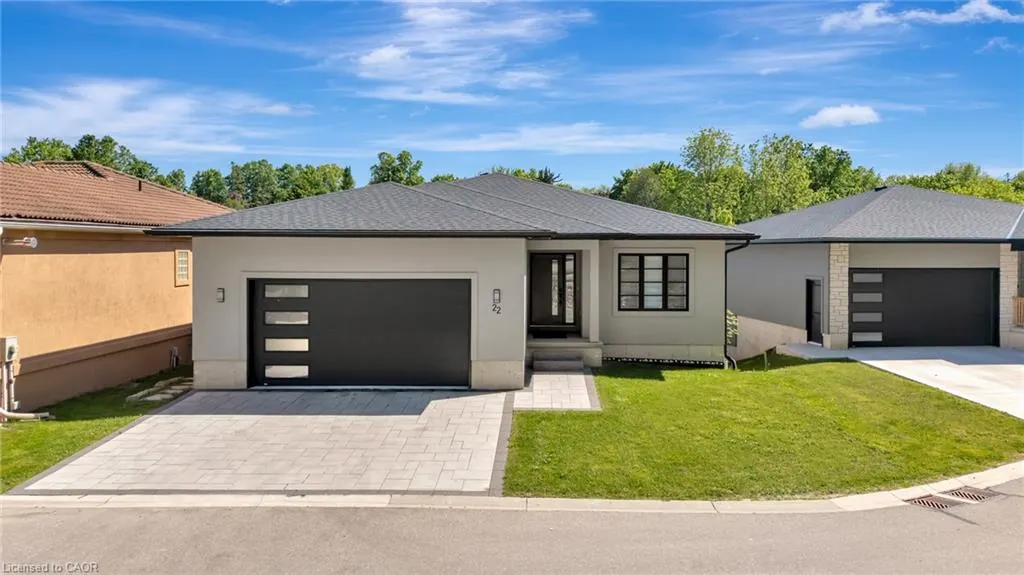
5 John Pound Road 22, Tillsonburg, ON
Price
$ 750,000
Property Attributes
- MLS#40836107
- TypeSingle Family
- Listing Status Active
- CityTillsonburg
- AreaTillsonburg
- NeighbourhoodTillsonburg
- Postal CodeN4G 5X3
- StyleBungalow
- Year Built2023
- Taxes$ 5373
- Price$ 750,000
- Bedrooms5
- Full Bathrooms3
- Half Bathrooms0
- Sqr Footage1552
Data Source:
Ontario Regional (ITSO)
Property Description
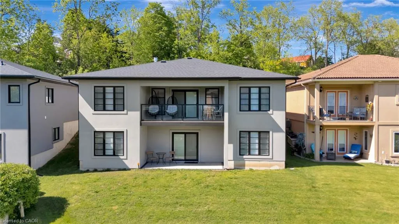
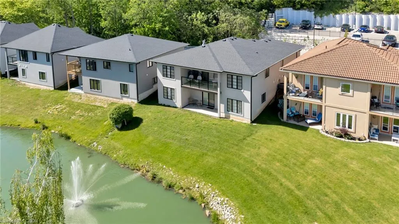
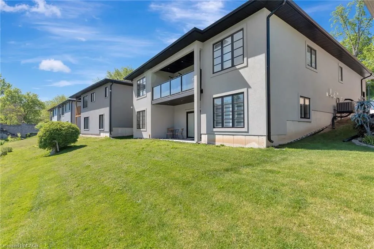
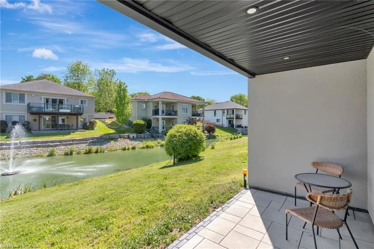
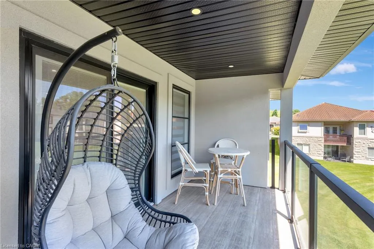
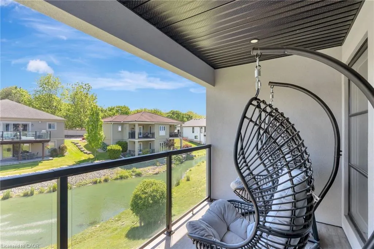
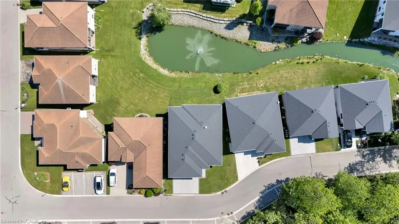
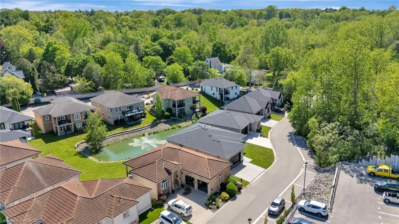
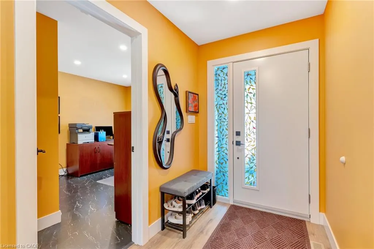
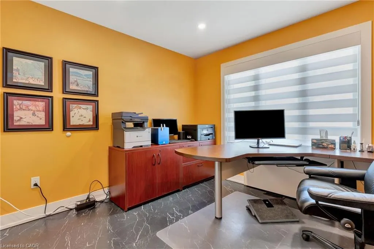
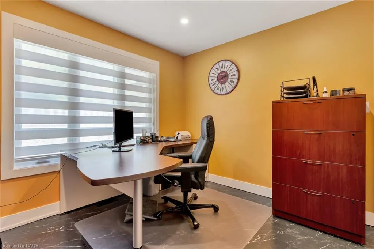
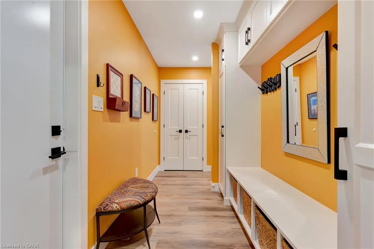
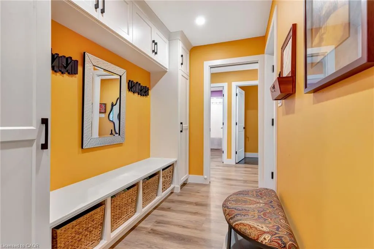
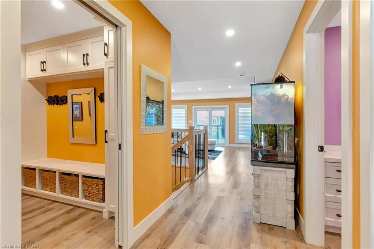
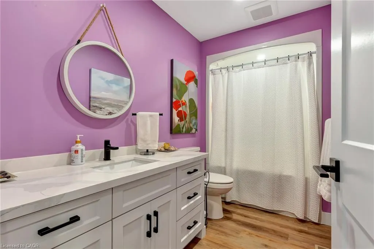
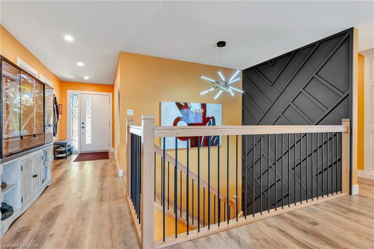
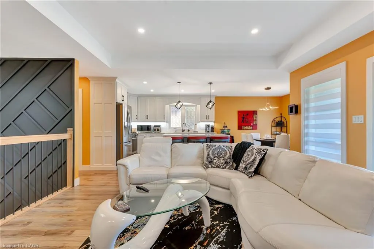
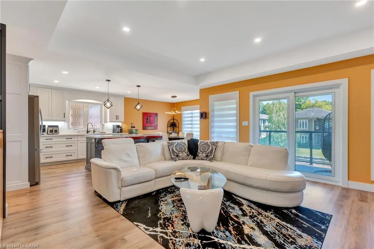
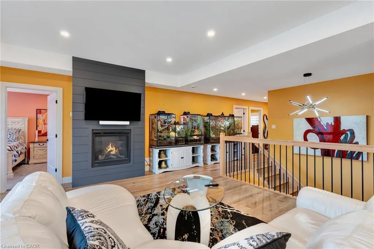
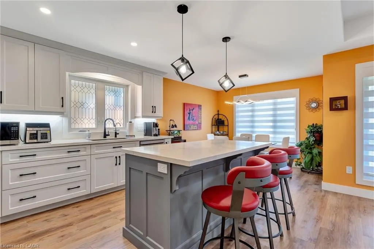
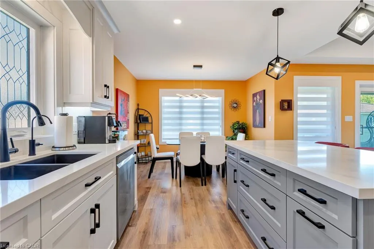
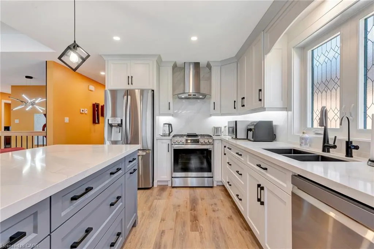
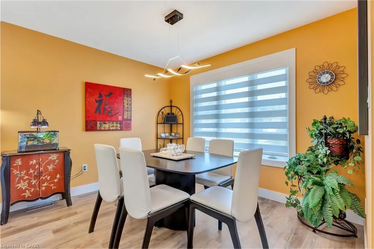
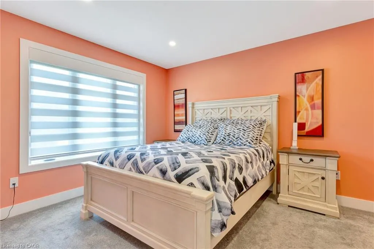
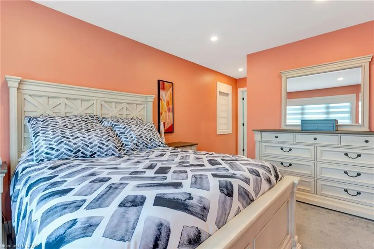
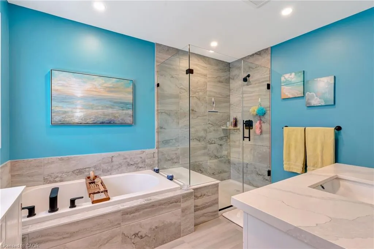
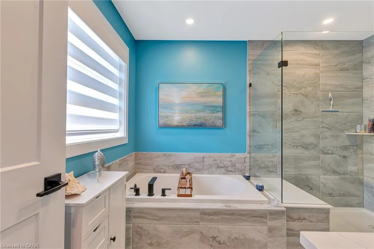
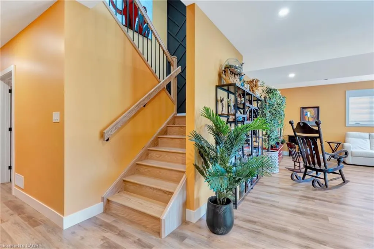
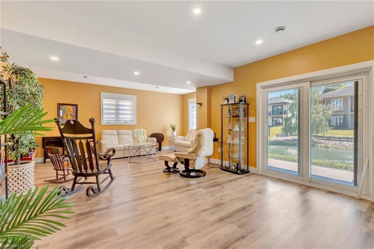
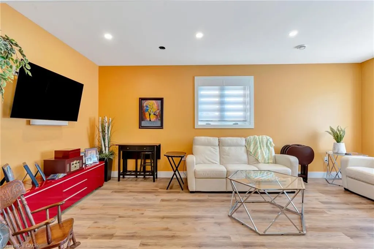
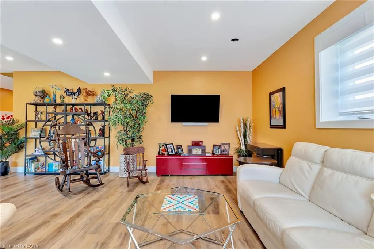
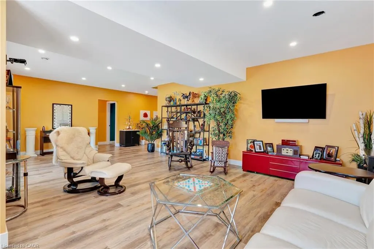
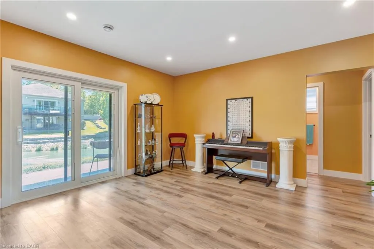
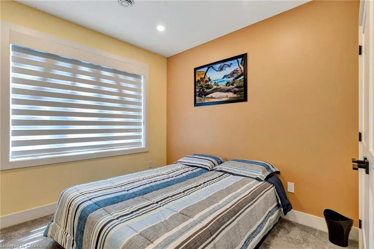
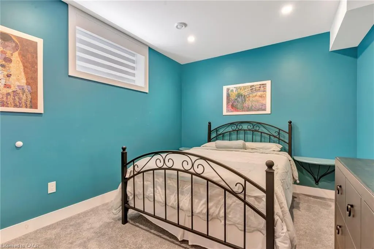
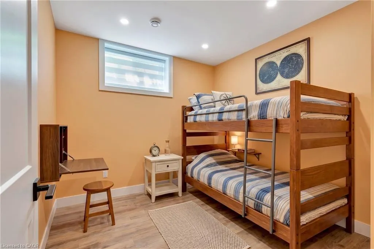
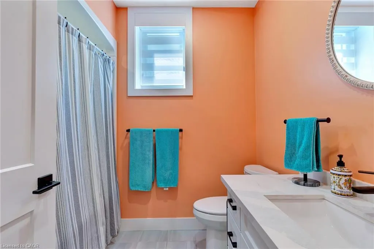
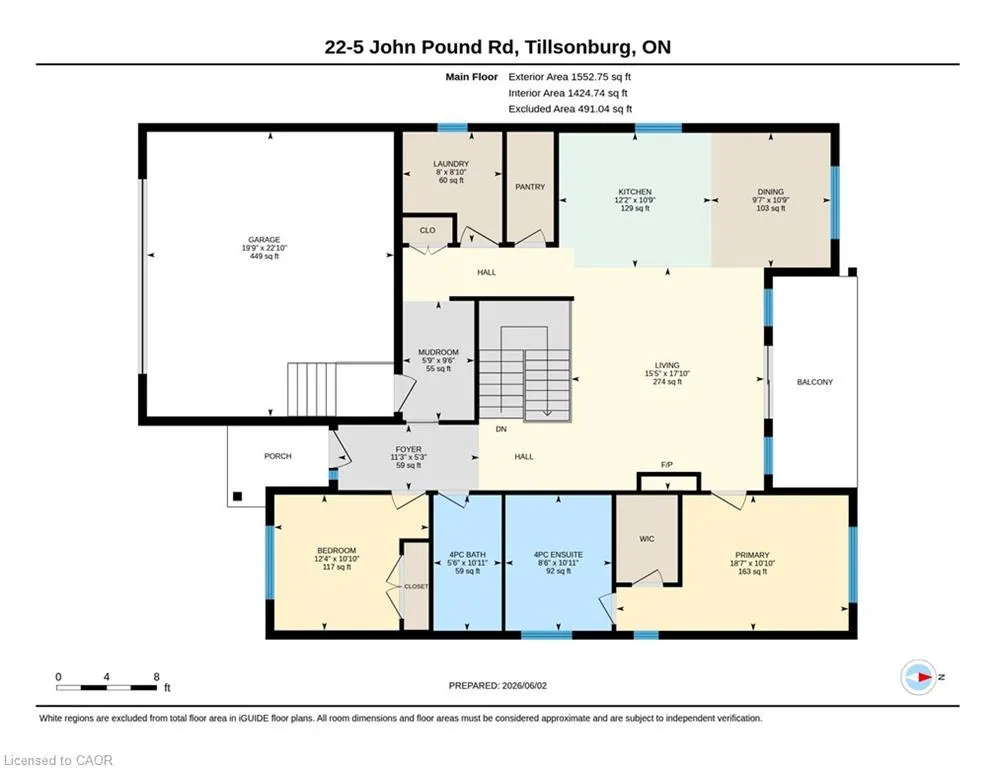
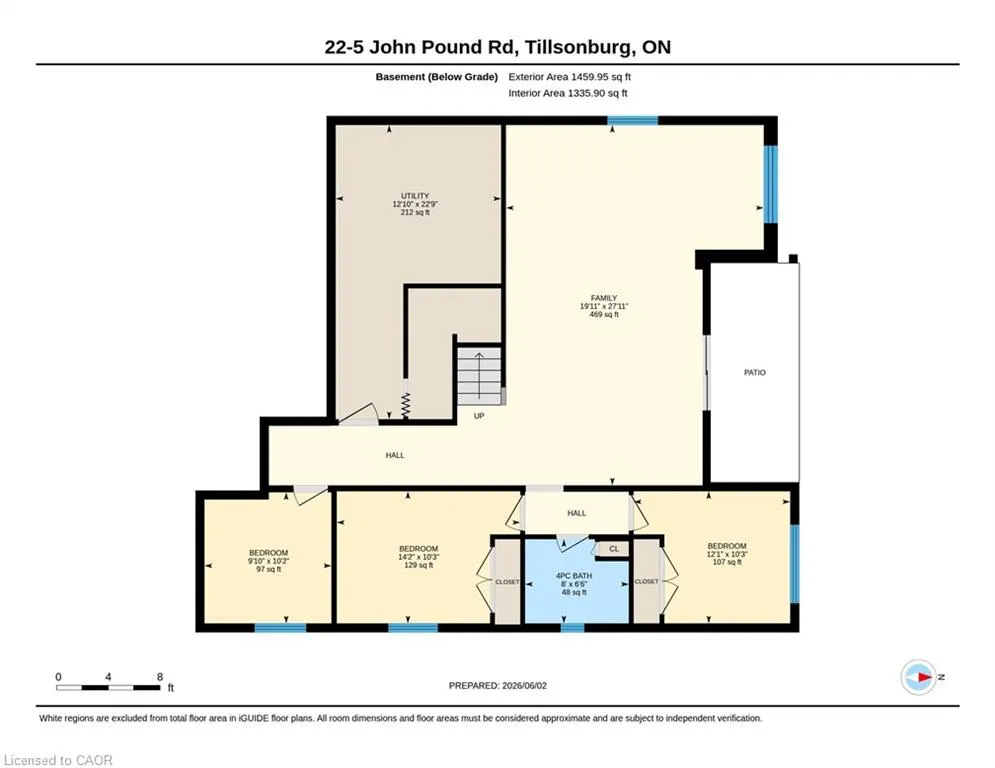
RESORT-INSPIRED LIVING IN AN EXECUTIVE BUNGALOW. Welcome to unit #22, where contemporary design and tranquil waterfront views come together to create an exceptional bungalow lifestyle. Step inside and discover a thoughtfully designed layout that balances sophistication with everyday functionality. At the front of the home, a bright and spacious bedroom offers incredible versatility, serving equally well as a guest room or an executive home office perfectly positioned for client meetings and work-from-home convenience. The heart of the home unfolds into a stunning open-concept living space, thoughtfully oriented to capture breathtaking views of the community’s serene water feature. The chef-inspired kitchen is a true showpiece, highlighted by an oversized island that invites gathering and conversation. Seamlessly connected to the kitchen, the dining area, and sun-filled living room create an ideal setting for both entertaining and everyday living. A striking floor-to-ceiling gas fireplace anchors the space, while expansive windows frame picturesque water views where blue herons and local wildlife become part of your daily backdrop. Wake up to calming views and enjoy direct access to the covered rear balcony overlooking the fountain. Privately tucked away, the primary suite offers a peaceful retreat. The spacious walk-in closet and spa-inspired ensuite elevate the experience, featuring a deep soaker tub, oversized glass shower, and beautifully curated finishes designed for relaxation. The fully finished walk-out lower level extends the living space. 3 generously bedrooms and a full 4pc bathroom provide ample space for family and guests, while oversized sliding doors lead directly to the patio and backyard. Just steps from the water’s edge, this remarkable setting offers a rare combination of executive-style living, modern luxury, and a peaceful waterfront backdrop that feels worlds away from the everyday.
| Price History | |
|---|---|
| 6/4/2026 | Listed $750,000 |
General Features
| Living Area | 1552 |
|---|---|
| Sewer | Sewer (Municipal) |
| Heating | Forced Air,Natural Gas |
| Cooling | Central Air |
| Roof | Shingle |
| Appliances | Water Heater Owned |
| Zoning | R3-10 |
| HOA Fee | 287.77 |
| Garage Spaces | 2 |
| Association Fee Includes | Insurance,Common Elements,Maintenance Grounds,Property Management Fees,Snow Removal |
| Patio/Porch Features | Open,Patio |
| Architectural Style | Bungalow |
| Construction Materials | Stucco |
| Exclusions | Water Softener & Ro System. |
| Pets Allowed | Yes |
| Year Built | 2023 |
| View | Pond |
| Stories Count | 1 |
| Unit Number | 22 |
| Property Subtype | Single Family Residence |
| Waterfront Features | Pond |
| Assoc Fee Paid Per | Monthly |
| County | Oxford |
| New Construction | false |
| Property Type | Residential |
| Association Amenities | BBQs Permitted |
| HOA | true |
| Attached Garage | true |
| Garage Y/N | true |
| Total Rooms | 15 |
| Full Baths | 3 |
| Status | Active |
| Directions | Talbot Road/John Pound Rd/Bloomer St |
| City | Tillsonburg |
| Senior Community Y/N | false |
| Open Parking Spaces | 2 |
| MLS Area | Tillsonburg |
| Carport Y/N | false |
| Property Attached Y/N | false |
| Year Built Details | Town Records |
| MLS Area Minor | Tillsonburg |
| Virtual Tour | https://unbranded.youriguide.com/22_5_john_pound_rd_tillsonburg_on/ |
| Building Area Units | Square Feet |
| Standard Status | Active |
| Year Built Source | Other |
| Virtual Tour | https://youriguide.com/22_5_john_pound_rd_tillsonburg_on/ |
Interior Features
| Interior Amenities | Auto Garage Door Remote(s) |
|---|---|
| Basement | Walk-Out Access,Full,Finished,Sump Pump |
| Total Fireplaces | 1 |
| Fireplace Features | Gas |
| Kitchen Level | Main |
| Air Conditioning Y/N | false |
| Heating Y/N | true |
| Fireplace Y/N | true |
| Above Grade Finished Area | 1552 |
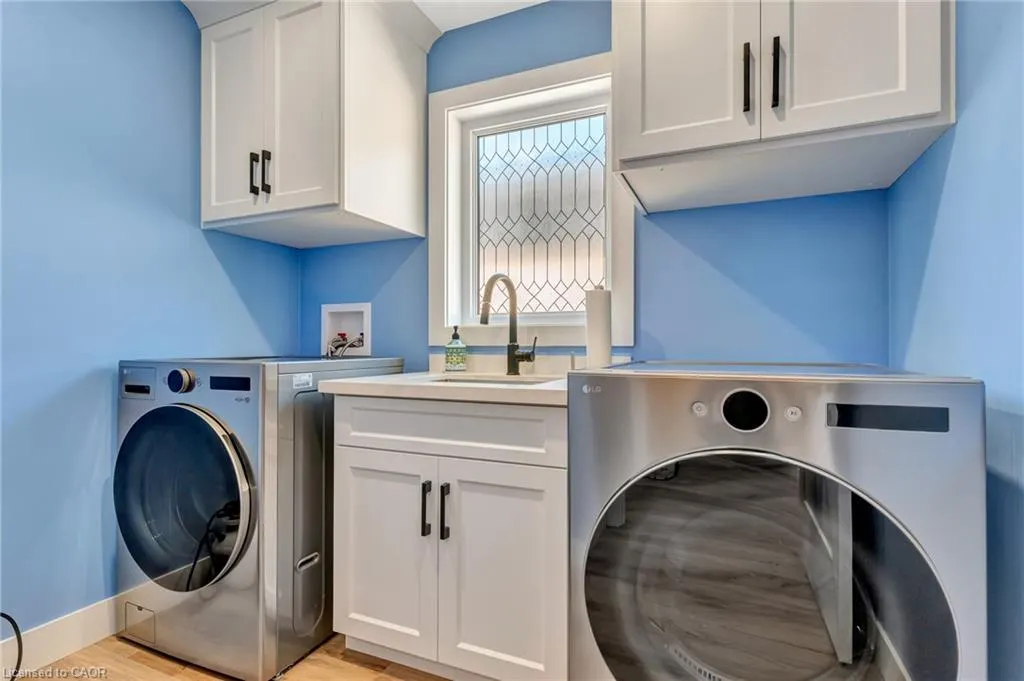
| Laundry Features | Main Level |
| Total Bedrooms | 5 |
| Below Grade Finished Area | 1247 |
| Main Level Bedrooms | 2 |
| Main Level Bathrooms | 2 |
| Below Grade Finished Area Unit Type | Square Feet |
| Below Grade Finished Area Source | Plans |
| Above Grade Finished Area Source | Plans |
| Above Grade Finished Area Unit Type | Square Feet |
| Total Baths | 3 |
Exterior Features
| Exterior Amenities | Balcony |
|---|---|
| Parking Features | Attached Garage,Interlock |
| Lot Features | Urban,Landscaped,Quiet Area,Shopping Nearby |
| Water Source | Municipal |
| Total Parking | 4 |
| Inclusions | Negotiable |
| Foundation Details | Poured Concrete |
| Building Area Total | 2799 |
| Lot Dimensions | 49.9 x |
| Frontage Length | 49.90 |
| Frontage Type | South |
| Lot Size Source | GeoWarehouse |
| Waterfront Y/N | false |
| Covered Spaces | 2 |
| Crops Included Y/N | false |
Amenities
- Foreclosure
- Views
- Short Sale
- New Construction
- Adult 55+
- Lease To Own
- No Strata Fees
- Furnished
- Primary On Main
- Air Conditioning
- Seller Finance
- Green
- Fixer Upper
- Horse
- Golf
- Fireplace
- Deck
- Garage
- Basement
- Pool
 Data provided by the Ontario Regional Technology & Information Systems. The information is deemed reliable, but is not guaranteed. Not intended to solicit buyers or sellers, landlords or tenants currently under contract.
The trademarks REALTOR®, REALTORS® and the REALTOR® logo are controlled by The Canadian Real Estate Association (CREA) and identify real estate professionals who are members of CREA. The trademarks MLS®, Multiple Listing Service® and the associated logos are owned
Data provided by the Ontario Regional Technology & Information Systems. The information is deemed reliable, but is not guaranteed. Not intended to solicit buyers or sellers, landlords or tenants currently under contract.
The trademarks REALTOR®, REALTORS® and the REALTOR® logo are controlled by The Canadian Real Estate Association (CREA) and identify real estate professionals who are members of CREA. The trademarks MLS®, Multiple Listing Service® and the associated logos are owned