

Address
29 Concession Street E, Tillsonburg, ON
Price
$ 499,900
Property Attributes
- MLS#40842915
- TypeSingle Family
- Listing Status Active
- CityTillsonburg
- AreaTillsonburg
- NeighbourhoodTillsonburg
- Postal CodeN4G 1N9
- StyleBungalow
- Year Built1955
- Taxes$ 3740
- Price$ 499,900
- Bedrooms2
- Full Bathrooms1
- Half Bathrooms1
- Sqr Footage1483
Data Source:
Ontario Regional (ITSO)
Property Description
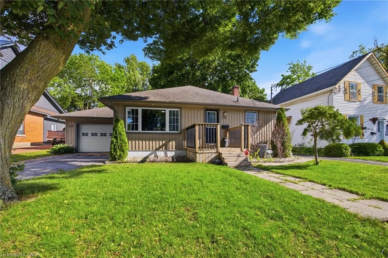
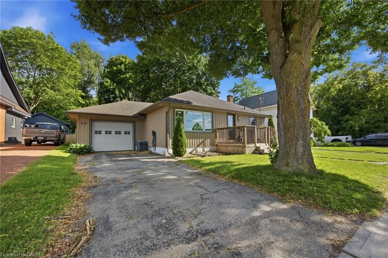
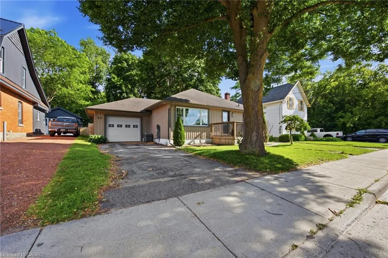
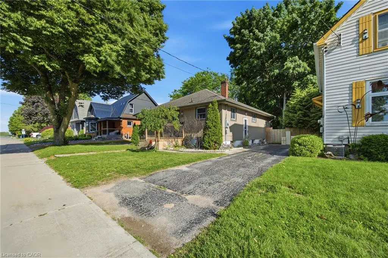
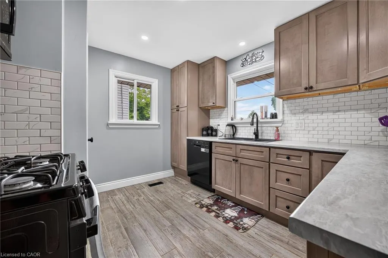
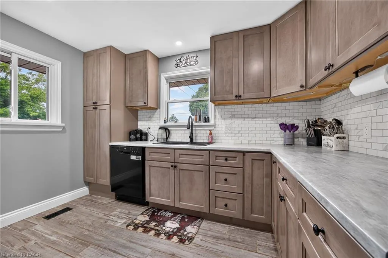
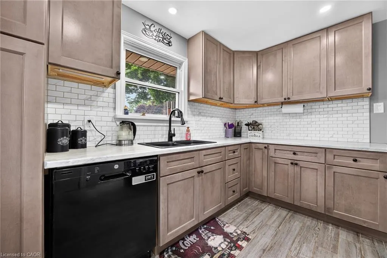
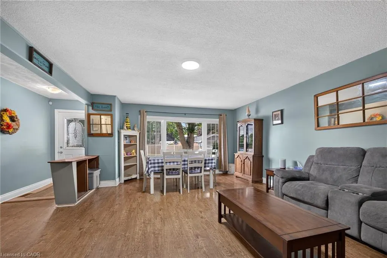
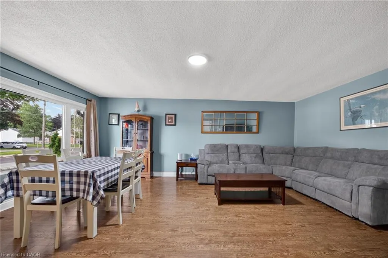
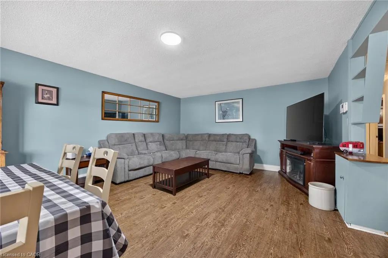
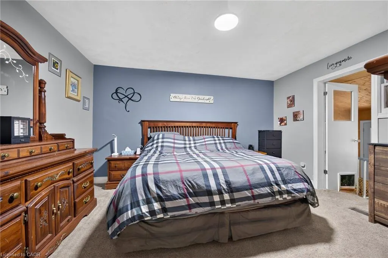
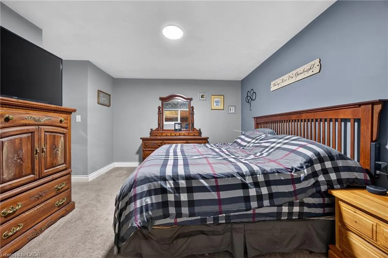
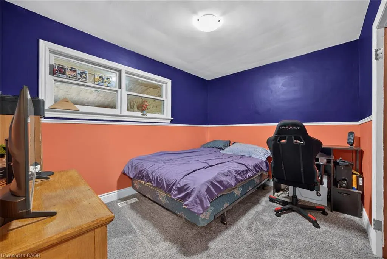
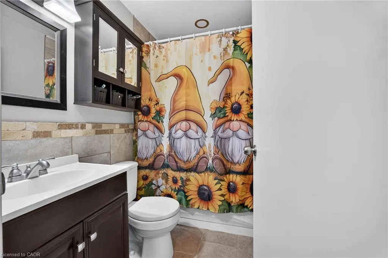
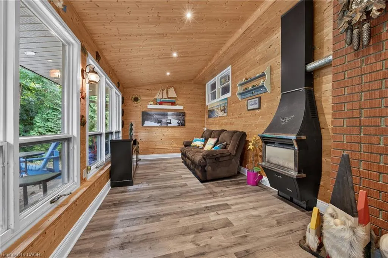
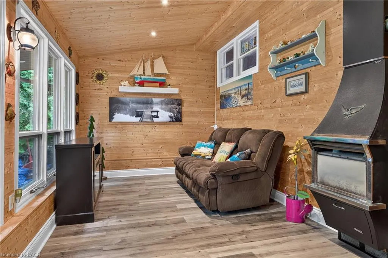
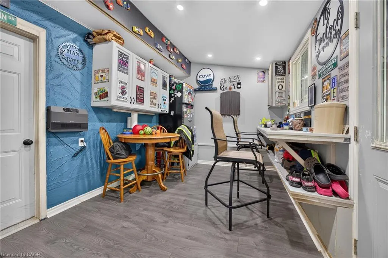
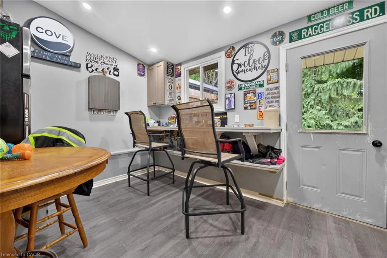
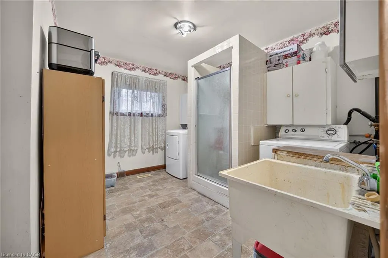
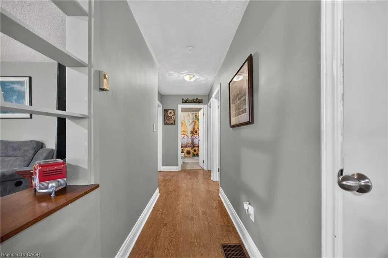
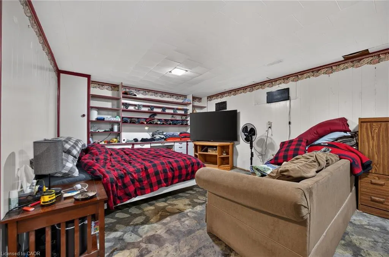
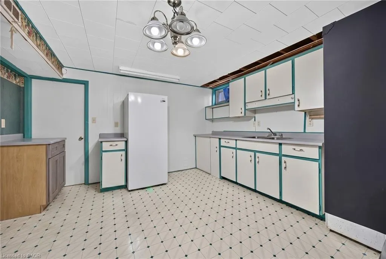
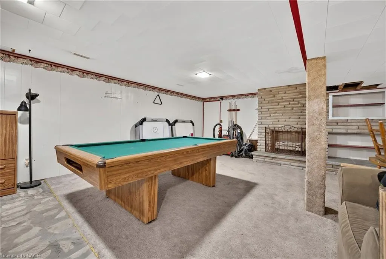
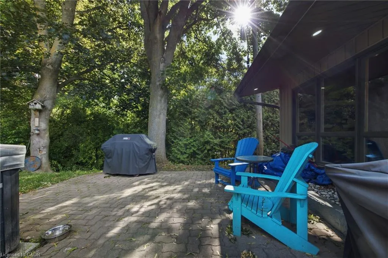
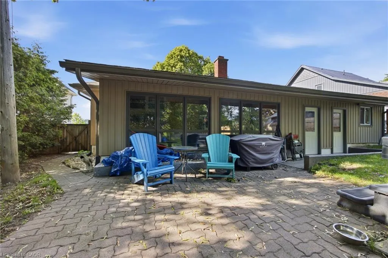
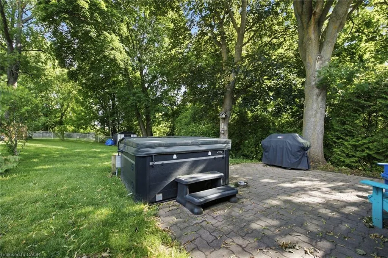
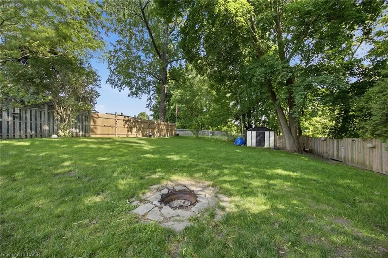
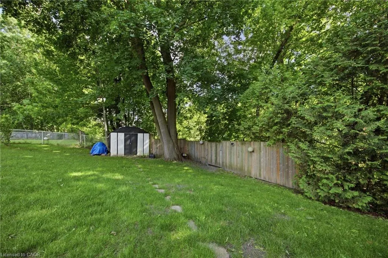
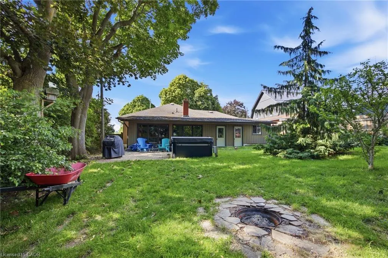
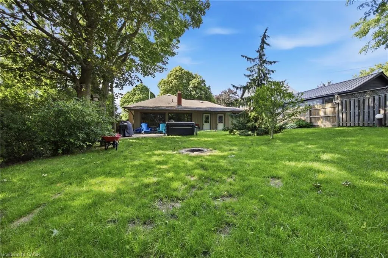
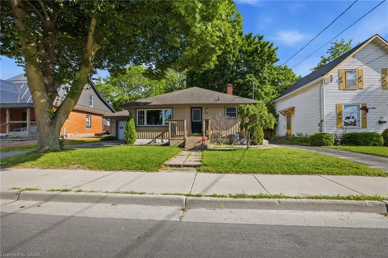
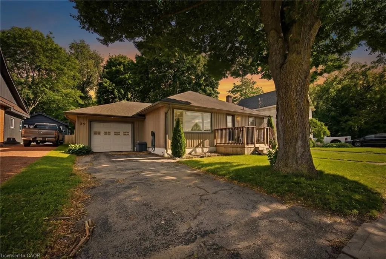
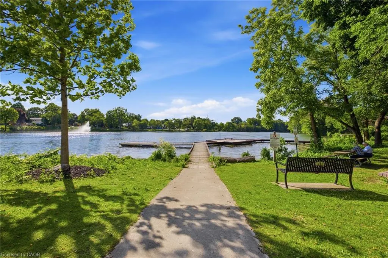
Welcome to 29 Concession Street East, a beautifully maintained home offering the perfect combination of updates, comfort, and location. Situated in highly desirable location, this charming 2-bedroom, 1.5-bath home enjoys picturesque views of Lake Lisgar from both the kitchen and living room, creating a peaceful setting you'll appreciate every day. Thoughtfully updated throughout, the home features a renovated kitchen completed in 2023 with ample cabinetry and storage, making it as functional as it is inviting. The bright living spaces are designed for everyday living and entertaining, while the insulated sunroom offers a cozy retreat to enjoy your morning coffee, unwind with a good book, or take in the changing seasons. The main bathroom was renovated in 2019, and updated flooring in the main-floor laundry adds to the home's move-in-ready appeal. The finished lower level expands your living space and features a second kitchen area, providing endless possibilities for entertaining, hobbies, a games room, or accommodating extended family. Outside, you'll find a mature lot, insulated single-car garage, 2 separate driveways - one on each side of the house, hot tub, newer exterior doors, updated siding, and gutter guards. Major mechanical updates include, upgraded 100-amp electrical service, and a water softener installed in 2023, offering peace of mind for years to come. Located just steps from Lake Lisgar, walking trails, parks, schools, shopping, recreation facilities, and Tillsonburg's vibrant downtown core, this property offers an exceptional lifestyle in a welcoming community. Whether you're downsizing, purchasing your first home, or simply looking for a property that combines character, updates, and an unbeatable location, 29 Concession Street East is ready to welcome you home.
| Price History | |
|---|---|
| 6/25/2026 | Listed $565,000 |
| 8/5/2026 | 12$499,900 |
General Features
| Living Area | 1483 |
|---|---|
| Sewer | Sewer (Municipal) |
| Heating | Forced Air,Natural Gas |
| Cooling | Central Air |
| Roof | Shingle |
| Appliances | Water Softener,Dishwasher,Dryer,Microwave,Refrigerator,Stove,Washer |
| Zoning | R1 |
| Garage Spaces | 1 |
| Architectural Style | Bungalow |
| Construction Materials | Vinyl Siding |
| Exclusions | Upright Freezer. |
| Year Built | 1955 |
| Stories Count | 1 |
| Property Subtype | Single Family Residence |
| Waterfront Features | Lake/Pond |
| County | Oxford |
| New Construction | false |
| Property Type | Residential |
| Attached Garage | true |
| Garage Y/N | true |
| Other Structures | Shed(s),Workshop |
| Total Rooms | 14 |
| Full Baths | 1 |
| Status | Active |
| Directions | On Concession St, east of Broadway. |
| City | Tillsonburg |
| Senior Community Y/N | false |
| Open Parking Spaces | 3 |
| MLS Area | Tillsonburg |
| Property Attached Y/N | false |
| MLS Area Minor | Tillsonburg |
| Virtual Tour | https://unbranded.youriguide.com/29_concession_st_e_tillsonburg_on/ |
| Building Area Units | Square Feet |
| Standard Status | Active |
| Year Built Source | Other |
| Virtual Tour | https://youriguide.com/29_concession_st_e_tillsonburg_on/ |
Interior Features
| Basement | Full,Partially Finished |
|---|---|
| Total Fireplaces | 1 |
| Fireplace Features | Gas |
| Kitchen Level | Basement,Main |
| Air Conditioning Y/N | false |
| Heating Y/N | true |
| Fireplace Y/N | true |
| Above Grade Finished Area | 1483 |
| Half Baths | 1 |
| Total Bedrooms | 2 |
| Below Grade Finished Area | 731 |
| Main Level Bedrooms | 2 |
| Main Level Bathrooms | 1 |
| Below Grade Finished Area Unit Type | Square Feet |
| Below Grade Finished Area Source | Other |
| Above Grade Finished Area Source | Other |
| Above Grade Finished Area Unit Type | Square Feet |
| Total Baths | 2 |
Exterior Features
| Fencing | Full |
|---|---|
| Parking Features | Attached Garage |
| Lot Features | Urban,Rectangular,Hospital,Library,Schools |
| Water Source | Municipal |
| Total Parking | 4 |
| Inclusions | Dishwasher,Dryer,Microwave,Refrigerator,Stove,Washer |
| Foundation Details | Concrete Perimeter |
| Building Area Total | 2214 |
| Lot Dimensions | 66 x 164 |
| Frontage Length | 66.00 |
| Frontage Type | South |
| Lot Size Source | MPAC |
| Waterfront Y/N | false |
| Covered Spaces | 1 |
| Crops Included Y/N | false |
Amenities
- Foreclosure
- Views
- Short Sale
- New Construction
- Adult 55+
- Lease To Own
- No Strata Fees
- Furnished
- Primary On Main
- Air Conditioning
- Seller Finance
- Green
- Fixer Upper
- Horse
- Golf
- Fireplace
- Deck
- Garage
- Basement
- Pool
 Data provided by the Ontario Regional Technology & Information Systems. The information is deemed reliable, but is not guaranteed. Not intended to solicit buyers or sellers, landlords or tenants currently under contract.
The trademarks REALTOR®, REALTORS® and the REALTOR® logo are controlled by The Canadian Real Estate Association (CREA) and identify real estate professionals who are members of CREA. The trademarks MLS®, Multiple Listing Service® and the associated logos are owned
Data provided by the Ontario Regional Technology & Information Systems. The information is deemed reliable, but is not guaranteed. Not intended to solicit buyers or sellers, landlords or tenants currently under contract.
The trademarks REALTOR®, REALTORS® and the REALTOR® logo are controlled by The Canadian Real Estate Association (CREA) and identify real estate professionals who are members of CREA. The trademarks MLS®, Multiple Listing Service® and the associated logos are owned