

Address
19 Adams Avenue, Tillsonburg, ON
Price
$ 615,000
Property Attributes
- MLS#40840675
- TypeSingle Family
- Listing Status Pending
- CityTillsonburg
- AreaTillsonburg
- NeighbourhoodTillsonburg
- Postal CodeN4G 4X3
- Style
- Year Built1980
- Taxes$ 4182
- Price$ 615,000
- Bedrooms4
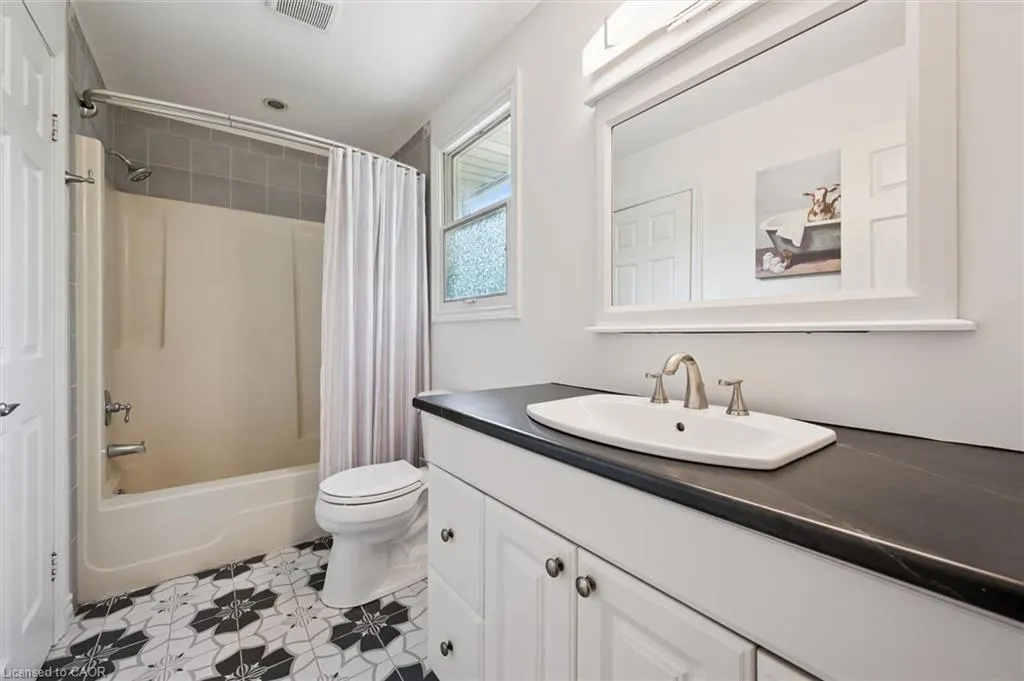
- Full Bathrooms1
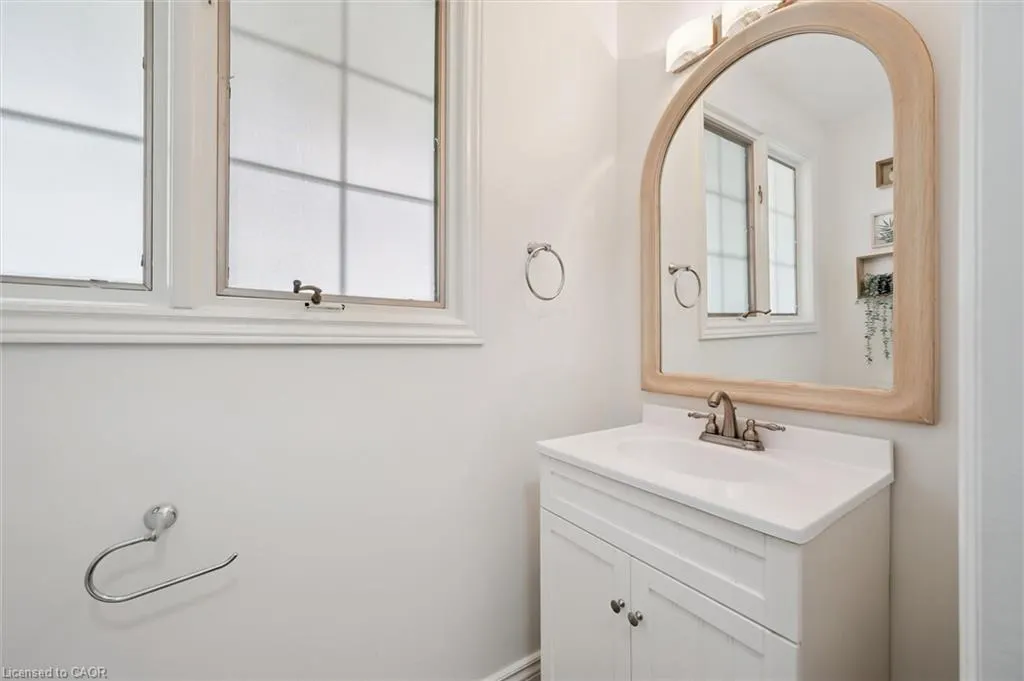
- Half Bathrooms1
- Sqr Footage1696
Data Source:
Ontario Regional (ITSO)
Property Description
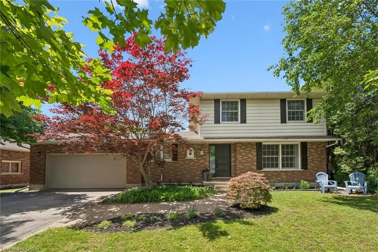
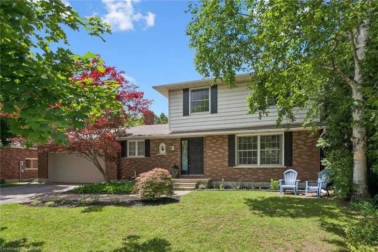
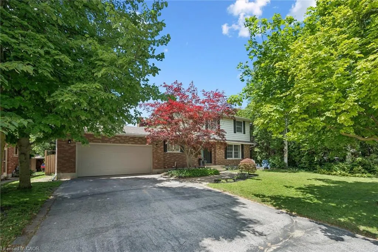
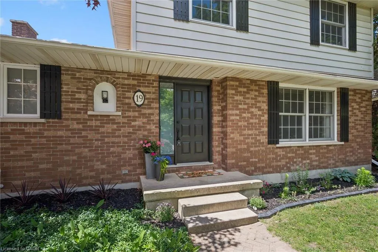
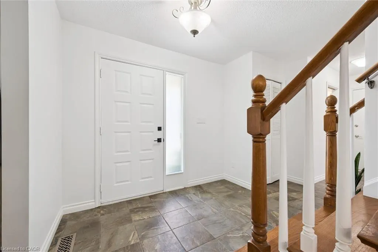
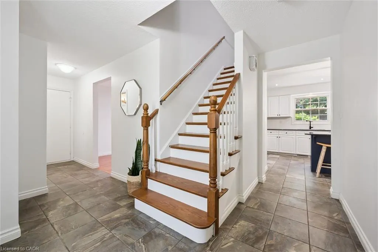
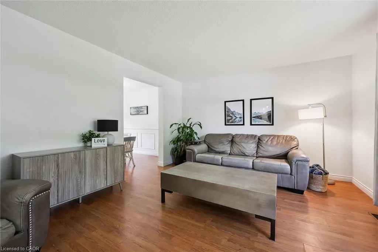
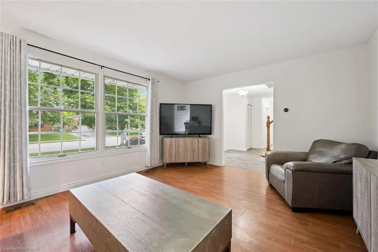
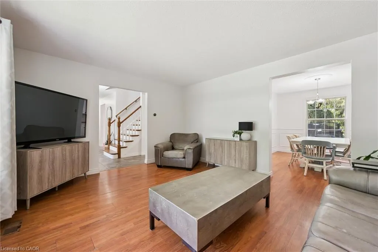
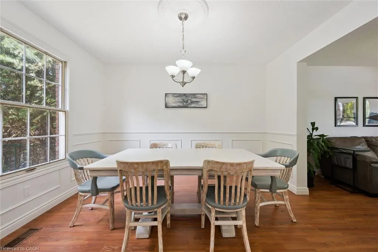
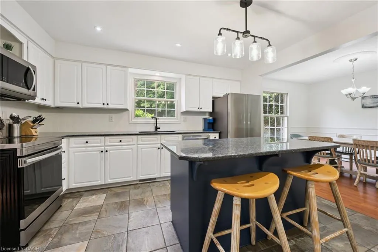
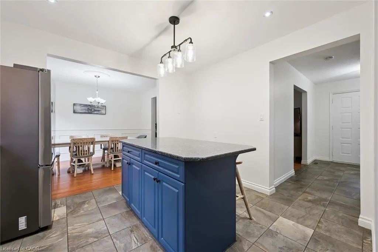
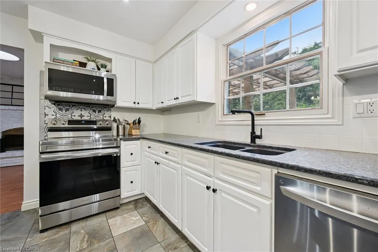
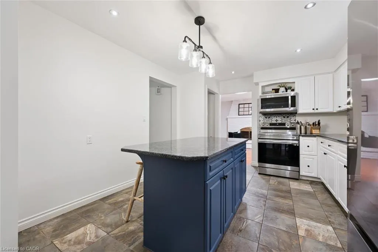
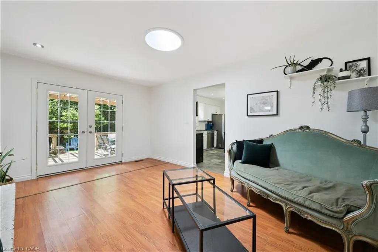
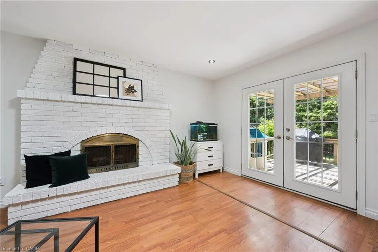
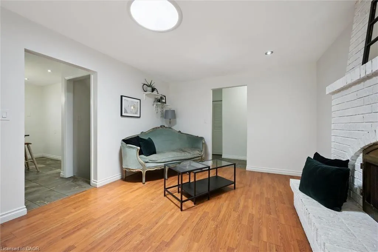
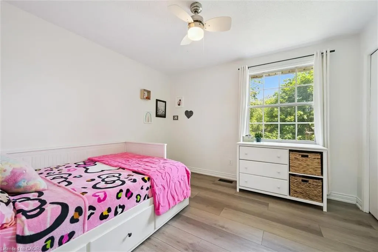
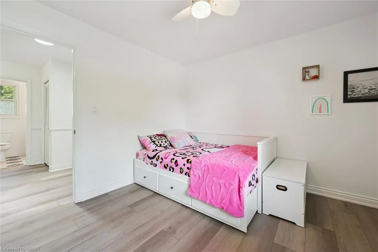
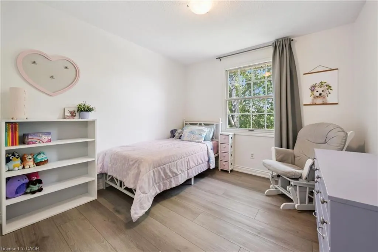
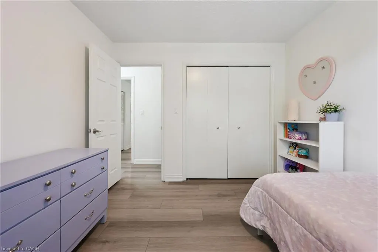
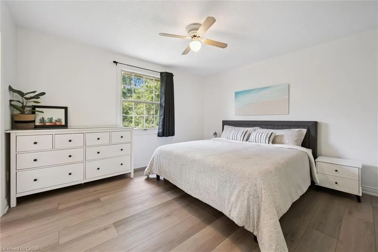
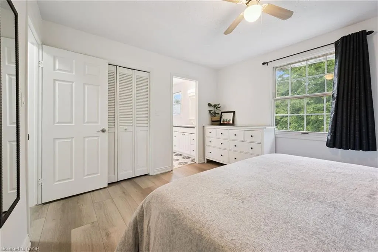
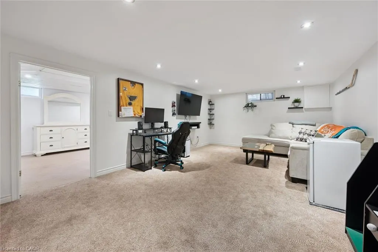
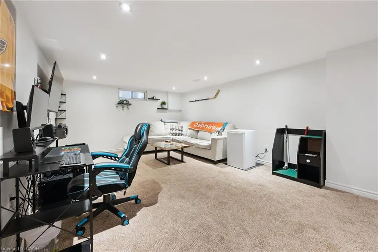
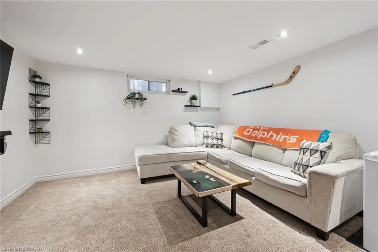
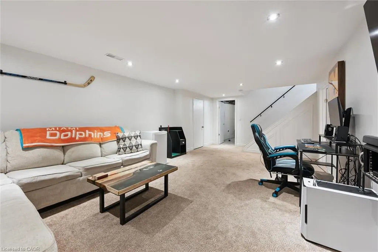
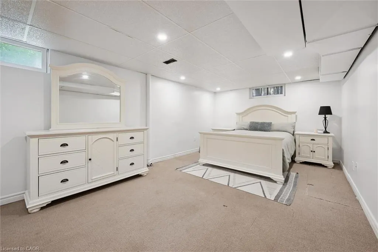
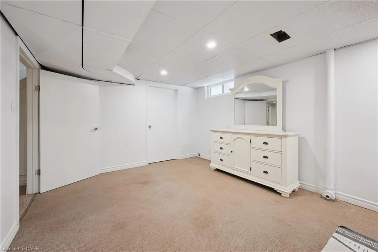
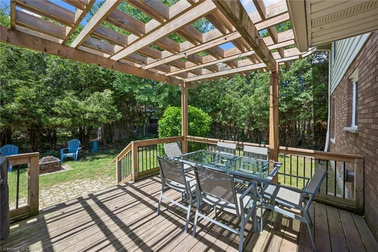
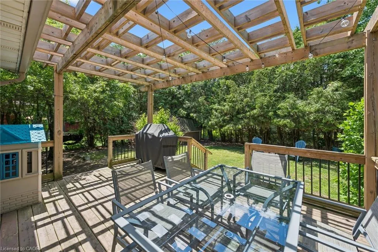
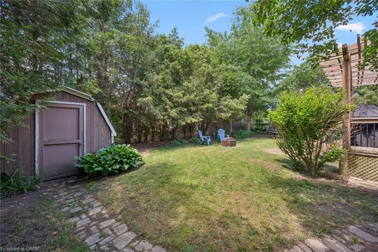
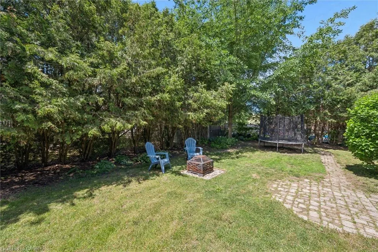
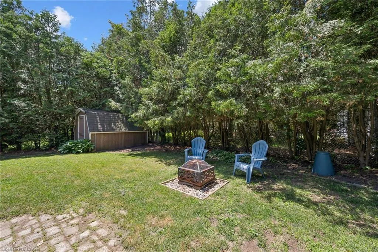
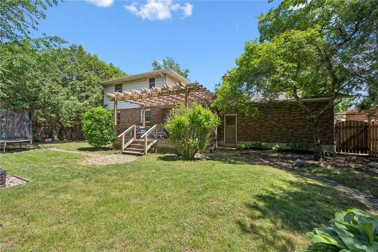
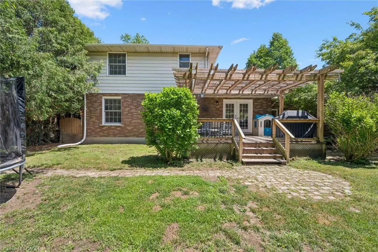
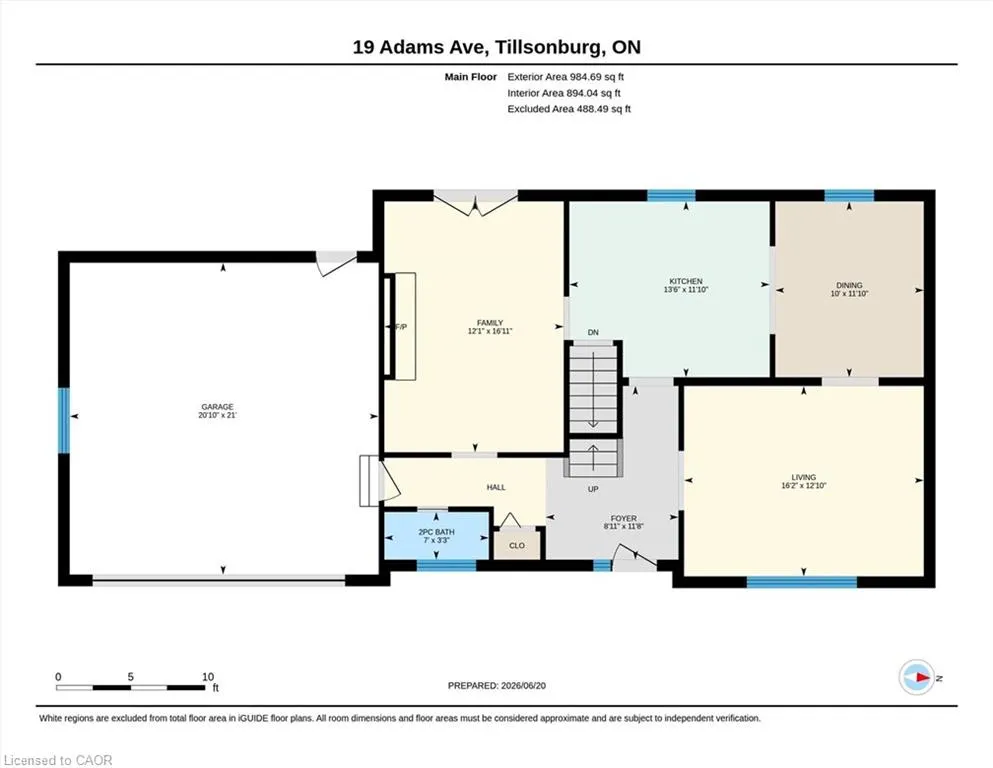
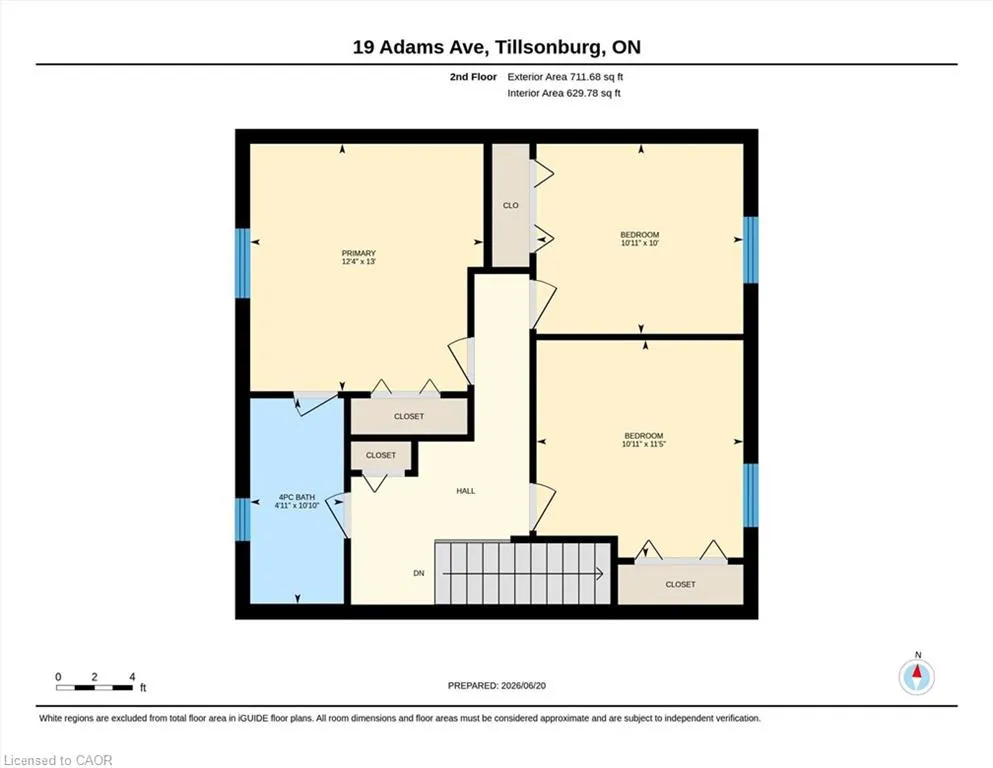
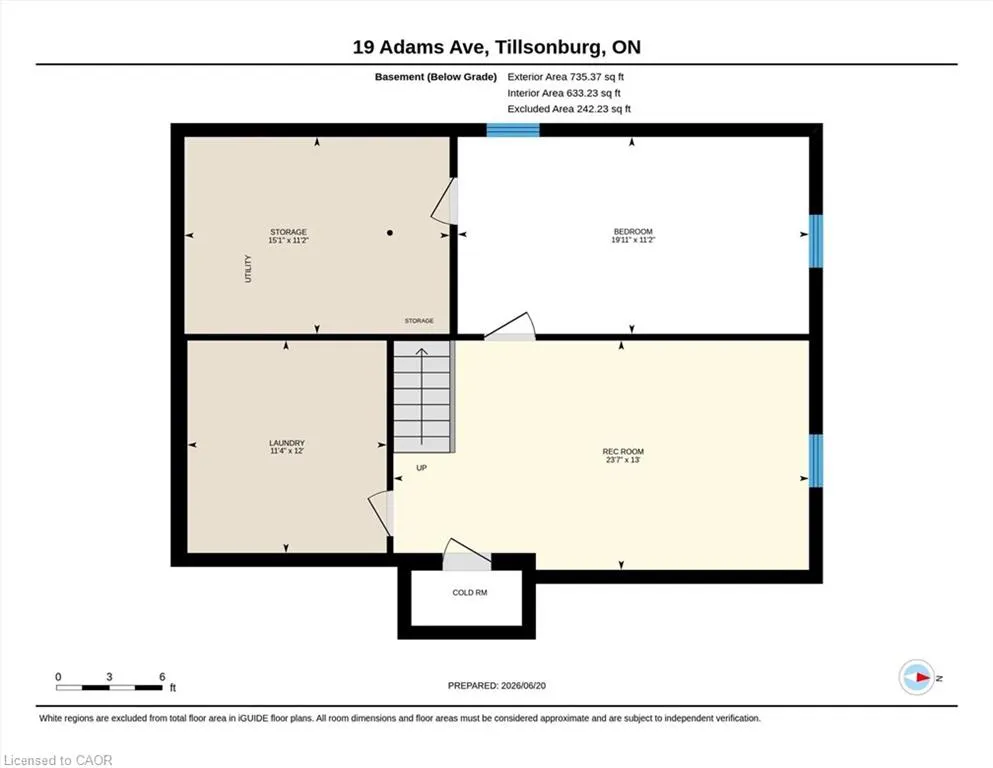
Welcome to 19 Adams Avenue, a beautifully maintained family home tucked away on a quiet residential street in the heart of Tillsonburg. Offering 4 bedrooms, 2 bathrooms, and a spacious lot surrounded by mature trees, this property delivers the space, comfort, and outdoor living that today's families are searching for. From the moment you arrive, the home's charming curb appeal and welcoming presence make a lasting impression. Mature landscaping and a picturesque setting create a sense of warmth and pride of ownership that continues throughout the home. Inside, bright and airy living spaces are filled with natural light, creating an inviting atmosphere for everyday living and entertaining alike. The functional layout offers comfortable gathering spaces for family dinners, holiday celebrations, and quiet evenings at home. Step outside to a large back deck overlooking an expansive yard with room to play, host, and relax. Whether you're enjoying summer barbecues, watching children explore, or starting the day with coffee outdoors, this space functions as a natural extension of the home in warmer months. With three bedrooms on the second level and a fourth bedroom on the lower level, there's flexibility for growing families, guests, or a dedicated home office. The lower level also offers excellent potential for additional living space, a recreation room, home gym, or whatever best suits your family's needs. Located close to schools, parks, shopping, and everyday amenities, 19 Adams Avenue offers the perfect balance of small-town charm, convenience, and room to grow. A place to settle in, make memories, and truly feel at home.
| Elementary School | High School |
|---|---|
| Westfield P.S Elementary School | Glendale High High School |
| Price History | |
|---|---|
| 6/23/2026 | Listed $615,000 |
General Features
| Living Area | 1696.38 |
|---|---|
| Sewer | Sewer (Municipal) |
| Heating | Forced Air,Natural Gas |
| Cooling | Central Air |
| Roof | Shingle |
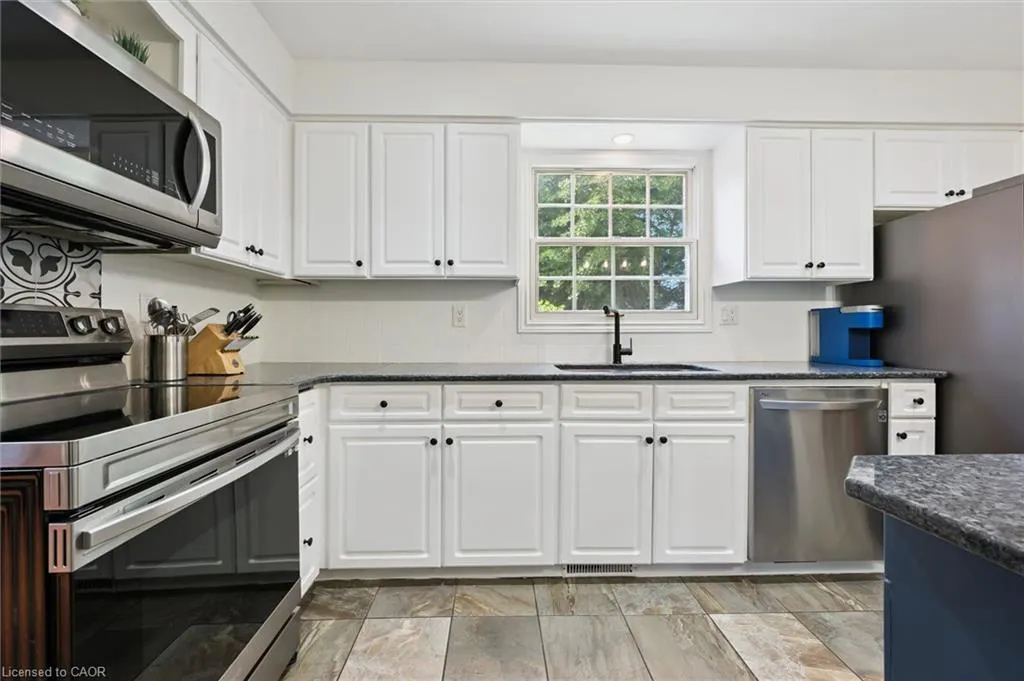
| Appliances | Dishwasher,Dryer,Microwave,Range Hood,Refrigerator,Stove,Washer |
| Zoning | R1 |
| Garage Spaces | 2 |
| Construction Materials | Brick,Stone |
| Year Built | 1980 |
| Stories Count | 2 |
| Property Subtype | Single Family Residence |
| County | Oxford |
| New Construction | false |
| Property Type | Residential |
| Attached Garage | true |
| Garage Y/N | true |
| Total Rooms | 14 |
| Full Baths | 1 |
| Status | Pending |
| Directions | Allen Street to Adams Ave |
| High School | Glendale High |
| City | Tillsonburg |
| Senior Community Y/N | false |
| Open Parking Spaces | 4 |
| MLS Area | Tillsonburg |
| Carport Y/N | false |
| Elementary School | Westfield P.S, St. Josephs & Monsignor J.H |
| Property Attached Y/N | false |
| MLS Area Minor | Tillsonburg |
| Virtual Tour | https://unbranded.youriguide.com/19_adams_ave_tillsonburg_on/ |
| Building Area Units | Square Feet |
| Standard Status | Pending |
| Year Built Source | Other |
| Virtual Tour | https://youriguide.com/19_adams_ave_tillsonburg_on/ |
Interior Features
| Interior Amenities | Ceiling Fan(s) |
|---|---|
| Basement | Full,Finished |
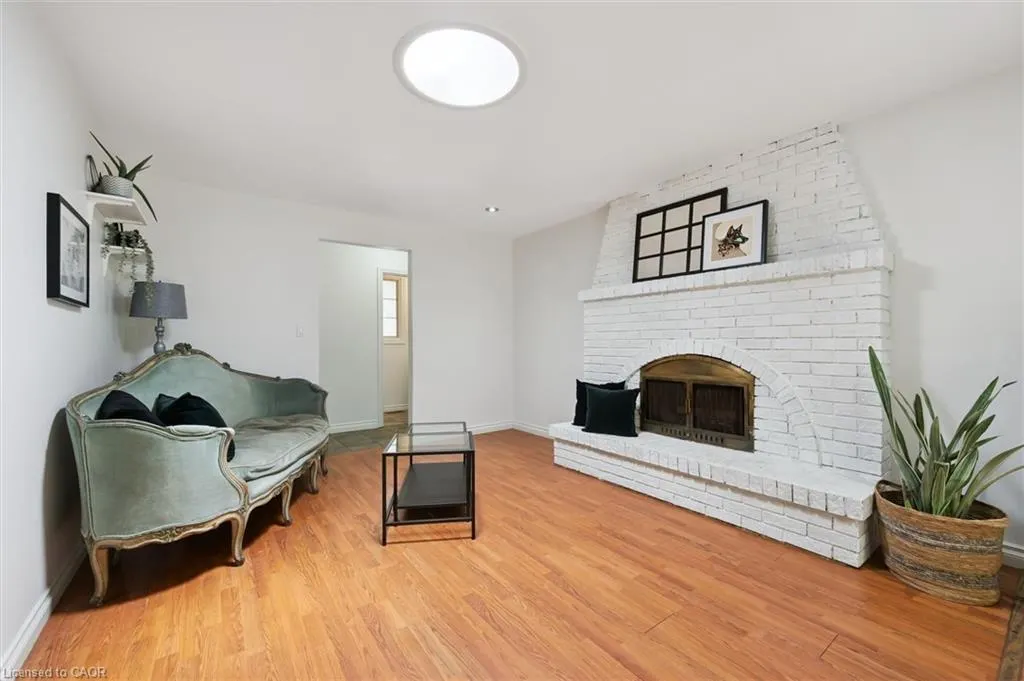
| Total Fireplaces | 1 |
| Fireplace Features | Wood Burning |
| Kitchen Level | Main |
| Air Conditioning Y/N | false |
| Heating Y/N | true |
| Fireplace Y/N | true |
| Above Grade Finished Area | 1696.38 |
| Half Baths | 1 |
| Laundry Features | In Basement |
| Total Bedrooms | 4 |
| Below Grade Finished Area | 319.75 |
| Main Level Bathrooms | 1 |
| Below Grade Finished Area Unit Type | Square Feet |
| Below Grade Finished Area Source | Plans |
| Above Grade Finished Area Source | Plans |
| Above Grade Finished Area Unit Type | Square Feet |
| Total Baths | 2 |
Exterior Features
| Parking Features | Attached Garage,Asphalt |
|---|---|
| Lot Features | Urban,Rectangular,Library,Park,Place of Worship,Playground Nearby,Public Transit,Schools,Trails |
| Water Source | Municipal-Metered |
| Total Parking | 6 |
| Inclusions | Dishwasher,Dryer,Microwave,Range Hood,Refrigerator,Stove,Washer |
| Foundation Details | Poured Concrete |
| Building Area Total | 2016.13 |
| Lot Dimensions | 70 x 99.41 |
| Frontage Length | 70.00 |
| Frontage Type | West |
| Waterfront Y/N | false |
| Covered Spaces | 2 |
| Crops Included Y/N | false |
Amenities
- Foreclosure
- Views
- Short Sale
- New Construction
- Adult 55+
- Lease To Own
- No Strata Fees
- Furnished
- Primary On Main
- Air Conditioning
- Seller Finance
- Green
- Fixer Upper
- Horse
- Golf
- Fireplace
- Deck
- Garage
- Basement
- Pool
 Data provided by the Ontario Regional Technology & Information Systems. The information is deemed reliable, but is not guaranteed. Not intended to solicit buyers or sellers, landlords or tenants currently under contract.
The trademarks REALTOR®, REALTORS® and the REALTOR® logo are controlled by The Canadian Real Estate Association (CREA) and identify real estate professionals who are members of CREA. The trademarks MLS®, Multiple Listing Service® and the associated logos are owned
Data provided by the Ontario Regional Technology & Information Systems. The information is deemed reliable, but is not guaranteed. Not intended to solicit buyers or sellers, landlords or tenants currently under contract.
The trademarks REALTOR®, REALTORS® and the REALTOR® logo are controlled by The Canadian Real Estate Association (CREA) and identify real estate professionals who are members of CREA. The trademarks MLS®, Multiple Listing Service® and the associated logos are owned