

Address
217 North Street E, Tillsonburg, ON
Price
$ 585,000
Property Attributes
- MLS#40859837
- TypeSingle Family
- Listing Status Active
- CityTillsonburg
- AreaTillsonburg
- NeighbourhoodTillsonburg
- Postal CodeN4G 1B8
- StyleBungaloft
- Taxes$ 3710
- Price$ 585,000
- Bedrooms4
- Full Bathrooms2
- Half Bathrooms1
- Sqr Footage1132
Data Source:
Ontario Regional (ITSO)
Property Description
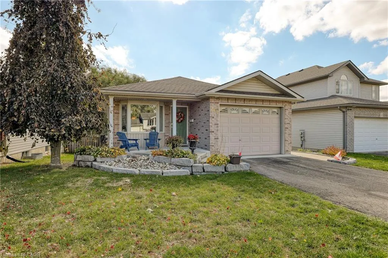
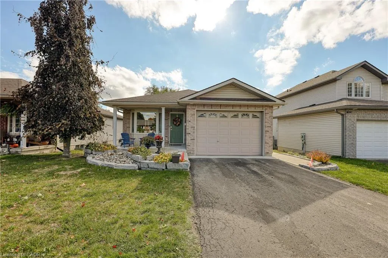
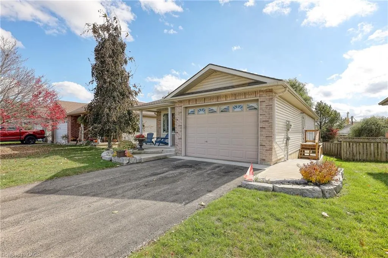
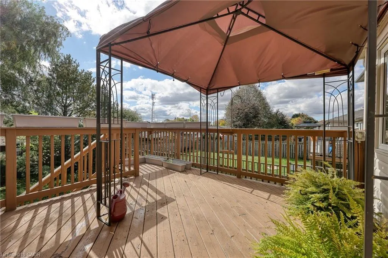
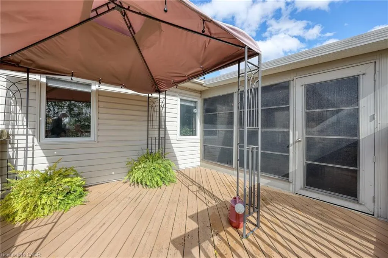
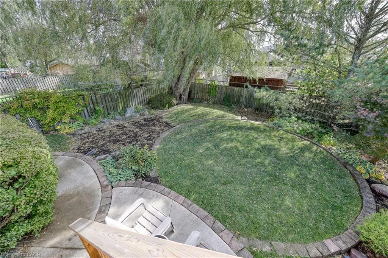
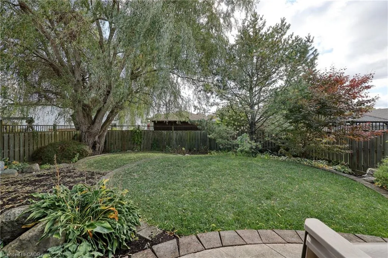
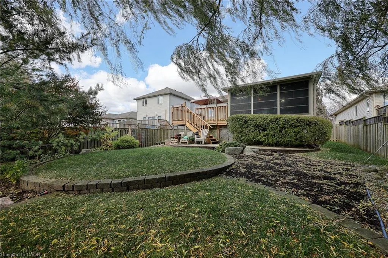
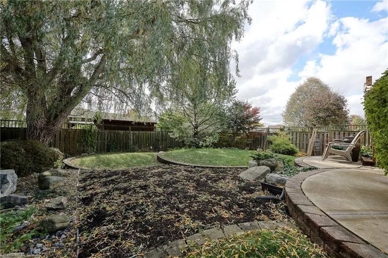
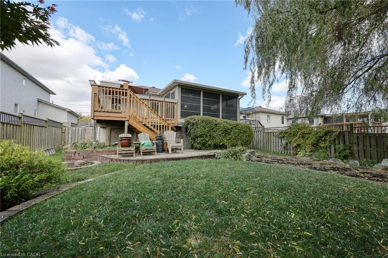
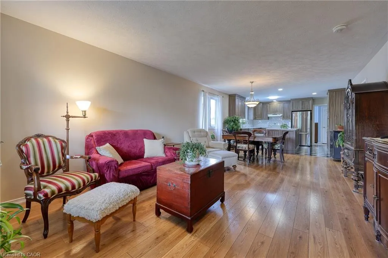
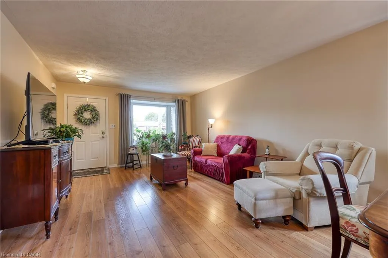
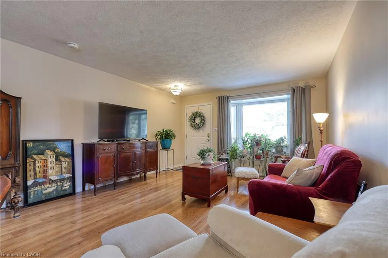
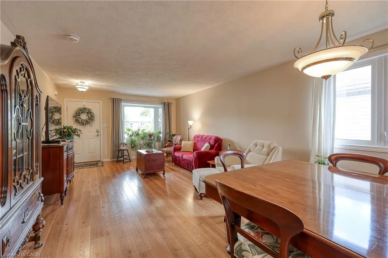
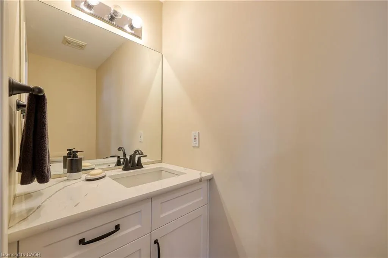
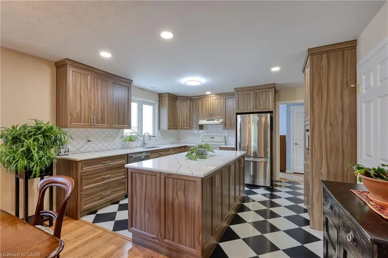
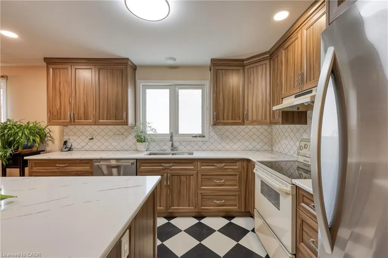
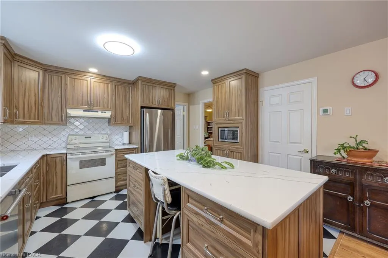
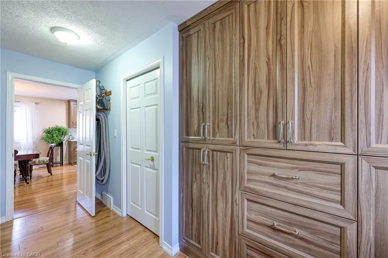
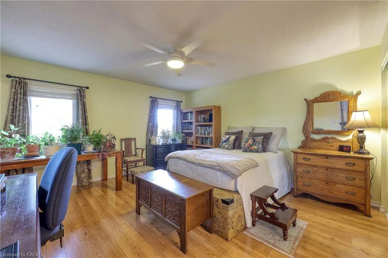
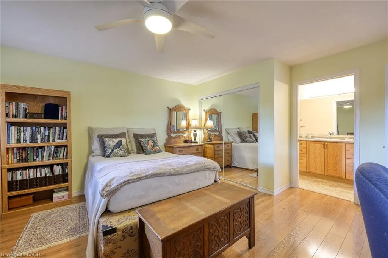
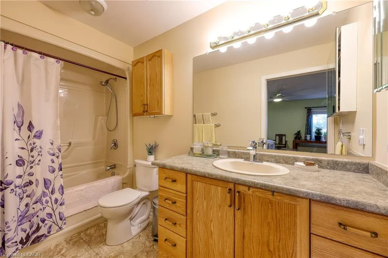
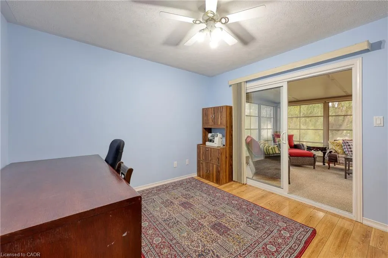
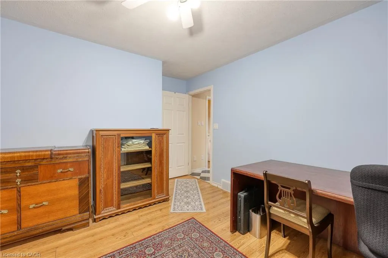
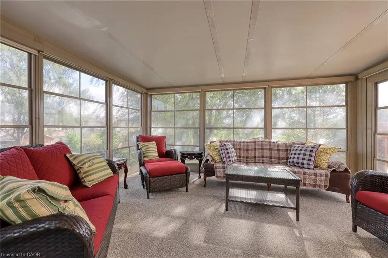
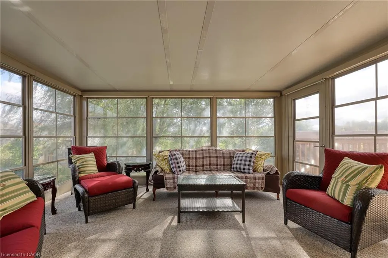
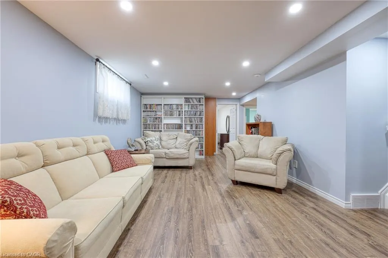
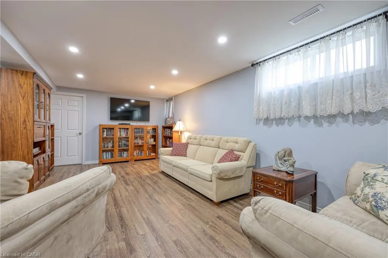
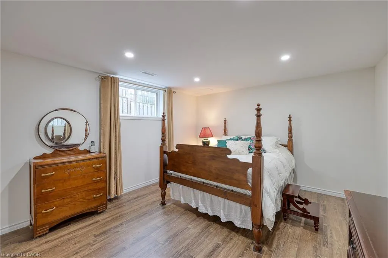
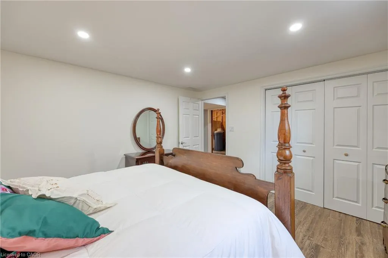
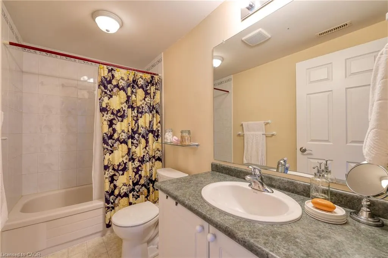
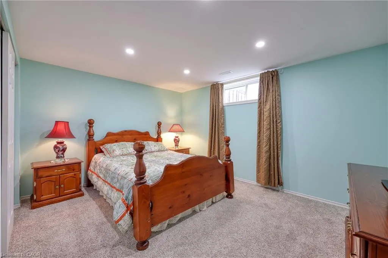
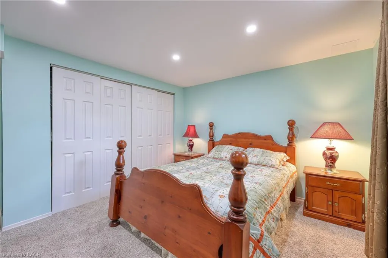
Welcome Home! This charming brick bungalow is perfect for those ready to enjoy bright, comfortable main-floor living. The recently updated kitchen offers modern finishes and endless storage, making meal prep a pleasure. The oversized primary bedroom features a spacious 4-piece ensuite, while a second main-floor bedroom (or den) provides flexible space for guests or a home office. Step into the bright three-season sunroom - ideal for morning coffee or relaxing afternoons. Downstairs, you will find two additional bedrooms, a second 4-piece bathroom, and a cozy area perfect for reading, hobbies, or enjoying movie nights. With beautiful, low-maintenance landscaping already complete, all that's left for you to do is move in and enjoy your next chapter!
| Price History | |
|---|---|
| 9/2/2026 | Listed $585,000 |
General Features
| Living Area | 1132 |
|---|---|
| Sewer | Sewer (Municipal) |
| Heating | Forced Air,Natural Gas |
| Cooling | Central Air |
| Roof | Asphalt Shing |
| Appliances | Water Heater Owned,Water Softener,Dishwasher,Dryer,Hot Water Tank Owned,Microwave,Range Hood,Refrigerator,Stove,Washer |
| Zoning | R1 |
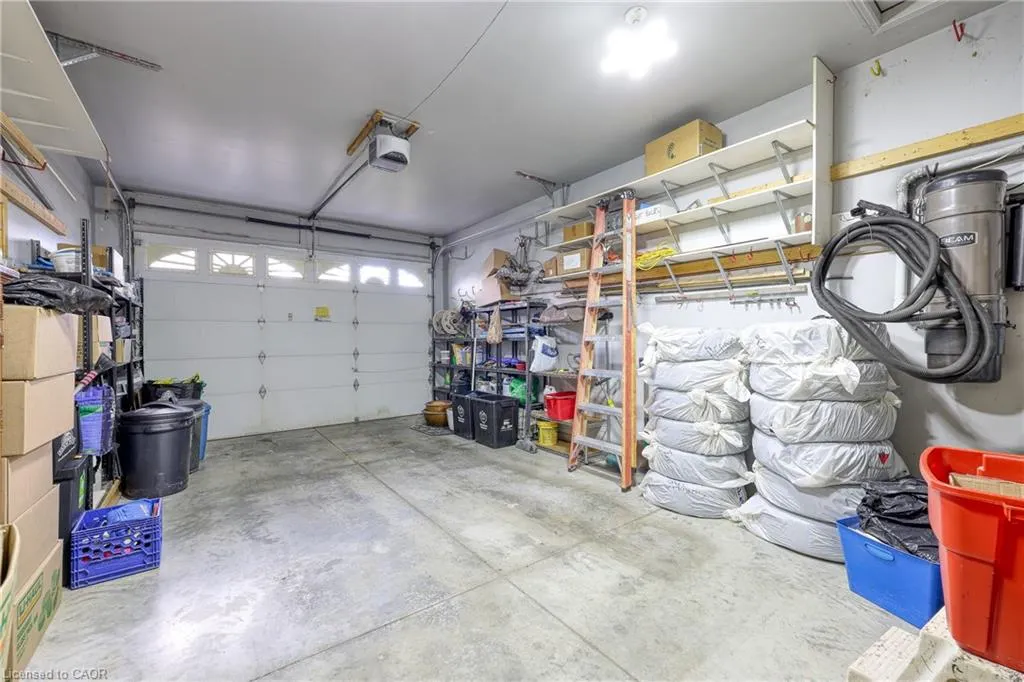
| Garage Spaces | 1 |
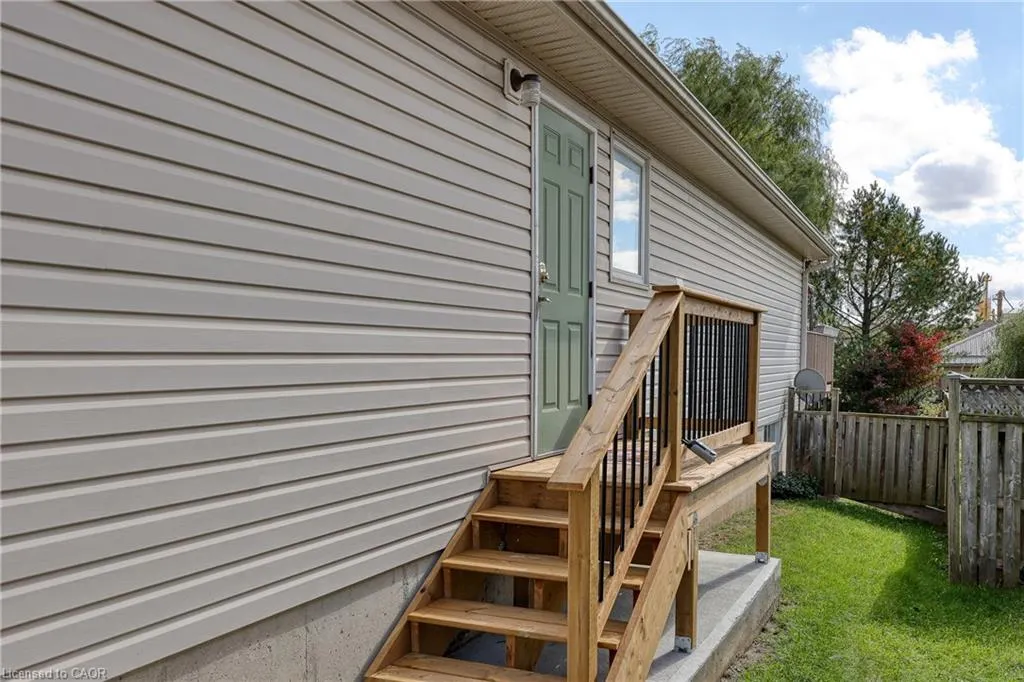
| Patio/Porch Features | Deck |
| Architectural Style | Bungaloft |
| Security Features | Smoke Detector,Carbon Monoxide Detector(s),Smoke Detector(s) |
| Construction Materials | Brick,Vinyl Siding |
| Exclusions | 2 Stand-Up Freezers And A Fridge In The Basement And Drapery Throughout |
| Stories Count | 1 |
| Topography | Flat |
| Property Subtype | Single Family Residence |
| County | Oxford |
| New Construction | false |
| Property Type | Residential |
| Attached Garage | true |
| Garage Y/N | true |
| Total Rooms | 14 |
| Full Baths | 2 |
| Status | Active |
| Directions | Heading South on Broadway turn left on North St heading East. Property is on the right side. |
| City | Tillsonburg |
| Senior Community Y/N | false |
| Open Parking Spaces | 4 |
| MLS Area | Tillsonburg |
| Lot Size Units | Acres |
| Property Attached Y/N | false |
| MLS Area Minor | Tillsonburg |
| Virtual Tour | https://youriguide.com/217_townline_rd_tillsonburg_on/ |
| Building Area Units | Square Feet |
| Standard Status | Active |
| Virtual Tour | https://youriguide.com/217_townline_rd_tillsonburg_on/ |
Interior Features
| Interior Amenities | Central Vacuum,Auto Garage Door Remote(s),Ceiling Fan(s),Water Treatment |
|---|---|
| Basement | Full,Finished,Sump Pump |
| Total Stories | 1 |
| Air Conditioning Y/N | false |
| Heating Y/N | true |
| Fireplace Y/N | false |
| Above Grade Finished Area | 1132 |
| Half Baths | 1 |
| Total Bedrooms | 4 |
| Main Level Bedrooms | 2 |
| Main Level Bathrooms | 2 |
| Below Grade Finished Area Unit Type | Square Feet |
| Above Grade Finished Area Source | Other |
| Above Grade Finished Area Unit Type | Square Feet |
| Total Baths | 3 |
Exterior Features
| Fencing | Full |
|---|---|
| Parking Features | Attached Garage,Garage Door Opener |
| Lot Features | Urban,Park,Place of Worship |
| Water Source | Municipal-Metered |
| Total Parking | 5 |
| Inclusions | Central Vac,Dishwasher,Dryer,Garage Door Opener,Hot Water Tank Owned,Microwave,Range Hood,Refrigerator,Smoke Detector,Stove,Washer,Gazebo On Back Deck, Central Vacuum, Sump Pump, Water Softener, Water Treatment |
| Foundation Details | Poured Concrete |
| Building Area Total | 1132 |
| Lot Dimensions | 43.96 x 135.01 |
| Frontage Length | 43.96 |
| Frontage Type | South |
| Waterfront Y/N | false |
| Covered Spaces | 1 |
| Crops Included Y/N | false |
Amenities
- Foreclosure
- Views
- Short Sale
- New Construction
- Adult 55+
- Lease To Own
- No Strata Fees
- Furnished
- Primary On Main
- Air Conditioning
- Seller Finance
- Green
- Fixer Upper
- Horse
- Golf
- Fireplace
- Deck
- Garage
- Basement
- Pool
 Data provided by the Ontario Regional Technology & Information Systems. The information is deemed reliable, but is not guaranteed. Not intended to solicit buyers or sellers, landlords or tenants currently under contract.
The trademarks REALTOR®, REALTORS® and the REALTOR® logo are controlled by The Canadian Real Estate Association (CREA) and identify real estate professionals who are members of CREA. The trademarks MLS®, Multiple Listing Service® and the associated logos are owned
Data provided by the Ontario Regional Technology & Information Systems. The information is deemed reliable, but is not guaranteed. Not intended to solicit buyers or sellers, landlords or tenants currently under contract.
The trademarks REALTOR®, REALTORS® and the REALTOR® logo are controlled by The Canadian Real Estate Association (CREA) and identify real estate professionals who are members of CREA. The trademarks MLS®, Multiple Listing Service® and the associated logos are owned