

Address
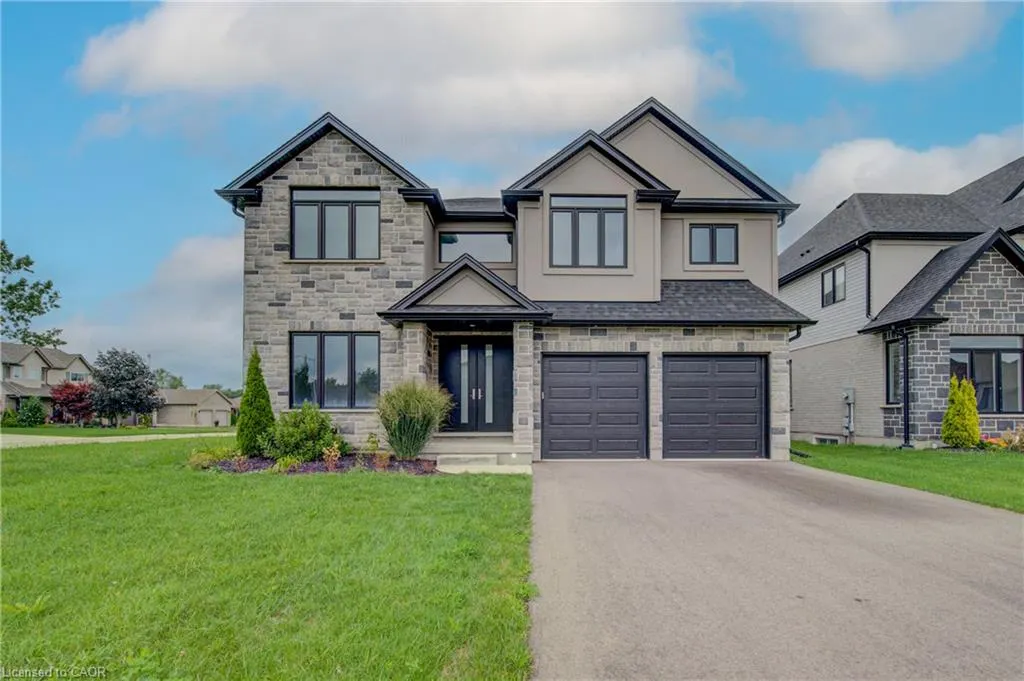
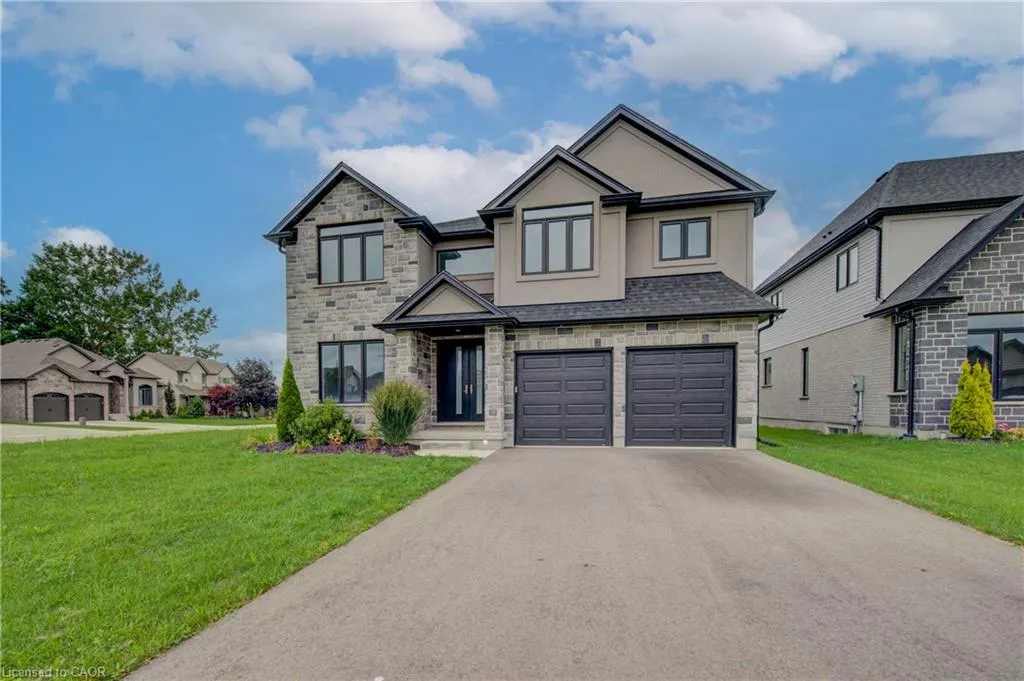
32 Sycamore Drive, Tillsonburg, ON
Price
$ 995,700
Property Attributes
- MLS#40859012
- TypeSingle Family
- Listing Status Active
- CityTillsonburg
- AreaTillsonburg
- NeighbourhoodTillsonburg
- Postal CodeN4G 5R9
- StyleTraditional
- Price$ 995,700
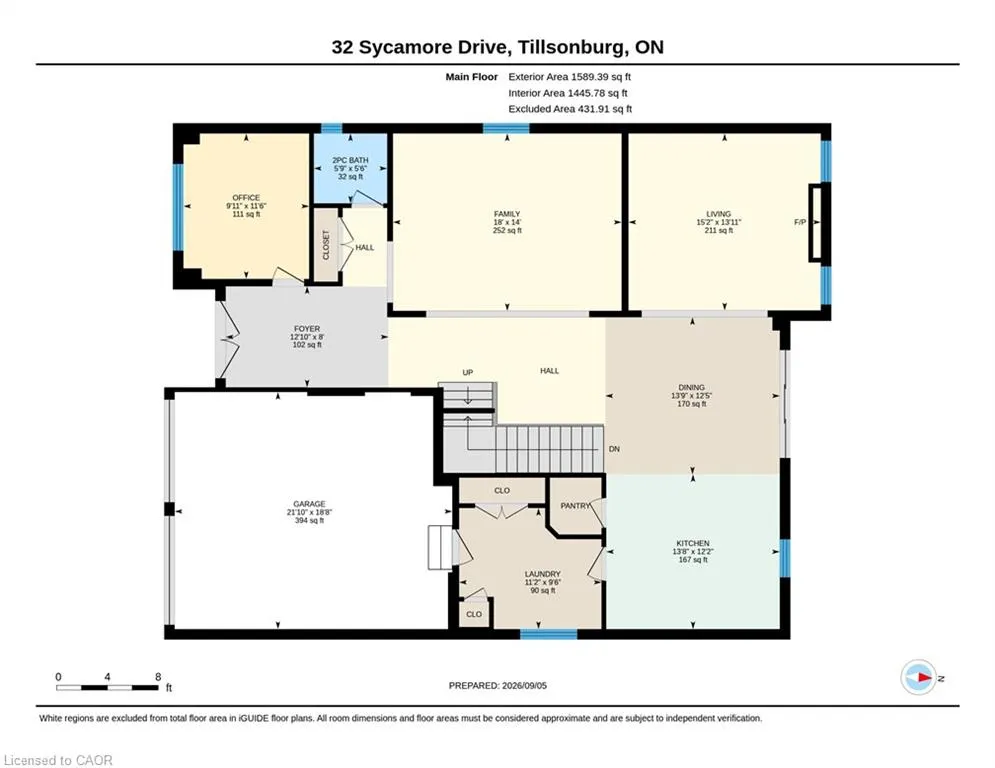
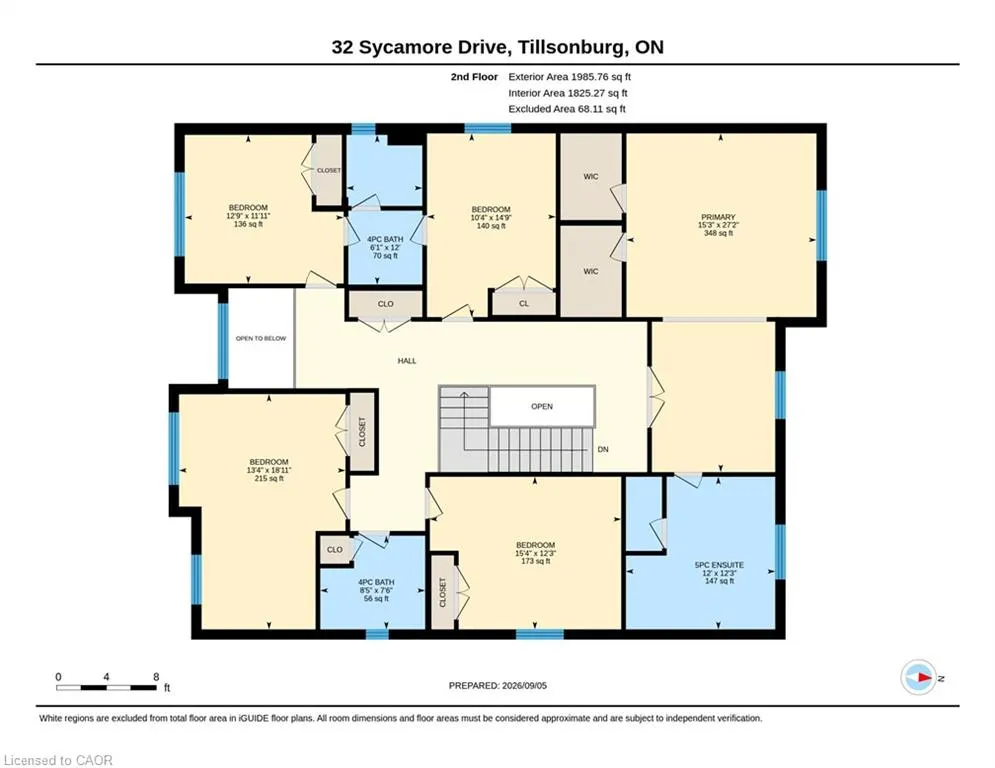
- Bedrooms5
- Full Bathrooms3
- Half Bathrooms1
- Sqr Footage3575
- Lot Size0.185 Acres
Data Source:
Ontario Regional (ITSO)
Property Description
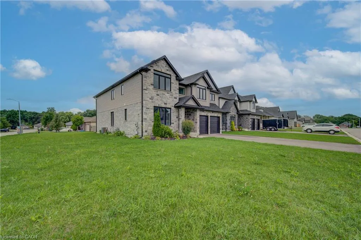
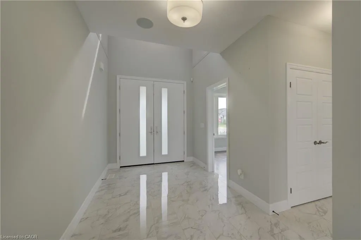
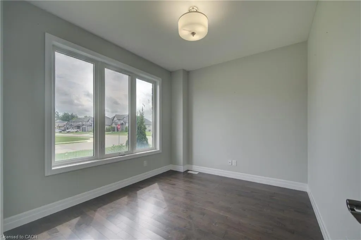
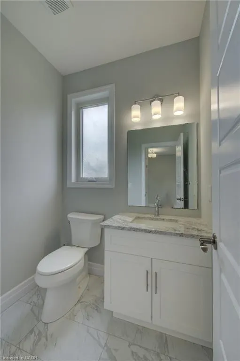
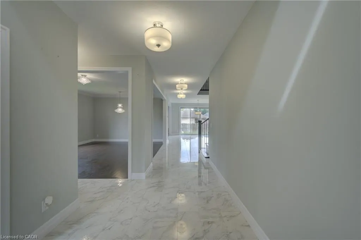
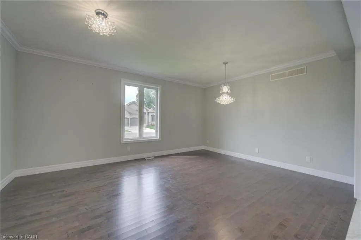
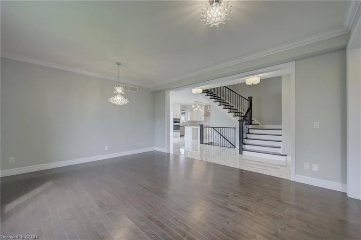
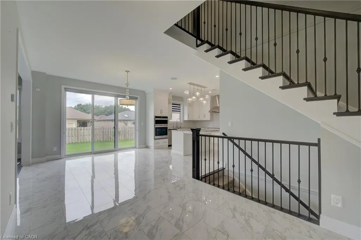
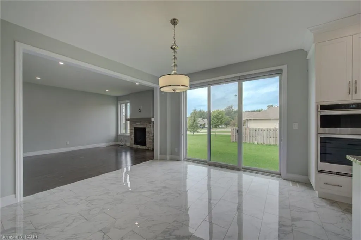
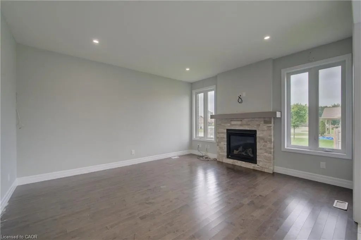
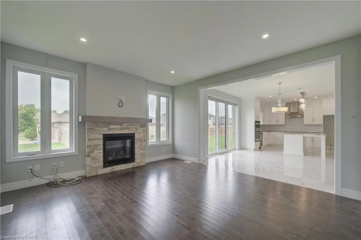
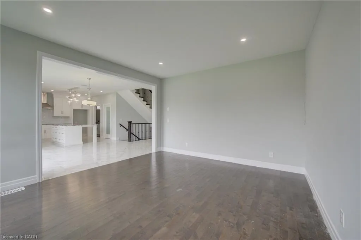
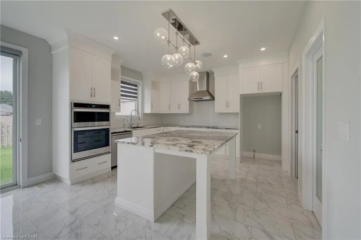
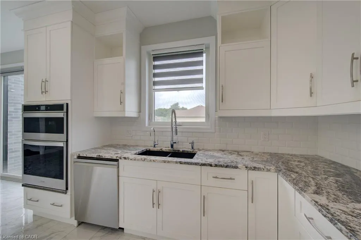
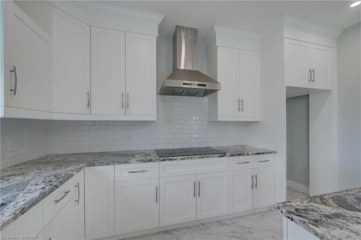
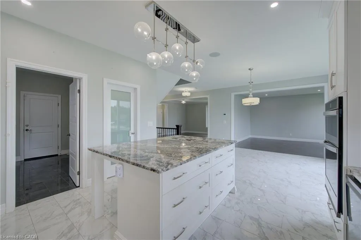
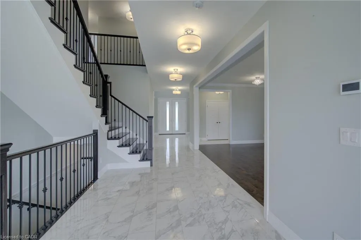
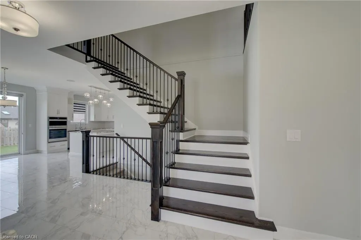
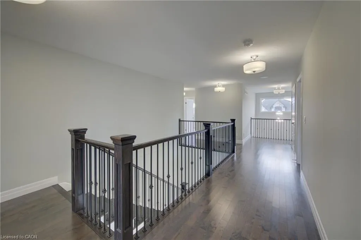
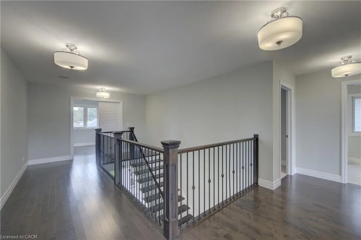
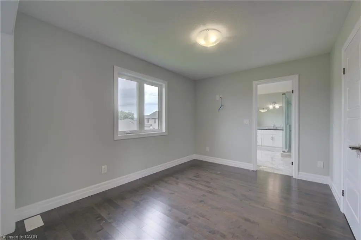
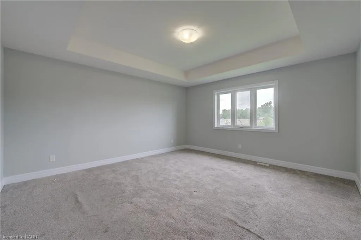
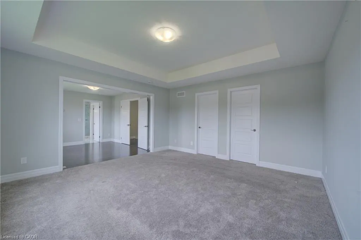
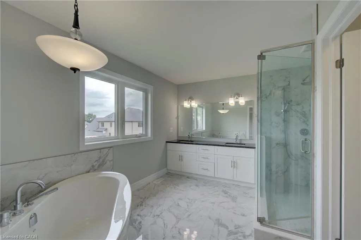
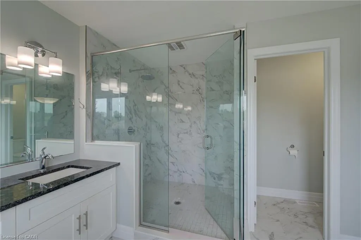
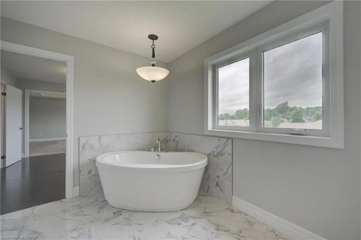
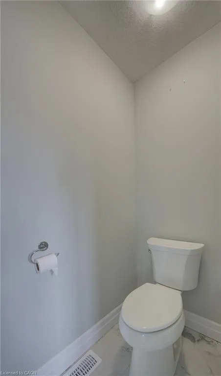
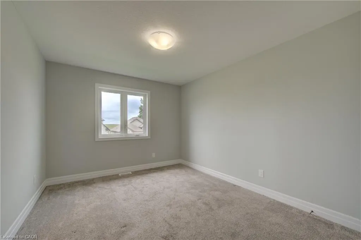
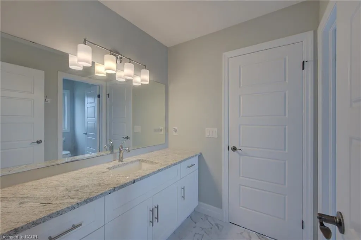
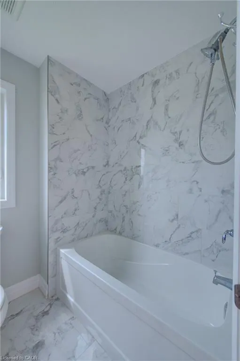
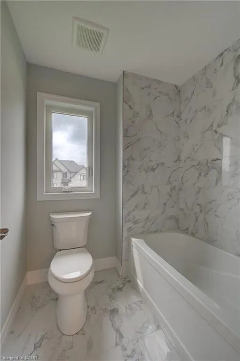
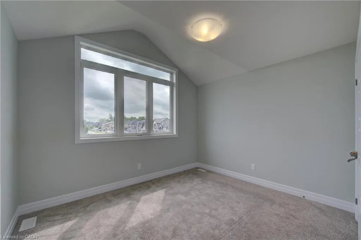
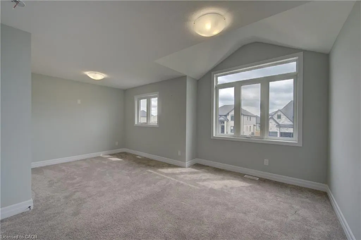
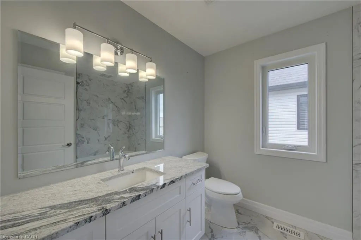
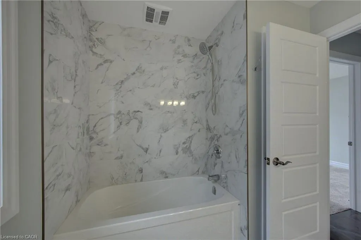
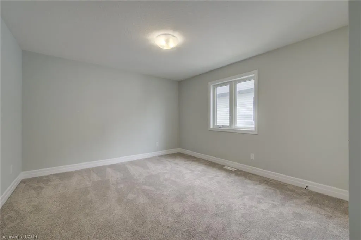
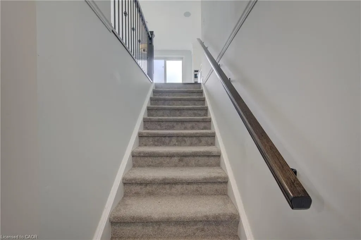
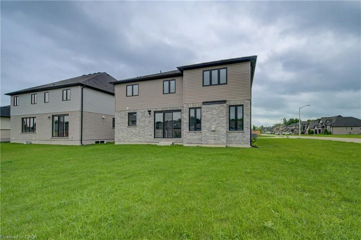
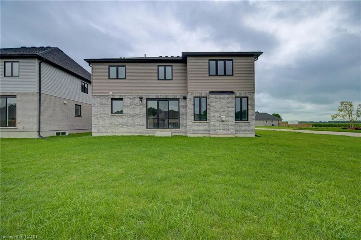
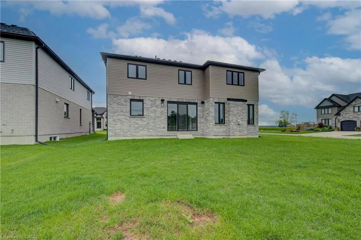
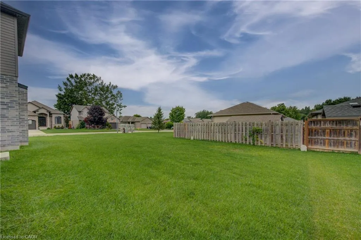
Home brochure available. Welcome to 32 Sycamore Drive, a beautifully updated and modern home located in a quiet, newer part of Tillsonburg. Offering an abundance of space and thoughtful upgrades throughout, this home features engineered hardwood floors, custom stairs, a speaker system throughout, large windows with plenty of natural light, and a cozy fireplace. The impressive kitchen showcases granite countertops, a flat-top stove, and a massive island with bar stool seating, perfect for entertaining. With 5 bedrooms, 4 bathrooms, a landscaped yard, double-car garage, and paved driveway, this home offers the perfect combination of style, comfort, and functionality.
| Price History | |
|---|---|
| 9/8/2026 | Listed $955,700 |
| 9/8/2026 | 4$995,700 |
General Features
| Living Area | 3575 |
|---|---|
| Sewer | Sewer (Municipal) |
| Heating | Forced Air |
| Cooling | Central Air |
| Roof | Asphalt Shing |
| Appliances | Water Softener |
| Zoning | R2 |
| Garage Spaces | 2 |
| Architectural Style | Traditional |
| Construction Materials | Brick,Stone,Stucco,Vinyl Siding |
| Stories Count | 2 |
| Property Subtype | Single Family Residence |
| County | Oxford |
| New Construction | false |
| Property Type | Residential |
| Attached Garage | true |
| Garage Y/N | true |
| Total Rooms | 16 |
| Full Baths | 3 |
| Status | Active |
| City | Tillsonburg |
| Senior Community Y/N | false |
| Open Parking Spaces | 4 |
| MLS Area | Tillsonburg |
| Lot Size Units | Acres |
| Lot Size Square Feet | 8058.6 |
| Property Attached Y/N | false |
| MLS Area Minor | Tillsonburg |
| Virtual Tour | https://unbranded.youriguide.com/32_sycamore_drive_tillsonburg_on/ |
| Building Area Units | Square Feet |
| Standard Status | Active |
| Virtual Tour | https://video-linking-service.bombbomb.io/v/d1e88cc9-42bd-45e4-a9ad-2b5570d1b2dc?vlp=2 |
Interior Features
| Interior Amenities | Rough-in Bath |
|---|---|
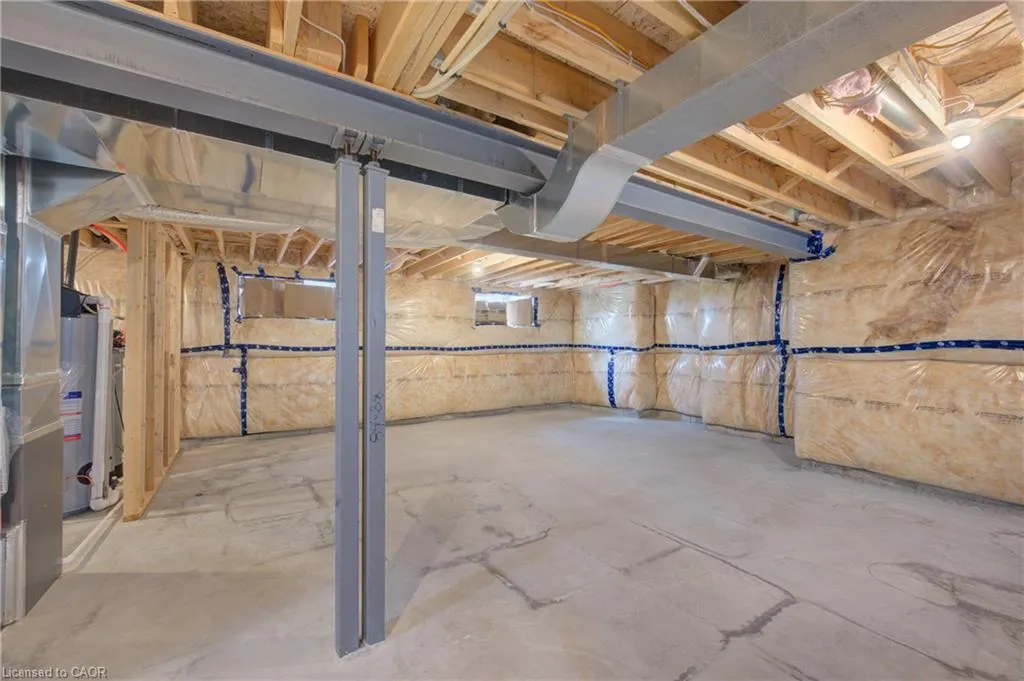
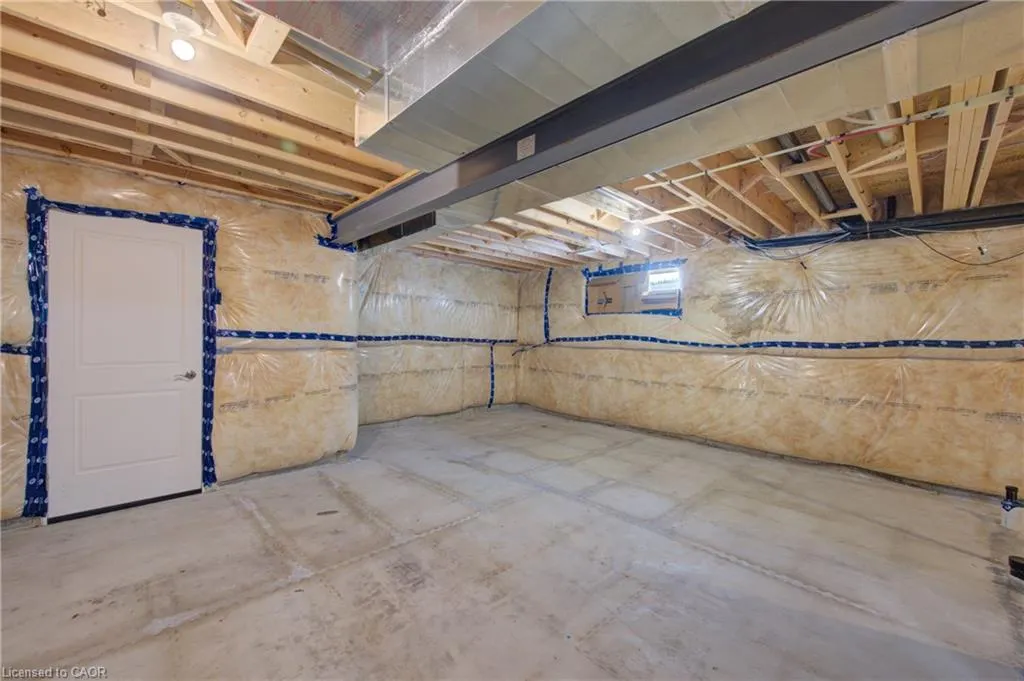
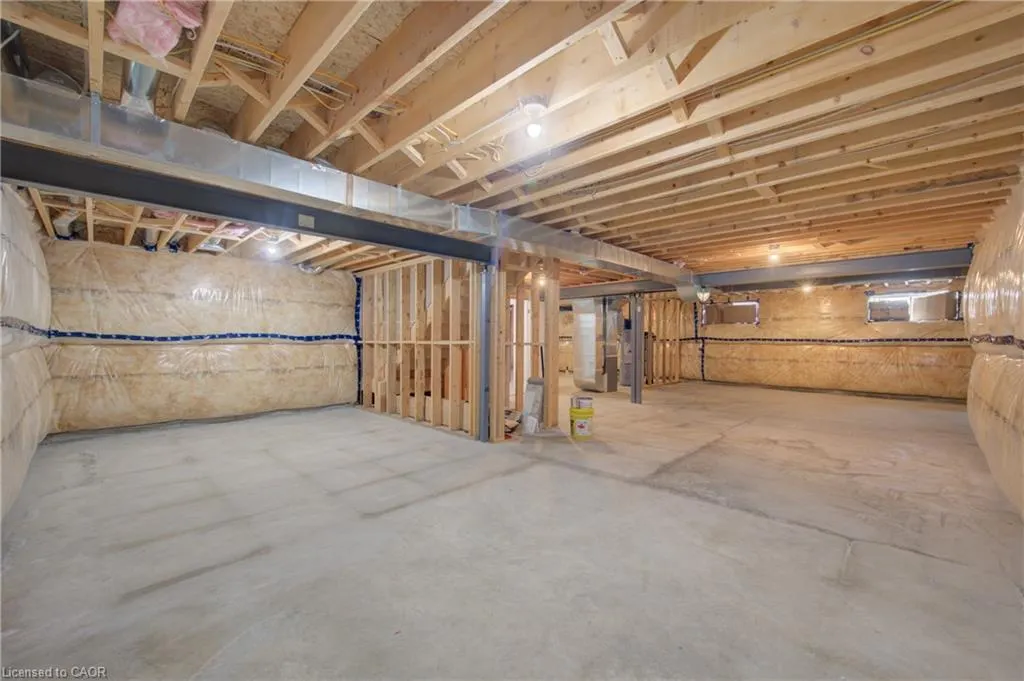
| Basement | Full,Unfinished,Sump Pump |
| Kitchen Level | Main |
| Air Conditioning Y/N | false |
| Heating Y/N | true |
| Fireplace Y/N | false |
| Above Grade Finished Area | 3575 |
| Half Baths | 1 |
| Total Bedrooms | 5 |
| Main Level Bathrooms | 1 |
| Below Grade Finished Area Unit Type | Square Feet |
| Above Grade Finished Area Source | Other |
| Above Grade Finished Area Unit Type | Square Feet |
| Total Baths | 4 |
Exterior Features
| Parking Features | Attached Garage |
|---|---|
| Lot Features | Urban,Other |
| Water Source | Municipal |
| Total Parking | 6 |
| Inclusions | Other |
| Lot Size Area | 0.185 |
| Foundation Details | Poured Concrete |
| Building Area Total | 3575 |
| Lot Dimensions | 70 x 115 |
| Lot Size Acres | 0.185 |
| Frontage Length | 70.00 |
| Frontage Type | North |
| Waterfront Y/N | false |
| Covered Spaces | 2 |
| Crops Included Y/N | false |
Amenities
- Foreclosure
- Views
- Short Sale
- New Construction
- Adult 55+
- Lease To Own
- No Strata Fees
- Furnished
- Primary On Main
- Air Conditioning
- Seller Finance
- Green
- Fixer Upper
- Horse
- Golf
- Fireplace
- Deck
- Garage
- Basement
- Pool
 Data provided by the Ontario Regional Technology & Information Systems. The information is deemed reliable, but is not guaranteed. Not intended to solicit buyers or sellers, landlords or tenants currently under contract.
The trademarks REALTOR®, REALTORS® and the REALTOR® logo are controlled by The Canadian Real Estate Association (CREA) and identify real estate professionals who are members of CREA. The trademarks MLS®, Multiple Listing Service® and the associated logos are owned
Data provided by the Ontario Regional Technology & Information Systems. The information is deemed reliable, but is not guaranteed. Not intended to solicit buyers or sellers, landlords or tenants currently under contract.
The trademarks REALTOR®, REALTORS® and the REALTOR® logo are controlled by The Canadian Real Estate Association (CREA) and identify real estate professionals who are members of CREA. The trademarks MLS®, Multiple Listing Service® and the associated logos are owned