

Address
22 Nancy Court, Tillsonburg, ON
Price
$ 824,700
Property Attributes
- MLS#40858450
- TypeSingle Family
- Listing Status Active
- CityTillsonburg
- AreaTillsonburg
- NeighbourhoodTillsonburg
- Postal CodeN4G 0G3
- StyleTraditional
- Taxes$ 5278
- Price$ 824,700
- Bedrooms3
- Full Bathrooms2
- Half Bathrooms1
- Sqr Footage1978
- Lot Size0.156 Acres
Data Source:
Ontario Regional (ITSO)
Property Description
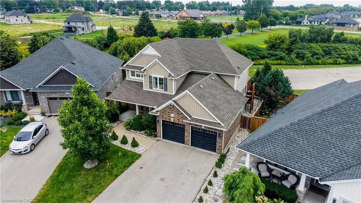
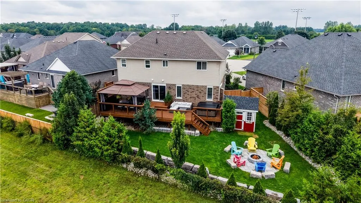
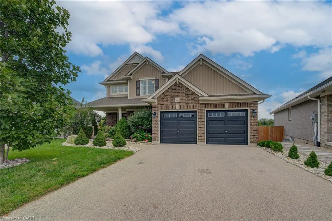
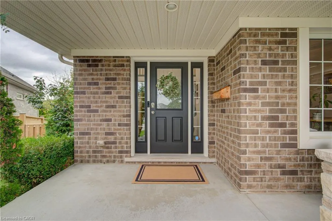
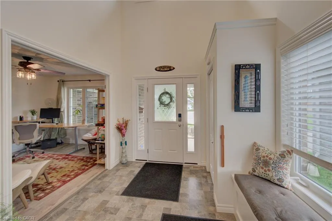
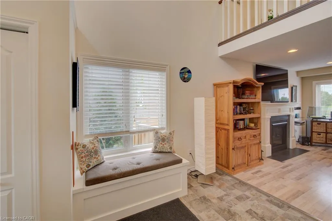
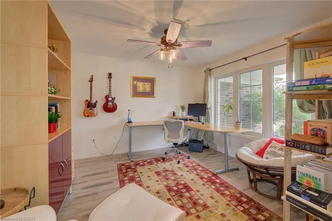
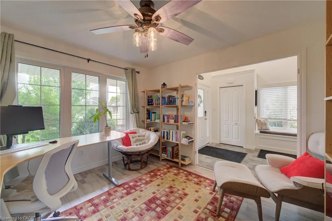
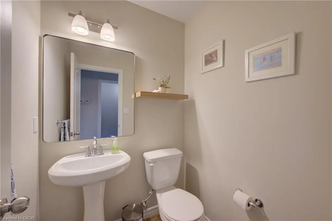
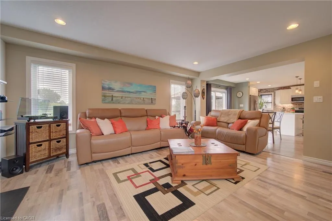
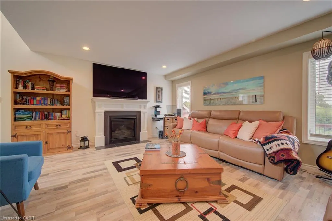
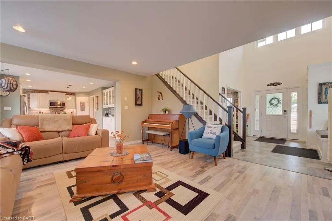
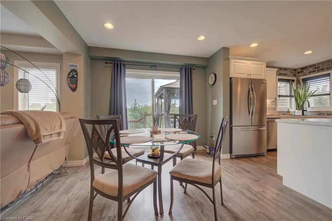
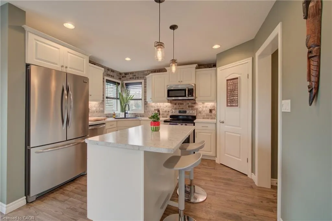
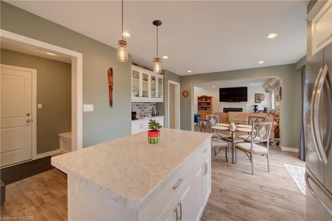
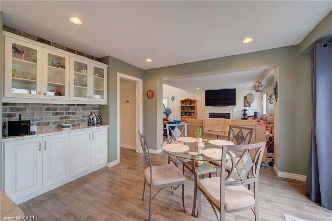
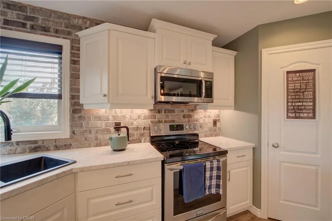
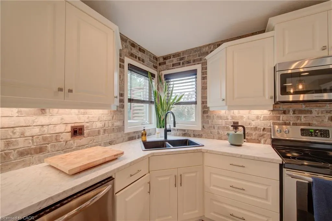
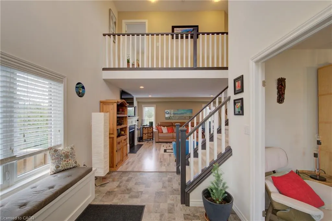
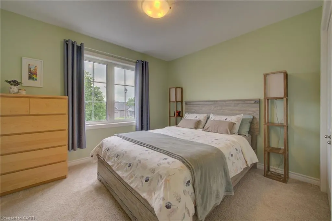
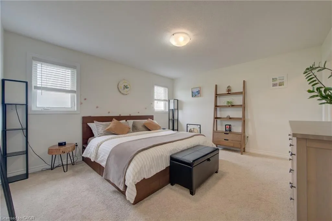
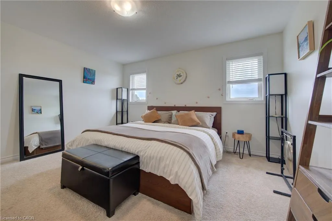
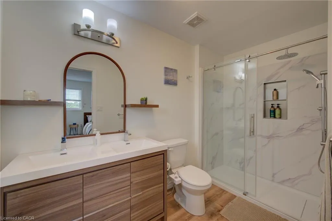
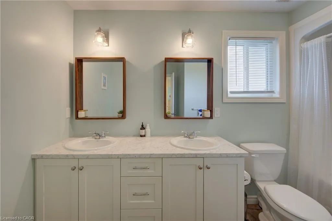
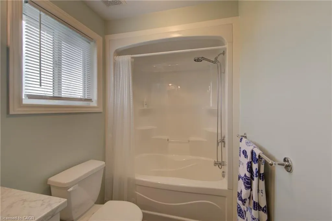
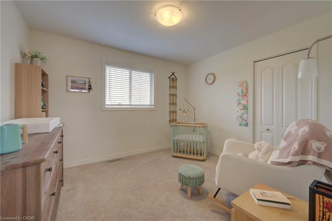
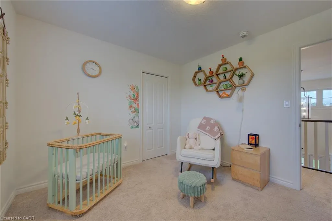
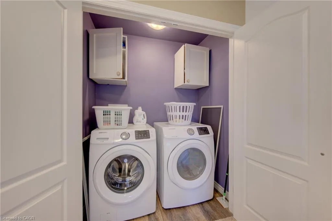
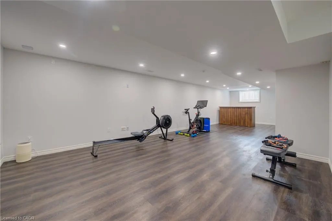
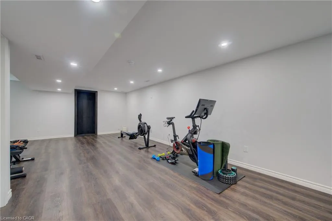
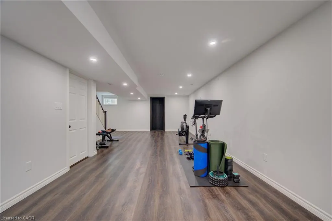
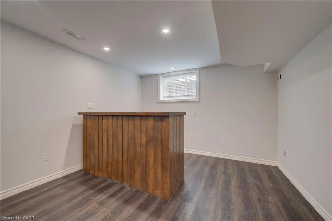
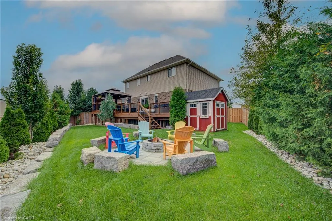
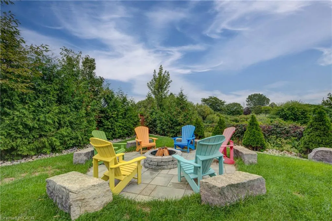
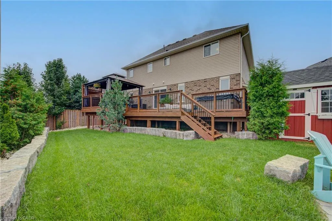
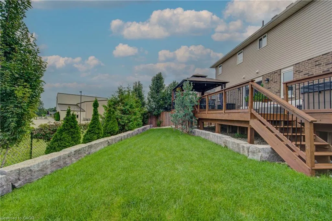
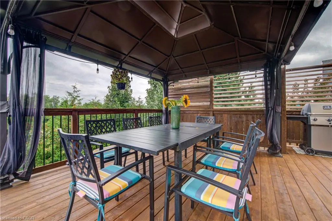
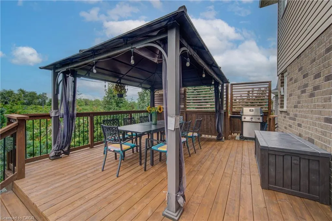
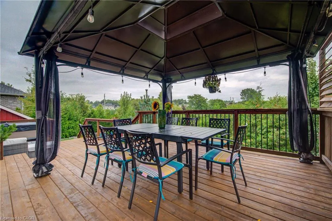
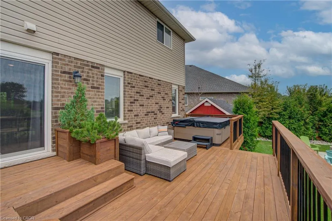
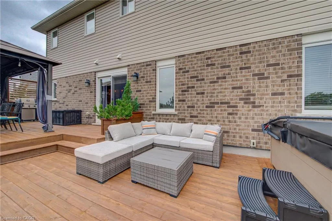
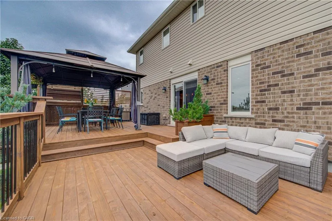
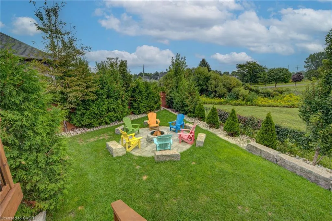
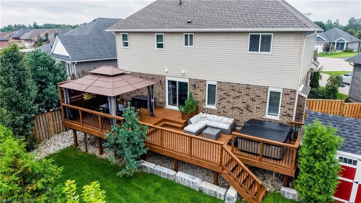
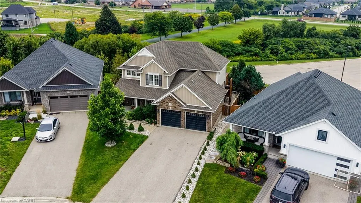
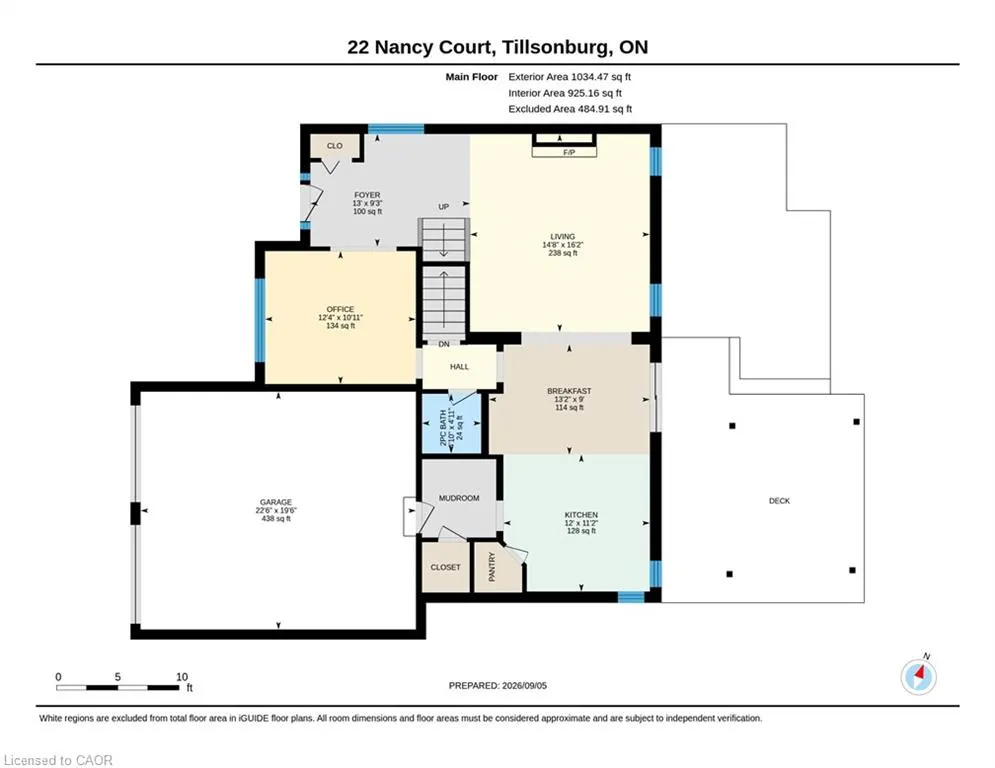
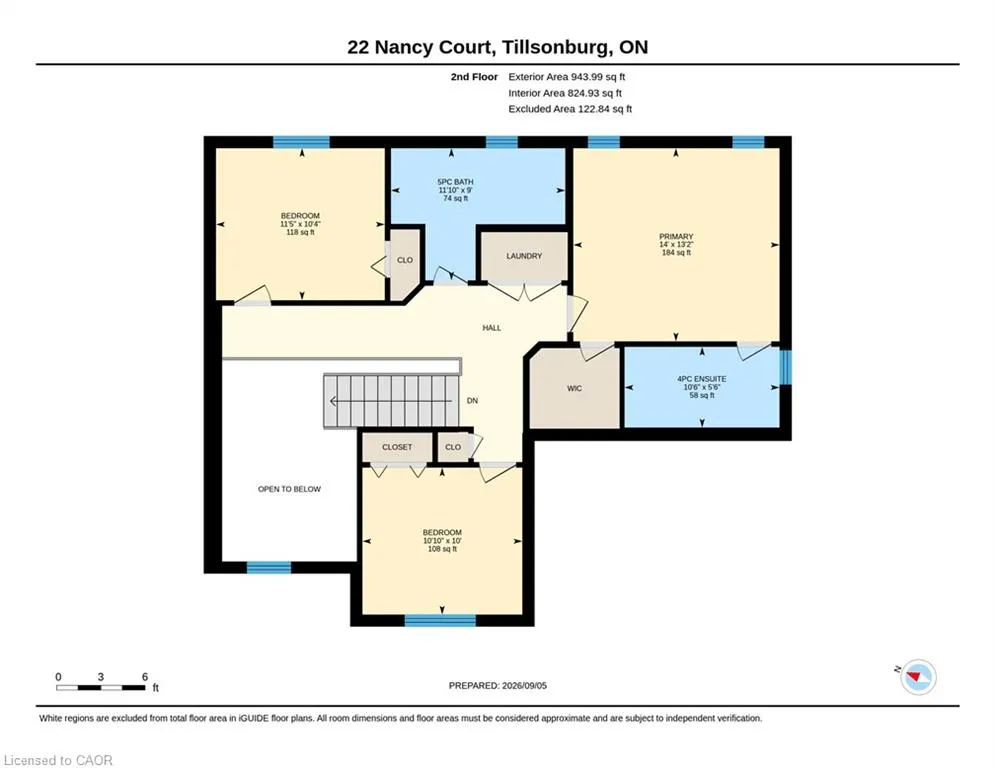
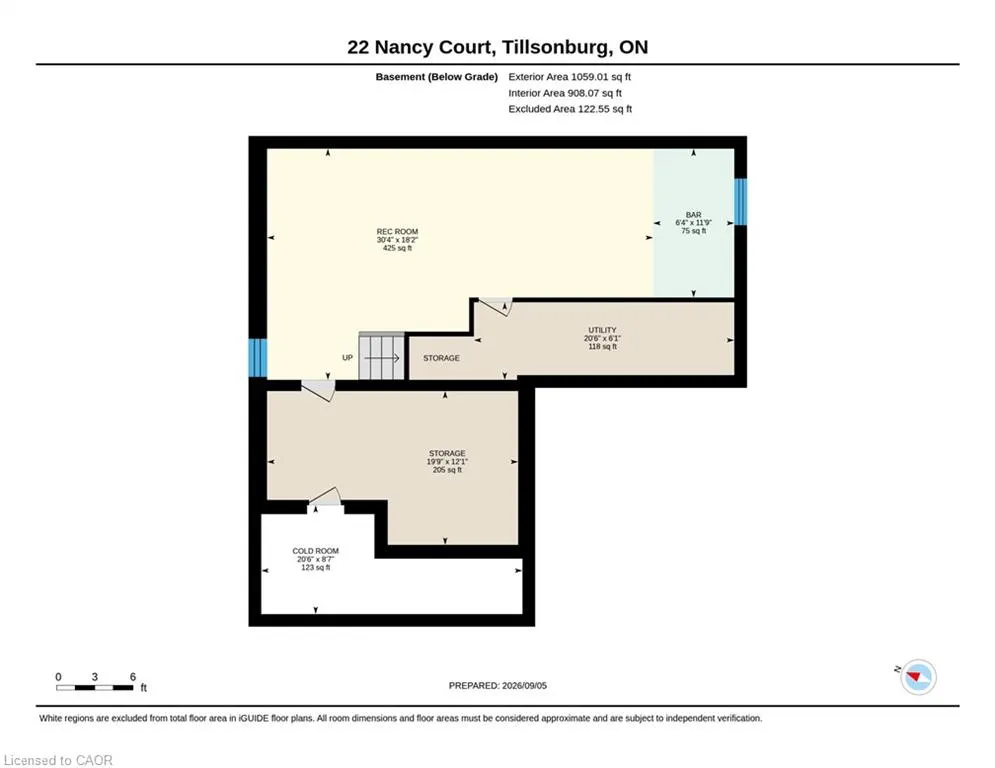
Full Information Package Available. Welcome to 22 Nancy Court, a beautifully maintained home tucked away on a quiet court in Tillsonburg with no rear neighbours and an outdoor space that truly sets it apart. From the moment you arrive, the home's impressive curb appeal welcomes you with mature landscaping, a charming covered front porch, and a double-car attached garage. Inside, the bright, open-concept main level features large windows that fill the home with natural light and create an inviting space for everyday living. Upstairs, you'll find two spacious bedrooms, a 5-piece bathroom, and a large primary retreat complete with a walk-in closet and private 4-piece ensuite. The finished basement adds even more living space with a large rec room, giving you plenty of room for the whole family to spread out, entertain, or make the space your own. Out back is where this home really shines. The massive deck overlooks beautiful open views, creating the perfect spot for morning coffee, family dinners under the covered gazebo, or relaxing in the hot tub at the end of the day. Down below, the fully fenced backyard offers fresh landscaping, a large firepit and seating area for evenings spent with friends and family, and a custom mini barn shed. Whether it's quiet mornings overlooking the backyard or a house full of family and friends, 22 Nancy Court is a home designed to enjoy every day.
| Price History | |
|---|---|
| 9/8/2026 | Listed $824,700 |
General Features
| Living Area | 1978 |
|---|---|
| Sewer | Sewer (Municipal) |
| Heating | Forced Air |
| Cooling | Central Air |
| Roof | Asphalt Shing |
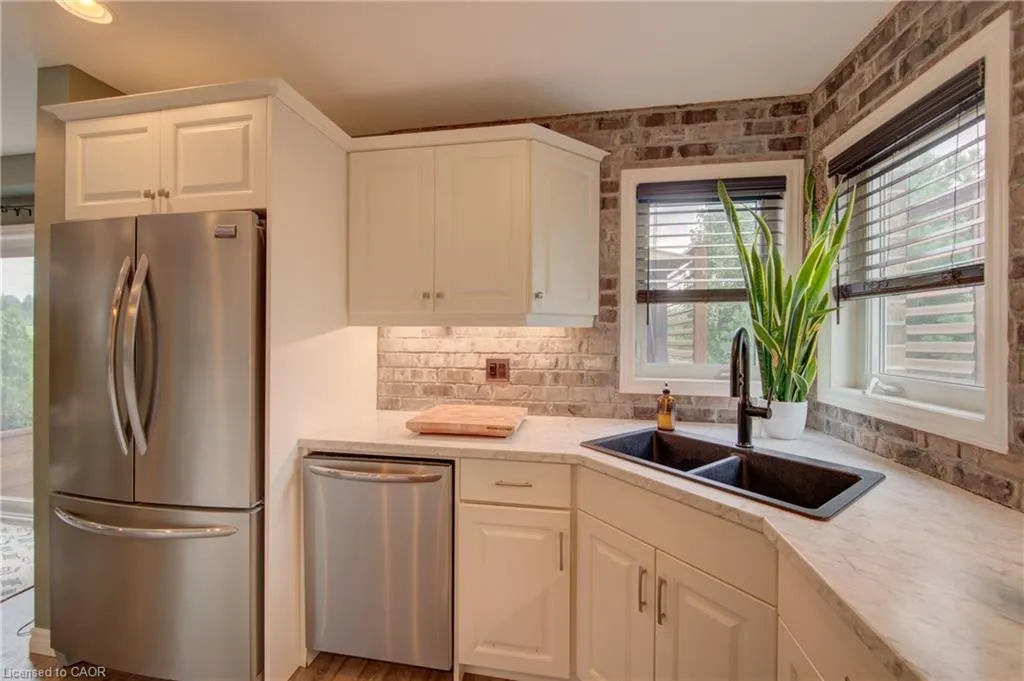
| Appliances | Dishwasher,Microwave,Refrigerator,Stove |
| Zoning | R2-11 |
| Garage Spaces | 2 |
| Architectural Style | Traditional |
| Construction Materials | Brick,Vinyl Siding |
| Stories Count | 2 |
| Property Subtype | Single Family Residence |
| County | Oxford |
| New Construction | false |
| Property Type | Residential |
| Attached Garage | true |
| Garage Y/N | true |
| Total Rooms | 11 |
| Full Baths | 2 |
| Status | Active |
| City | Tillsonburg |
| Senior Community Y/N | false |
| Open Parking Spaces | 4 |
| MLS Area | Tillsonburg |
| Lot Size Units | Acres |
| Lot Size Square Feet | 6795.36 |
| Property Attached Y/N | false |
| MLS Area Minor | Tillsonburg |
| Virtual Tour | https://unbranded.youriguide.com/22_nancy_court_tillsonburg_on/ |
| Building Area Units | Square Feet |
| Standard Status | Active |
| Virtual Tour | https://video-linking-service.bombbomb.io/v/c8751640-cf9c-4d9f-bee4-3c1a1303ed24?vlp=2 |
Interior Features
| Interior Amenities | Other |
|---|---|
| Basement | Full,Partially Finished |
| Kitchen Level | Main |
| Air Conditioning Y/N | false |
| Heating Y/N | true |
| Fireplace Y/N | false |
| Above Grade Finished Area | 1978 |
| Half Baths | 1 |
| Total Bedrooms | 3 |
| Main Level Bathrooms | 1 |
| Below Grade Finished Area Unit Type | Square Feet |
| Above Grade Finished Area Source | Other |
| Above Grade Finished Area Unit Type | Square Feet |
| Total Baths | 3 |
Exterior Features
| Parking Features | Attached Garage |
|---|---|
| Lot Features | Urban,Other |
| Water Source | Municipal |
| Total Parking | 6 |
| Inclusions | Dishwasher,Microwave,Refrigerator,Stove,Bullfrog Hot Tub + 75 Inch Samsung Oledtv/Professionally Installed Custom Wall Mount/Samsung Sound Bar In Living Room + Gazebo Structure On Patio + All 6 Composite Plastic Muskoka Chairs Around Fire Pit + Patio Couch + Patio Table And Chairs + Hot Tub Supplies And Storage Shed Found On Patio + Wagler Mini Barn Shed In Backyard |
| Lot Size Area | 0.156 |
| Foundation Details | Poured Concrete |
| Building Area Total | 1978 |
| Lot Dimensions | 34 x 93 |
| Lot Size Acres | 0.156 |
| Frontage Length | 34.00 |
| Frontage Type | East |
| Waterfront Y/N | false |
| Covered Spaces | 2 |
| Crops Included Y/N | false |
Amenities
- Foreclosure
- Views
- Short Sale
- New Construction
- Adult 55+
- Lease To Own
- No Strata Fees
- Furnished
- Primary On Main
- Air Conditioning
- Seller Finance
- Green
- Fixer Upper
- Horse
- Golf
- Fireplace
- Deck
- Garage
- Basement
- Pool
 Data provided by the Ontario Regional Technology & Information Systems. The information is deemed reliable, but is not guaranteed. Not intended to solicit buyers or sellers, landlords or tenants currently under contract.
The trademarks REALTOR®, REALTORS® and the REALTOR® logo are controlled by The Canadian Real Estate Association (CREA) and identify real estate professionals who are members of CREA. The trademarks MLS®, Multiple Listing Service® and the associated logos are owned
Data provided by the Ontario Regional Technology & Information Systems. The information is deemed reliable, but is not guaranteed. Not intended to solicit buyers or sellers, landlords or tenants currently under contract.
The trademarks REALTOR®, REALTORS® and the REALTOR® logo are controlled by The Canadian Real Estate Association (CREA) and identify real estate professionals who are members of CREA. The trademarks MLS®, Multiple Listing Service® and the associated logos are owned