

Address
24 Private Lane, Long Point, ON
Price
$ 599,900
Property Attributes
- MLS#40839411
- TypeSingle Family
- Listing Status Active
- CityLong Point
- AreaSouth Walsingham
- NeighbourhoodLong Point
- Postal CodeN0E 1M0
- Style
- Taxes$ 4743
- Price$ 599,900
- Bedrooms3
- Full Bathrooms1
- Half Bathrooms0
- Sqr Footage979
Data Source:
Ontario Regional (ITSO)
Property Description
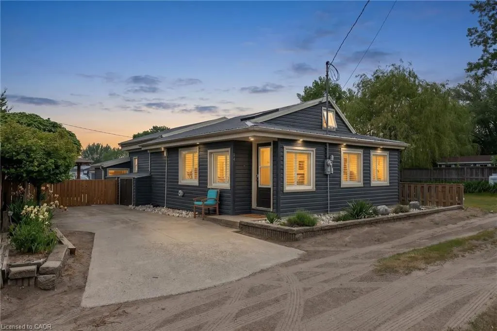
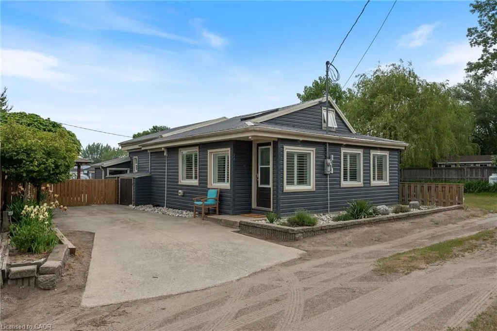
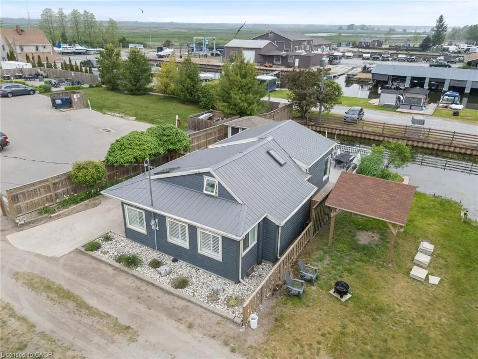
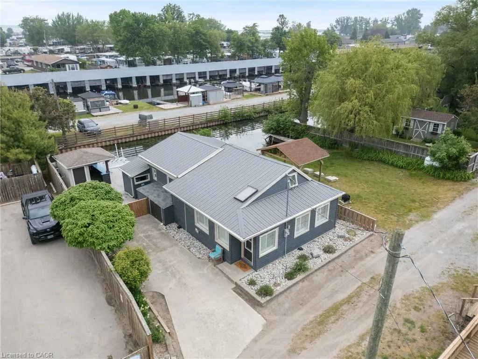
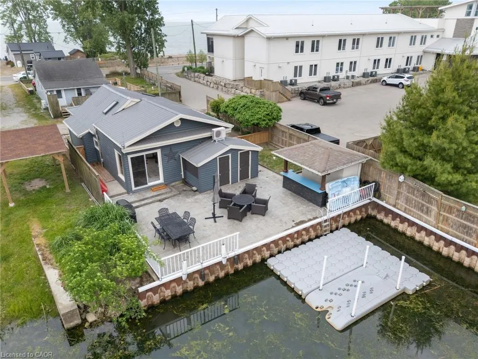
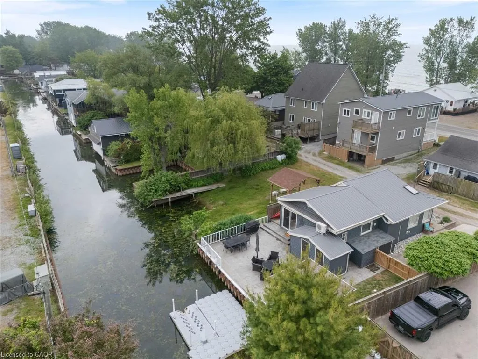
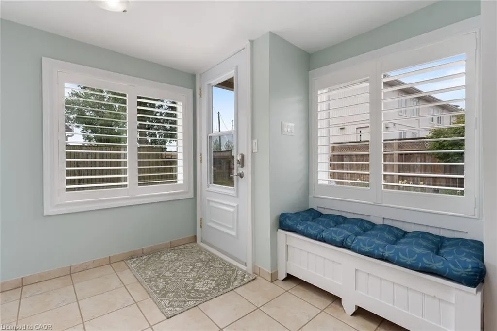
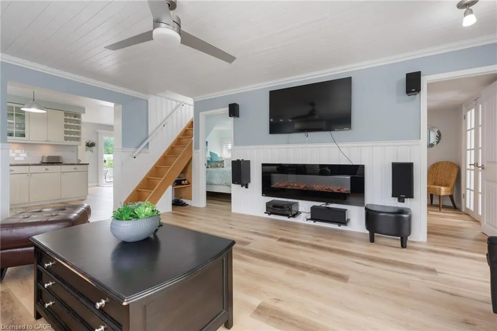
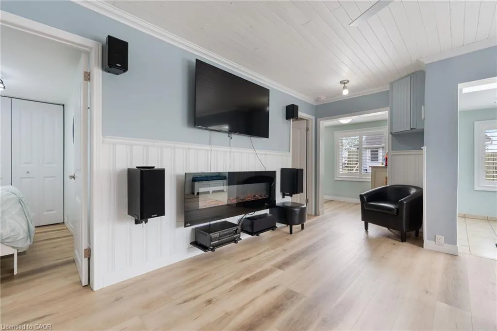
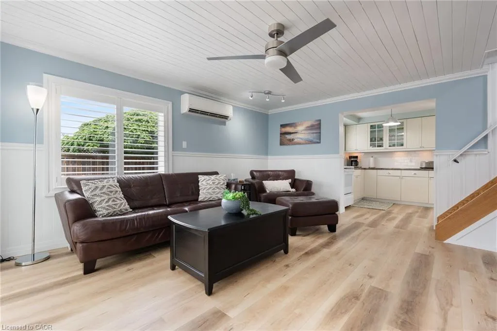
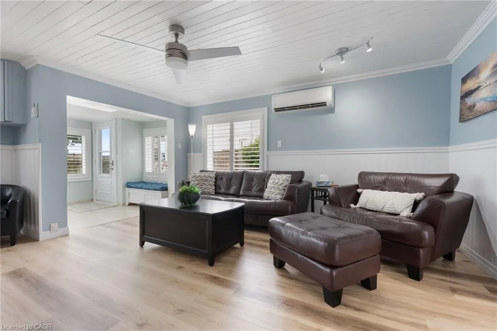
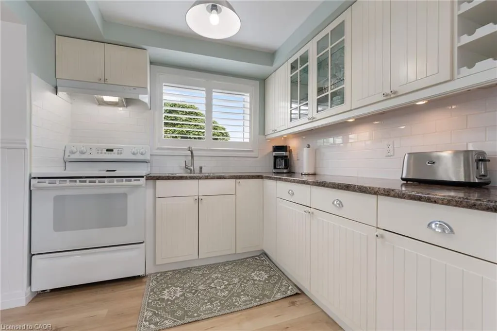
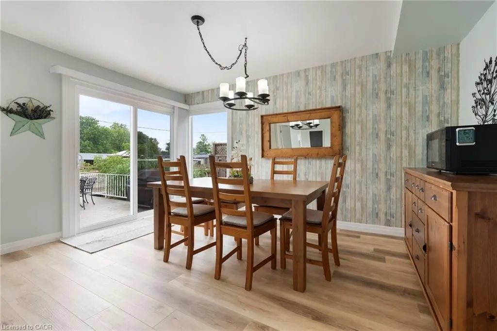
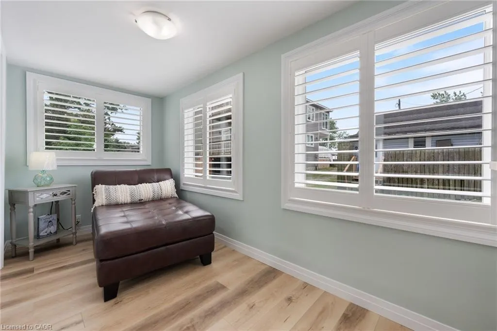
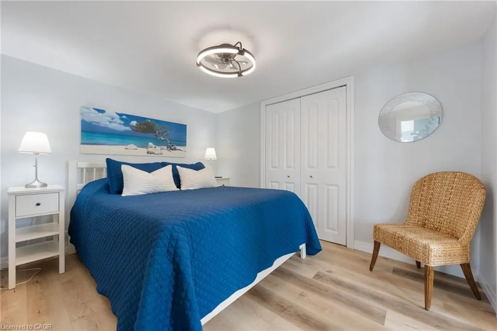
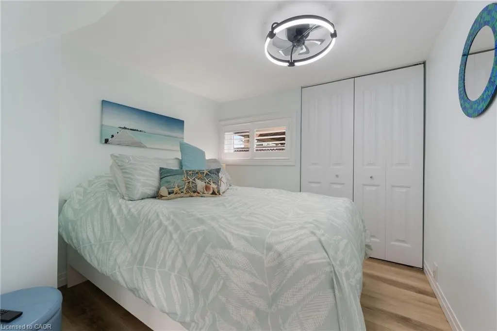
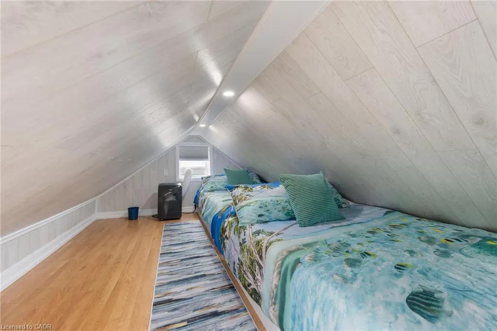
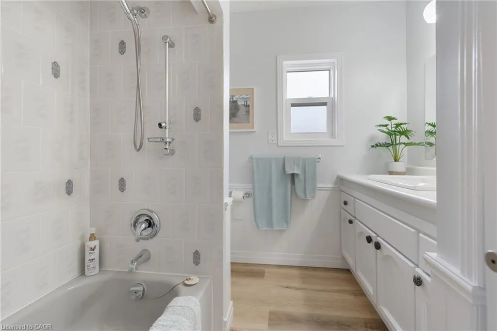
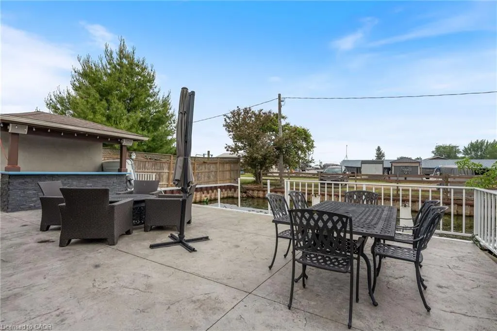
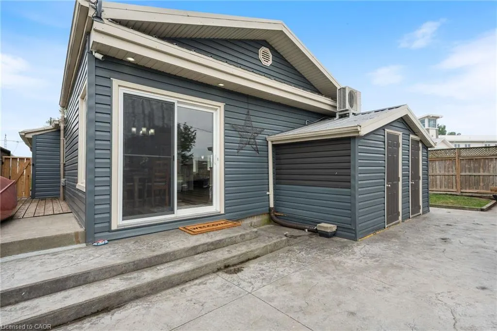
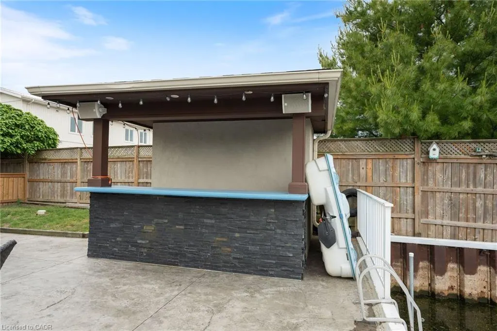
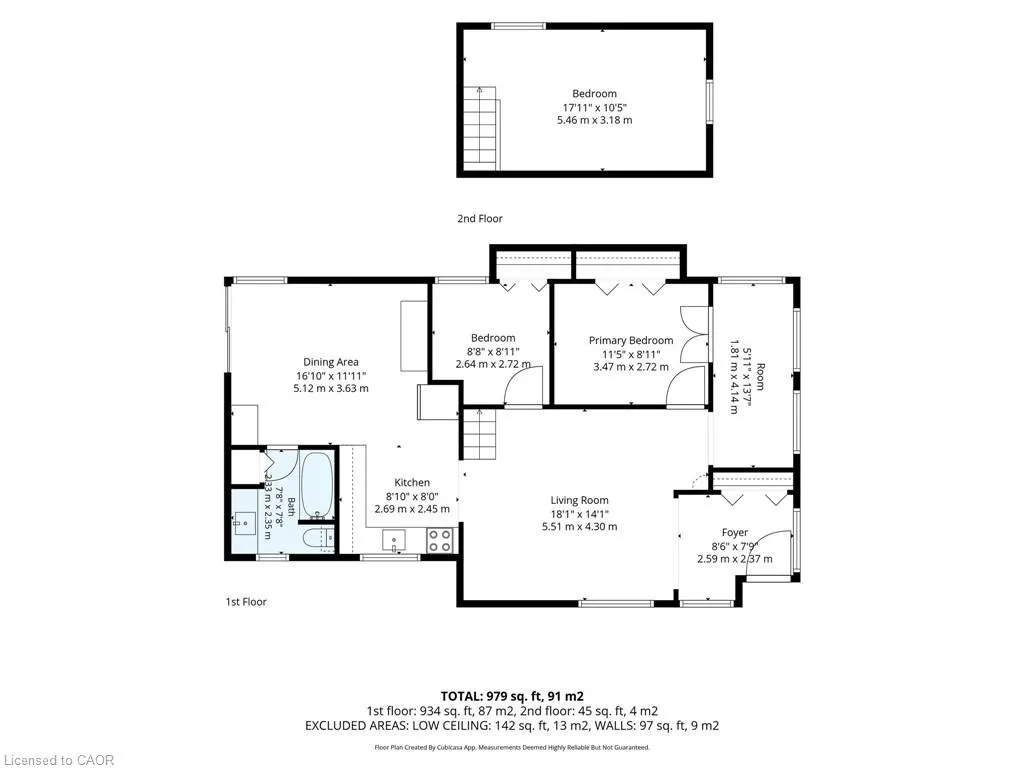
Welcome to your Long Point getaway, where modern comfort meets waterfront living. This beautifully updated 3-bedroom, 1-bath vacation home is tucked along a quiet canal and offers direct water access. The bright and inviting interior has been thoughtfully renovated with a coastal-inspired design, highlighted by luxury flooring, plantation shutters, updated finishes, and an open-concept layout ideal for entertaining family and friends. The living room is warm and welcoming, complete with an electric fireplace and built-in entertainment wall, while the adjacent dining area opens to a waterfront patio through large sliding doors. The updated kitchen offers ample cabinetry, subway tile backsplash, and an efficient workspace for everyday living. Two comfortable main-floor bedrooms, a spacious bathroom, and a charming sunroom provide flexible living space, while the finished loft offers additional sleeping accommodations for guests or grandchildren. Step outside and enjoy everything Long Point living is known for. The waterfront patio overlooks your private canal frontage and floating docks, providing easy access to boating, kayaking, paddleboarding, fishing, and the open waters of Long Point Bay. A covered waterside bar area creates the perfect setting for summer gatherings after a day on the water. Located just steps from the beach, marinas, restaurants, and all that Long Point has to offer, this turnkey property delivers the relaxed waterfront lifestyle buyers dream about. This exceptional canal-front property is ready to be enjoyed from day one.
| Price History | |
|---|---|
| 6/12/2026 | Listed $689,900 |
| 8/20/2026 | 13$599,900 |
General Features
| Living Area | 979 |
|---|---|
| Sewer | Holding Tank |
| Heating | Electric,Fireplace(s),Heat Pump |
| Cooling | Ductless |
| Roof | Metal |
| Zoning | RR |
| Construction Materials | Vinyl Siding |
| Stories Count | 1 |
| Property Subtype | Single Family Residence |
| Waterfront Features | Bay,Direct Waterfront,Canal Front,Seawall,Access to Water,Lake Privileges |
| County | Norfolk |
| New Construction | false |
| Property Type | Residential |
| Garage Y/N | false |
| Total Rooms | 9 |
| Full Baths | 1 |
| Status | Active |
| Directions | Hwy. 59 into Long Point. North on Private Lane just passed Long Point Beach Club |
| City | Long Point |
| Body of Water | Long Point Bay |
| Senior Community Y/N | false |
| Open Parking Spaces | 1 |
| MLS Area | South Walsingham |
| Property Attached Y/N | false |
| MLS Area Minor | Long Point |
| Virtual Tour | https://www.youtube.com/watch?v=3sLhSR69jno&feature=youtu.be |
| Building Area Units | Square Feet |
| Standard Status | Active |
| Virtual Tour | https://www.youtube.com/watch?v=AdXGYFuXpjw&feature=youtu.be |
Interior Features
| Interior Amenities | Ceiling Fan(s) |
|---|---|
| Basement | Crawl Space,Unfinished |
| Kitchen Level | Main |
| Air Conditioning Y/N | false |
| Heating Y/N | true |
| Fireplace Y/N | true |
| Above Grade Finished Area | 979 |
| Total Bedrooms | 3 |
| Main Level Bedrooms | 2 |
| Main Level Bathrooms | 1 |
| Below Grade Finished Area Unit Type | Square Feet |
| Above Grade Finished Area Source | Plans |
| Above Grade Finished Area Unit Type | Square Feet |
| Total Baths | 1 |
Exterior Features
| Lot Features | Urban,Beach,Campground,Near Golf Course,Marina,Park |
|---|---|
| Water Source | Cistern |
| Total Parking | 1 |
| Inclusions | Furniture |
| Building Area Total | 979 |
| Lot Dimensions | 48 x |
| Frontage Length | 48.00 |
| Frontage Type | North |
| Waterfront Y/N | true |
| Road Frontage Type | Private Road |
| Crops Included Y/N | false |
Amenities
- Foreclosure
- Views
- Short Sale
- New Construction
- Adult 55+
- Lease To Own
- No Strata Fees
- Furnished
- Primary On Main
- Air Conditioning
- Seller Finance
- Green
- Fixer Upper
- Horse
- Golf
- Fireplace
- Deck
- Garage
- Basement
- Pool
 Data provided by the Ontario Regional Technology & Information Systems. The information is deemed reliable, but is not guaranteed. Not intended to solicit buyers or sellers, landlords or tenants currently under contract.
The trademarks REALTOR®, REALTORS® and the REALTOR® logo are controlled by The Canadian Real Estate Association (CREA) and identify real estate professionals who are members of CREA. The trademarks MLS®, Multiple Listing Service® and the associated logos are owned
Data provided by the Ontario Regional Technology & Information Systems. The information is deemed reliable, but is not guaranteed. Not intended to solicit buyers or sellers, landlords or tenants currently under contract.
The trademarks REALTOR®, REALTORS® and the REALTOR® logo are controlled by The Canadian Real Estate Association (CREA) and identify real estate professionals who are members of CREA. The trademarks MLS®, Multiple Listing Service® and the associated logos are owned