

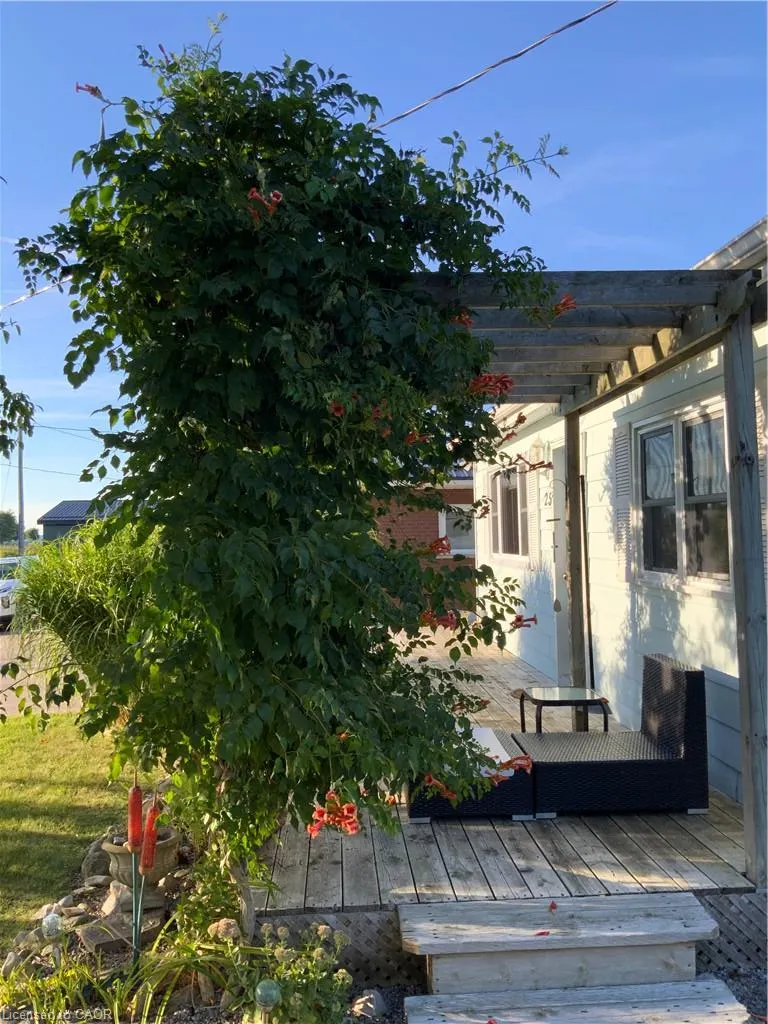
Address
25 First Avenue, Long Point, ON
Price
$ 399,000
Property Attributes
- MLS#40856455
- TypeSingle Family
- Listing Status Active
- CityLong Point
- AreaSouth Walsingham
- NeighbourhoodLong Point
- Postal CodeN0E 1M0
- StyleBungalow
- Taxes$ 2786
- Price$ 399,000
- Bedrooms1
- Full Bathrooms1
- Half Bathrooms0
- Sqr Footage480
Data Source:
Ontario Regional (ITSO)
Property Description
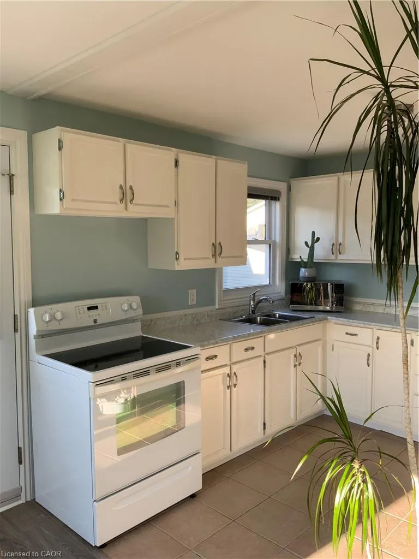
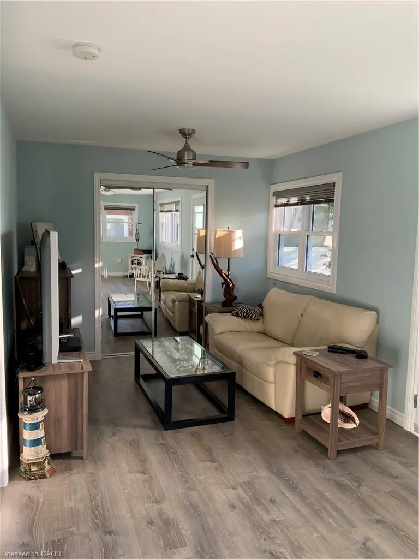
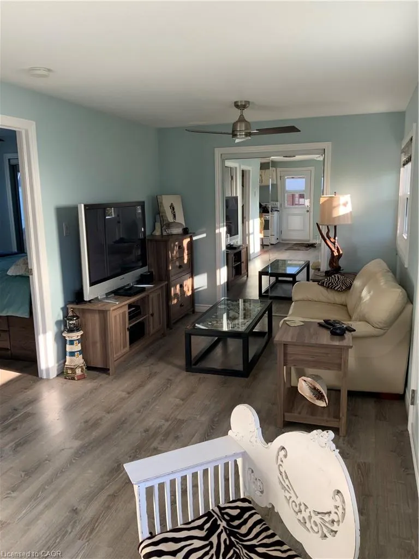
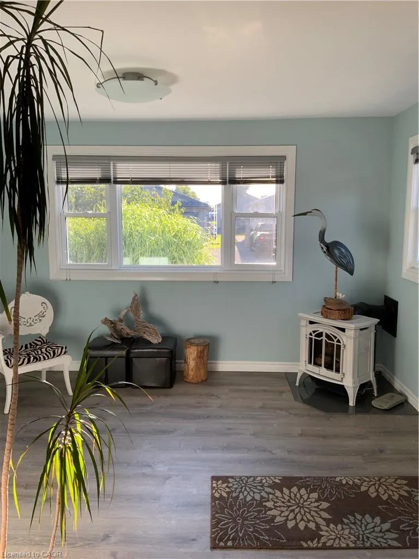
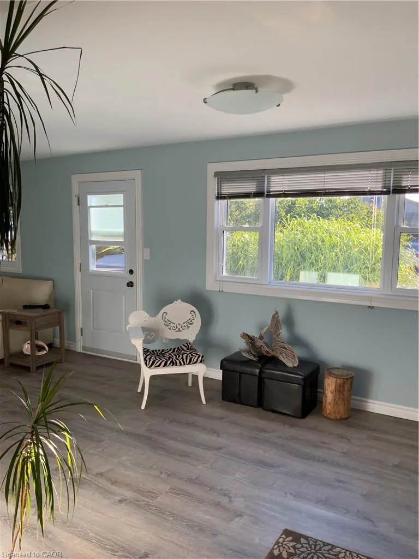
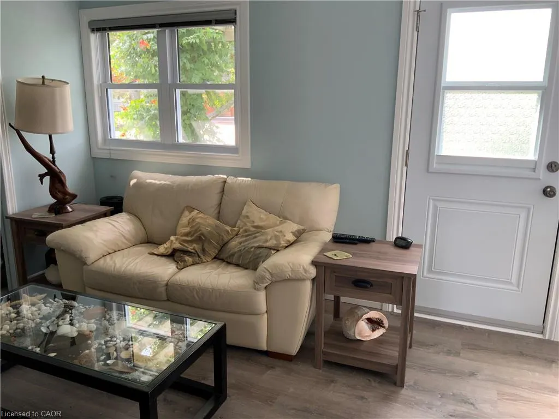
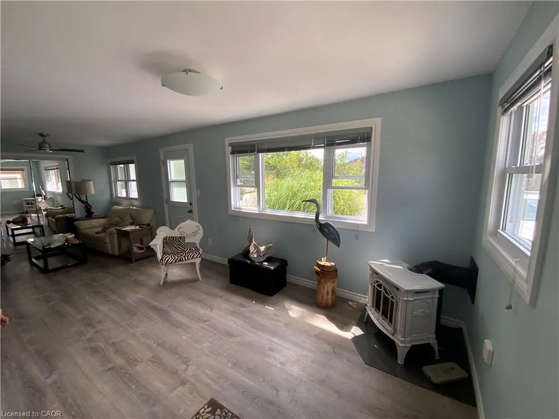
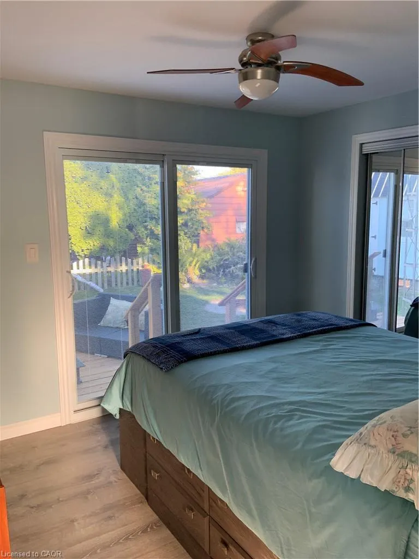
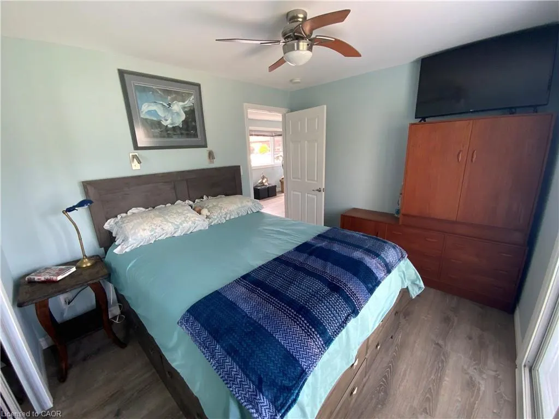
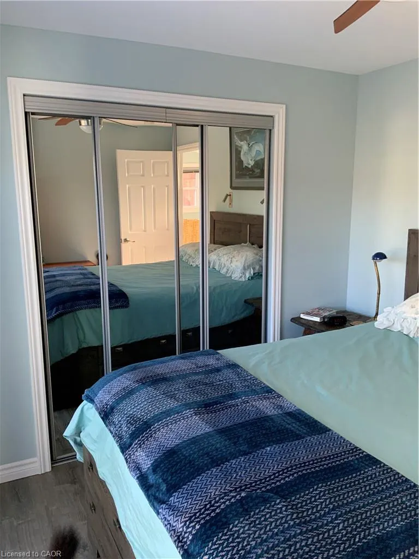
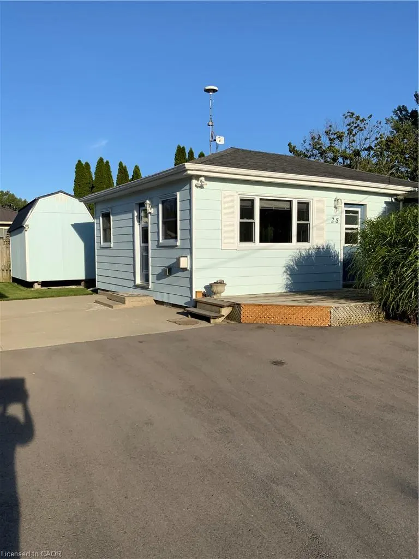
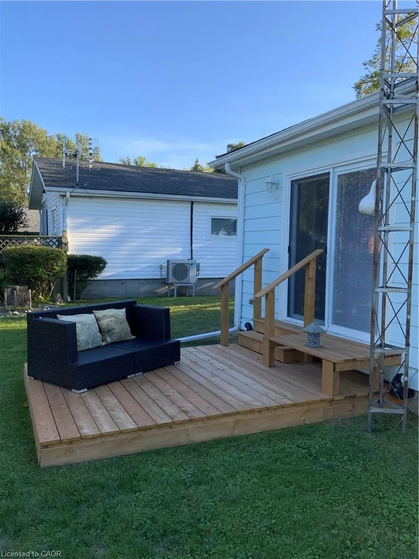
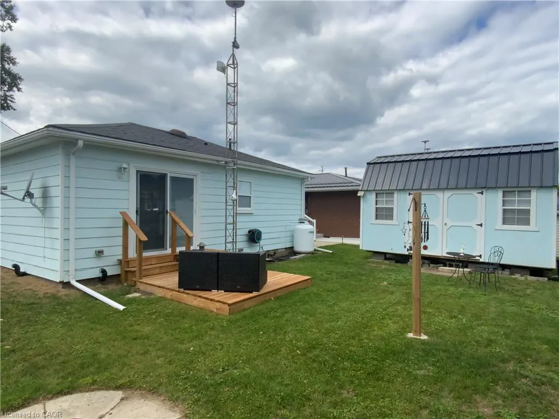
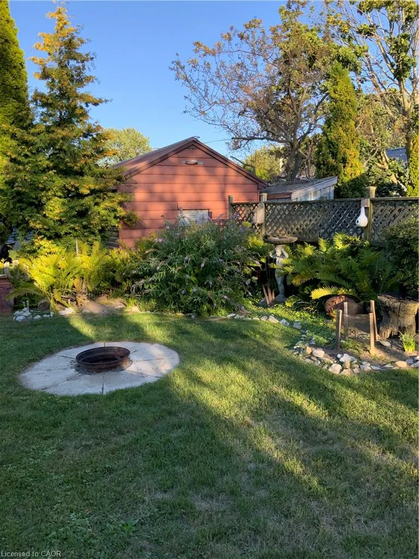
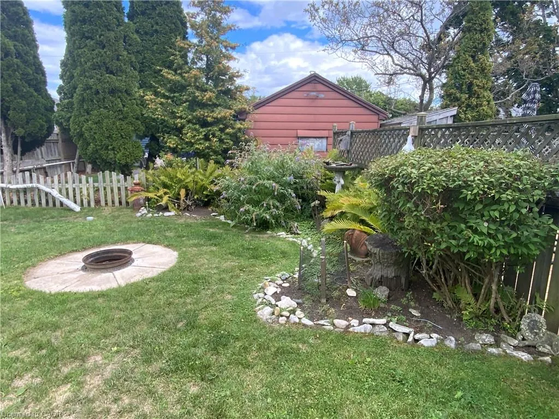
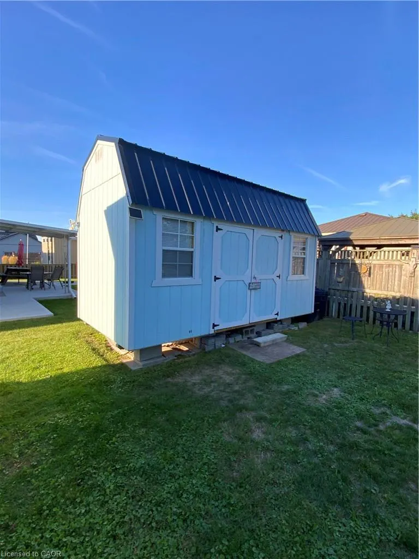
Welcome to Long Point, a breathtaking lakeside community and UNESCO World Biosphere Reserve where nature, relaxation, and recreation come together. This bright and inviting open-concept cottage is perfectly set on an oversized, beautifully landscaped lot, just a short stroll to sandy beaches, marinas, and calm waters ideal for kayaking, canoeing, and fishing. Originally designed as a two-bedroom, the cottage now offers a spacious primary bedroom with patio doors opening to a private rear deck—an ideal spot to unwind in peace. The layout can easily be converted back to two bedrooms if desired. Thoughtfully renovated back to the framework and fully re-insulated, the home features spray foam insulation in the crawl space, a replaced weight-bearing beam, and updated windows, entry, and patio doors for comfort and efficiency. Enjoy the charm of outdoor living with both front and rear decks, perfect for morning coffee or evening gatherings. Additional conveniences include laundry hookups, a generator plug, an 8’ x 16’ shed, and ample parking for family and guests. Meticulously maintained and truly move-in ready, this year-round retreat offers warmth, character, and an unbeatable Long Point lifestyle—just minutes from beaches, marinas, wineries, and local dining.
| Price History | |
|---|---|
| 8/18/2026 | Listed $399,000 |
General Features
| Living Area | 480 |
|---|---|
| Sewer | Holding Tank |
| Heating | Fireplace-Propane |
| Cooling | None |
| Utilities | Cell Service,Garbage/Sanitary Collection,High Speed Internet Avail,Recycling Pickup,Phone Available |
| Roof | Asphalt Shing |
| Appliances | Water Heater Owned,Hot Water Tank Owned,Refrigerator,Stove |
| Zoning | RR |
| Patio/Porch Features | Deck |
| Architectural Style | Bungalow |
| Security Features | Carbon Monoxide Detector,Smoke Detector,Carbon Monoxide Detector(s),Smoke Detector(s) |
| Construction Materials | Hardboard |
| Exclusions | Coffee Table And Lamp In Living Room, Teak Furniture In Bedroom,White Telephone Chair, All Tv's, Patio Furniture, Personal Items And Decor, Swan Picture In Bedroom, Carved Side Table In Bedroom, Bookcase In Kitchen |
| Stories Count | 1 |
| Topography | Flat |
| Property Subtype | Single Family Residence |
| Waterfront Features | Access to Water |
| County | Norfolk |
| New Construction | false |
| Property Type | Residential |
| Attached Garage | false |
| Garage Y/N | false |
| Other Structures | Shed(s) |
| Total Rooms | 5 |
| Full Baths | 1 |
| Status | Active |
| Directions | Highway 59 south to Long Point. Name changes to Erie Blvd. Left on First Ave. Property on the right. |
| City | Long Point |
| Senior Community Y/N | false |
| Open Parking Spaces | 4 |
| MLS Area | South Walsingham |
| Carport Y/N | false |
| Property Attached Y/N | false |
| MLS Area Minor | Long Point |
| Building Area Units | Square Feet |
| Standard Status | Active |
Interior Features
| Interior Amenities | Ceiling Fan(s) |
|---|---|
| Basement | Crawl Space,Unfinished |
| Total Fireplaces | 1 |
| Fireplace Features | Propane |
| Kitchen Level | Main |
| Total Stories | 1 |
| Air Conditioning Y/N | false |
| Heating Y/N | true |
| Window Features | Window Coverings |
| Fireplace Y/N | true |
| Above Grade Finished Area | 480 |
| Total Bedrooms | 1 |
| Main Level Bedrooms | 1 |
| Main Level Bathrooms | 1 |
| Below Grade Finished Area Unit Type | Square Feet |
| Above Grade Finished Area Source | Other |
| Above Grade Finished Area Unit Type | Square Feet |
| Total Baths | 1 |
Exterior Features
| Exterior Amenities | Landscaped |
|---|---|
| Parking Features | Asphalt,Concrete |
| Lot Features | Urban,Rectangular,Beach,Campground,Near Golf Course,Greenbelt,Landscaped,Library,Marina,Playground Nearby,Rec./Community Centre,School Bus Route,Shopping Nearby |
| Water Source | Co-Operative |
| Total Parking | 6 |
| Inclusions | Carbon Monoxide Detector,Hot Water Tank Owned,Refrigerator,Smoke Detector,Stove,Window Coverings |
| Foundation Details | Concrete Block |
| Building Area Total | 480 |
| Lot Dimensions | 60 x 75 |
| Road Surface Type | Paved |
| Frontage Length | 60.00 |
| Frontage Type | East |
| Waterfront Y/N | false |
| Crops Included Y/N | false |
Amenities
- Foreclosure
- Views
- Short Sale
- New Construction
- Adult 55+
- Lease To Own
- No Strata Fees
- Furnished
- Primary On Main
- Air Conditioning
- Seller Finance
- Green
- Fixer Upper
- Horse
- Golf
- Fireplace
- Deck
- Garage
- Basement
- Pool
 Data provided by the Ontario Regional Technology & Information Systems. The information is deemed reliable, but is not guaranteed. Not intended to solicit buyers or sellers, landlords or tenants currently under contract.
The trademarks REALTOR®, REALTORS® and the REALTOR® logo are controlled by The Canadian Real Estate Association (CREA) and identify real estate professionals who are members of CREA. The trademarks MLS®, Multiple Listing Service® and the associated logos are owned
Data provided by the Ontario Regional Technology & Information Systems. The information is deemed reliable, but is not guaranteed. Not intended to solicit buyers or sellers, landlords or tenants currently under contract.
The trademarks REALTOR®, REALTORS® and the REALTOR® logo are controlled by The Canadian Real Estate Association (CREA) and identify real estate professionals who are members of CREA. The trademarks MLS®, Multiple Listing Service® and the associated logos are owned