

Address
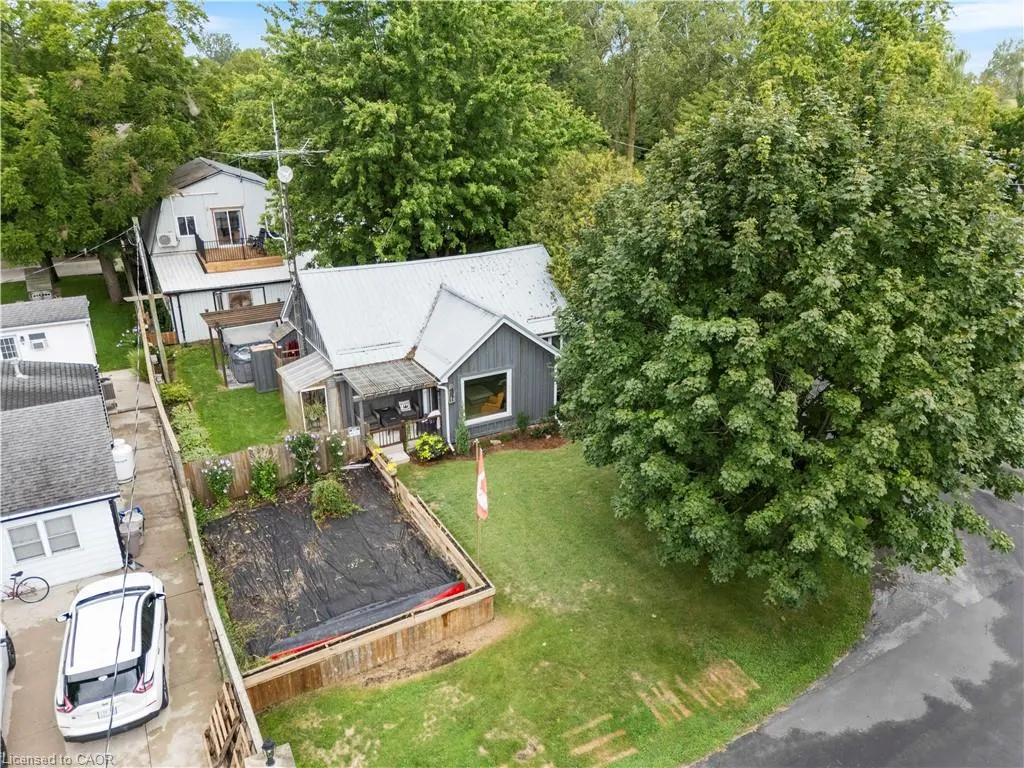
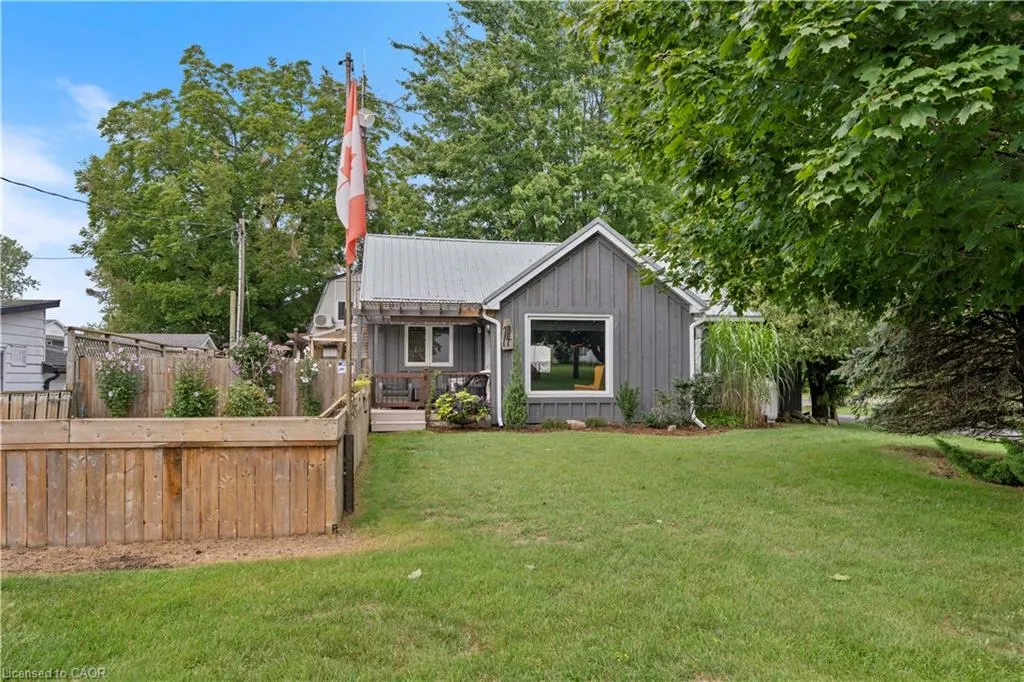
14 Howey Avenue, Long Point, ON
Price
$ 639,900
Property Attributes
- MLS#40861087
- TypeSingle Family
- Listing Status Active
- CityLong Point
- AreaSouth Walsingham
- NeighbourhoodLong Point
- Postal CodeN0E 1M0
- StyleBungalow
- Taxes$ 4461
- Price$ 639,900
- Bedrooms3
- Full Bathrooms1
- Half Bathrooms1
- Sqr Footage1150
- Lot Size0.129 Acres
Data Source:
Ontario Regional (ITSO)
Property Description
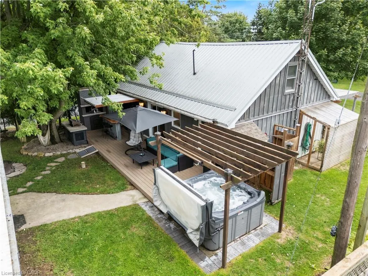
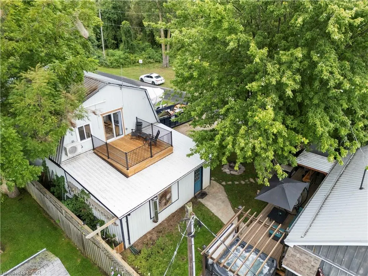
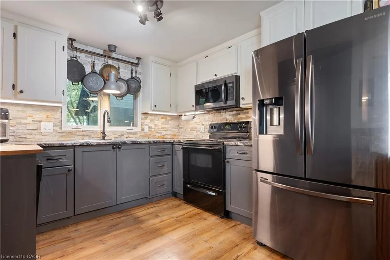
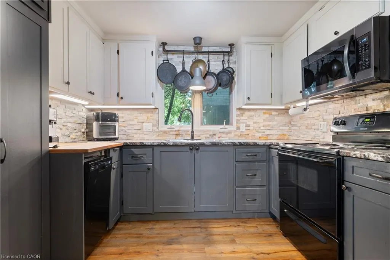
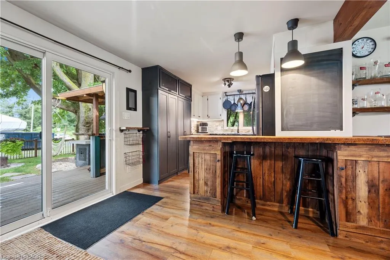
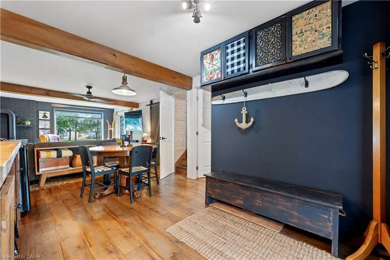
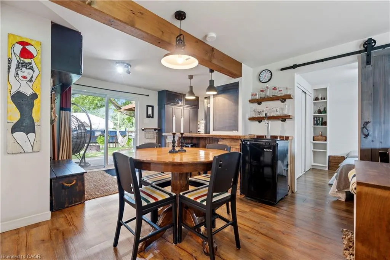
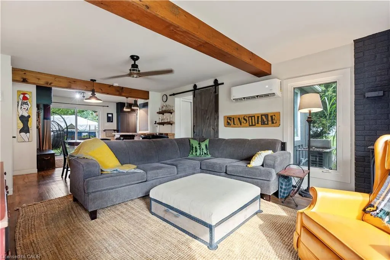
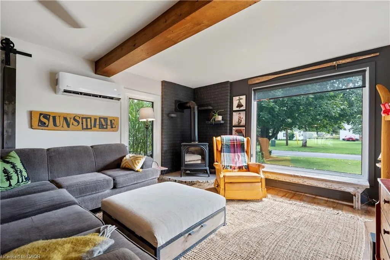
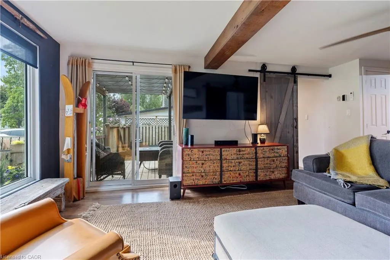
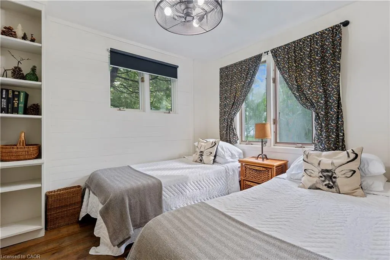
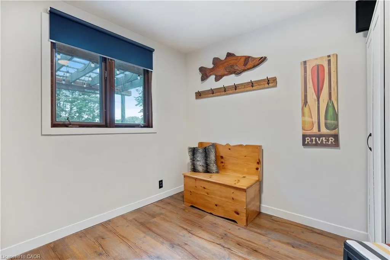
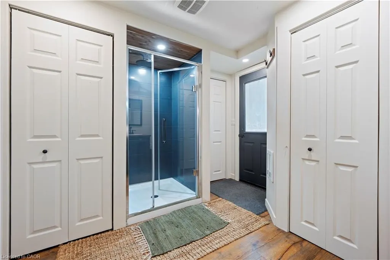
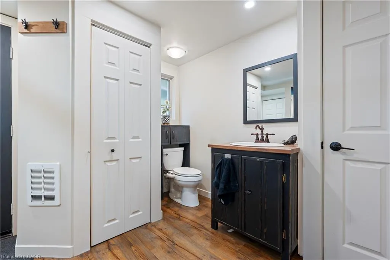
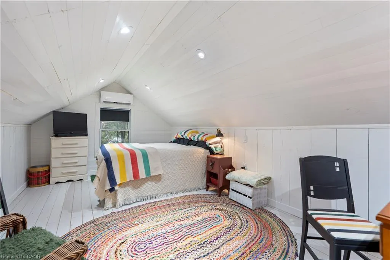
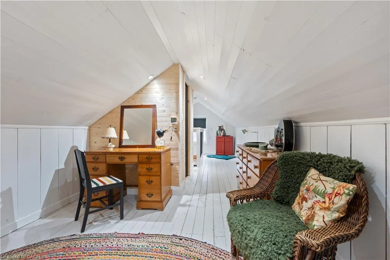
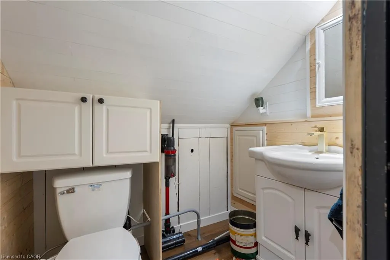
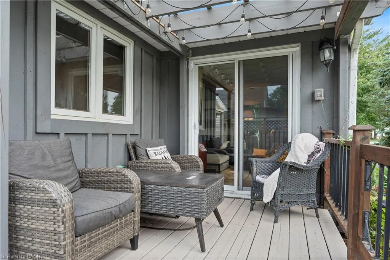
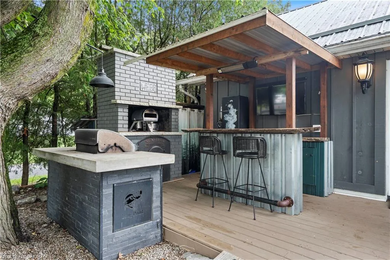
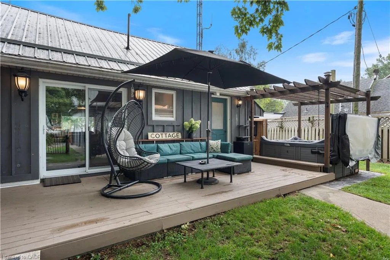
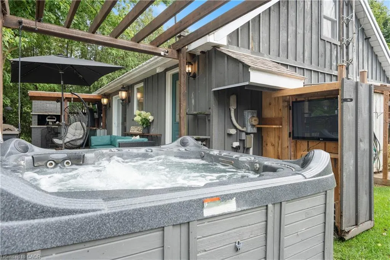
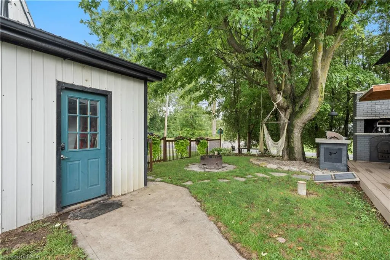
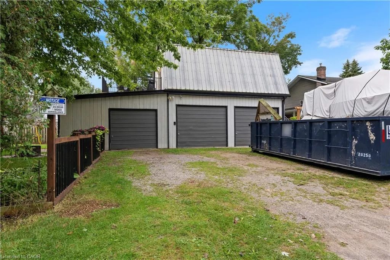
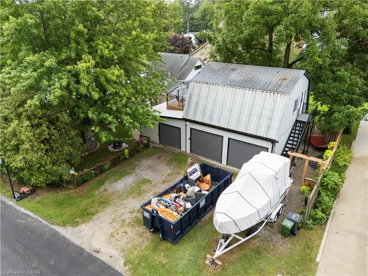
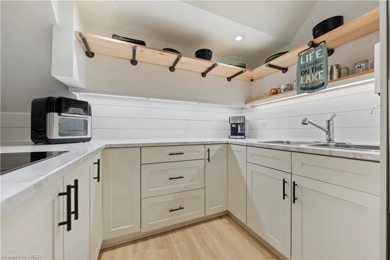
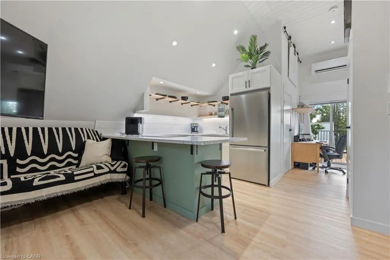
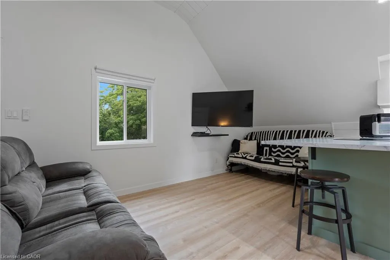
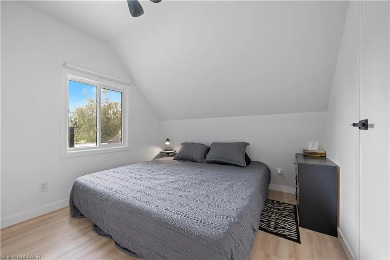
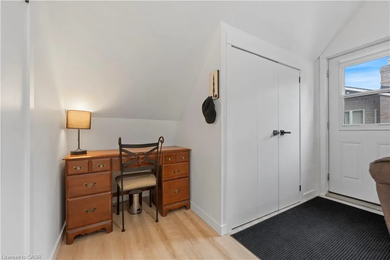
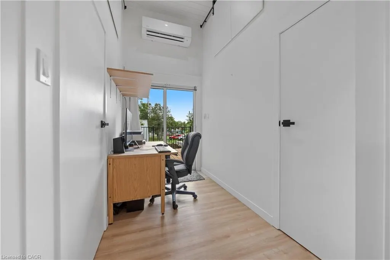
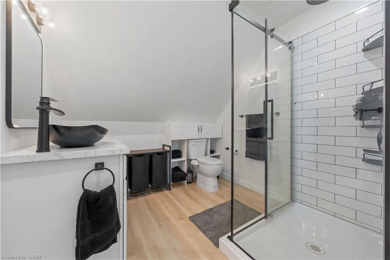
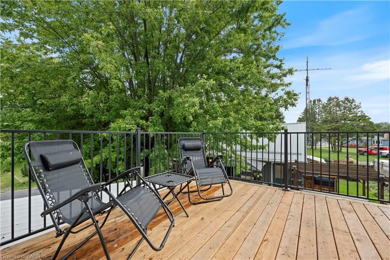
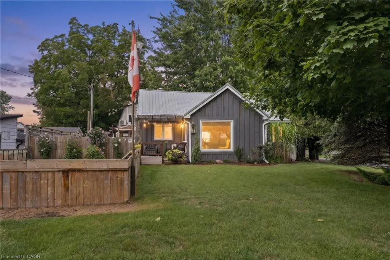
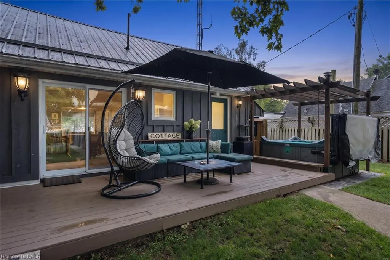
JUST STEPS FROM THE BEACH! If you’ve been dreaming of the Long Point lifestyle, this charming 1.5-storey, 3-bedroom cottage puts you just a short stroll from one of Ontario’s best sandy beaches and minutes from local marinas and boating on Long Point Bay. Rustic, warm and full of cottage character, the fully winterized home offers a well-laid-out kitchen, spacious living room and plenty of room for family and friends. Upstairs, the large primary bedroom provides a private retreat after a day spent on the water or at the beach. Outside is where the fun happens. Designed for summer entertaining, the impressive outdoor living space features a bar, built-in BBQ area, charcoal BBQ pit, hot tub and outdoor TV area — the perfect setup for long summer afternoons and evenings with friends. And then there’s the garage! The massive 3-bay garage provides exceptional space for boats, vehicles, personal watercraft, golf carts and all the toys that come with life at Long Point. Above the garage, beautifully renovated finished space gives you even more room for guests and entertaining. Whether you’re looking for your own Long Point getaway, a place where everyone — and all their toys — can fit, a property with potential as a short-term rental, all of the above, this one checks a lot of boxes. Beach in the morning. Boating in the afternoon. BBQs and hot tub nights back at the cottage, ice fishing adventures with friends or winter retreats. This is what Long Point is all about.
| Price History | |
|---|---|
| 9/8/2026 | Listed $639,900 |
General Features
| Living Area | 1150 |
|---|---|
| Sewer | Gray Waste,Holding Tank |
| Heating | Electric,Fireplace-Propane,Heat Pump |
| Cooling | Ductless |
| Roof | Metal |
| Appliances | Water Softener,Dishwasher,Dryer,Refrigerator,Stove,Washer |
| Zoning | RR |
| Garage Spaces | 3 |
| Architectural Style | Bungalow |
| Construction Materials | Wood Siding |
| Stories Count | 1 |
| Property Subtype | Single Family Residence |
| County | Norfolk |
| New Construction | false |
| Property Type | Residential |
| Attached Garage | false |
| Garage Y/N | true |
| Total Rooms | 8 |
| Full Baths | 1 |
| Status | Active |
| Directions | Highway 59 into Long Point becomes Erie Blvd. Left on Howey Ave., left on Dedrick Crescent to the driveway. |
| City | Long Point |
| Senior Community Y/N | false |
| Open Parking Spaces | 4 |
| MLS Area | South Walsingham |
| Lot Size Units | Acres |
| Lot Size Square Feet | 5619.24 |
| Spa Features | Hot Tub |
| Property Attached Y/N | false |
| MLS Area Minor | Long Point |
| Virtual Tour | https://youtu.be/QPeZIMzonoI |
| Building Area Units | Square Feet |
| Standard Status | Active |
| Virtual Tour | https://youtu.be/mi0IOjqRrwQ |
Interior Features
| Interior Amenities | Water Treatment |
|---|---|
| Basement | Crawl Space,Unfinished |
| Total Fireplaces | 1 |
| Fireplace Features | Propane |
| Kitchen Level | Main |
| Air Conditioning Y/N | false |
| Heating Y/N | true |
| Fireplace Y/N | true |
| Above Grade Finished Area | 1150 |
| Half Baths | 1 |
| Total Bedrooms | 3 |
| Main Level Bedrooms | 2 |
| Main Level Bathrooms | 1 |
| Below Grade Finished Area Unit Type | Square Feet |
| Above Grade Finished Area Source | Plans |
| Above Grade Finished Area Unit Type | Square Feet |
| Total Baths | 2 |
Exterior Features
| Parking Features | Detached Garage |
|---|---|
| Lot Features | Urban,Ample Parking,Beach,Campground,Cul-De-Sac,Marina |
| Water Source | Sandpoint Well |
| Total Parking | 7 |
| Inclusions | Dishwasher,Dryer,Hot Tub,Refrigerator,Stove,Washer,Two Outside Tv's. Tv In The Upstairs Of The House. All Tv Wall Mount Brackets Will Stay. Bbq. Murphy Bed In Second Bedroom On Main Floor In House. Bed In Upper Garage. Other Items May Be Negotiable. |
| Lot Size Area | 0.129 |
| Spa | true |
| Building Area Total | 1150 |
| Lot Dimensions | 46.02 x 122 |
| Lot Size Acres | 0.129 |
| Frontage Length | 46.02 |
| Frontage Type | West |
| Waterfront Y/N | false |
| Covered Spaces | 3 |
| Crops Included Y/N | false |
Amenities
- Foreclosure
- Views
- Short Sale
- New Construction
- Adult 55+
- Lease To Own
- No Strata Fees
- Furnished
- Primary On Main
- Air Conditioning
- Seller Finance
- Green
- Fixer Upper
- Horse
- Golf
- Fireplace
- Deck
- Garage
- Basement
- Pool
 Data provided by the Ontario Regional Technology & Information Systems. The information is deemed reliable, but is not guaranteed. Not intended to solicit buyers or sellers, landlords or tenants currently under contract.
The trademarks REALTOR®, REALTORS® and the REALTOR® logo are controlled by The Canadian Real Estate Association (CREA) and identify real estate professionals who are members of CREA. The trademarks MLS®, Multiple Listing Service® and the associated logos are owned
Data provided by the Ontario Regional Technology & Information Systems. The information is deemed reliable, but is not guaranteed. Not intended to solicit buyers or sellers, landlords or tenants currently under contract.
The trademarks REALTOR®, REALTORS® and the REALTOR® logo are controlled by The Canadian Real Estate Association (CREA) and identify real estate professionals who are members of CREA. The trademarks MLS®, Multiple Listing Service® and the associated logos are owned