

Address
5 Beach Avenue, Long Point, ON
Price
$ 1,700,000
Property Attributes
- MLS#40853338
- TypeSingle Family
- Listing Status Active
- CityLong Point
- AreaSouth Walsingham
- NeighbourhoodLong Point
- Postal CodeN0E 1M0
- StyleCottage
- Year Built1957
- Taxes$ 9486
- Price$ 1,700,000
- Bedrooms3
- Full Bathrooms1
- Half Bathrooms0
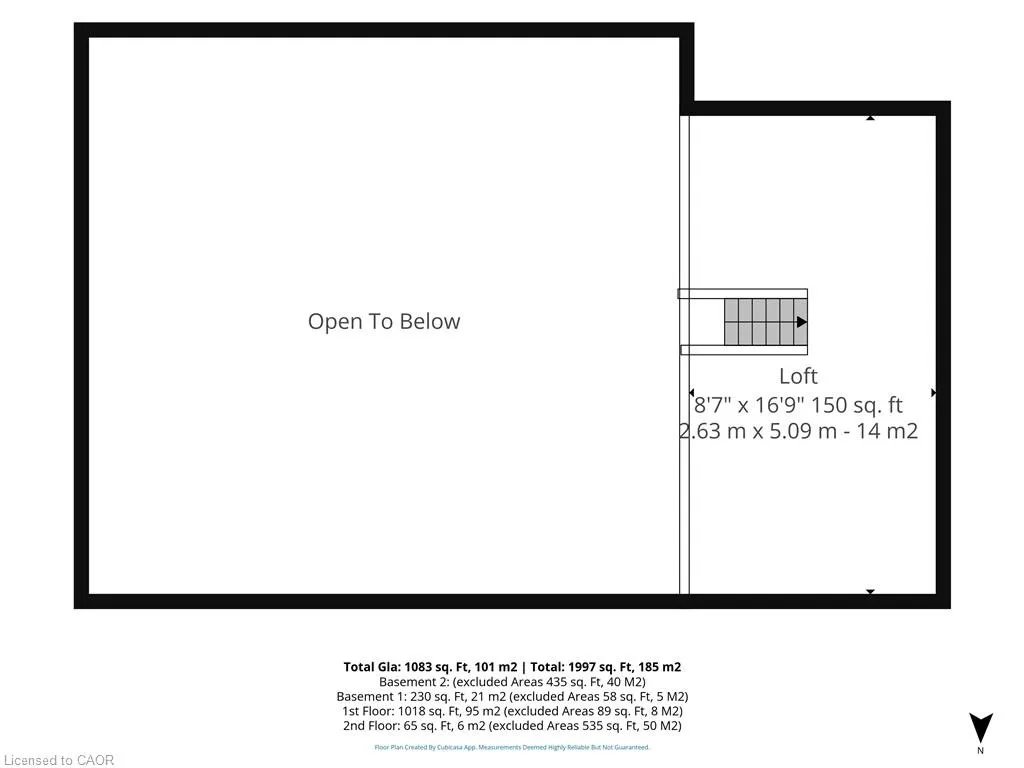
- Sqr Footage1083
- Lot Size0.3 Acres
Data Source:
Ontario Regional (ITSO)
Property Description
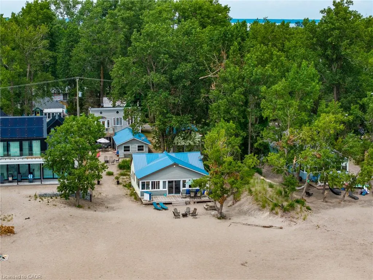
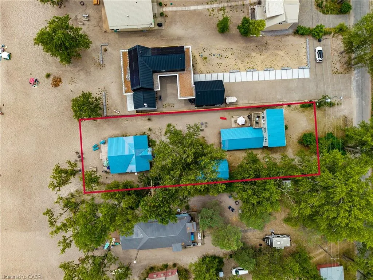
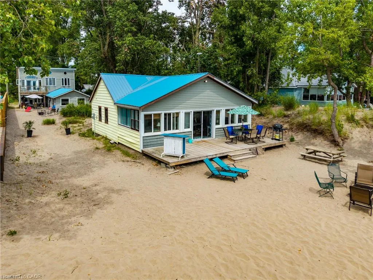
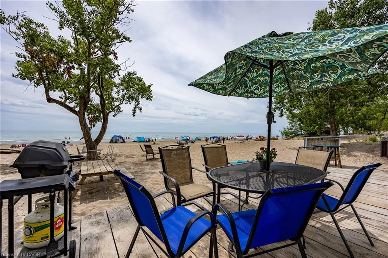
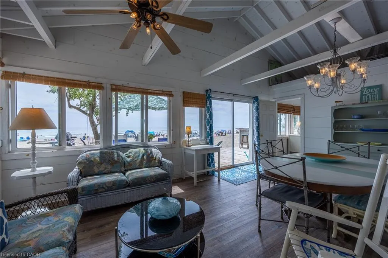
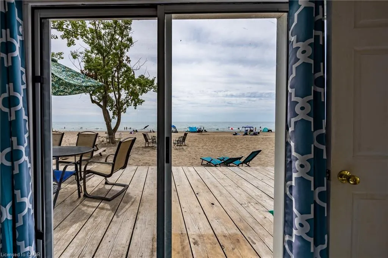
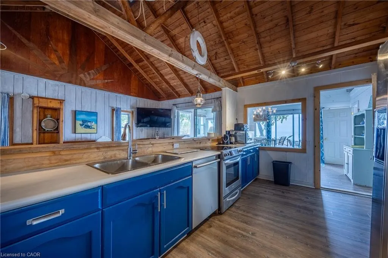
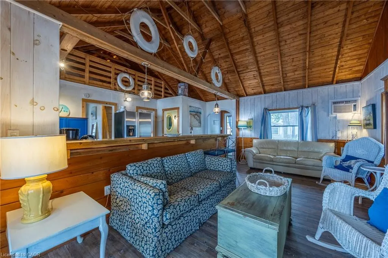
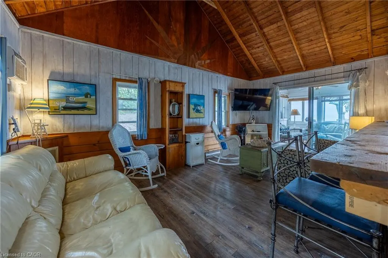
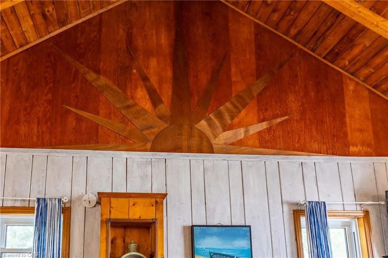
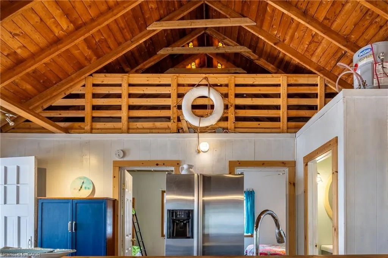
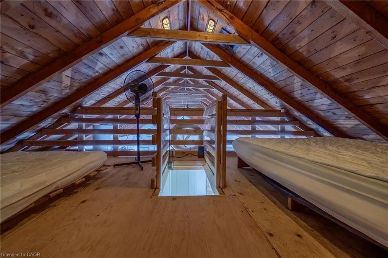
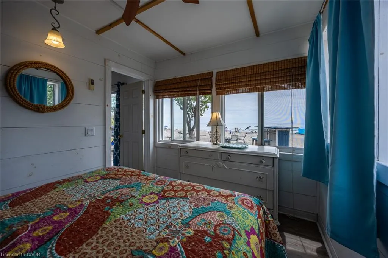
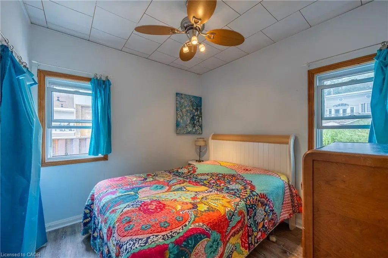
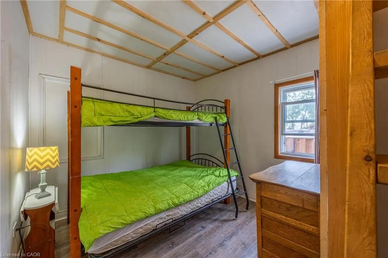
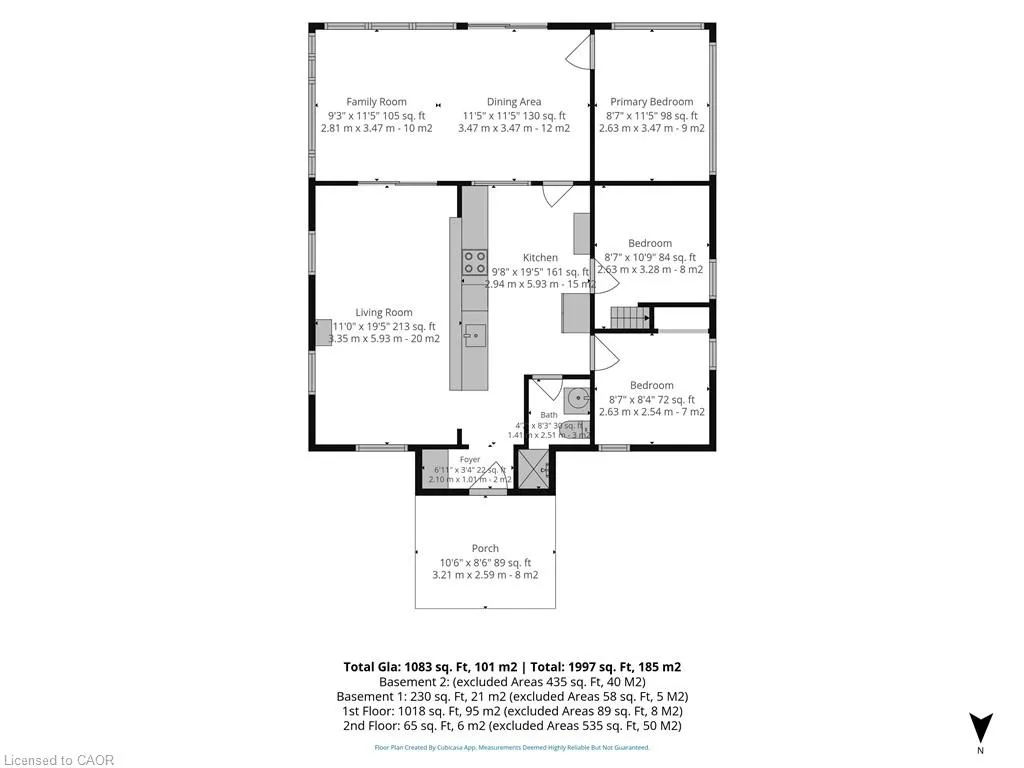
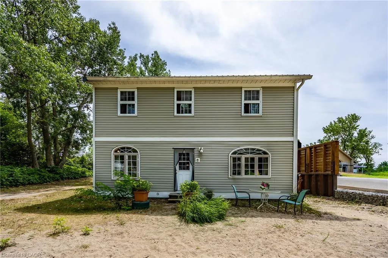
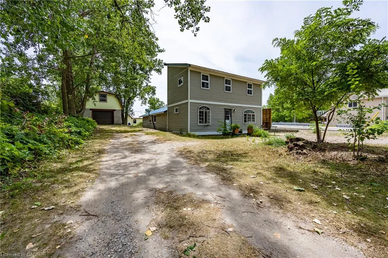
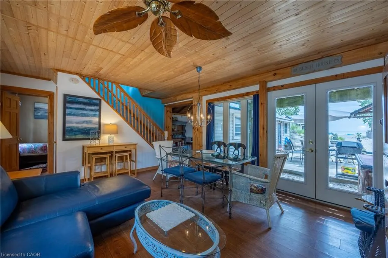
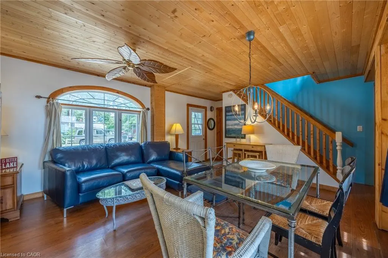
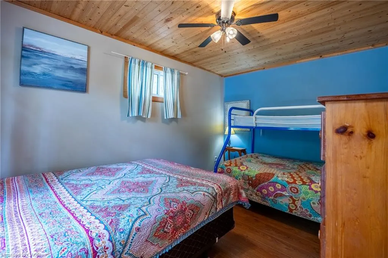
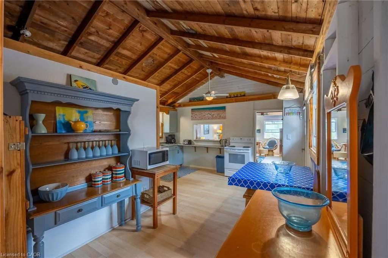
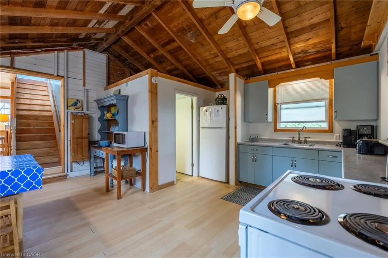
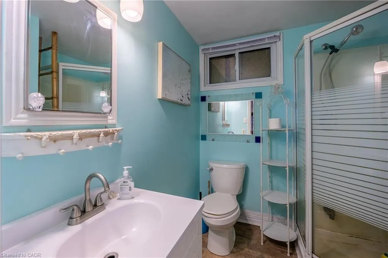
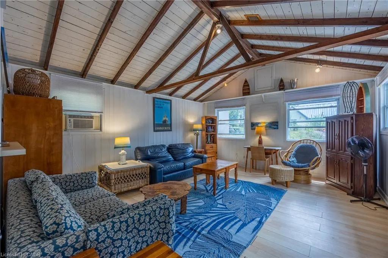
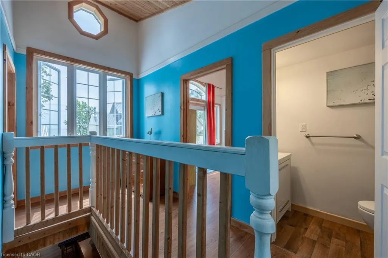
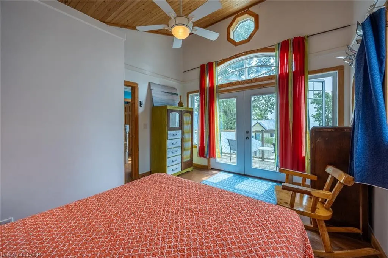
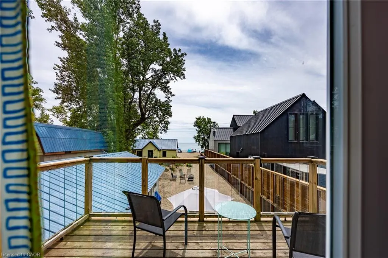
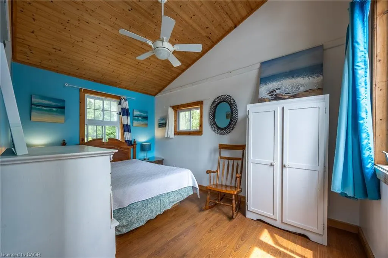
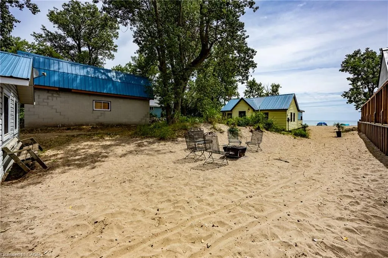
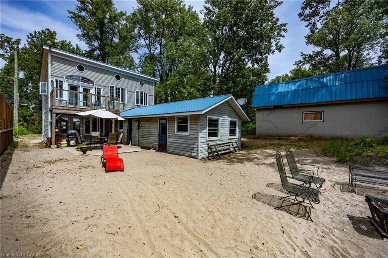
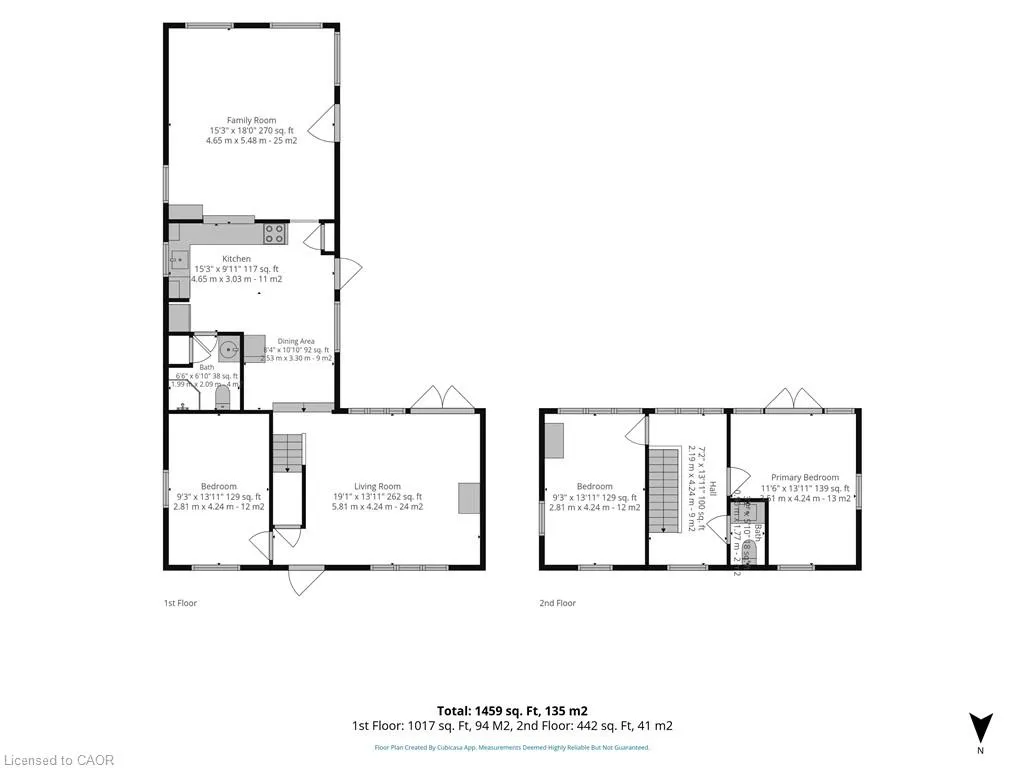
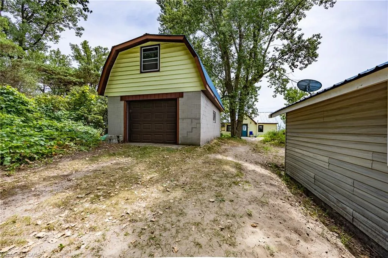
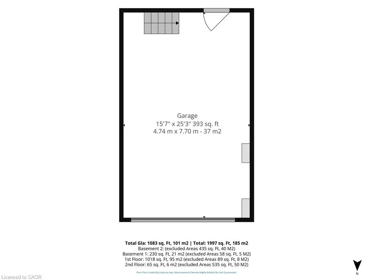
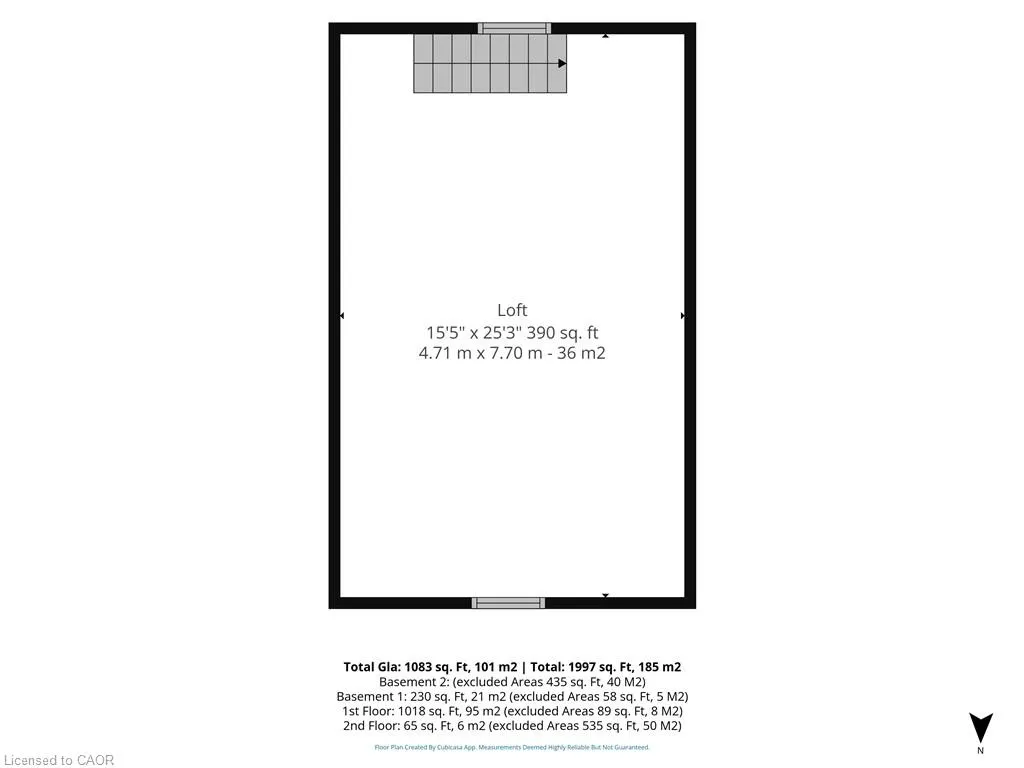
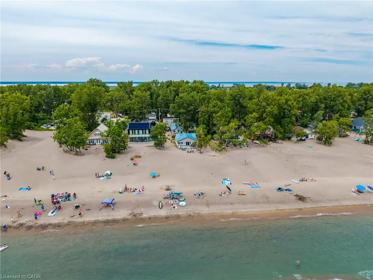
A rare opportunity to own two unique beachfront cottages plus a detached 1.5-car garage with a bonus loft, on the best part of Long Point Beach! Complete with individual hydro meters, Sandpoint wells, and septic systems for each cottage, the versatility here is unmatched.Set on a deep, maturely treed lot offering the ideal balance of sun and shade. Sellers have received a Legal Non-Conforming Use Recogition Letter (from Norfolk County). The Beachfront cottage, "The Sandbox," features 3 bedrooms, 1 bathroom, a light-filled open living room and kitchen updated with stainless steel appliances and a central peninsula, plus a cozy upper loft. Walk out through the family room patio doors to your expansive beachfront deck and step right onto the sand. The second "Tiki" cottage is a one and half storeys fronting Beach Ave featuring 3 bedrooms, 2 bathrooms, a living/dining room with walkout to a covered deck, a vaulted family room facing the beach, and a 2nd-storey primary bedroom that opens to an upper deck. Start enjoying shallow sandy shores, on the largest freshwater sandspit in the world and UNESCO World Biosphere!
| Price History | |
|---|---|
| 8/5/2026 | Listed $1,700,000 |
General Features
| Living Area | 1083 |
|---|---|
| Sewer | Septic Tank |
| Heating | Baseboard,Electric |
| Cooling | Window Unit(s) |
| Roof | Metal |
| Appliances | Dishwasher,Hot Water Tank Owned,Microwave,Refrigerator,Stove |
| Zoning | RR |
| Garage Spaces | 1.5 |
| Architectural Style | Cottage |
| Security Features | Smoke Detector |
| Construction Materials | Aluminum Siding,Metal/Steel Siding,Vinyl Siding |
| Exclusions | Navy Blue Sectional Sofa In Living/Dining Room Of Tiiki Cottage (Closest To Beach Ave). |
| Year Built | 1957 |
| View | Beach,Lake,Panoramic |
| Stories Count | 1 |
| Property Subtype | Single Family Residence |
| Waterfront Features | Lake,Indirect Waterfront,South,Beach Front,Access to Water,Lake Privileges |
| County | Norfolk |
| New Construction | false |
| Property Type | Residential |
| Attached Garage | false |
| Garage Y/N | true |
| Total Rooms | 10 |
| Full Baths | 1 |
| Status | Active |
| Directions | #59Hwy to Long Point then turn Left on Erie Blvd, then right on Abigail Becker Pkwy, Left on Beach Ave. Pull in the driveway at 5 Beach Ave. |
| City | Long Point |
| Body of Water | Lake Erie |
| Senior Community Y/N | false |
| Open Parking Spaces | 6 |
| MLS Area | South Walsingham |
| Lot Size Units | Acres |
| Lot Size Square Feet | 13068 |
| Property Attached Y/N | false |
| MLS Area Minor | Long Point |
| Virtual Tour | https://vimeo.com/1215012093?fl=tl&fe=ec |
| Building Area Units | Square Feet |
| Standard Status | Active |
| Year Built Source | Estimated |
| Virtual Tour | https://vimeo.com/1215012095?fl=tl&fe=ec |
Interior Features
| Interior Amenities | Other |
|---|---|
| Basement | Crawl Space,Unfinished |
| Kitchen Level | Main |
| Total Stories | 1 |
| Air Conditioning Y/N | false |
| Heating Y/N | true |
| Window Features | Window Coverings |
| Fireplace Y/N | false |
| Above Grade Finished Area | 1083 |
| Total Bedrooms | 3 |
| Main Level Bedrooms | 3 |
| Main Level Bathrooms | 1 |
| Below Grade Finished Area Unit Type | Square Feet |
| Above Grade Finished Area Source | LBO Provided |
| Above Grade Finished Area Unit Type | Square Feet |
| Total Baths | 1 |
Exterior Features
| Fencing | Fence - Partial |
|---|---|
| Parking Features | Detached Garage |
| Lot Features | Rural,Rectangular,Beach,Campground,Greenbelt,Marina,Open Spaces,School Bus Route,Visual Exposure |
| Water Source | Sandpoint Well |
| Total Parking | 7 |
| Inclusions | Dishwasher,Hot Water Tank Owned,Microwave,Refrigerator,Smoke Detector,Stove,Window Coverings,Most Furnishings And Decor, All Appliances And Inclusions Are Believed To Be In Good Working Order But Are Being Included In "as-Is" Condition. |
| Lot Size Area | 0.3 |
| Foundation Details | Concrete Block,Slab |
| Number of Buildings | 2 |
| Building Area Total | 1083 |
| Lot Dimensions | 65.98 x 197 |
| Lot Size Acres | 0.3 |
| Road Surface Type | Paved |
| Frontage Length | 65.98 |
| Frontage Type | South |
| Lot Size Source | GeoWarehouse |
| Waterfront Y/N | true |
| Covered Spaces | 1.5 |
| Road Frontage Type | Municipal Road,Year Round Road |
| Crops Included Y/N | false |
Amenities
- Foreclosure
- Views
- Short Sale
- New Construction
- Adult 55+
- Lease To Own
- No Strata Fees
- Furnished
- Primary On Main
- Air Conditioning
- Seller Finance
- Green
- Fixer Upper
- Horse
- Golf
- Fireplace
- Deck
- Garage
- Basement
- Pool
 Data provided by the Ontario Regional Technology & Information Systems. The information is deemed reliable, but is not guaranteed. Not intended to solicit buyers or sellers, landlords or tenants currently under contract.
The trademarks REALTOR®, REALTORS® and the REALTOR® logo are controlled by The Canadian Real Estate Association (CREA) and identify real estate professionals who are members of CREA. The trademarks MLS®, Multiple Listing Service® and the associated logos are owned
Data provided by the Ontario Regional Technology & Information Systems. The information is deemed reliable, but is not guaranteed. Not intended to solicit buyers or sellers, landlords or tenants currently under contract.
The trademarks REALTOR®, REALTORS® and the REALTOR® logo are controlled by The Canadian Real Estate Association (CREA) and identify real estate professionals who are members of CREA. The trademarks MLS®, Multiple Listing Service® and the associated logos are owned