

Address
21 Fourth Avenue, Long Point, ON
Price
$ 499,900
Property Attributes
- MLS#40852150
- TypeSingle Family
- Listing Status Active
- CityLong Point
- AreaSouth Walsingham
- NeighbourhoodLong Point
- Postal CodeN0E 1M0
- StyleBungalow
- Year Built1958
- Taxes$ 3163
- Price$ 499,900
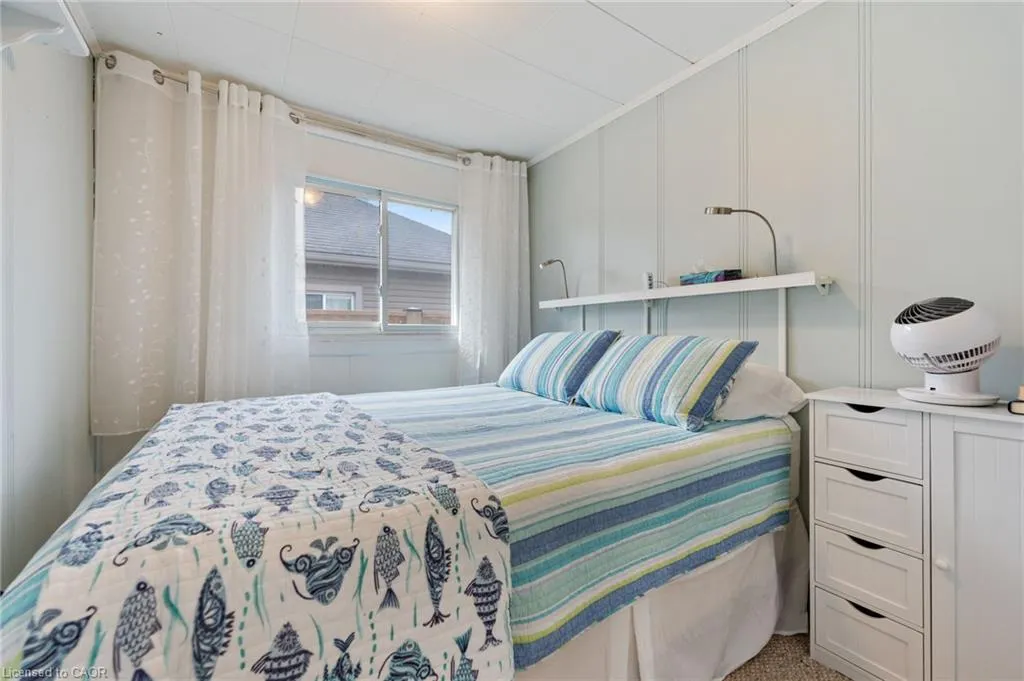
- Bedrooms3
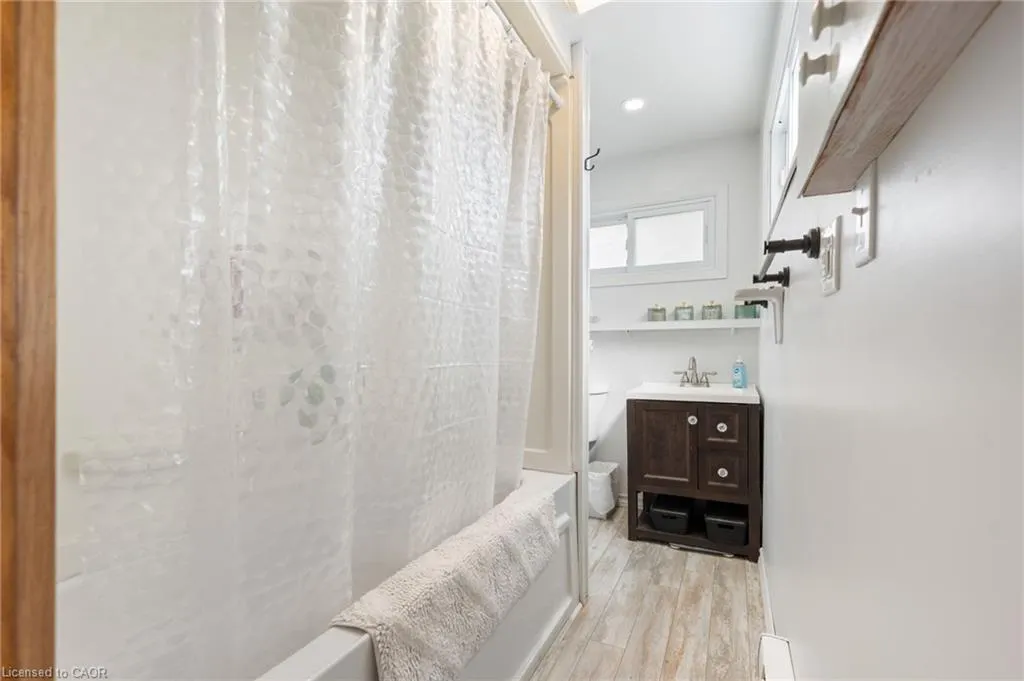
- Full Bathrooms1
- Half Bathrooms0
- Sqr Footage734
Data Source:
Ontario Regional (ITSO)
Property Description
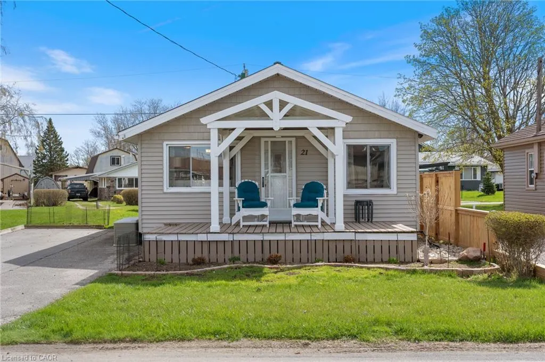
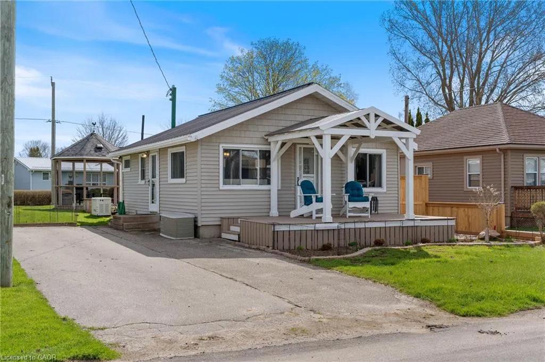
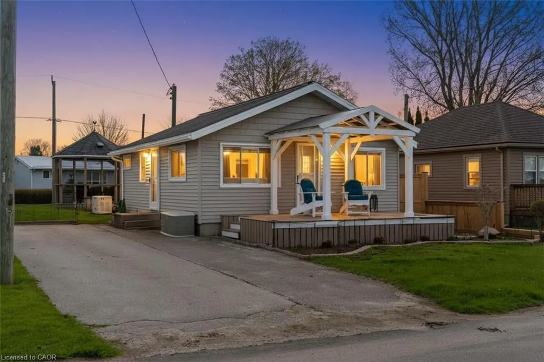
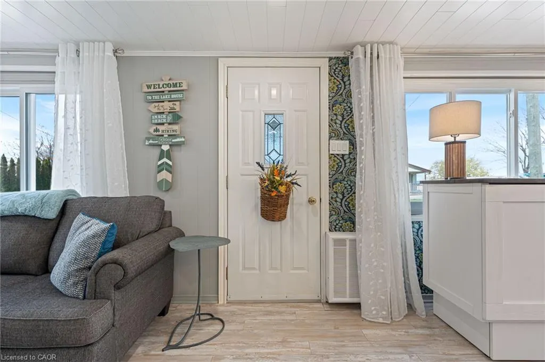
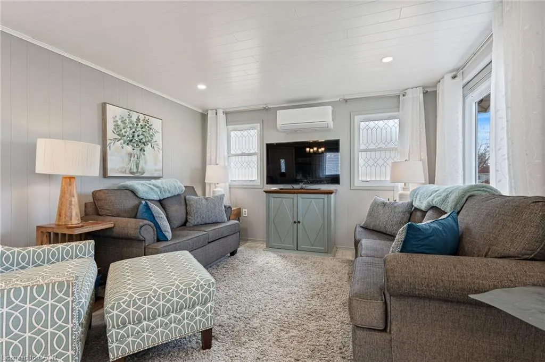
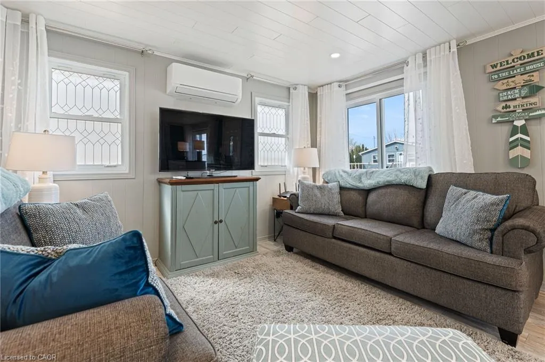
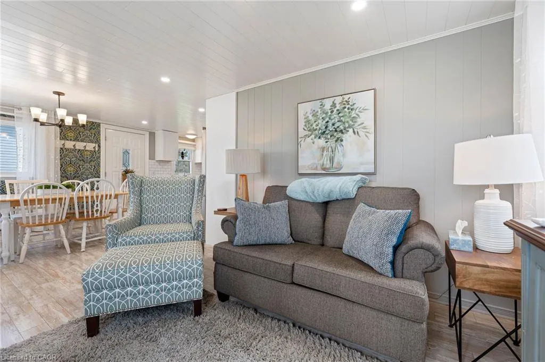
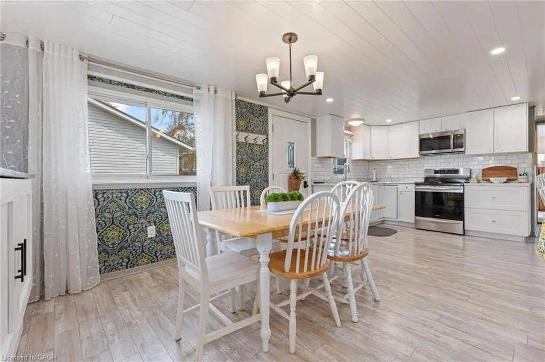
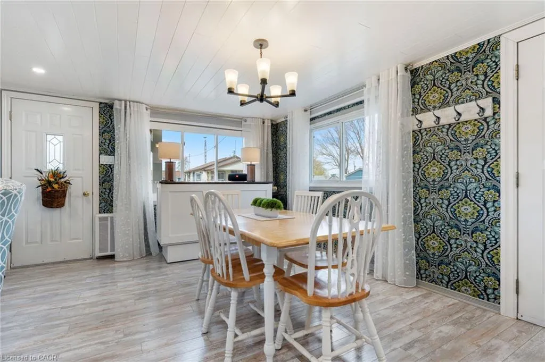
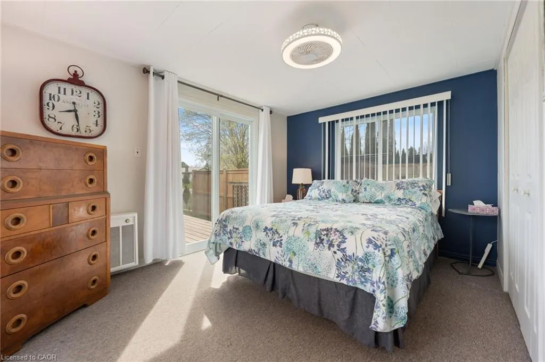
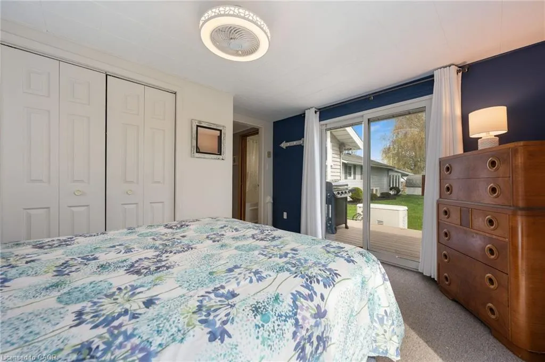
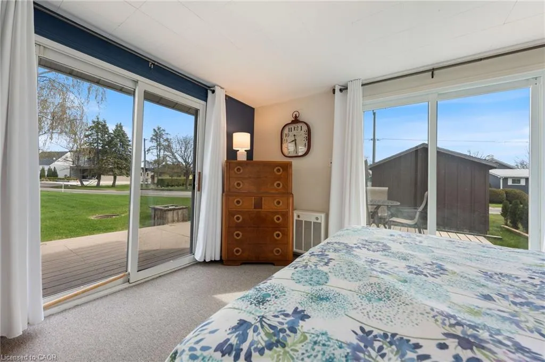
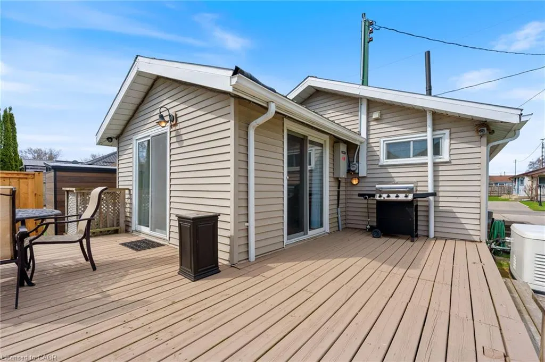
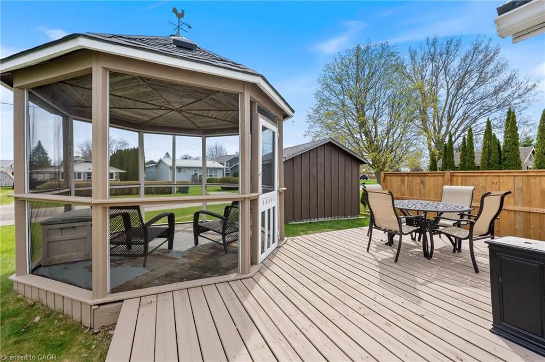
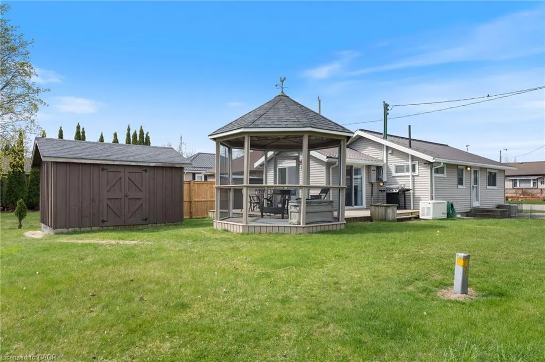
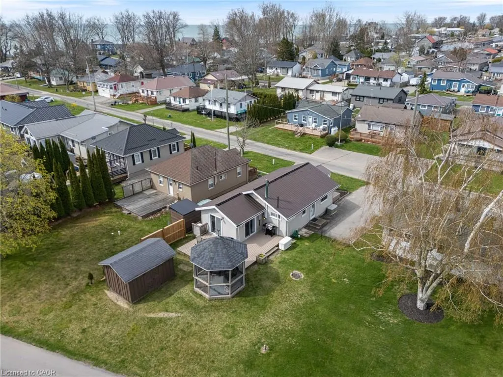
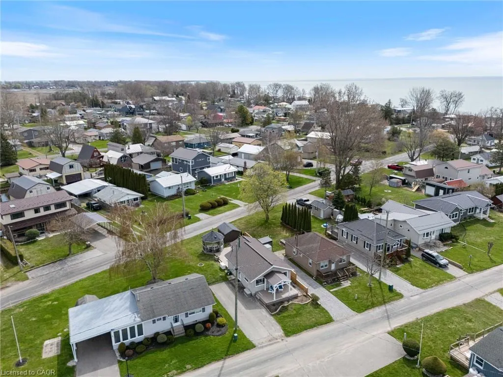
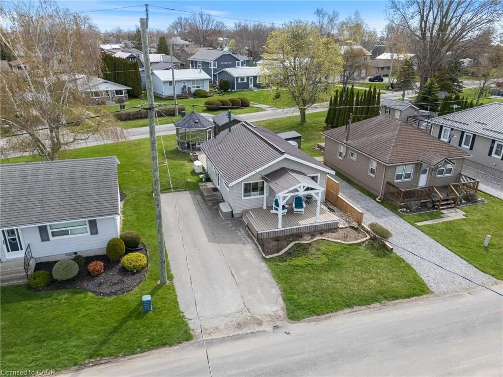
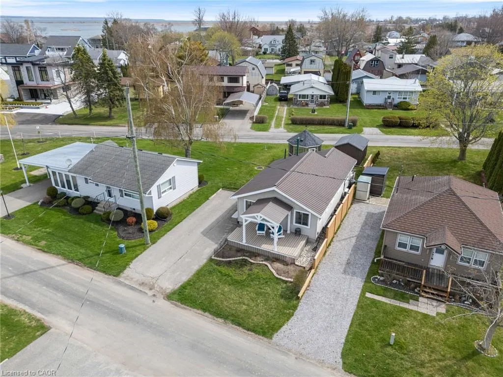
This is what a vacation home is supposed to feel like. From the moment you arrive, there’s a shift—slower pace, quieter surroundings, and the kind of setting that makes you want to stay a little longer than planned. Whether it’s weekends, full summers, or visiting all year round, this is a place you’ll actually use, not just talk about. The vacation home itself is set up to be completely comfortable. Open, easy flow through the main living areas, plenty of natural light, and space for family and friends without feeling crowded. It’s comfortable, unfussy, and built for real life—early mornings, late nights, and everything in between. What stands out most is how seamlessly the indoor and outdoor spaces come together. Step outside and you’ve got room to gather, unwind, and make the most of every season. This is where the best parts of cottage life happen—meals that turn into long evenings, quiet mornings with coffee, and days that don’t need an agenda. No gimmicks here. Just a solid vacation property in a setting that delivers exactly what people are looking for right now. Use it. Enjoy it. And don’t be surprised if it becomes your go-to more often than you planned.
| Price History | |
|---|---|
| 7/29/2026 | Listed $499,900 |
General Features
| Living Area | 734 |
|---|---|
| Sewer | Septic Tank |
| Heating | Baseboard,Electric |
| Cooling | Ductless |
| Roof | Metal |
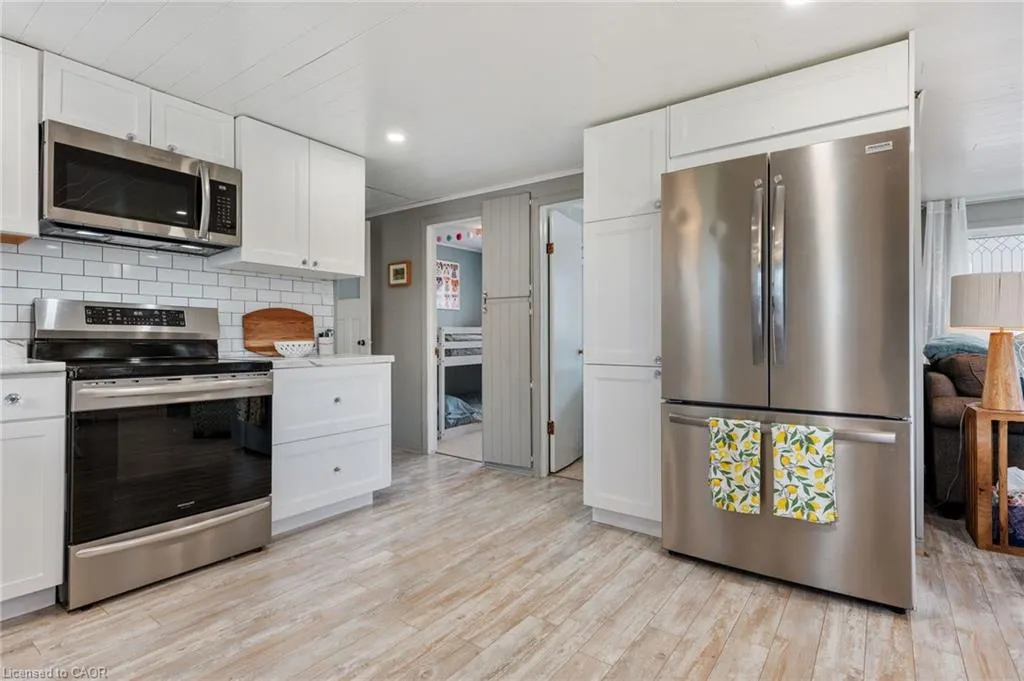
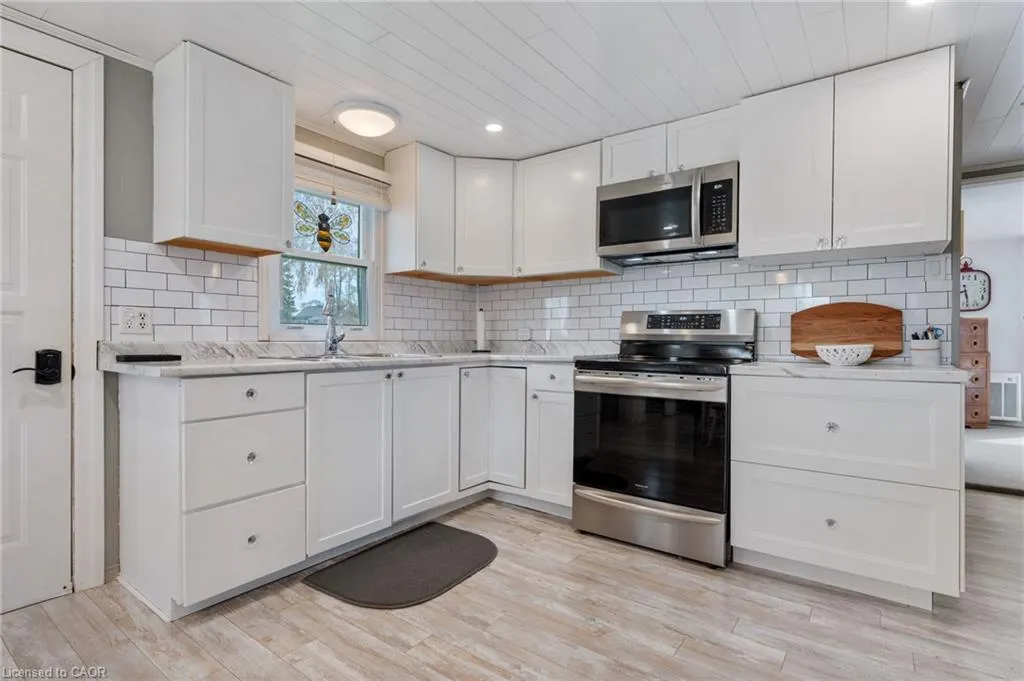
| Appliances | Water Heater Owned,Microwave,Refrigerator,Stove |
| Zoning | RR |
| Patio/Porch Features | Deck,Porch |
| Architectural Style | Bungalow |
| Construction Materials | Vinyl Siding |
| Year Built | 1958 |
| Stories Count | 1 |
| Property Subtype | Single Family Residence |
| Waterfront Features | Lake Privileges |
| County | Norfolk |
| New Construction | false |
| Property Type | Residential |
| Garage Y/N | false |
| Other Structures | Gazebo,Shed(s) |
| Total Rooms | 7 |
| Full Baths | 1 |
| Status | Active |
| Directions | Erie Boulevard to Fourth Ave - North on Fourth Ave to #21 |
| City | Long Point |
| Senior Community Y/N | false |
| Open Parking Spaces | 2 |
| MLS Area | South Walsingham |
| Property Attached Y/N | false |
| Year Built Details | Town Records |
| MLS Area Minor | Long Point |
| Virtual Tour | https://stoic-media.aryeo.com/videos/019dd4bf-6758-7079-a181-975de050dab5 |
| Building Area Units | Square Feet |
| Standard Status | Active |
| Year Built Source | Other |
| Virtual Tour | https://stoic-media.aryeo.com/videos/019dd4bf-661b-71d8-951a-45406a551f9c |
Interior Features
| Basement | Crawl Space,Unfinished |
|---|---|
| Kitchen Level | Main |
| Air Conditioning Y/N | false |
| Heating Y/N | true |
| Window Features | Window Coverings |
| Fireplace Y/N | false |
| Above Grade Finished Area | 734 |
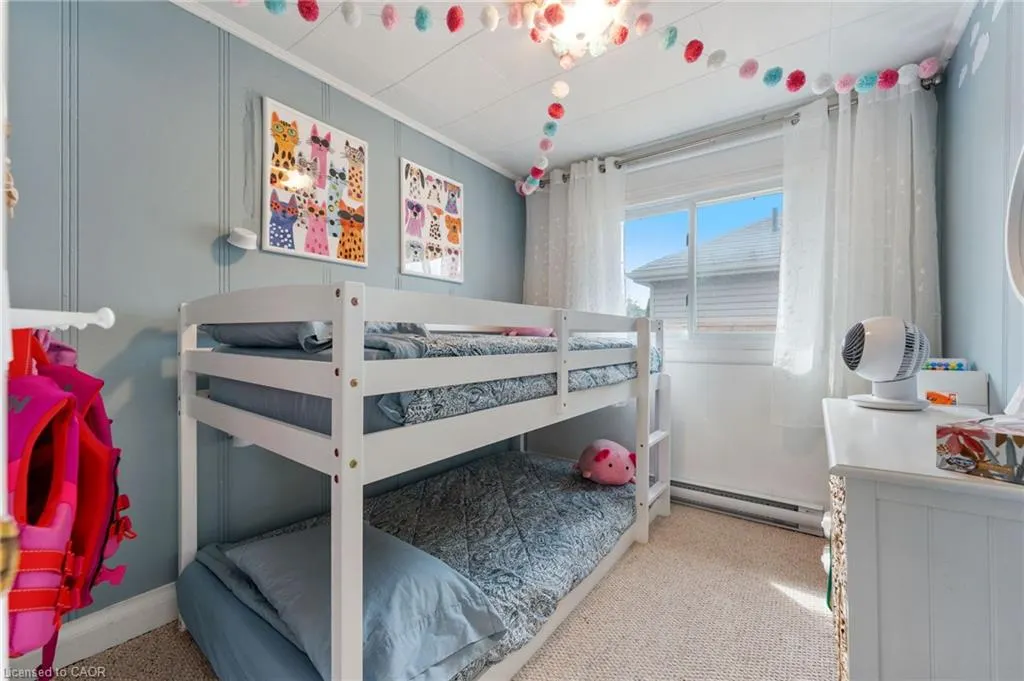
| Total Bedrooms | 3 |
| Main Level Bedrooms | 3 |
| Main Level Bathrooms | 1 |
| Below Grade Finished Area Unit Type | Square Feet |
| Above Grade Finished Area Source | Plans |
| Above Grade Finished Area Unit Type | Square Feet |
| Total Baths | 1 |
Exterior Features
| Lot Features | Rural,Irregular Lot,Beach,Near Golf Course,Marina |
|---|---|
| Water Source | Community Well |
| Total Parking | 2 |
| Inclusions | Microwave,Refrigerator,Stove,Window Coverings |
| Foundation Details | Concrete Block |
| Building Area Total | 734 |
| Lot Dimensions | 40 x |
| Frontage Length | 40.00 |
| Frontage Type | East |
| Lot Size Source | GeoWarehouse |
| Waterfront Y/N | false |
| Crops Included Y/N | false |
Amenities
- Foreclosure
- Views
- Short Sale
- New Construction
- Adult 55+
- Lease To Own
- No Strata Fees
- Furnished
- Primary On Main
- Air Conditioning
- Seller Finance
- Green
- Fixer Upper
- Horse
- Golf
- Fireplace
- Deck
- Garage
- Basement
- Pool
 Data provided by the Ontario Regional Technology & Information Systems. The information is deemed reliable, but is not guaranteed. Not intended to solicit buyers or sellers, landlords or tenants currently under contract.
The trademarks REALTOR®, REALTORS® and the REALTOR® logo are controlled by The Canadian Real Estate Association (CREA) and identify real estate professionals who are members of CREA. The trademarks MLS®, Multiple Listing Service® and the associated logos are owned
Data provided by the Ontario Regional Technology & Information Systems. The information is deemed reliable, but is not guaranteed. Not intended to solicit buyers or sellers, landlords or tenants currently under contract.
The trademarks REALTOR®, REALTORS® and the REALTOR® logo are controlled by The Canadian Real Estate Association (CREA) and identify real estate professionals who are members of CREA. The trademarks MLS®, Multiple Listing Service® and the associated logos are owned