

Address
43 Old Cut Boulevard, Long Point, ON
Price
$ 1,350,000
Property Attributes
- MLS#40841363
- TypeSingle Family
- Listing Status Active
- CityLong Point
- AreaSouth Walsingham
- NeighbourhoodLong Point
- Postal CodeN0E 1M0
- Style
- Taxes$ 8010
- Price$ 1,350,000
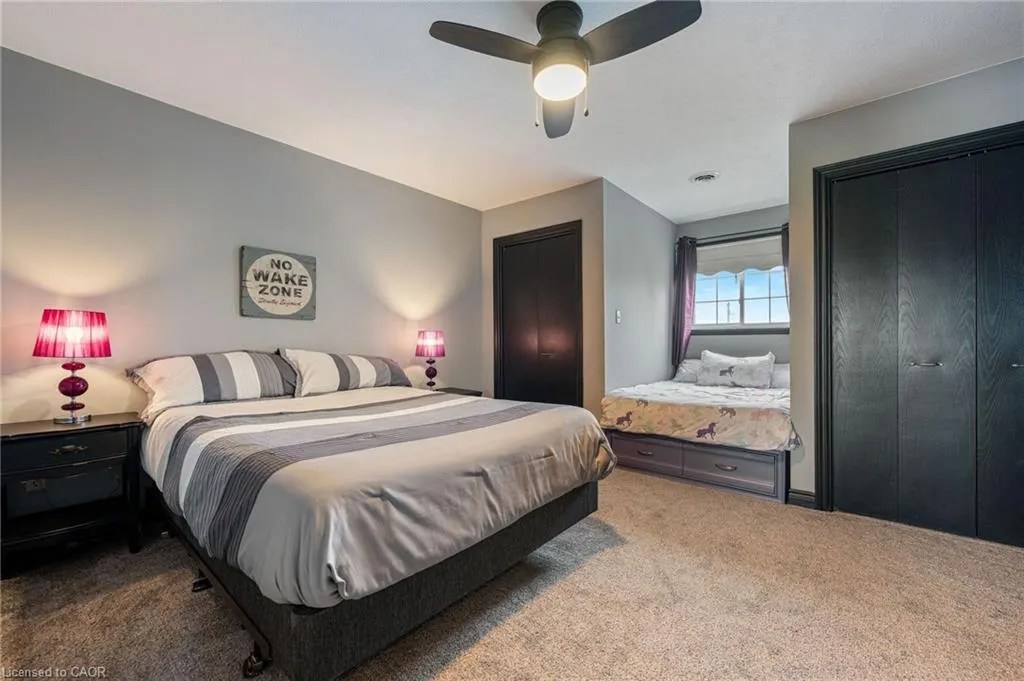
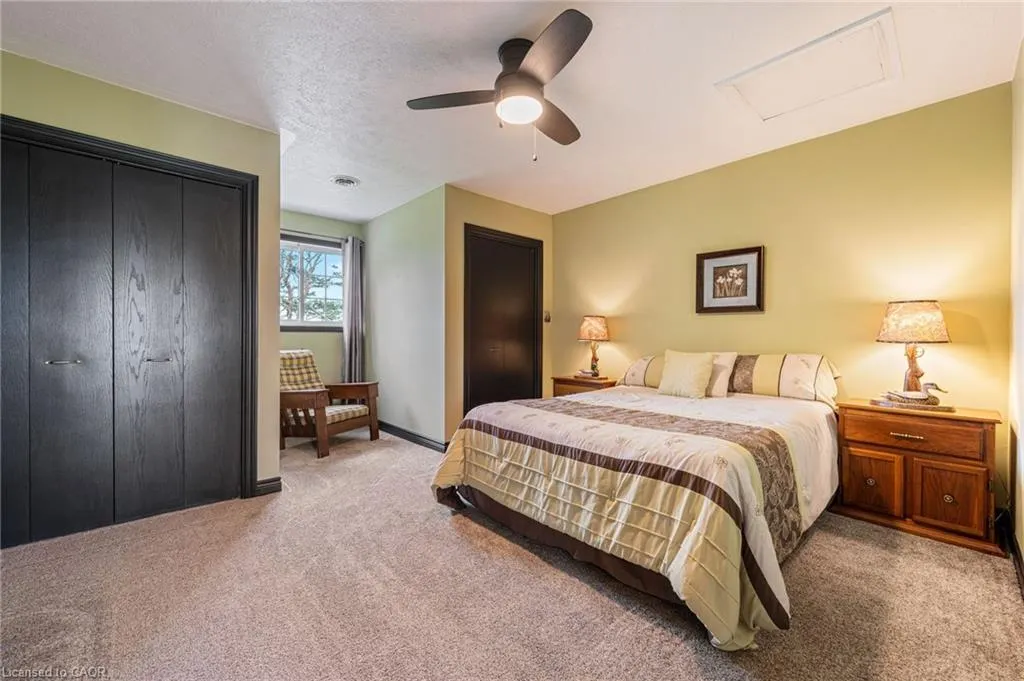
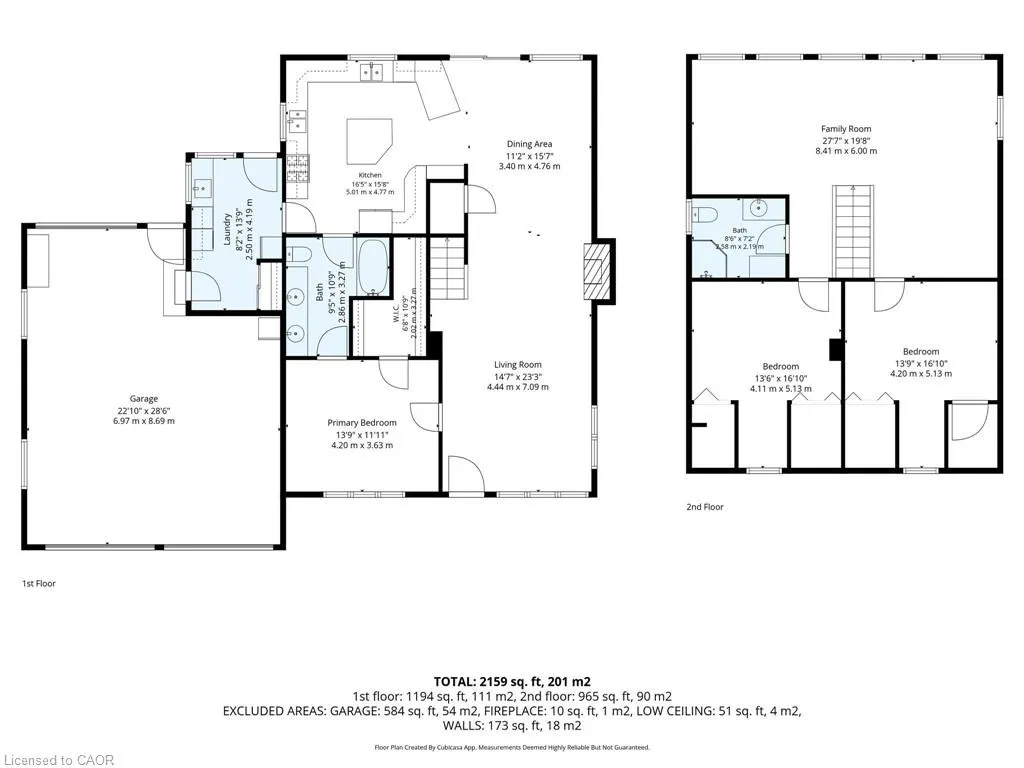
- Bedrooms3
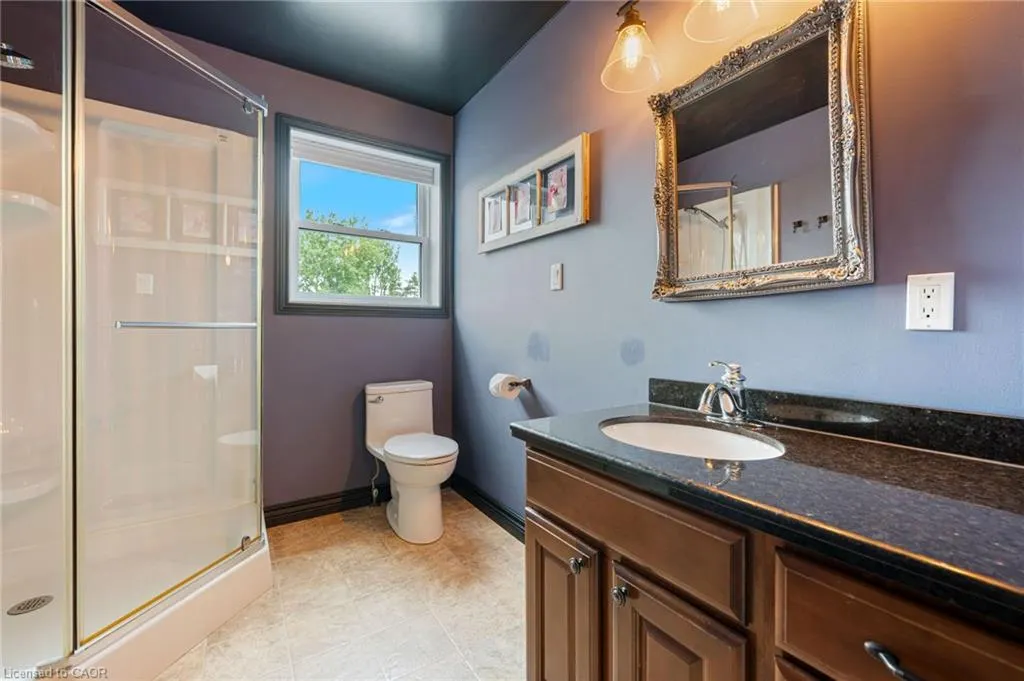
- Full Bathrooms2
- Half Bathrooms0
- Sqr Footage2159
Data Source:
Ontario Regional (ITSO)
Property Description
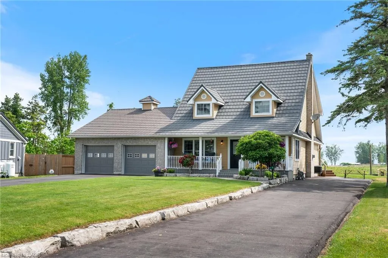
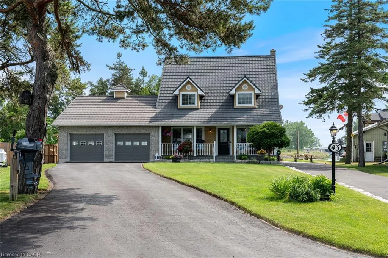
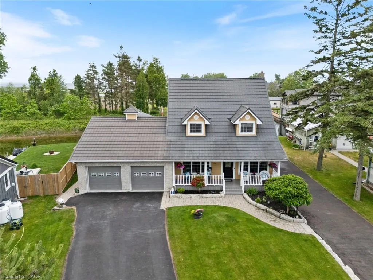
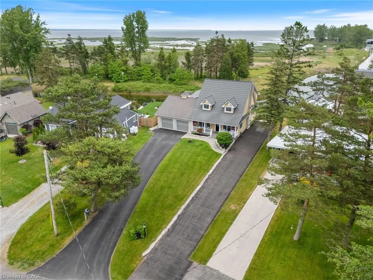
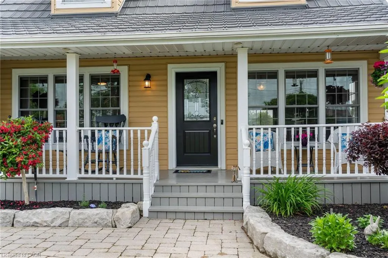
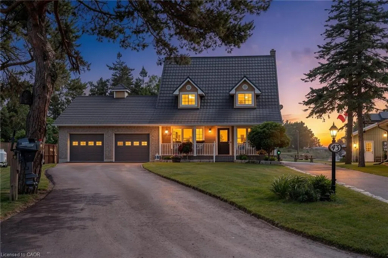
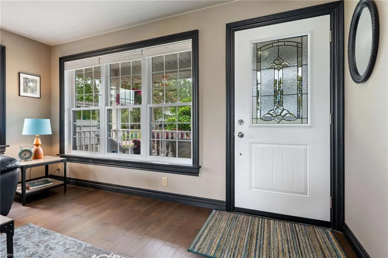
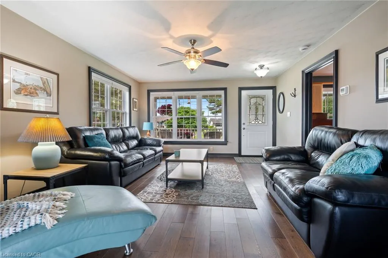
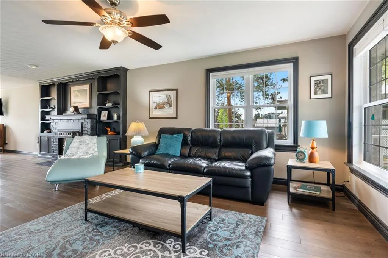
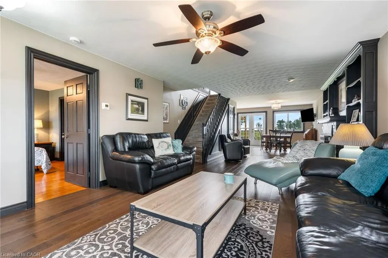
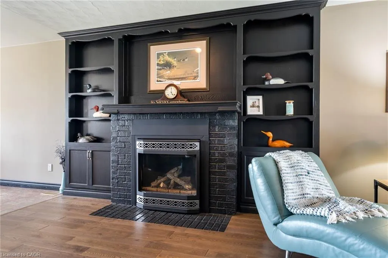
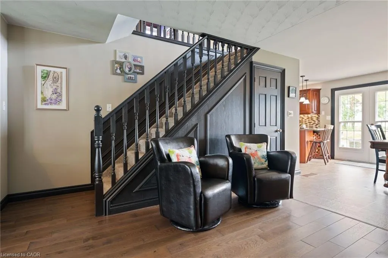
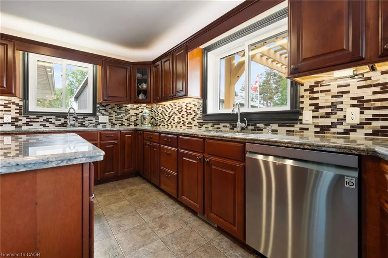
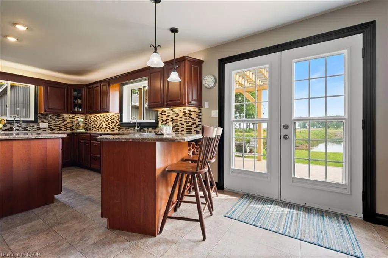
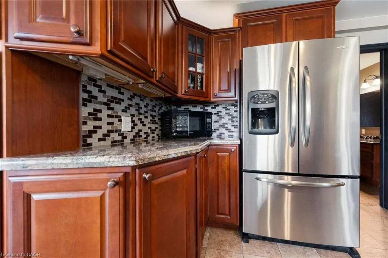
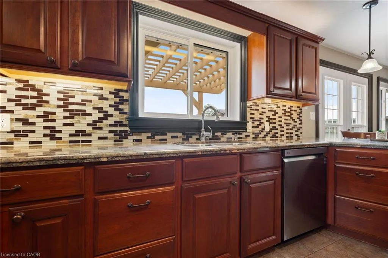
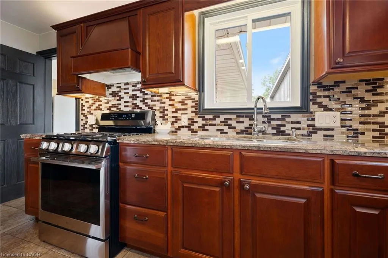
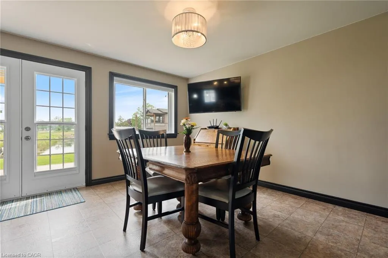
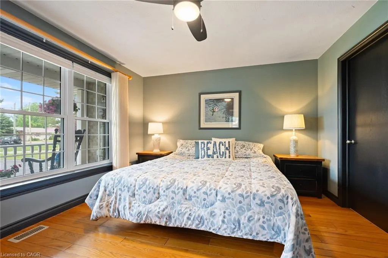
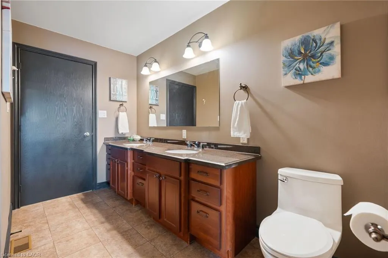
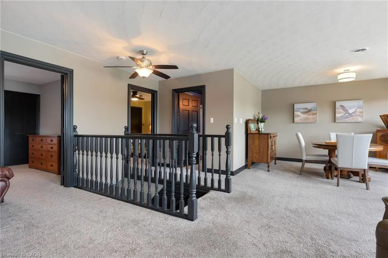
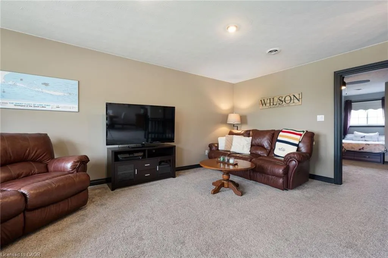
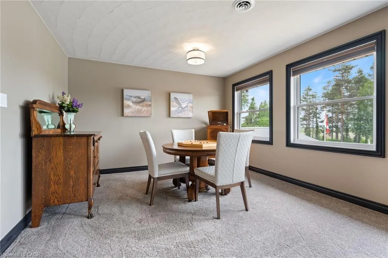
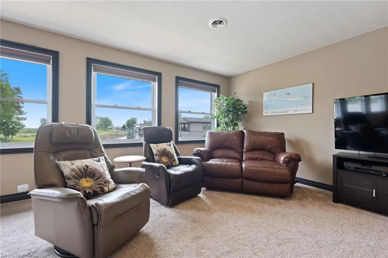
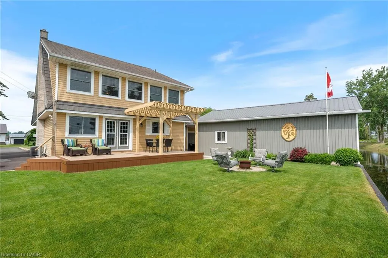
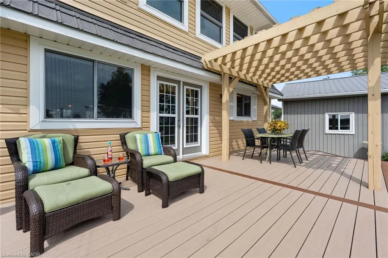
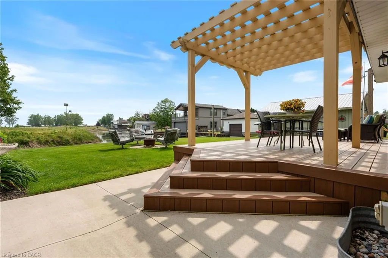
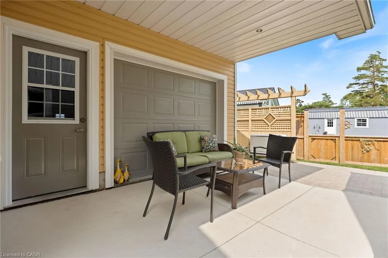
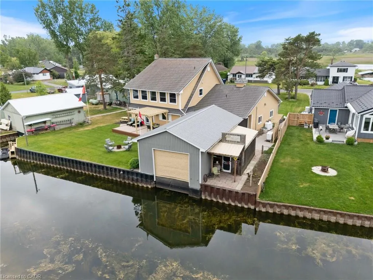
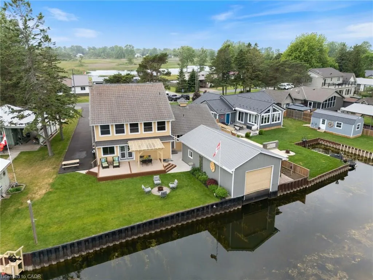
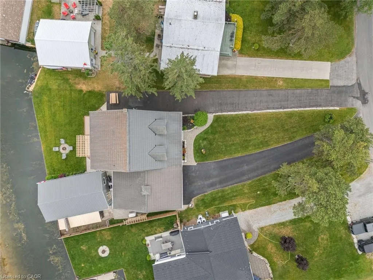
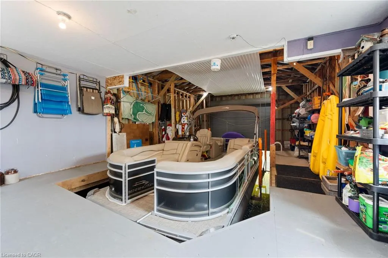
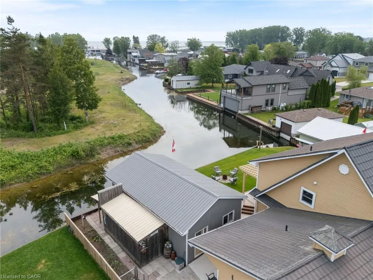
Welcome to waterfront living in a sought-after neighbourhood in Long Point. Perfectly positioned on a quiet channel with direct boating access to Lake Erie and panoramic views over the Long Point marshes, this beautifully maintained vacation home offers the ideal blend of four-season enjoyment, comfort and cottage lifestyle. From the moment you arrive, you'll appreciate the outstanding curb appeal. Two long paved driveways, manicured grounds, covered front porch, and oversized attached double garage create an impressive first impression. Around back, the property truly shines with an expansive waterfront yard, a large entertaining deck, a firepit area, and a boathouse at the water's edge—perfect for storing your boat, water toys, or creating the ultimate retreat. Inside, the home is warm, inviting, and thoughtfully updated. The spacious living room features rich hardwood flooring, custom built-in cabinetry surrounding a cozy gas fireplace, and large windows that flood the space with natural light. The open layout flows effortlessly into the dining area and beautifully appointed kitchen, complete with granite countertops, rich cherry cabinetry, stainless steel appliances, tile backsplash, breakfast bar, and direct access to the rear deck—ideal for entertaining family and friends. You'll enjoy spectacular sunrises, boating, kayaking, fishing, birdwatching, and everything that makes Long Point one of Ontario's most sought-after waterfront destinations. Whether you're looking for a vacation home designed to be enjoyed in every season, a weekend getaway, or a place where generations of family can gather, this exceptional channel-front property offers the best of Long Point living.
| Price History | |
|---|---|
| 6/19/2026 | Listed $1,350,000 |
General Features
| Living Area | 2159 |
|---|---|
| Sewer | Septic Tank |
| Heating | Forced Air,Propane |
| Cooling | Central Air |
| Roof | Metal |
| Zoning | RR |
| Garage Spaces | 2 |
| Patio/Porch Features | Deck,Patio,Porch |
| Security Features | Smoke Detector |
| Construction Materials | Vinyl Siding |
| View | Bay,Canal |
| Stories Count | 2 |
| Property Subtype | Single Family Residence |
| Waterfront Features | Bay,Direct Waterfront,Canal Front,Seawall,Access to Water |
| County | Norfolk |
| New Construction | false |
| Property Type | Residential |
| Attached Garage | true |
| Garage Y/N | true |
| Total Rooms | 10 |
| Full Baths | 2 |
| Status | Active |
| Directions | Hwy. 59 into Long Point. North on Old Cut Boulevard to #43 |
| City | Long Point |
| Body of Water | Long Point Bay |
| Senior Community Y/N | false |
| Open Parking Spaces | 10 |
| MLS Area | South Walsingham |
| Property Attached Y/N | false |
| MLS Area Minor | Long Point |
| Virtual Tour | https://www.youtube.com/watch?v=JPUZ6YjN9KY&feature=youtu.be |
| Building Area Units | Square Feet |
| Standard Status | Active |
| Virtual Tour | https://www.youtube.com/watch?v=UWmcsjnsTK0&feature=youtu.be |
Interior Features
| Basement | Crawl Space,Unfinished |
|---|---|
| Kitchen Level | Main |
| Air Conditioning Y/N | false |
| Heating Y/N | true |
| Window Features | Window Coverings |
| Fireplace Y/N | false |
| Above Grade Finished Area | 2159 |
| Total Bedrooms | 3 |
| Main Level Bedrooms | 1 |
| Main Level Bathrooms | 1 |
| Below Grade Finished Area Unit Type | Square Feet |
| Above Grade Finished Area Source | Plans |
| Above Grade Finished Area Unit Type | Square Feet |
| Total Baths | 2 |
Exterior Features
| Exterior Amenities | Fishing,Landscaped,Lawn Sprinkler System,Recreational Area,Seasonal Living,Storage Buildings |
|---|---|
| Parking Features | Attached Garage |
| Lot Features | Urban,Beach,Campground,Marina,Park |
| Water Source | Sandpoint Well |
| Total Parking | 10 |
| Inclusions | Smoke Detector,Window Coverings |
| Building Area Total | 2159 |
| Lot Dimensions | 54 x |
| Frontage Length | 54.00 |
| Frontage Type | East |
| Waterfront Y/N | true |
| Covered Spaces | 2 |
| Road Frontage Type | Municipal Road |
| Crops Included Y/N | false |
Amenities
- Foreclosure
- Views
- Short Sale
- New Construction
- Adult 55+
- Lease To Own
- No Strata Fees
- Furnished
- Primary On Main
- Air Conditioning
- Seller Finance
- Green
- Fixer Upper
- Horse
- Golf
- Fireplace
- Deck
- Garage
- Basement
- Pool
 Data provided by the Ontario Regional Technology & Information Systems. The information is deemed reliable, but is not guaranteed. Not intended to solicit buyers or sellers, landlords or tenants currently under contract.
The trademarks REALTOR®, REALTORS® and the REALTOR® logo are controlled by The Canadian Real Estate Association (CREA) and identify real estate professionals who are members of CREA. The trademarks MLS®, Multiple Listing Service® and the associated logos are owned
Data provided by the Ontario Regional Technology & Information Systems. The information is deemed reliable, but is not guaranteed. Not intended to solicit buyers or sellers, landlords or tenants currently under contract.
The trademarks REALTOR®, REALTORS® and the REALTOR® logo are controlled by The Canadian Real Estate Association (CREA) and identify real estate professionals who are members of CREA. The trademarks MLS®, Multiple Listing Service® and the associated logos are owned