

Address
99 Fourth Concession Road 614, Burford, ON
Price
$ 169,000
Property Attributes
- MLS#40850406
- TypeSingle Family
- Listing Status Conditional
- CityBurford
- Area2115 - SW Rural
- Neighbourhood2121 - SW Rural
- Postal CodeN0E 1A0
- Style
- Year Built2019
- Price$ 169,000
- Bedrooms1
- Full Bathrooms1
- Half Bathrooms0
- Sqr Footage560
Data Source:
Ontario Regional (ITSO)
Property Description
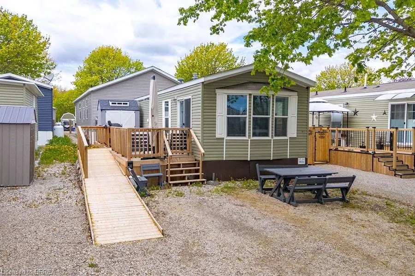
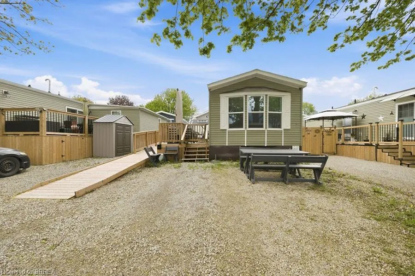
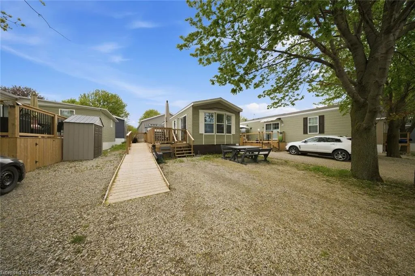
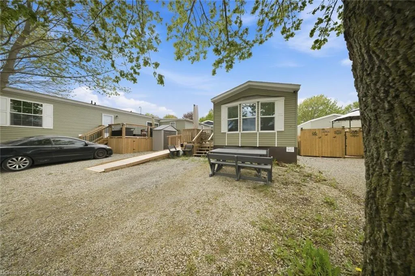
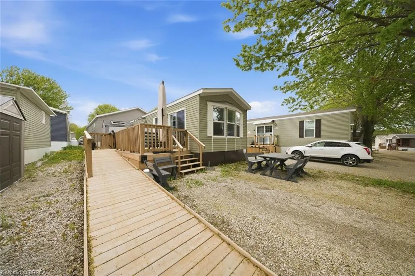
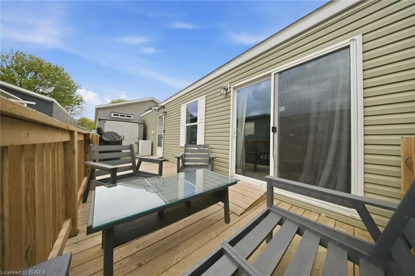
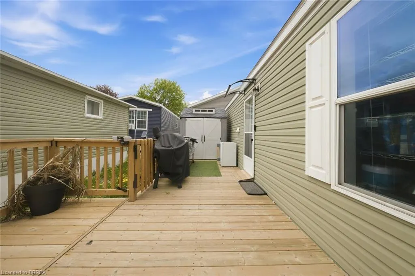
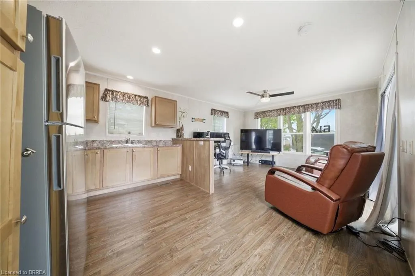
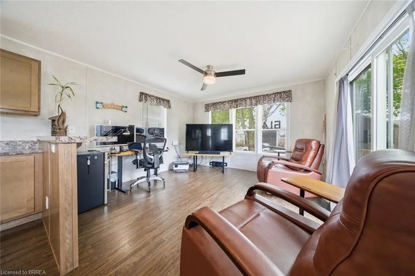
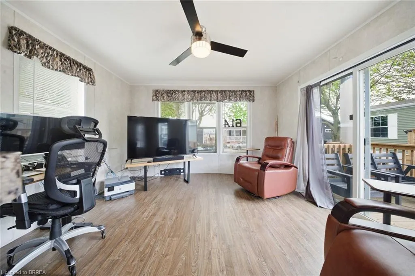
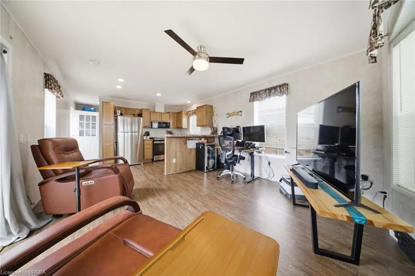
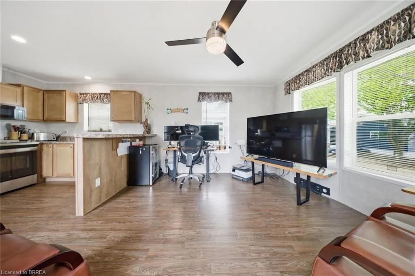
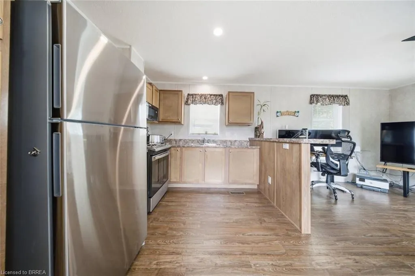
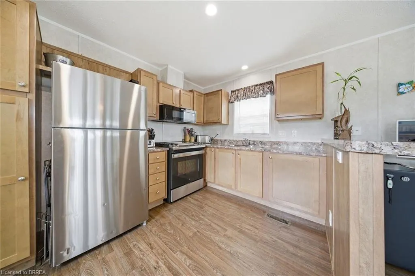
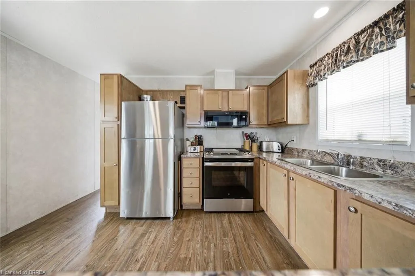
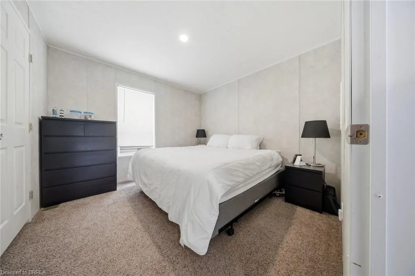
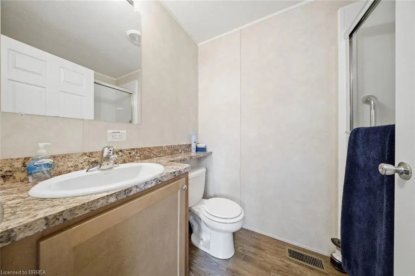
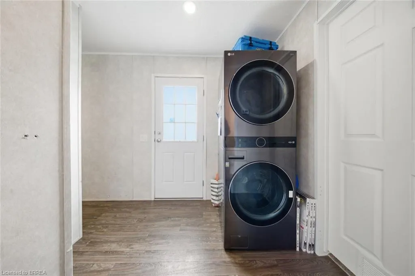
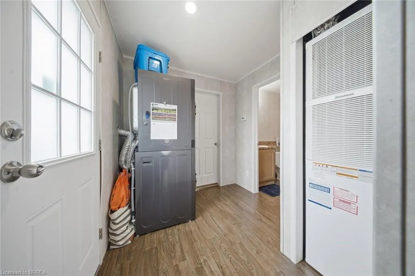
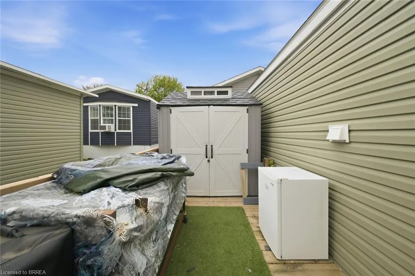
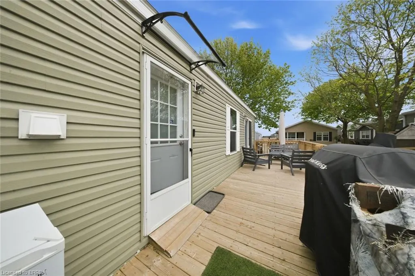
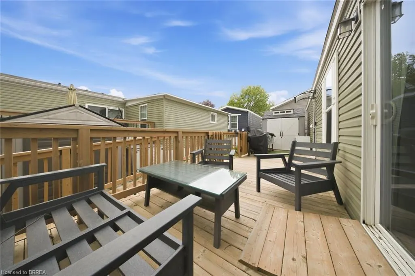
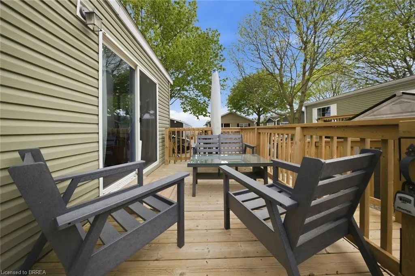
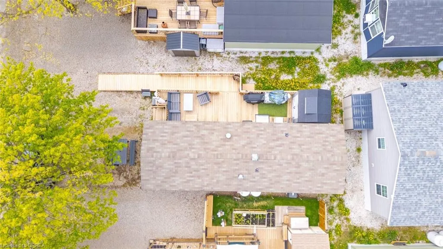
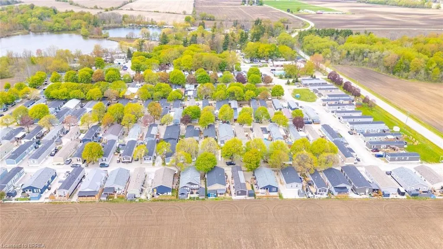
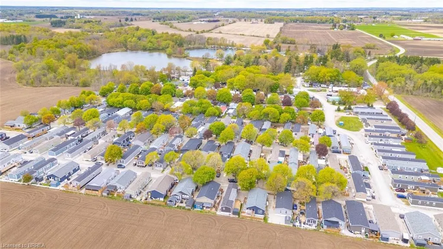
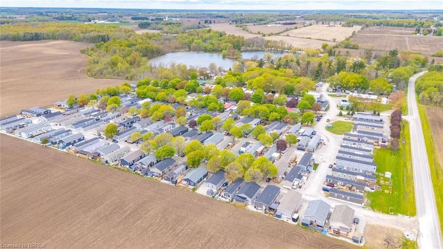
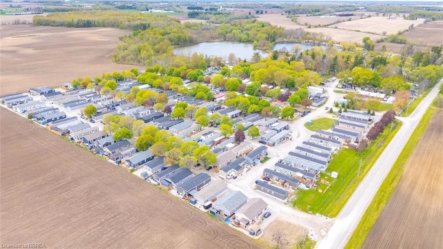
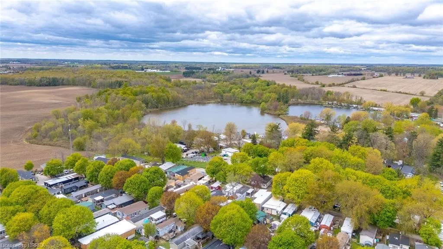
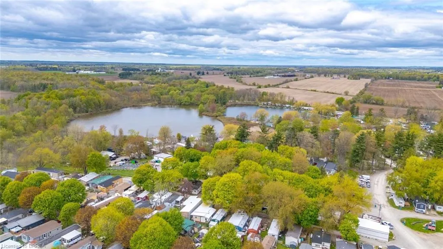
Escape the noise of the city and enjoy peaceful, year-round living in the gated community of Twin Springs Park. This charming modular bungalow offers the perfect blend of affordability, comfort, and lifestyle. Inside, you’ll find a bright open concept layout with large windows, a spacious kitchen with a breakfast bar, a newly updated 3-piece bathroom, convenient in-suite laundry, and a generous primary bedroom. Step outside to the oversized deck with ramp access; it’s the perfect place to enjoy your morning coffee or unwind at the end of the day. Surrounded by nature and close to the lake, this low-maintenance property is ideal for downsizers, retirees, or buyers looking for a quieter pace without sacrificing convenience.
| Price History | |
|---|---|
| 7/22/2026 | Listed $169,000 |
General Features
| Living Area | 560 |
|---|---|
| Sewer | Septic Tank |
| Heating | Forced Air,Propane |
| Cooling | Central Air |
| Utilities | Propane |
| Roof | Asphalt Shing |
| Appliances | Water Heater Owned,Built-in Microwave,Dryer,Refrigerator,Stove,Washer |
| Zoning | RMH |
| Association Fee Includes | Association Fee,Maintenance Grounds,Trash,Property Management Fees,Water |
| Patio/Porch Features | Deck |
| Security Features | Smoke Detector |
| Construction Materials | Vinyl Siding |
| Pets Allowed | Restricted |
| Year Built | 2019 |
| Stories Count | 1 |
| Unit Number | 614 |
| Property Subtype | Modular Home |
| Waterfront Features | Lake/Pond |
| County | Brant County |
| New Construction | false |
| Property Type | Residential |
| Association Amenities | BBQs Permitted |
| HOA | true |
| Garage Y/N | false |
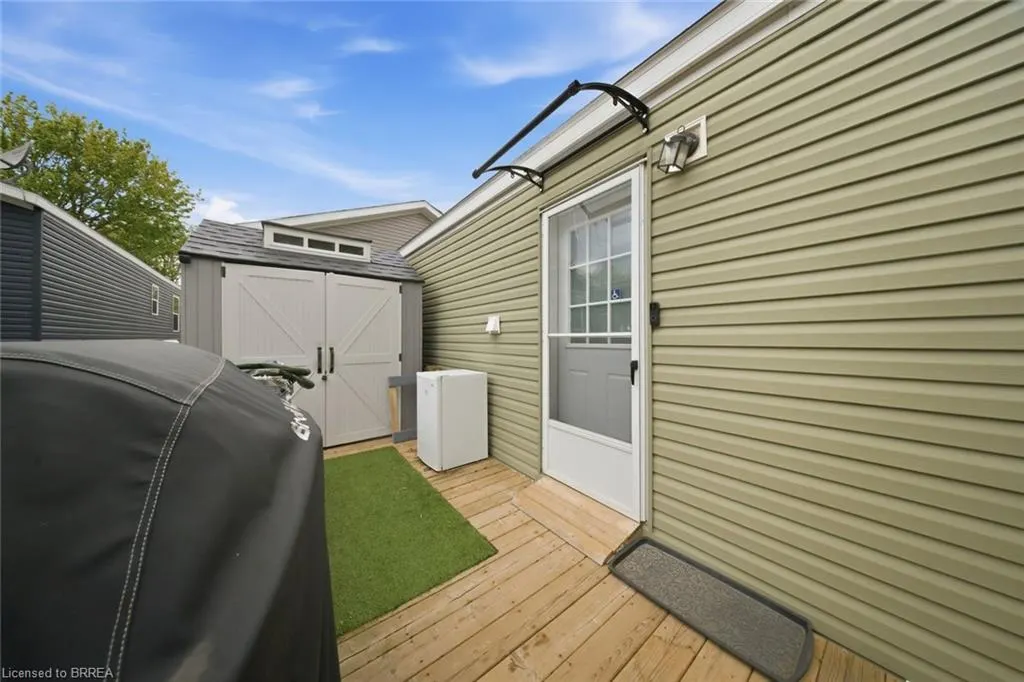
| Other Structures | Shed(s) |
| Total Rooms | 5 |
| Full Baths | 1 |
| Status | Conditional |
| Directions | Second driveway on west side off West Quarter Townline Road south of 4th Concession |
| City | Burford |
| Land Lease Amount | 700 |
| Senior Community Y/N | false |
| Open Parking Spaces | 2 |
| MLS Area | 2115 - SW Rural |
| Property Attached Y/N | false |
| Land Lease Y/N | true |
| MLS Area Minor | 2121 - SW Rural |
| Building Area Units | Square Feet |
| Standard Status | Active Under Contract |
| Year Built Source | Other |
Interior Features
| Interior Amenities | Ceiling Fan(s) |
|---|---|
| Basement | None |
| Kitchen Level | Main |
| Air Conditioning Y/N | false |
| Heating Y/N | true |
| Window Features | Window Coverings |
| Fireplace Y/N | false |
| Above Grade Finished Area | 560 |
| Laundry Features | In-Suite |
| Total Bedrooms | 1 |
| Main Level Bedrooms | 1 |
| Main Level Bathrooms | 1 |
| Below Grade Finished Area Unit Type | Square Feet |
| Above Grade Finished Area Source | Builder |
| Above Grade Finished Area Unit Type | Square Feet |
| Total Baths | 1 |
Exterior Features
| Lot Features | Rural,Beach |
|---|---|
| Water Source | Community Well |
| Total Parking | 2 |
| Inclusions | Built-in Microwave,Dryer,Refrigerator,Smoke Detector,Stove,Washer,Window Coverings |
| Building Area Total | 560 |
| Lot Dimensions | 35 x 75 |
| Frontage Length | 35.00 |
| Frontage Type | East |
| Waterfront Y/N | false |
| Road Frontage Type | Public Road |
| Crops Included Y/N | false |
Amenities
- Foreclosure
- Views
- Short Sale
- New Construction
- Adult 55+
- Lease To Own
- No Strata Fees
- Furnished
- Primary On Main
- Air Conditioning
- Seller Finance
- Green
- Fixer Upper
- Horse
- Golf
- Fireplace
- Deck
- Garage
- Basement
- Pool
 Data provided by the Ontario Regional Technology & Information Systems. The information is deemed reliable, but is not guaranteed. Not intended to solicit buyers or sellers, landlords or tenants currently under contract.
The trademarks REALTOR®, REALTORS® and the REALTOR® logo are controlled by The Canadian Real Estate Association (CREA) and identify real estate professionals who are members of CREA. The trademarks MLS®, Multiple Listing Service® and the associated logos are owned
Data provided by the Ontario Regional Technology & Information Systems. The information is deemed reliable, but is not guaranteed. Not intended to solicit buyers or sellers, landlords or tenants currently under contract.
The trademarks REALTOR®, REALTORS® and the REALTOR® logo are controlled by The Canadian Real Estate Association (CREA) and identify real estate professionals who are members of CREA. The trademarks MLS®, Multiple Listing Service® and the associated logos are owned