

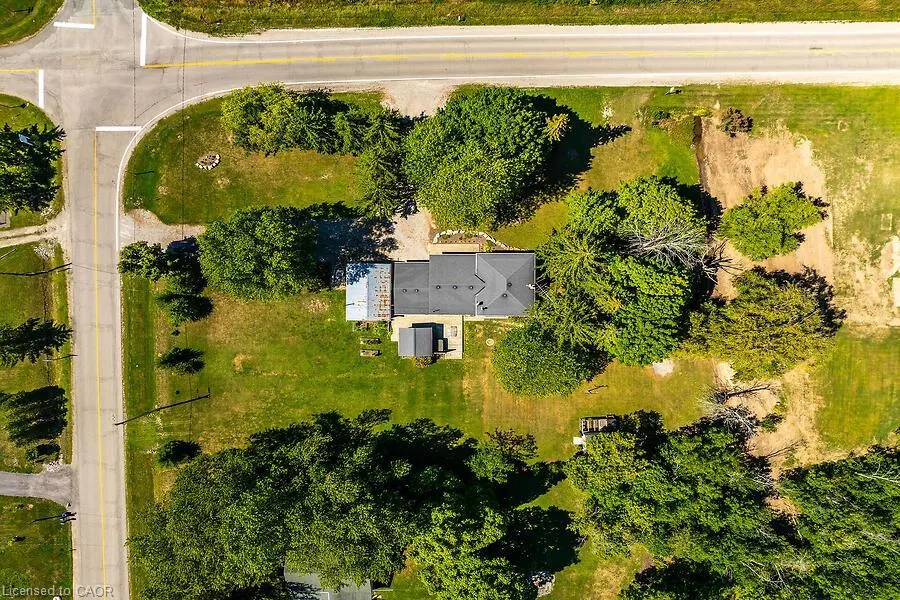
Address
795 Port Maitland Road, Dunnville, ON
Price
$ 750,000
Property Attributes
- MLS#40788892
- TypeSingle Family
- Listing Status Active
- CityDunnville
- AreaDunnville
- Neighbourhood603 - Sherbrooke
- Postal CodeN1A 2W6
- StyleSidesplit
- Year Built1974
- Taxes$ 3764
- Price$ 750,000
- Bedrooms3
- Full Bathrooms1
- Half Bathrooms0
- Sqr Footage1154
Data Source:
Ontario Regional (ITSO)
Property Description
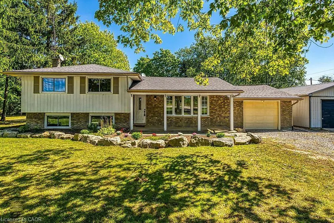
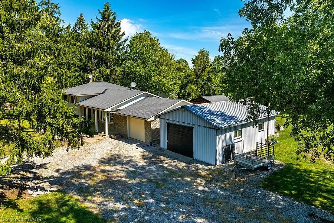
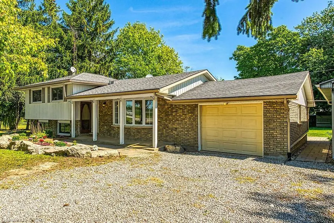
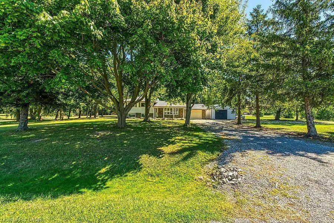
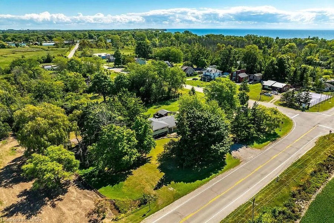
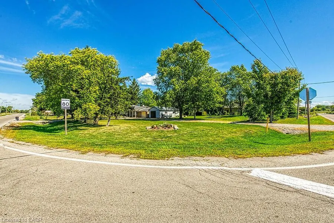
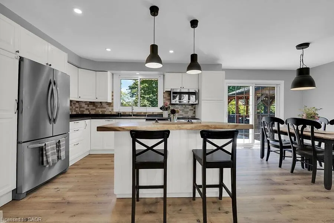
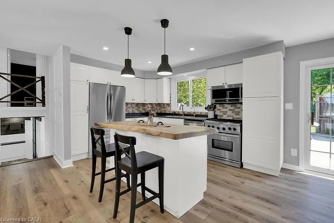
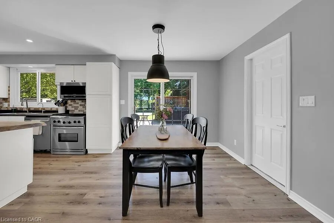
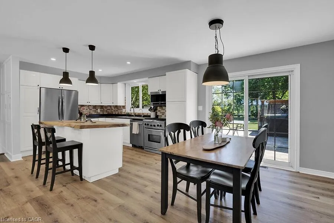
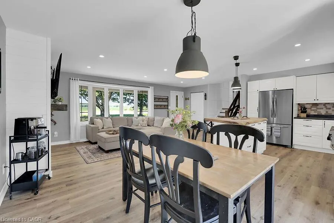
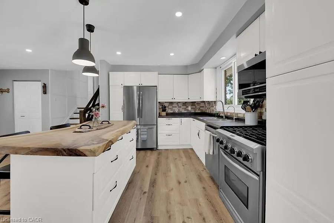
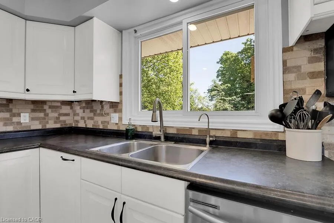
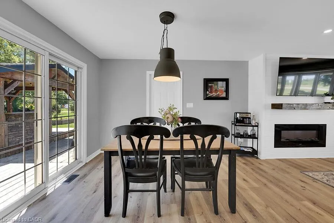
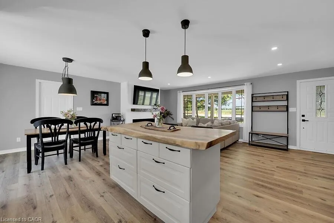
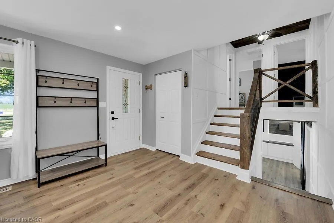
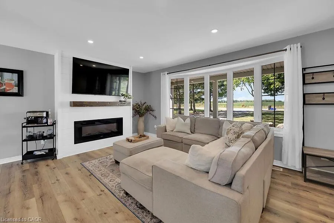
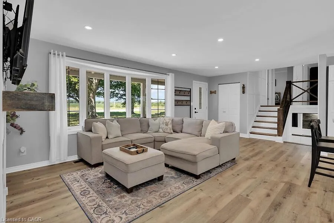
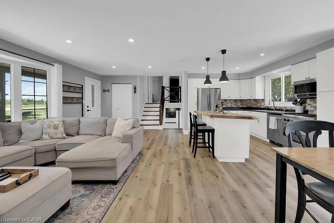
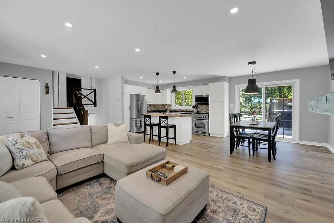
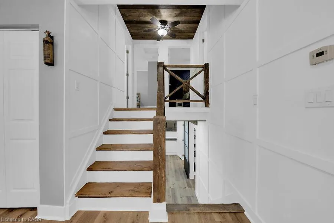
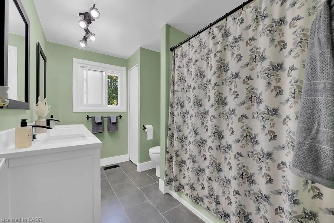
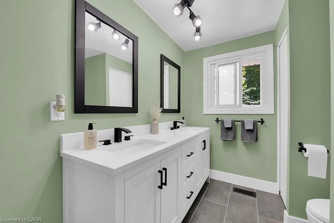
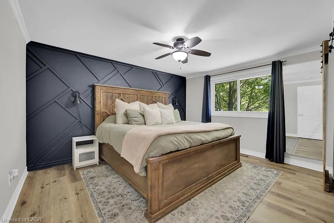
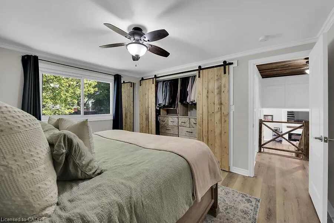
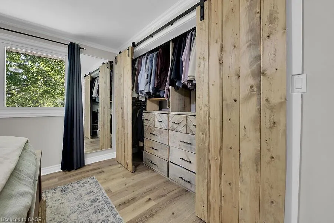
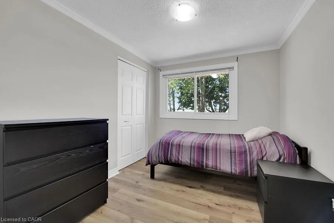
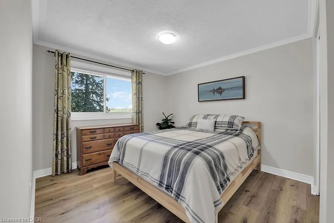
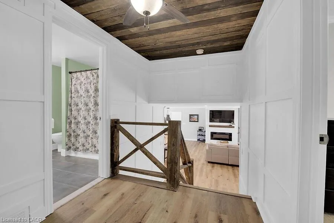
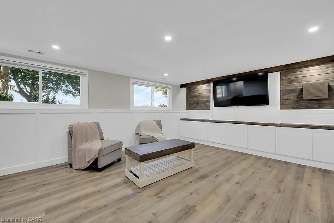
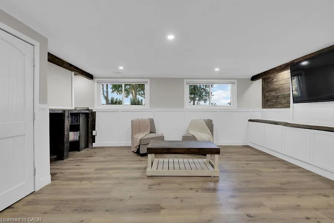
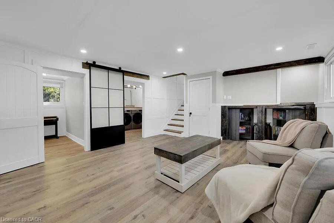
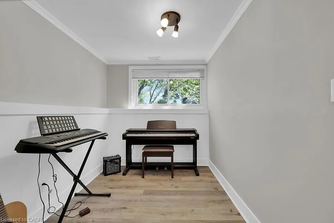
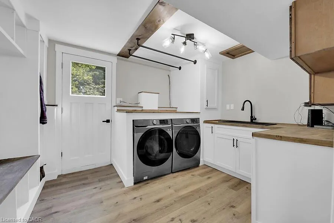
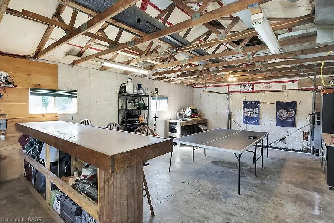
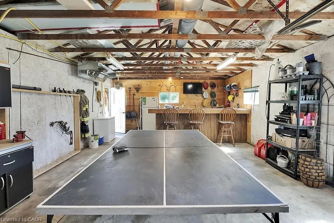
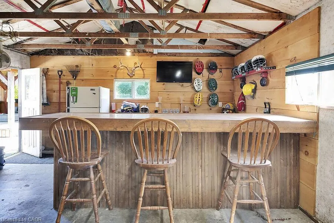
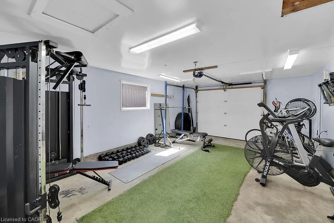
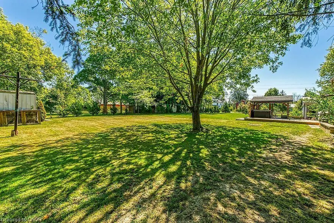
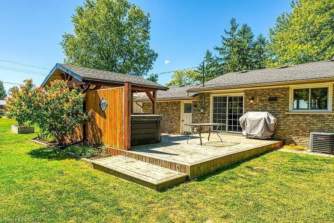
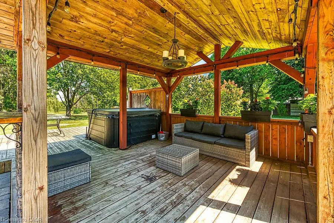
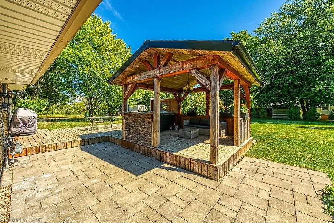
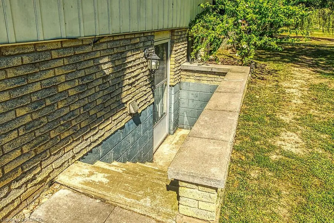
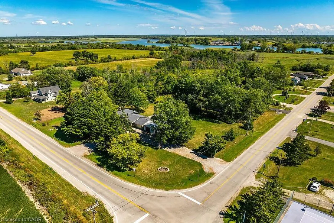
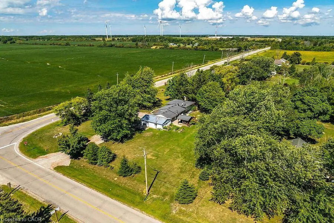
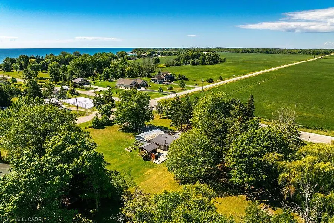
Welcome to this beautifully renovated 3-bedroom, 3-level side split home, ideally situated on a spacious corner lot. Combining modern elegance with rustic charm, this property offers the perfect blend of style, space, and functionality—ideal for families or anyone seeking a versatile home. Inside, luxury vinyl flooring flows throughout, creating a cohesive and durable foundation on every level. The heart of the home is a bright, open kitchen featuring a central island, sleek stainless-steel appliances, backsplash. Adjacent, the dining area opens via sliding doors to the backyard deck, seamlessly connecting indoor and outdoor living. The spacious living room is bathed in natural light from a large bay window and features a cozy electric fireplace, while pot lights throughout the main level enhance the inviting atmosphere, Inside entry from garage. A rustic staircase with panelled walls leads to three comfortable bedrooms. The primary suite has been newly renovated and boasts a wall-to-wall closet with barnboard doors, merging rustic charm with modern design, and a newly renovated 5-piece bathroom. The fully redone basement is a true highlight, offering a large recreation room perfect for family gatherings, hobbies, or entertainment. A dedicated office area provides an ideal space for remote work or study, and the laundry/mud room includes a convenient walk-up basement with a separate entrance—perfect for storage, added functionality, or private guest/in-law access. Step outside to your private country retreat. The backyard features a charming gazebo, hot tub, a thriving garden area ready for your green thumb. The driveway accommodates 10+ vehicles, a versatile workshop (18.5 X 8.5 Ft) great for projects and hobbies. Recent updates include luxury vinyl flooring, renovated basement, primary bedroom, freshly painted interiors (2024), bath renovation (2025), built-in microwave, washer & dryer, and water heater owned (2023).
| Elementary School | High School |
|---|---|
| Mapleview Elementary Public School Elementary School | Dunnville Secondary School High School |
| Price History | |
|---|---|
| 11/18/2025 | Listed $750,000 |
General Features
| Living Area | 1154 |
|---|---|
| Sewer | Septic Tank |
| Heating | Forced Air |
| Cooling | Central Air |
| Utilities | Cable Connected,Electricity Connected,Natural Gas Connected,Phone Connected |
| Roof | Asphalt Shing |
| Appliances | Water Heater Owned,Water Purifier,Built-in Microwave,Dishwasher,Dryer,Gas Stove,Hot Water Tank Owned,Refrigerator,Stove,Washer |
| Zoning | D A8 |
| Garage Spaces | 1 |
| Architectural Style | Sidesplit |
| Security Features | Smoke Detector,Smoke Detector(s) |
| Construction Materials | Brick,Vinyl Siding |
| Exclusions | Fridge And Deep Freezer In Garage, Tv & Tv Mounts In Main Living Area, Basement And Workshop, 3 Bar Stools In Workshop. |
| Year Built | 1974 |
| View | Clear |
| Stories Count | 2 |
| Topography | Level |
| Property Subtype | Single Family Residence |
| County | Haldimand |
| New Construction | false |
| Property Type | Residential |
| Attached Garage | true |
| Garage Y/N | true |
| Other Structures | Gazebo,Workshop,Other |
| Total Rooms | 9 |
| Full Baths | 1 |
| Status | Active |
| Directions | TAKE THE BRIDGE IN DUNNVILLE SOUTH TO PORT MAITLAND RD. FOLLOW PORT MAITLAND RD TO STOP SIGN. HOUSE ON YOUR LEFT. |
| High School | Dunnville Secondary School |
| City | Dunnville |
| Senior Community Y/N | false |
| Open Parking Spaces | 10 |
| MLS Area | Dunnville |
| Carport Y/N | false |
| Spa Features | Hot Tub,Heated |
| Elementary School | Mapleview Elementary Public School |
| Property Attached Y/N | false |
| MLS Area Minor | 603 - Sherbrooke |
| Virtual Tour | https://www.myvisuallistings.com/vtnb/358982 |
| Building Area Units | Square Feet |
| Standard Status | Active |
| Year Built Source | Other |
| Virtual Tour | https://www.myvisuallistings.com/vt/358982 |
Interior Features
| Interior Amenities | High Speed Internet,Auto Garage Door Remote(s),Ceiling Fan(s) |
|---|---|
| Basement | Walk-Up Access,Full,Finished,Sump Pump |
| Total Fireplaces | 1 |
| Kitchen Level | Main |
| Total Stories | 2 |
| Air Conditioning Y/N | false |
| Heating Y/N | true |
| Window Features | Window Coverings |
| Fireplace Y/N | true |
| Above Grade Finished Area | 1154 |
| Laundry Features | In Basement |
| Total Bedrooms | 3 |
| Below Grade Finished Area | 515 |
| Below Grade Finished Area Unit Type | Square Feet |
| Above Grade Finished Area Source | Other |
| Above Grade Finished Area Unit Type | Square Feet |
| Total Baths | 1 |
Exterior Features
| Exterior Amenities | Landscaped |
|---|---|
| Parking Features | Attached Garage,Gravel,Inside Entry |
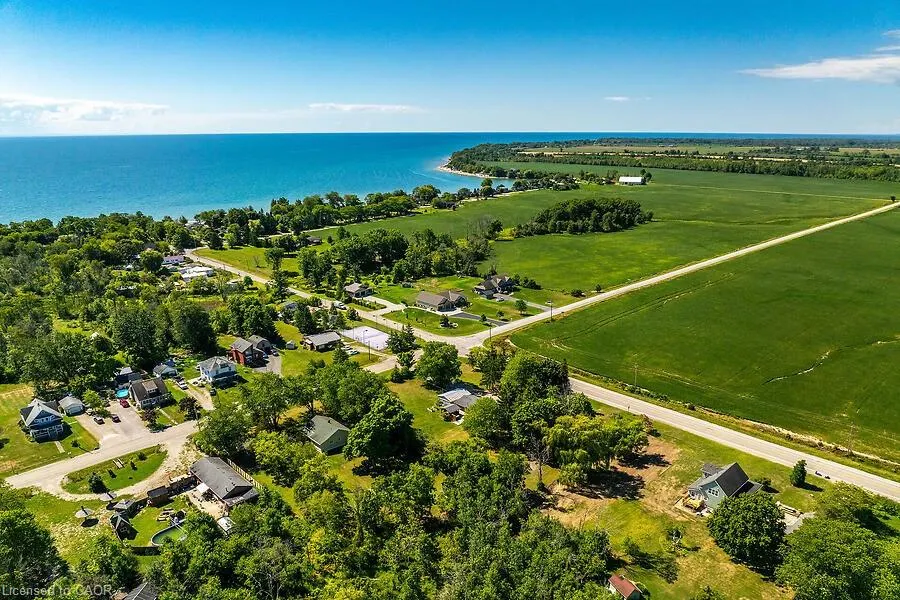
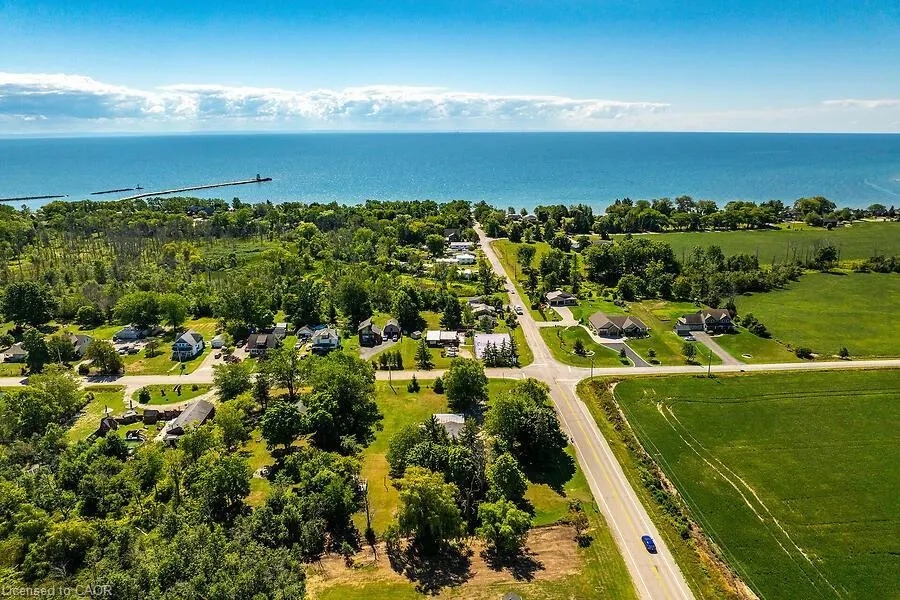
| Lot Features | Rural,Beach,Campground,Near Golf Course,Hospital,Park,Quiet Area,Schools |
| Water Source | Cistern |
| Total Parking | 11 |
| Inclusions | Built-in Microwave,Dishwasher,Dryer,Gas Stove,Hot Tub,Hot Water Tank Owned,Refrigerator,Smoke Detector,Stove,Washer,Window Coverings,Stainless Steel Fridge, Stove, B/I Dishwasher, B/I Microwave, Washer & Dryer, All Electrical Light Fixtures + 2 Ceiling Fans, All Window Coverings, Central Air Conditioning, Garage Door Opener + Remote, Hot Tub (As Is Condition). |
| Spa | true |
| Building Area Total | 1669 |
| Lot Dimensions | 174.76 x 216 |
| Frontage Length | 174.76 |
| Frontage Type | West |
| Waterfront Y/N | false |
| Covered Spaces | 1 |
| Crops Included Y/N | false |
Amenities
- Foreclosure
- Views
- Short Sale
- New Construction
- Adult 55+
- Lease To Own
- No Strata Fees
- Furnished
- Primary On Main
- Air Conditioning
- Seller Finance
- Green
- Fixer Upper
- Horse
- Golf
- Fireplace
- Deck
- Garage
- Basement
- Pool
 Data provided by the Ontario Regional Technology & Information Systems. The information is deemed reliable, but is not guaranteed. Not intended to solicit buyers or sellers, landlords or tenants currently under contract.
The trademarks REALTOR®, REALTORS® and the REALTOR® logo are controlled by The Canadian Real Estate Association (CREA) and identify real estate professionals who are members of CREA. The trademarks MLS®, Multiple Listing Service® and the associated logos are owned
Data provided by the Ontario Regional Technology & Information Systems. The information is deemed reliable, but is not guaranteed. Not intended to solicit buyers or sellers, landlords or tenants currently under contract.
The trademarks REALTOR®, REALTORS® and the REALTOR® logo are controlled by The Canadian Real Estate Association (CREA) and identify real estate professionals who are members of CREA. The trademarks MLS®, Multiple Listing Service® and the associated logos are owned