


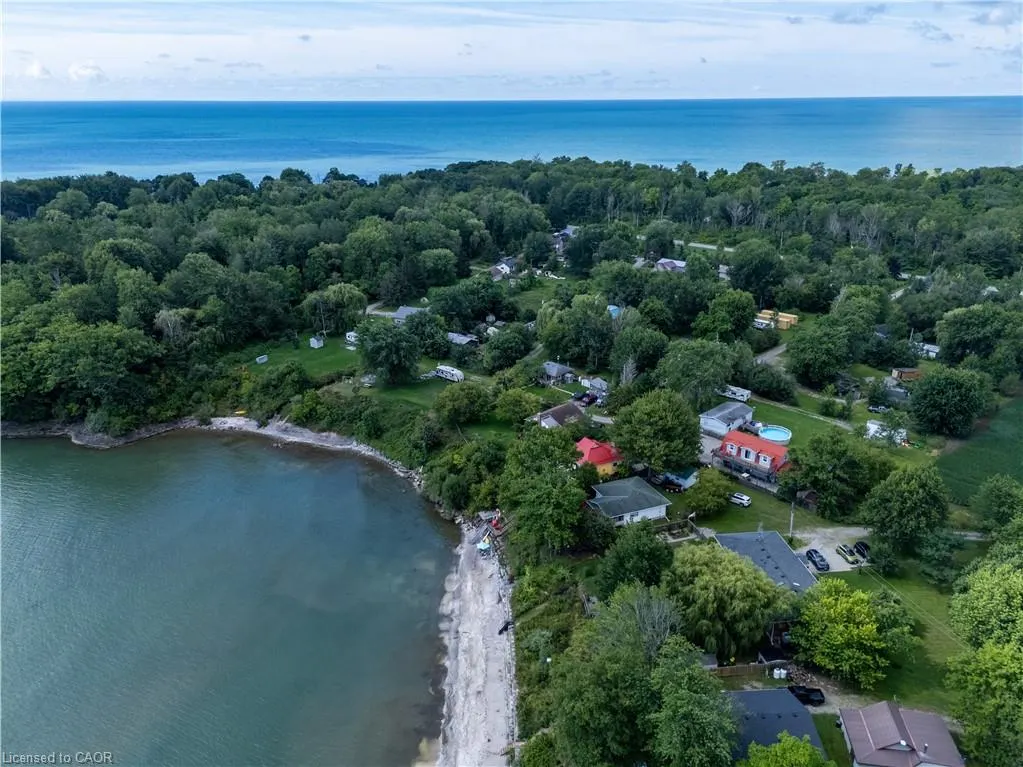
Address
23 Nature Line, Lowbanks, ON
Price
$ 774,500
Property Attributes
- MLS#40858819
- TypeSingle Family
- Listing Status Active
- CityLowbanks
- AreaDunnville
- Neighbourhood603 - Sherbrooke
- Postal CodeN0A 1K0
- StyleBungalow
- Year Built1930
- Taxes$ 3648
- Price$ 774,500
- Bedrooms2
- Full Bathrooms1
- Half Bathrooms1
- Sqr Footage905
Data Source:
Ontario Regional (ITSO)
Property Description
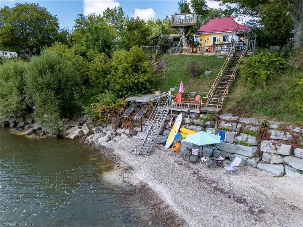
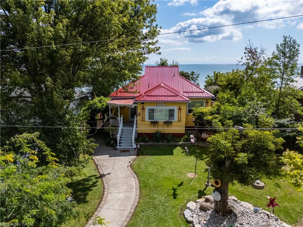
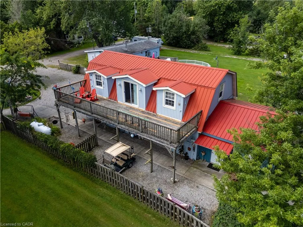
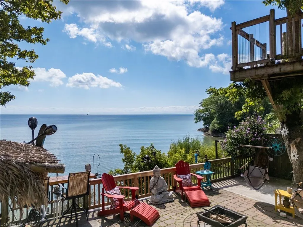
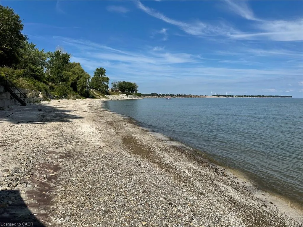
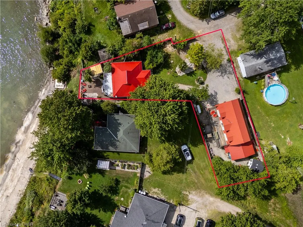
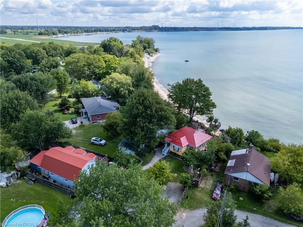
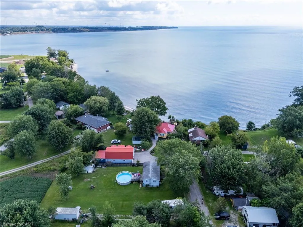
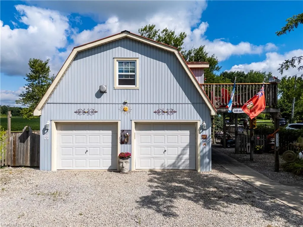
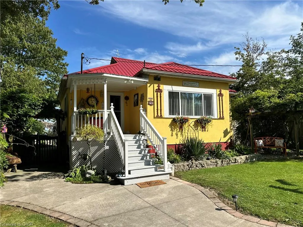
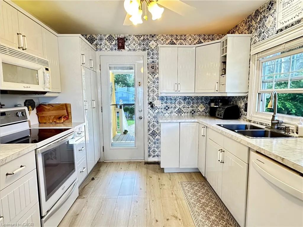
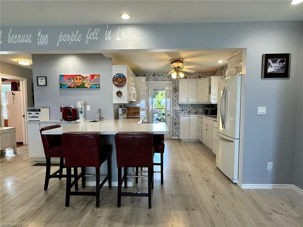
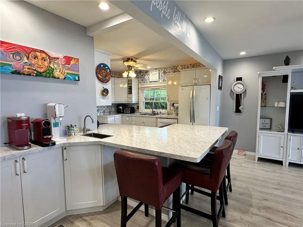
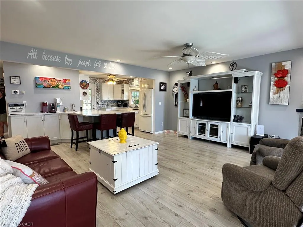
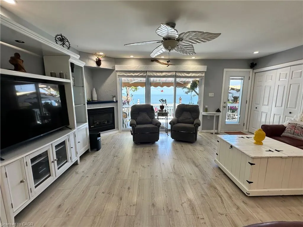
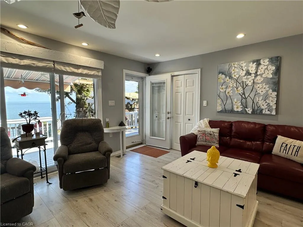
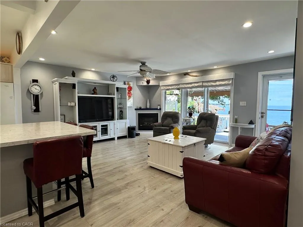
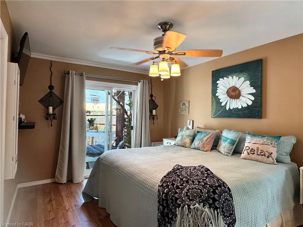
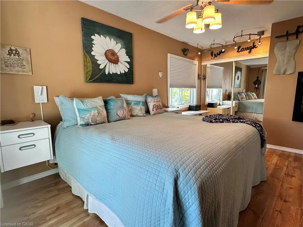
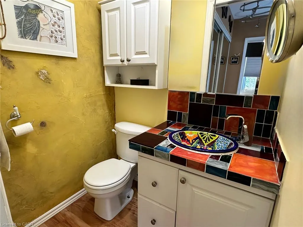
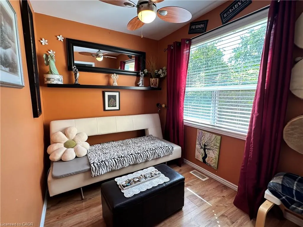
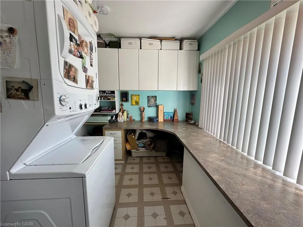
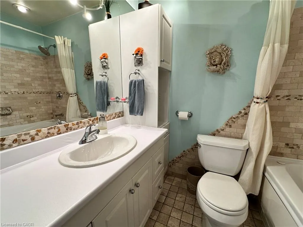
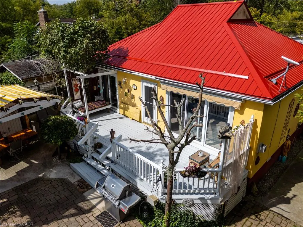
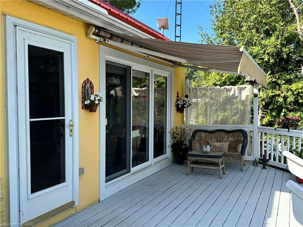
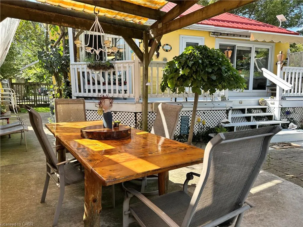
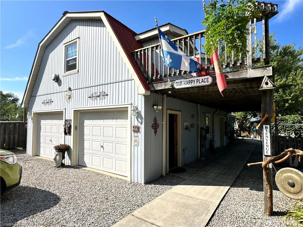
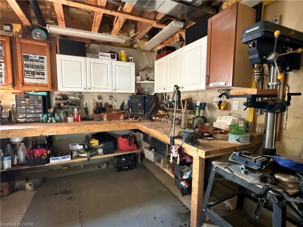
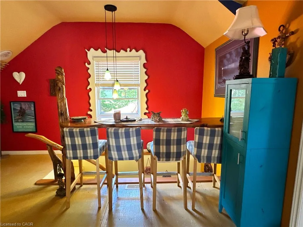
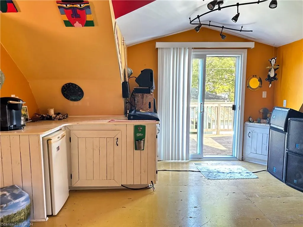
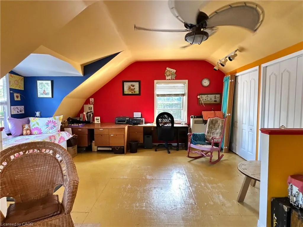
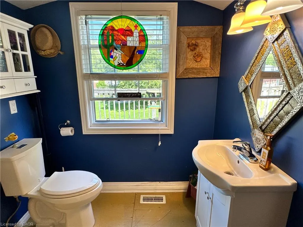
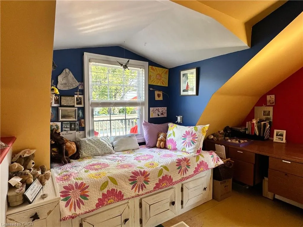
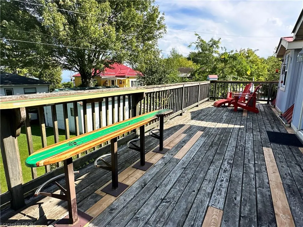
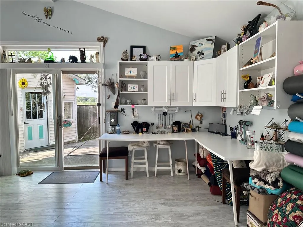
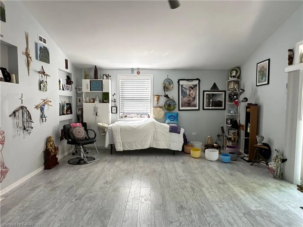
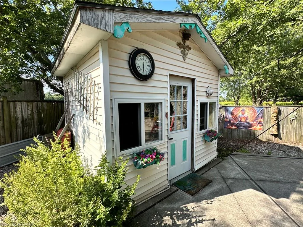
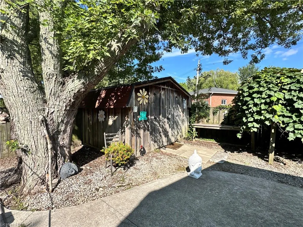
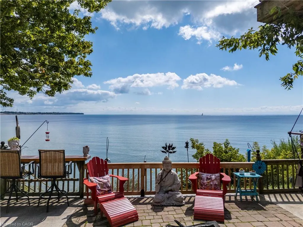
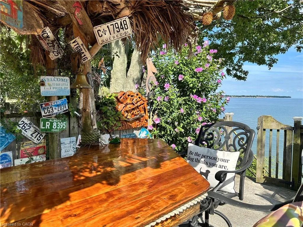
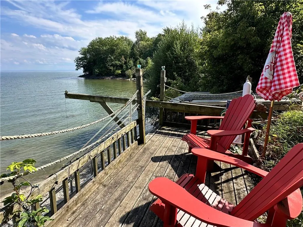
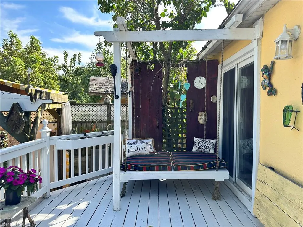
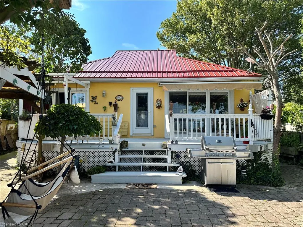
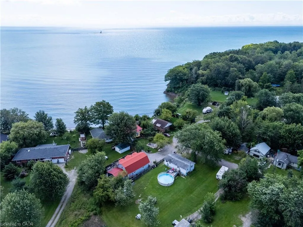
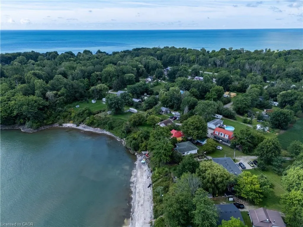
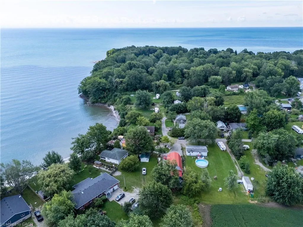
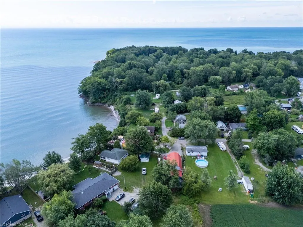
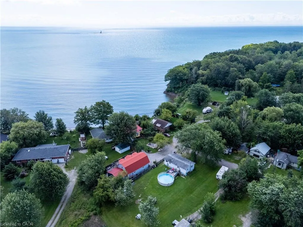
Lakefront living at its best! Fabulous, well-kept home with a spacious 2-storey shop and separate home office/studio, all nestled in a quiet rural community just 12 minutes from town and amenities. This bright, open-concept bungalow features 2 bedrooms, 1.5 baths, a spacious living room with cozy corner fireplace, and sliding doors leading to the waterside deck. The generous kitchen offers abundant storage and counter space, peninsula seating for 4, plus a convenient coffee/wet bar. Step outside to a truly peaceful, fully fenced backyard oasis featuring your own Tiki bar, natural gas BBQ hookup and outdoor dining area. A lower deck provides additional seating before leading to the sand and pebble beach and endless lakeside enjoyment. The oversized detached 2-storey shop (22' x 40') is heated and offers a workshop on the main level with a finished second floor—ideal for a teen retreat, or hobby space. The separate home office/studio provides a bright, peaceful space to work or create. Bonus pottery shed and storage shed add even more functionality. A wonderful lakefront retreat offering exceptional indoor and outdoor living. Must be purchased together with 38 Burton Line (approx 70 meters from 23 Nature Line). Feature sheet attached.
| Price History | |
|---|---|
| 8/28/2026 | Listed $774,500 |
General Features
| Living Area | 905 |
|---|---|
| Sewer | Holding Tank |
| Heating | Forced Air,Natural Gas |
| Cooling | Central Air |
| Roof | Metal |
| Appliances | Water Heater Owned,Built-in Microwave,Dishwasher,Dryer,Hot Water Tank Owned,Refrigerator,Stove,Washer |
| Zoning | RL - D A9F2 |
| Garage Spaces | 3 |
| Patio/Porch Features | Deck,Patio,Porch |
| Architectural Style | Bungalow |
| Construction Materials | Stucco |
| Year Built | 1930 |
| View | Lake,Water |
| Stories Count | 1 |
| Property Subtype | Single Family Residence |
| Waterfront Features | Lake,Indirect Waterfront,Breakwater,Stairs to Waterfront,Lake/Pond |
| County | Haldimand |
| New Construction | false |
| Property Type | Residential |
| Attached Garage | false |
| Garage Y/N | true |
| Other Structures | Shed(s) |
| Total Rooms | 8 |
| Full Baths | 1 |
| Status | Active |
| Directions | Downey Rd to Nature Line - Take second Nature Line |
| City | Lowbanks |
| Body of Water | Lake Erie |
| Senior Community Y/N | false |
| Open Parking Spaces | 6 |
| MLS Area | Dunnville |
| Carport Y/N | false |
| Property Attached Y/N | false |
| Year Built Details | Town Records |
| MLS Area Minor | 603 - Sherbrooke |
| Building Area Units | Square Feet |
| Standard Status | Active |
| Year Built Source | Other |
Interior Features
| Interior Amenities | Ceiling Fan(s),Wet Bar |
|---|---|
| Basement | Crawl Space,Unfinished |
| Total Fireplaces | 2 |
| Fireplace Features | Electric,Living Room,Propane |
| Kitchen Level | Main |
| Total Stories | 1 |
| Air Conditioning Y/N | false |
| Heating Y/N | true |
| Window Features | Window Coverings |
| Fireplace Y/N | true |
| Above Grade Finished Area | 905 |
| Half Baths | 1 |
| Laundry Features | Main Level |
| Total Bedrooms | 2 |
| Main Level Bedrooms | 2 |
| Main Level Bathrooms | 2 |
| Below Grade Finished Area Unit Type | Square Feet |
| Above Grade Finished Area Source | LBO Provided |
| Above Grade Finished Area Unit Type | Square Feet |
| Total Baths | 2 |
Exterior Features
| Exterior Amenities | Awning(s),Fishing,Landscaped,Privacy,Year Round Living |
|---|---|
| Parking Features | Detached Garage,Gravel |
| Lot Features | Rural,Irregular Lot,Beach,Campground,Hospital,Quiet Area |
| Water Source | Cistern |
| Total Parking | 9 |
| Inclusions | Built-in Microwave,Dishwasher,Dryer,Hot Water Tank Owned,Refrigerator,Stove,Washer,Window Coverings,Nest Thermostat, Two Sheds, Gazebo, Tree"house", Tiki Bar, Outdoor And Interior Furnishings Negotiable. |
| Foundation Details | Pillar/Post/Pier,Poured Concrete |
| Building Area Total | 905 |
| Lot Dimensions | 50.05 x |
| Frontage Length | 50.05 |
| Frontage Type | East |
| Lot Size Source | MPAC |
| Waterfront Y/N | true |
| Covered Spaces | 3 |
| Road Frontage Type | Private Road |
| Crops Included Y/N | false |
Amenities
- Foreclosure
- Views
- Short Sale
- New Construction
- Adult 55+
- Lease To Own
- No Strata Fees
- Furnished
- Primary On Main
- Air Conditioning
- Seller Finance
- Green
- Fixer Upper
- Horse
- Golf
- Fireplace
- Deck
- Garage
- Basement
- Pool
 Data provided by the Ontario Regional Technology & Information Systems. The information is deemed reliable, but is not guaranteed. Not intended to solicit buyers or sellers, landlords or tenants currently under contract.
The trademarks REALTOR®, REALTORS® and the REALTOR® logo are controlled by The Canadian Real Estate Association (CREA) and identify real estate professionals who are members of CREA. The trademarks MLS®, Multiple Listing Service® and the associated logos are owned
Data provided by the Ontario Regional Technology & Information Systems. The information is deemed reliable, but is not guaranteed. Not intended to solicit buyers or sellers, landlords or tenants currently under contract.
The trademarks REALTOR®, REALTORS® and the REALTOR® logo are controlled by The Canadian Real Estate Association (CREA) and identify real estate professionals who are members of CREA. The trademarks MLS®, Multiple Listing Service® and the associated logos are owned