

Address
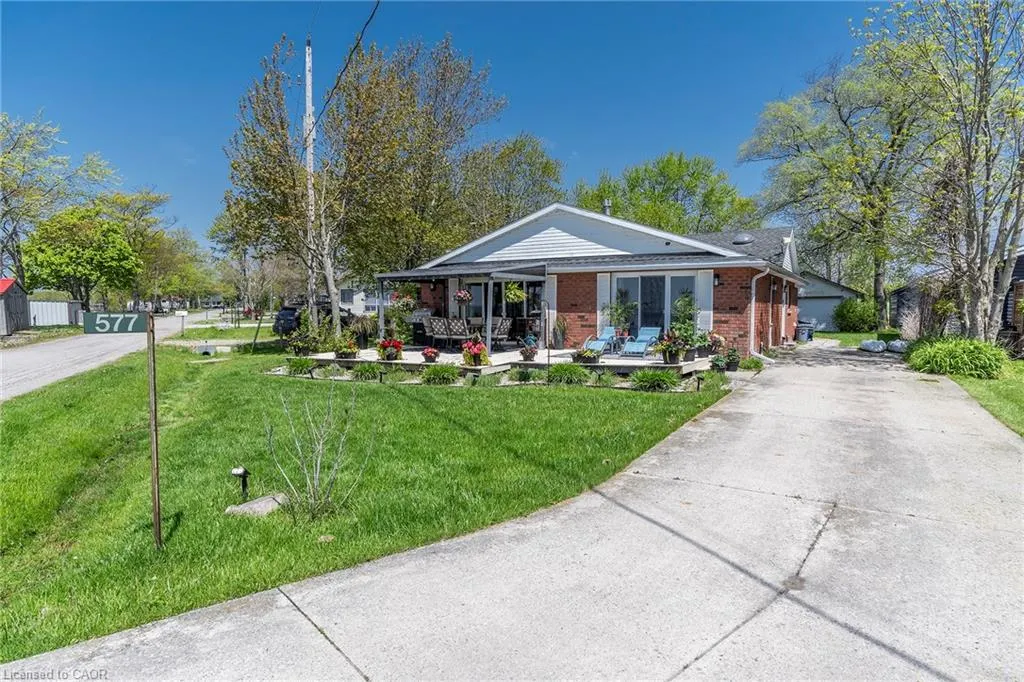
577 Edgewater Place, Dunnville, ON
Price
$ 799,900
Property Attributes
- MLS#40833687
- TypeSingle Family
- Listing Status Active
- CityDunnville
- AreaDunnville
- Neighbourhood603 - Sherbrooke
- Postal CodeN1A 2W8
- StyleBungalow
- Year Built1962
- Taxes$ 3956
- Price$ 799,900
- Bedrooms4
- Full Bathrooms1
- Half Bathrooms1
- Sqr Footage1433
Data Source:
Ontario Regional (ITSO)
Property Description
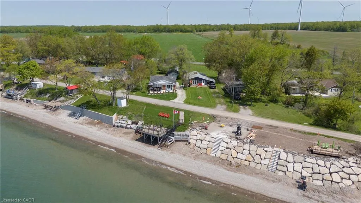
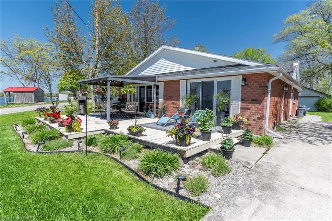
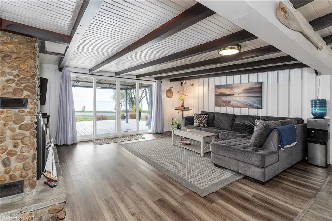
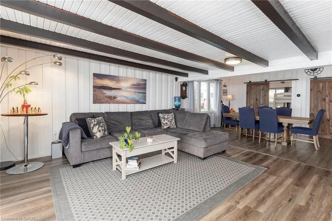
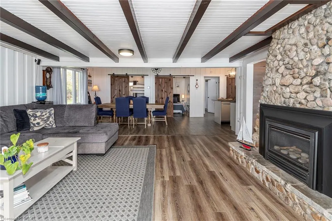
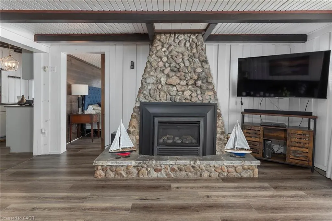
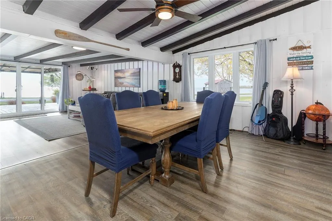
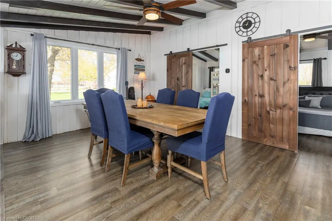
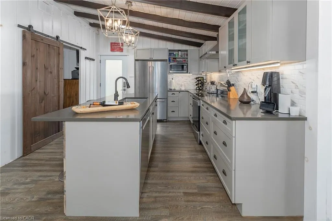
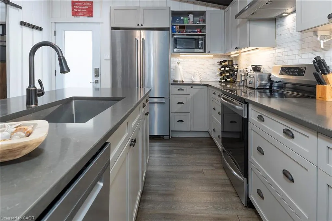
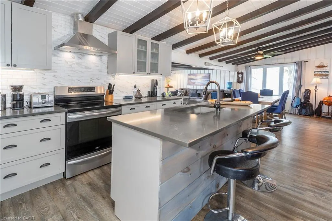
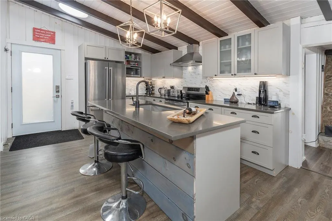
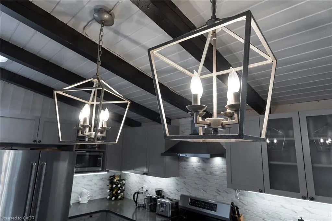
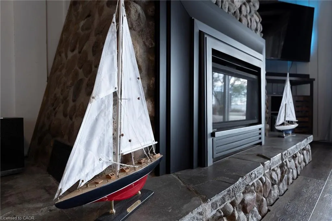
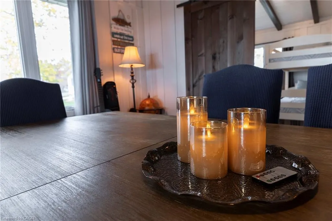
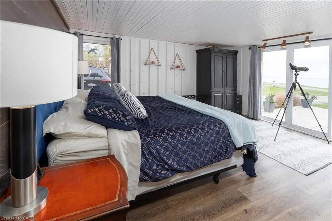
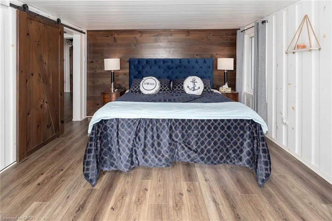
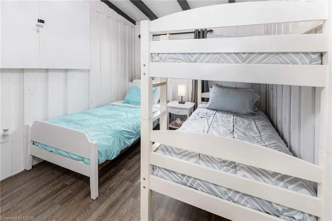
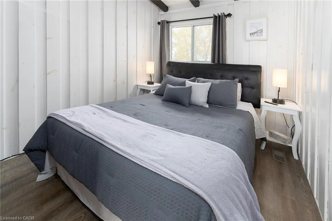
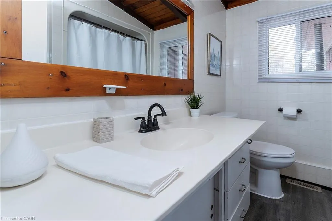
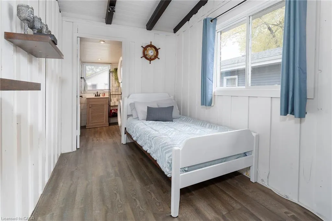
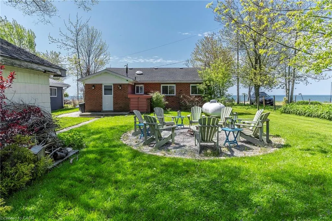
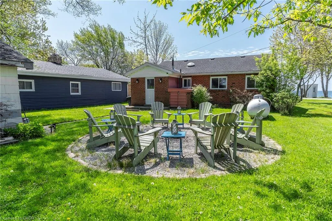
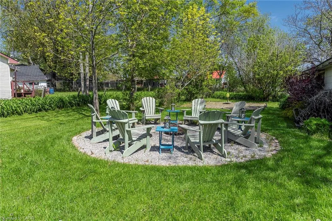
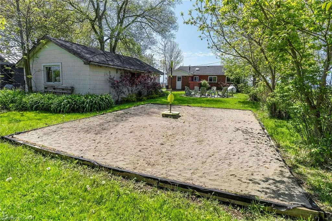
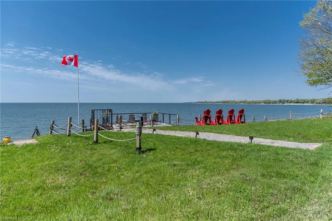
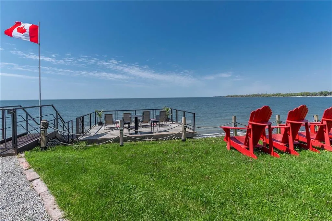
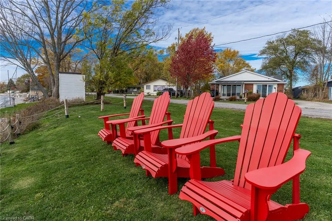
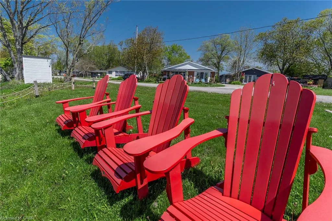
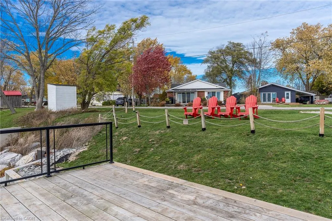
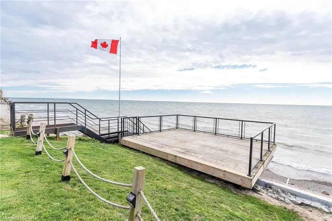
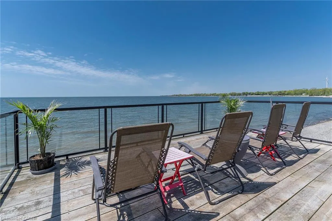
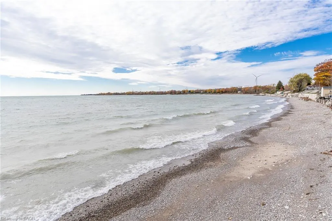
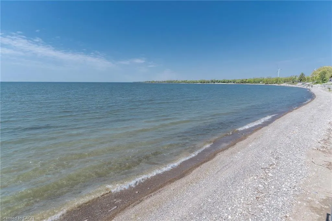
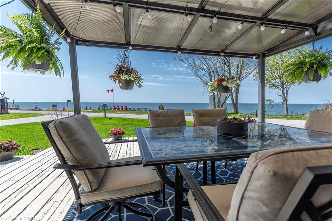
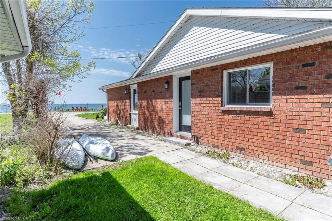
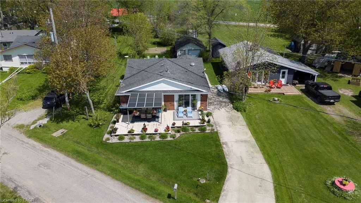
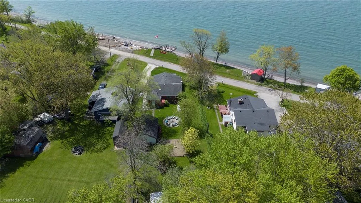
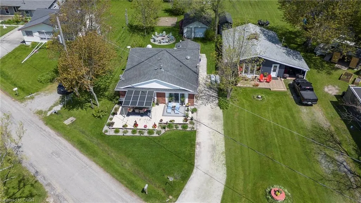
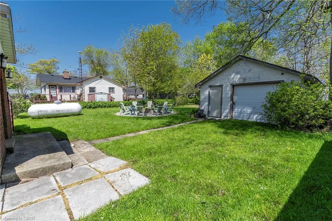
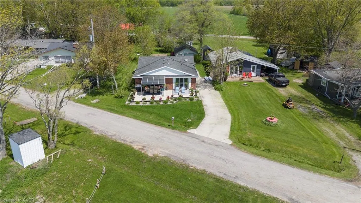
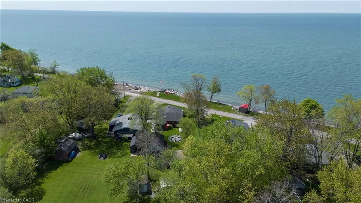
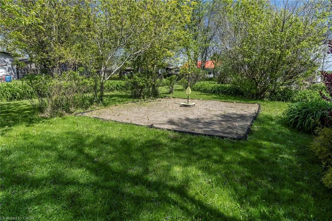
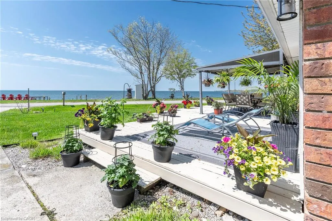

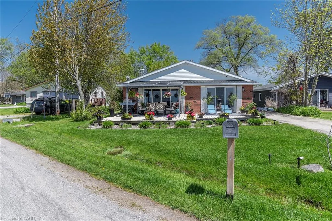
BREATHTAKING Waterfront views at your year round LAKESIDE OASIS. Check out this spacious 4 Bed, 2 Bath Bungalow with Detached Garage! You will be wowed by this one offering privacy, tranquility and peaceful living and inside offers high ceilings, large windows for plenty of natural light and amazing views. The open concept is perfect for entertaining family and friends. The spacious liv rm with FP offers a perfect space for family movie and game nights. The Kitchen is a showstopper with S/S appliances, modern backsplash, stone counters and a lg island w/extra seating and storage. The master bedroom is a real retreat with your own patio door to the large deck with stunning water views. There are also 3 more spacious bedrooms for your family and friends. Saving the best for last is the outside of this spectacular home with the expansive deck-perfect for enjoying your morning coffee or evening wine, family dinners or just watching the waves crash in. The large backyard also offers a spacious fire pit area, horseshoe area and plenty of room for games. The bonus is your own private beach access & deck, perfect for those that love the peace & tranquility of the water all year long. You are also close to trails, golfing and all the conveniences of Dunnville are just moments away. Don't miss this fantastic property that offers EVERYTHING you need, beautifully renovated, spacious floor plan, large yard and lakeside retreat.
| Elementary School | High School |
|---|---|
| Mapleview E.S. Elementary School | Dunnville S.S. High School |
| Price History | |
|---|---|
| 5/27/2026 | Listed $799,900 |
General Features
| Living Area | 1433 |
|---|---|
| Sewer | Holding Tank |
| Heating | Forced Air,Propane |
| Cooling | Central Air |
| Roof | Asphalt Shing |
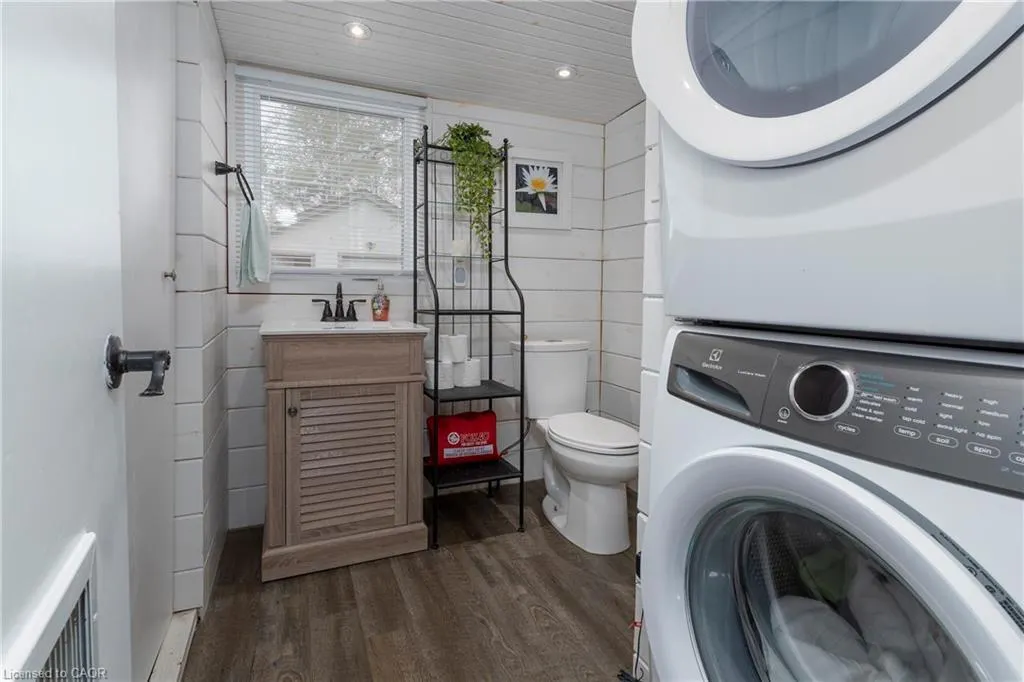
| Appliances | Dishwasher,Dryer,Refrigerator,Stove,Washer |
| Zoning | R1 |
| Garage Spaces | 1.5 |
| Patio/Porch Features | Deck |
| Architectural Style | Bungalow |
| Construction Materials | Brick,Vinyl Siding |
| Pets Allowed | Yes |
| Year Built | 1962 |
| View | Beach,Clear,Lake |
| Stories Count | 1 |
| Property Subtype | Single Family Residence |
| Waterfront Features | Lake,Direct Waterfront,Water Access Deeded,Beach Front,Stairs to Waterfront,Lake/Pond |
| County | Haldimand |
| New Construction | false |
| Property Type | Residential |
| Attached Garage | false |
| Garage Y/N | true |
| Total Rooms | 10 |
| Full Baths | 1 |
| Status | Active |
| Directions | FROM DUNNVILLE HEAD WEST ON RAINHAM RD. TAKE AITKINS OF RAINHAM TO AVOID CONSTRUCTION TURN LEFT ON LAKESHORE. TAKE SLIGHT RT ONTO EDGEWATER PL |
| High School | Dunnville S.S. |
| City | Dunnville |
| Body of Water | Lake Erie |
| Senior Community Y/N | false |
| Open Parking Spaces | 3 |
| MLS Area | Dunnville |
| Carport Y/N | false |
| Elementary School | Mapleview E.S. |
| Property Attached Y/N | false |
| MLS Area Minor | 603 - Sherbrooke |
| Building Area Units | Square Feet |
| Standard Status | Active |
| Year Built Source | Other |
| Virtual Tour | https://drive.google.com/file/d/1x2ZHTwDLEmuqaeCWm9QirRgnGPejkKGL/view?usp=sharing |
Interior Features
| Interior Amenities | None |
|---|---|
| Basement | Crawl Space,Unfinished |
| Total Fireplaces | 1 |
| Fireplace Features | Living Room,Propane |
| Kitchen Level | Main |
| Air Conditioning Y/N | false |
| Heating Y/N | true |
| Window Features | Window Coverings |
| Fireplace Y/N | true |
| Above Grade Finished Area | 1433 |
| Half Baths | 1 |
| Laundry Features | Main Level |
| Total Bedrooms | 4 |
| Main Level Bedrooms | 4 |
| Main Level Bathrooms | 2 |
| Below Grade Finished Area Unit Type | Square Feet |
| Above Grade Finished Area Source | LBO Provided |
| Above Grade Finished Area Unit Type | Square Feet |
| Total Baths | 2 |
Exterior Features
| Exterior Amenities | Landscaped,Privacy,Year Round Living |
|---|---|
| Parking Features | Detached Garage,Concrete |
| Lot Features | Urban,Irregular Lot,Beach,Cul-De-Sac,Quiet Area,Visual Exposure |
| Water Source | Cistern |
| Total Parking | 4 |
| Inclusions | Dishwasher,Dryer,Furniture,Refrigerator,Stove,Washer,Window Coverings |
| Foundation Details | Concrete Block |
| Building Area Total | 1433 |
| Lot Dimensions | 55.15 x 143.02 |
| Frontage Length | 55.15 |
| Frontage Type | North |
| Waterfront Y/N | true |
| Covered Spaces | 1.5 |
| Road Frontage Type | Municipal Road |
| Crops Included Y/N | false |
Amenities
- Foreclosure
- Views
- Short Sale
- New Construction
- Adult 55+
- Lease To Own
- No Strata Fees
- Furnished
- Primary On Main
- Air Conditioning
- Seller Finance
- Green
- Fixer Upper
- Horse
- Golf
- Fireplace
- Deck
- Garage
- Basement
- Pool
 Data provided by the Ontario Regional Technology & Information Systems. The information is deemed reliable, but is not guaranteed. Not intended to solicit buyers or sellers, landlords or tenants currently under contract.
The trademarks REALTOR®, REALTORS® and the REALTOR® logo are controlled by The Canadian Real Estate Association (CREA) and identify real estate professionals who are members of CREA. The trademarks MLS®, Multiple Listing Service® and the associated logos are owned
Data provided by the Ontario Regional Technology & Information Systems. The information is deemed reliable, but is not guaranteed. Not intended to solicit buyers or sellers, landlords or tenants currently under contract.
The trademarks REALTOR®, REALTORS® and the REALTOR® logo are controlled by The Canadian Real Estate Association (CREA) and identify real estate professionals who are members of CREA. The trademarks MLS®, Multiple Listing Service® and the associated logos are owned