

Address
23 Upper Mohawk Point, Lowbanks, ON
Price
$ 680,000
Property Attributes
- MLS#40860913
- TypeSingle Family
- Listing Status Pending
- CityLowbanks
- AreaDunnville
- Neighbourhood603 - Sherbrooke
- Postal CodeN0A 1K0
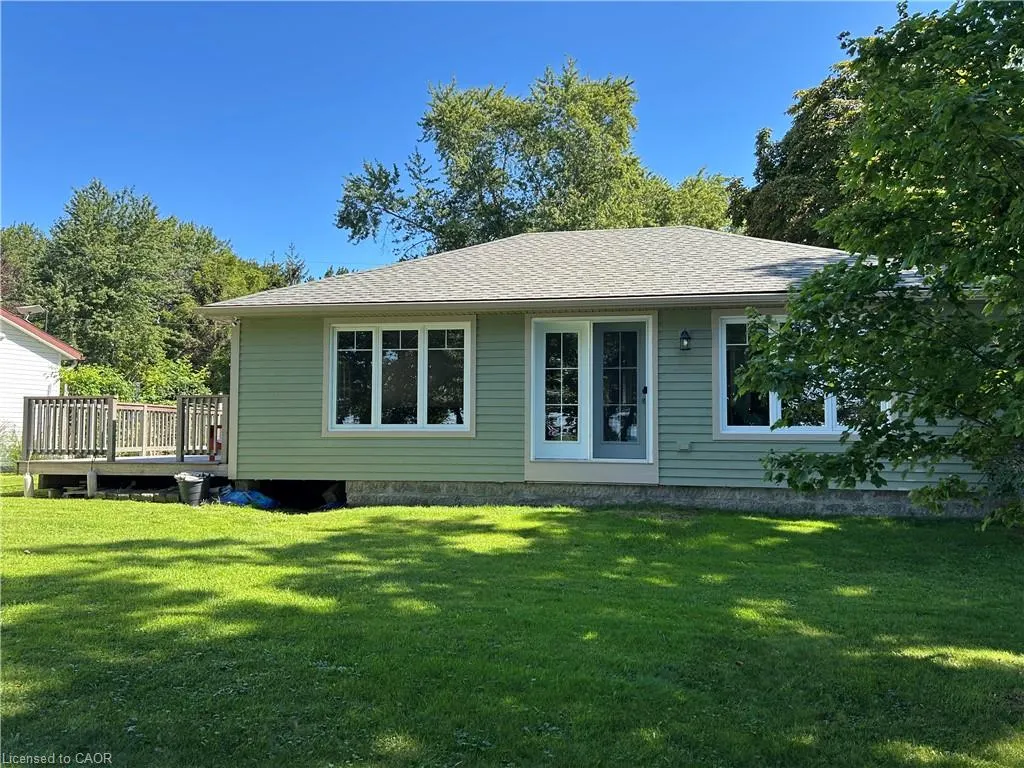
- StyleBungalow
- Year Built1945
- Taxes$ 3114
- Price$ 680,000
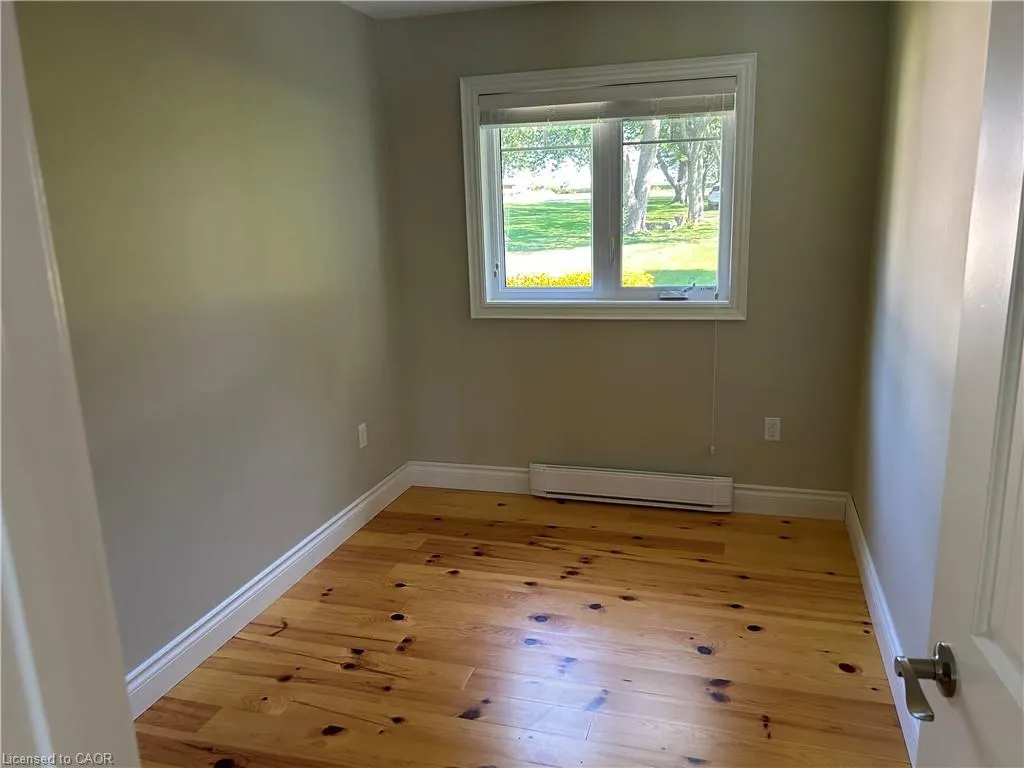
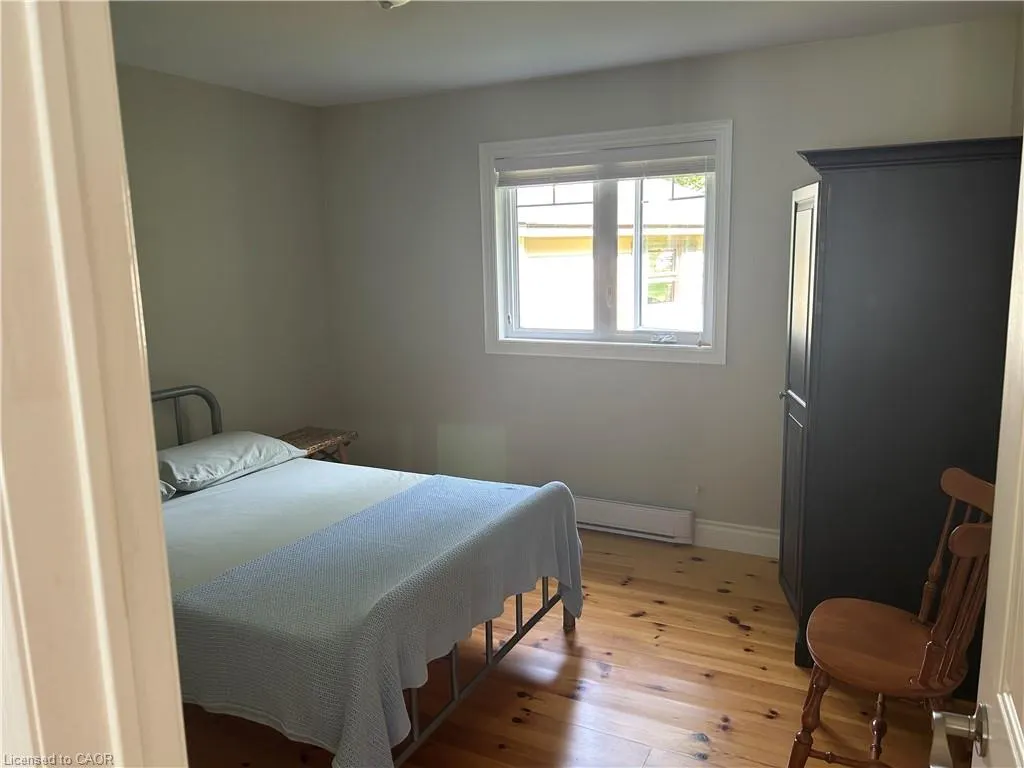
- Bedrooms3
- Full Bathrooms1
- Half Bathrooms0
- Sqr Footage955
- Lot Size0.738 Acres
Data Source:
Ontario Regional (ITSO)
Property Description
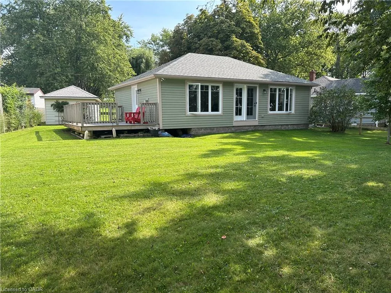
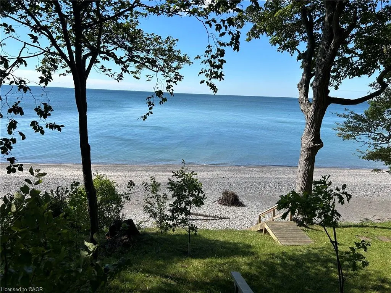
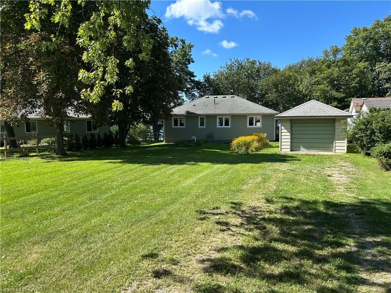
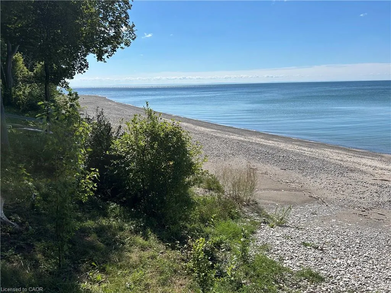
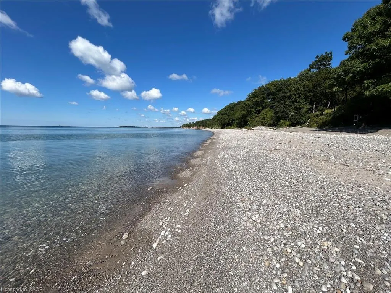
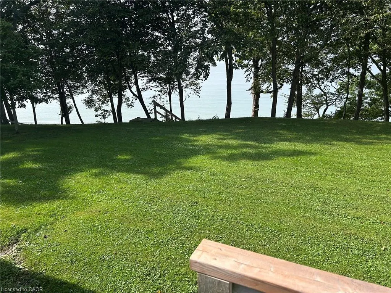
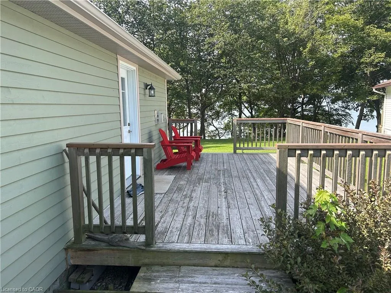
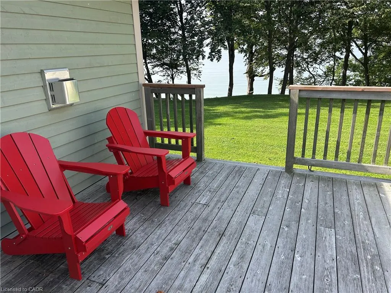
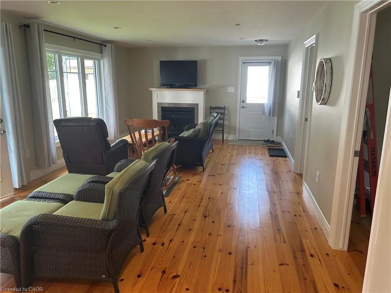
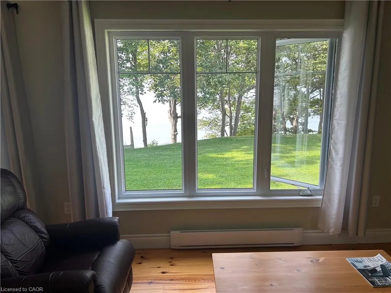
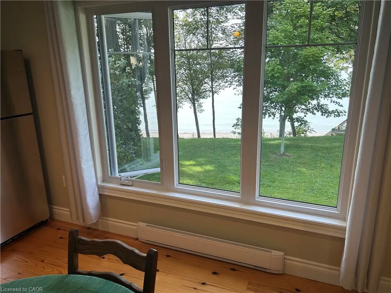
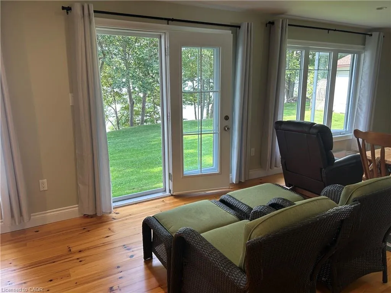
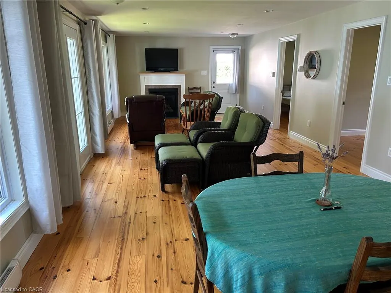
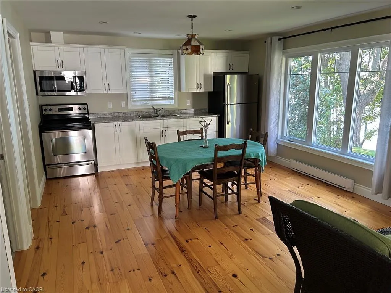
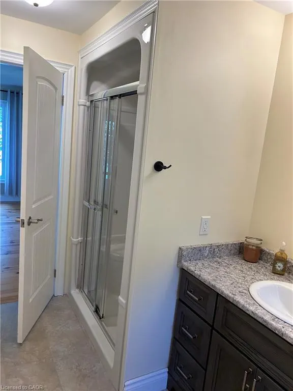
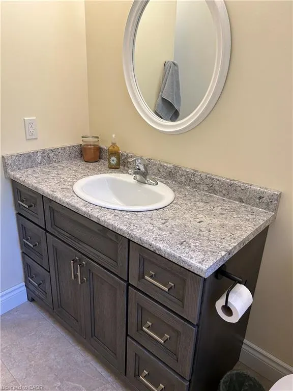
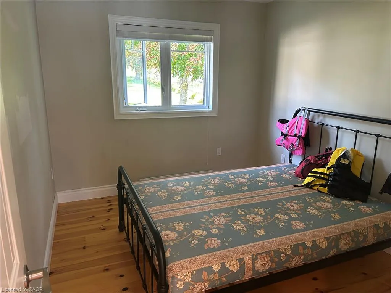
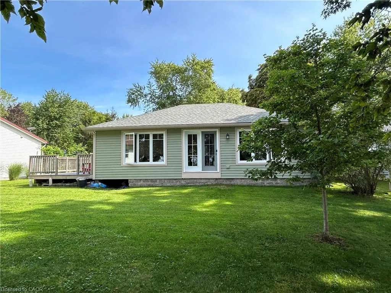
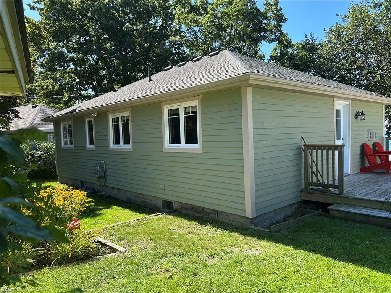
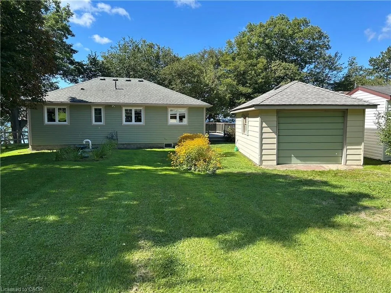
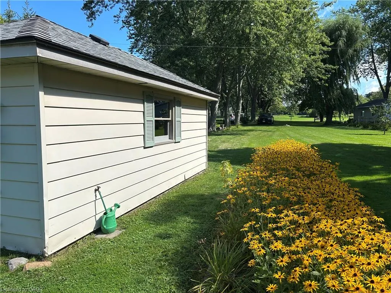
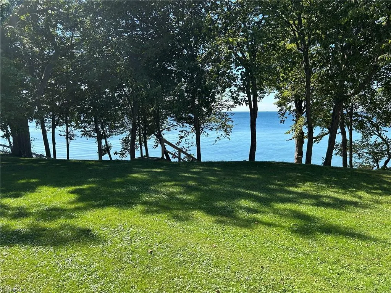
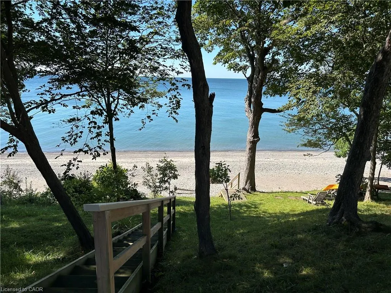
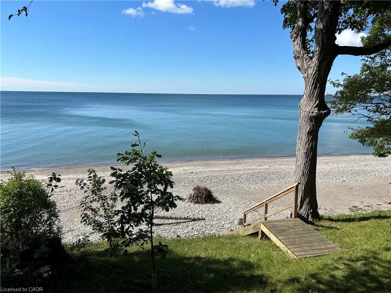
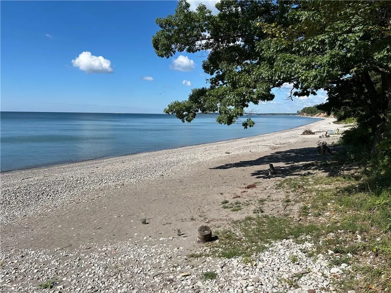
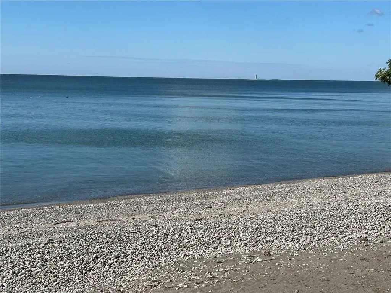
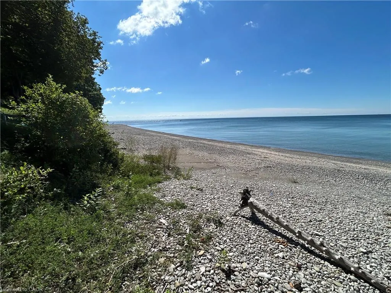
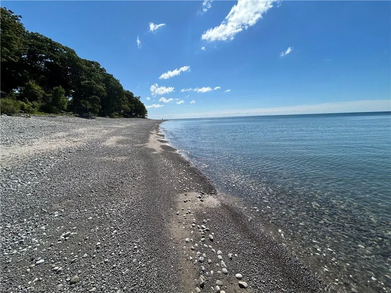
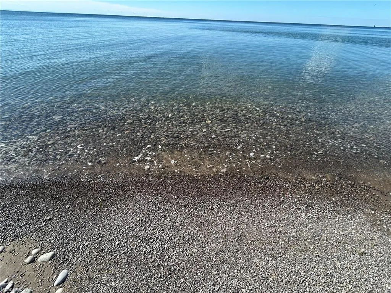
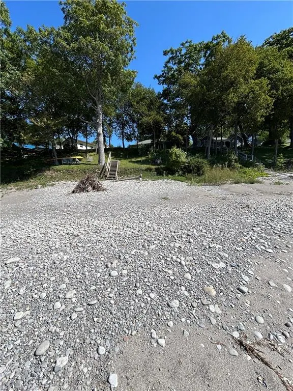
LAKE ERIE WATERFRONT! Beautiful west-facing cottage offering breathtaking lake views, spectacular sunsets and a sandy beach with a gradual slope into the water. Large windows capture the panoramic views and fill the interior with natural light. This charming 3-bedroom, 3-piece bath cottage is heated for extended-season enjoyment and features a spacious deck (20'x12')overlooking the lake — the perfect spot for morning coffee, afternoon relaxation or sunset entertaining. Detached garage provides excellent storage for recreational equipment and water toys. A wonderful opportunity to enjoy the best of Lake Erie living!
| Price History | |
|---|---|
| 9/5/2026 | Listed $680,000 |
General Features
| Living Area | 955 |
|---|---|
| Sewer | Septic Tank |
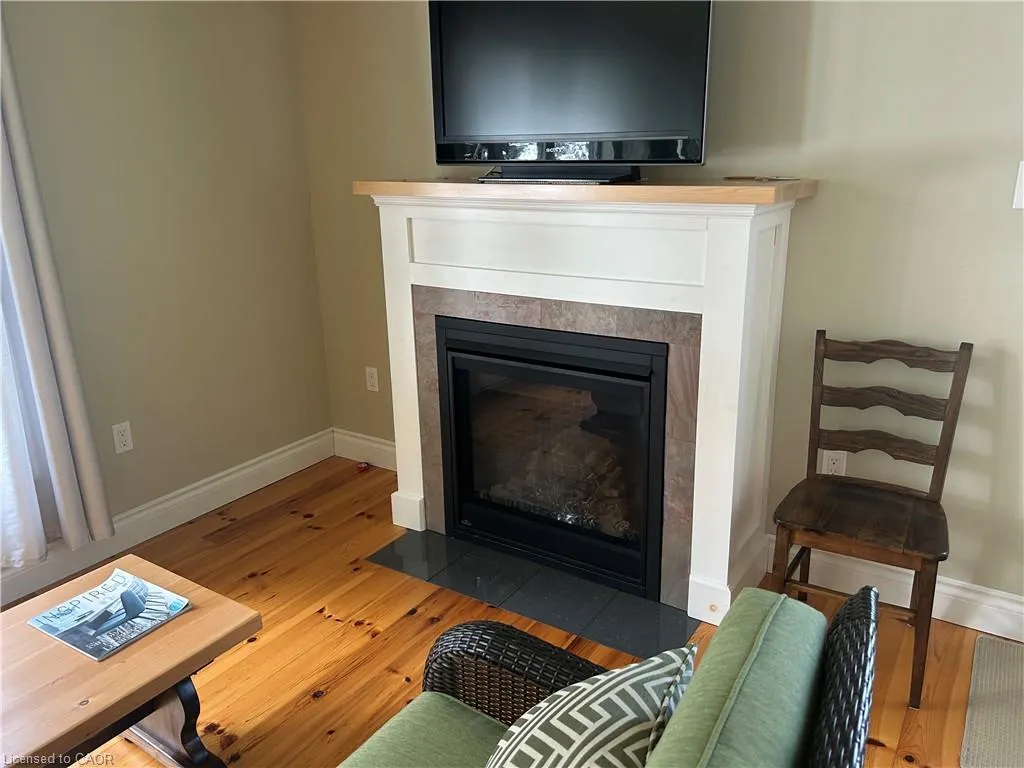
| Heating | Baseboard,Electric,Fireplace-Gas |
| Cooling | None |
| Roof | Asphalt Shing |
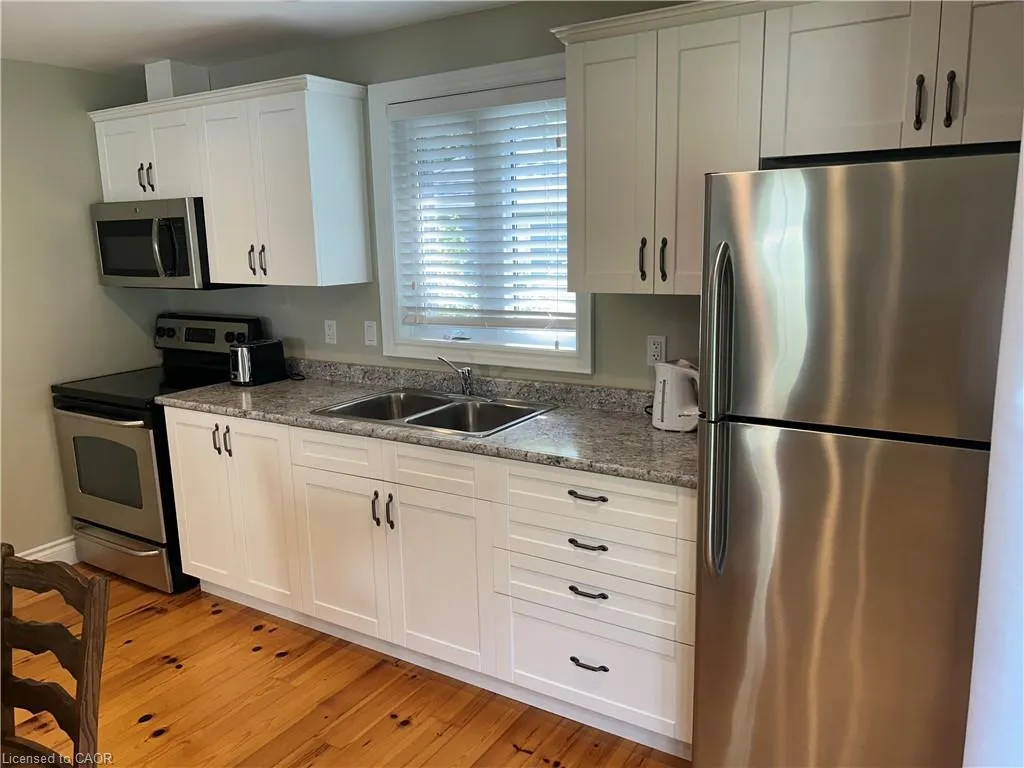
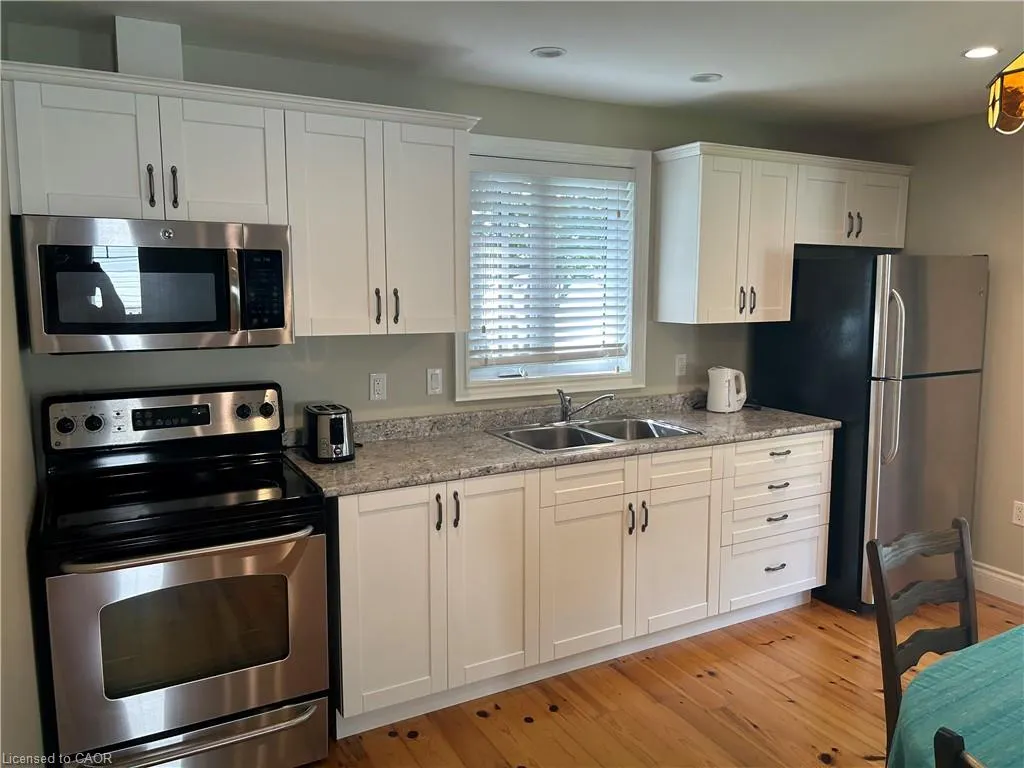
| Appliances | Built-in Microwave,Range Hood,Refrigerator |
| Zoning | RL |
| Garage Spaces | 1 |
| Patio/Porch Features | Deck |
| Architectural Style | Bungalow |
| Construction Materials | Wood Siding |
| Exclusions | Master Bedroom Wardrobe |
| Year Built | 1945 |
| View | Water |
| Stories Count | 1 |
| Property Subtype | Single Family Residence |
| Waterfront Features | Lake,Direct Waterfront,Beach Front,Access to Water,Lake/Pond |
| County | Haldimand |
| New Construction | false |
| Property Type | Residential |
| Attached Garage | false |
| Garage Y/N | true |
| Total Rooms | 6 |
| Full Baths | 1 |
| Status | Pending |
| Directions | North Shore Drive to Farr Road to end, turn left onto Upper Mohawk Point Road. Take first road to right. |
| City | Lowbanks |
| Body of Water | Lake Erie |
| Senior Community Y/N | false |
| Open Parking Spaces | 4 |
| MLS Area | Dunnville |
| Lot Size Units | Acres |
| Lot Size Square Feet | 32147.28 |
| Property Attached Y/N | false |
| MLS Area Minor | 603 - Sherbrooke |
| Building Area Units | Square Feet |
| Standard Status | Pending |
| Year Built Source | Appraiser |
Interior Features
| Interior Amenities | Central Vacuum |
|---|---|
| Basement | Crawl Space,Unfinished |
| Total Fireplaces | 1 |
| Fireplace Features | Living Room,Gas |
| Kitchen Level | Main |
| Air Conditioning Y/N | false |
| Heating Y/N | true |
| Fireplace Y/N | true |
| Above Grade Finished Area | 955 |
| Total Bedrooms | 3 |
| Main Level Bedrooms | 3 |
| Main Level Bathrooms | 1 |
| Below Grade Finished Area Unit Type | Square Feet |
| Above Grade Finished Area Source | LBO Provided |
| Above Grade Finished Area Unit Type | Square Feet |
| Total Baths | 1 |
Exterior Features
| Parking Features | Detached Garage |
|---|---|
| Lot Features | Rural,Pie Shaped Lot,Near Golf Course,Quiet Area |
| Water Source | Cistern |
| Total Parking | 5 |
| Inclusions | Built-in Microwave,Central Vac,Range Hood,Refrigerator,Built In Ss Microwave, Ss Fridge, Ss Range, All Window Coverings, Natural Gas Fireplace, Water Pressure System, Water Heater In Shed, Central Vac In Attic, All Attached Shelving |
| Lot Size Area | 0.738 |
| Foundation Details | Concrete Block |
| Building Area Total | 955 |
| Lot Dimensions | 39.27 x 640.69 |
| Lot Size Acres | 0.738 |
| Frontage Length | 39.27 |
| Frontage Type | West |
| Lot Size Source | GeoWarehouse |
| Waterfront Y/N | true |
| Covered Spaces | 1 |
| Road Frontage Type | Private Road |
| Crops Included Y/N | false |
Amenities
- Foreclosure
- Views
- Short Sale
- New Construction
- Adult 55+
- Lease To Own
- No Strata Fees
- Furnished
- Primary On Main
- Air Conditioning
- Seller Finance
- Green
- Fixer Upper
- Horse
- Golf
- Fireplace
- Deck
- Garage
- Basement
- Pool
 Data provided by the Ontario Regional Technology & Information Systems. The information is deemed reliable, but is not guaranteed. Not intended to solicit buyers or sellers, landlords or tenants currently under contract.
The trademarks REALTOR®, REALTORS® and the REALTOR® logo are controlled by The Canadian Real Estate Association (CREA) and identify real estate professionals who are members of CREA. The trademarks MLS®, Multiple Listing Service® and the associated logos are owned
Data provided by the Ontario Regional Technology & Information Systems. The information is deemed reliable, but is not guaranteed. Not intended to solicit buyers or sellers, landlords or tenants currently under contract.
The trademarks REALTOR®, REALTORS® and the REALTOR® logo are controlled by The Canadian Real Estate Association (CREA) and identify real estate professionals who are members of CREA. The trademarks MLS®, Multiple Listing Service® and the associated logos are owned