

Address
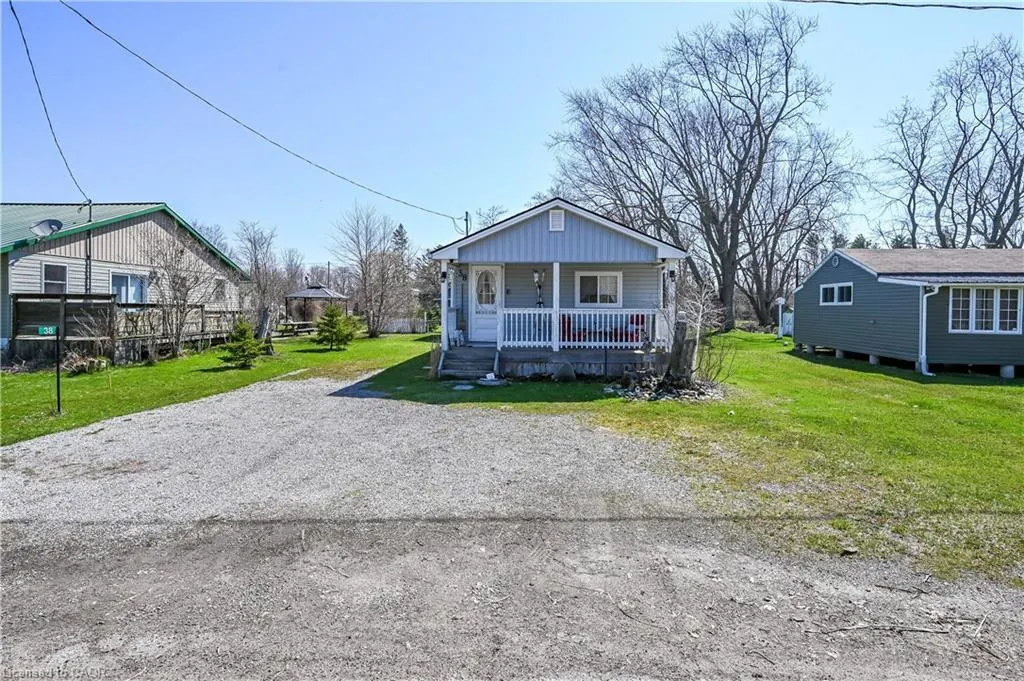
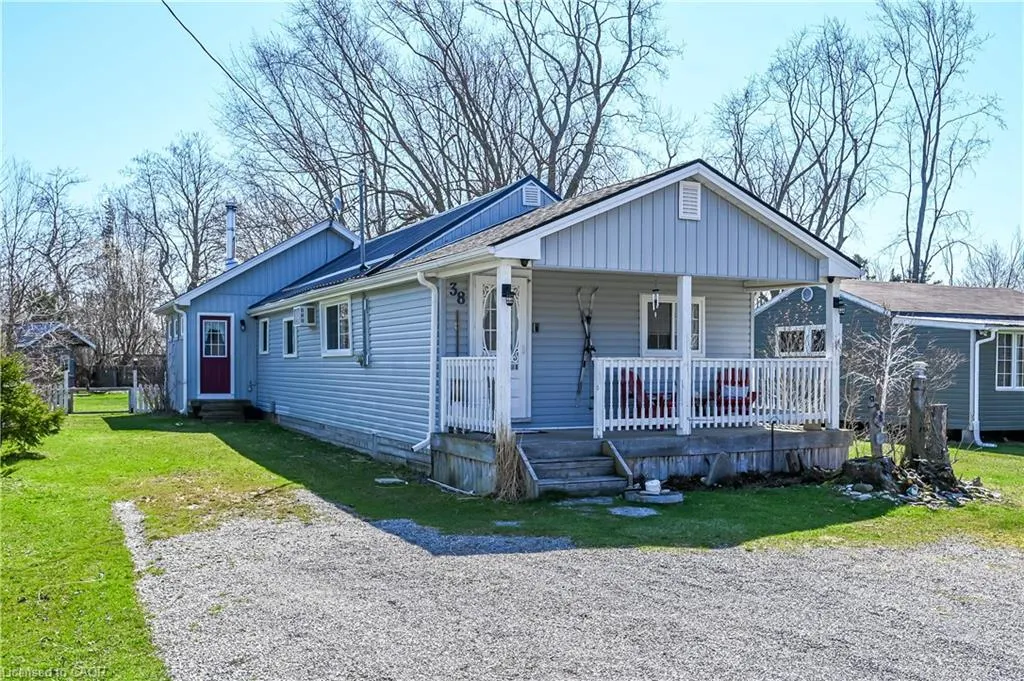
38 Siddall Road, Lowbanks, ON
Price
$ 464,900
Property Attributes
- MLS#40802904
- TypeSingle Family
- Listing Status Active
- CityLowbanks
- AreaDunnville
- Neighbourhood603 - Sherbrooke
- Postal CodeN0A 1K0
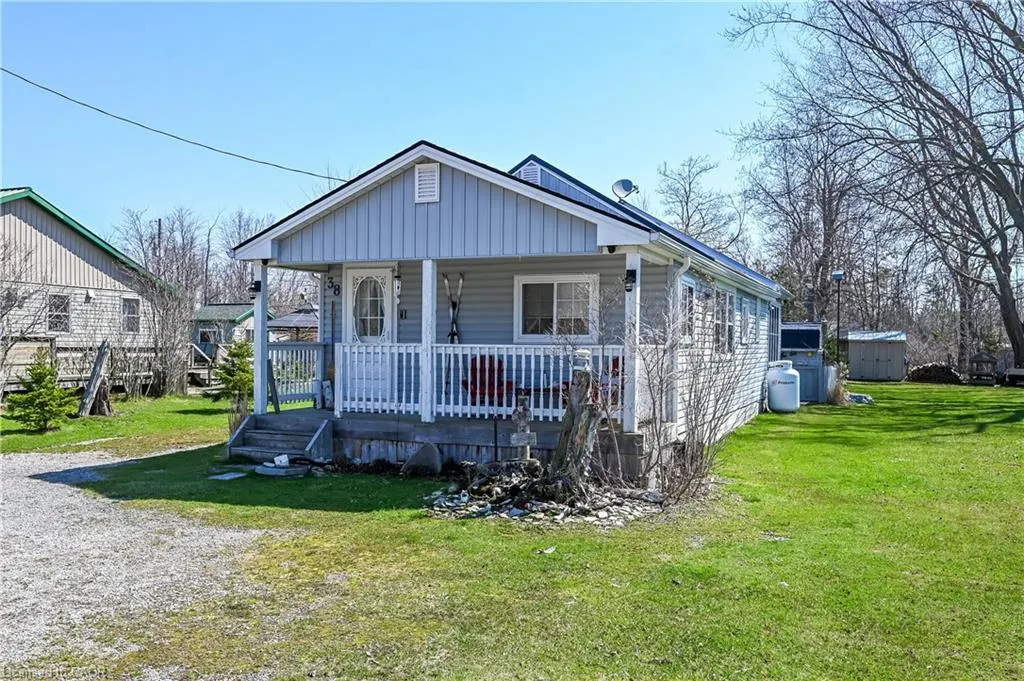
- StyleBungalow
- Year Built1940
- Taxes$ 1387
- Price$ 464,900
- Bedrooms2
- Full Bathrooms1
- Half Bathrooms0
- Sqr Footage1112
- Lot Size0.17 Acres
Data Source:
Ontario Regional (ITSO)
Property Description
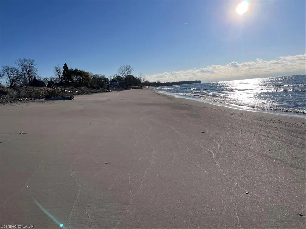
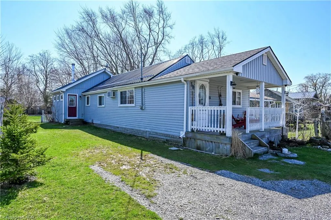
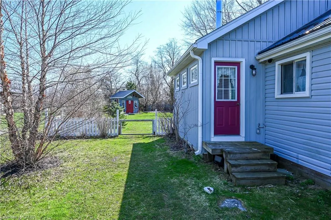
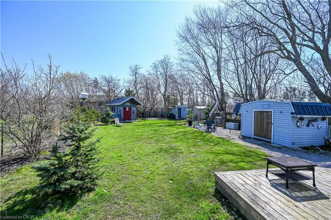
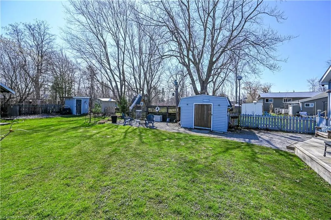
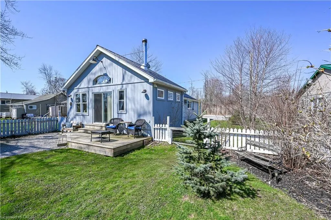
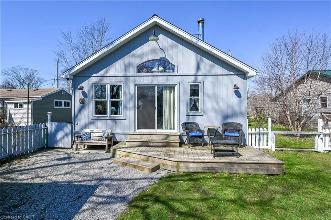
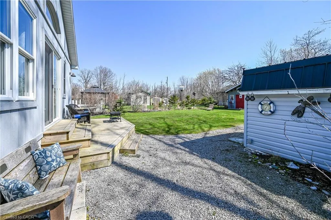
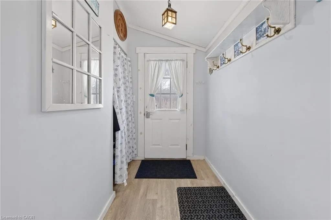
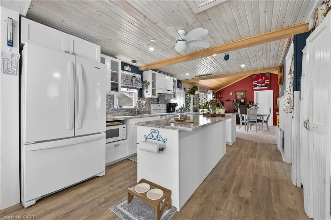
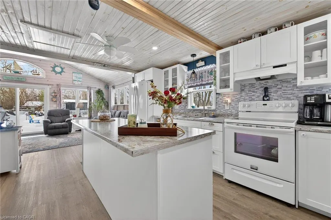
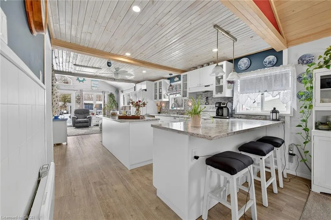
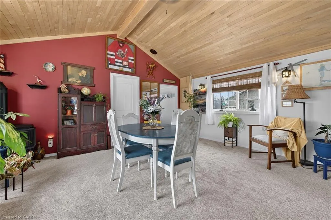
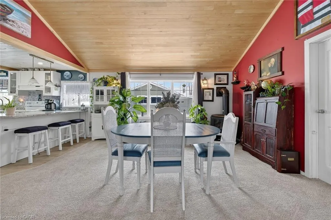
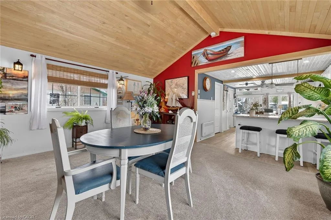
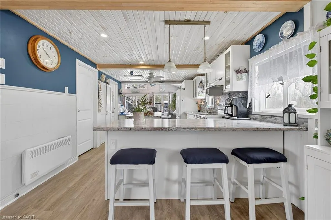
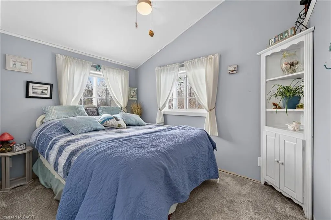
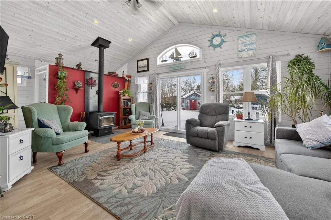
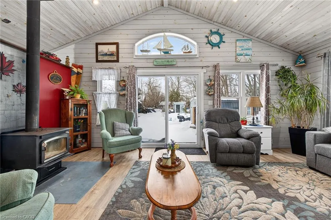
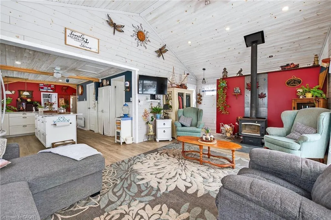
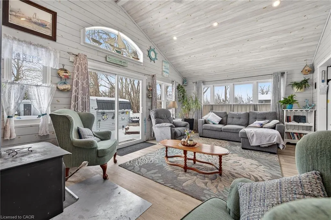
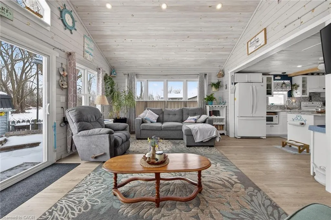
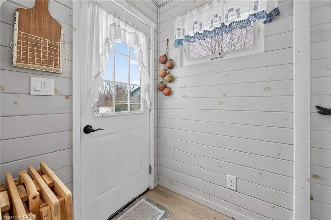
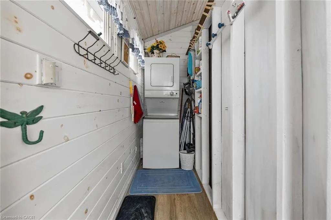
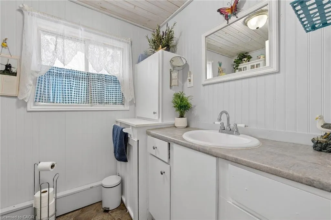
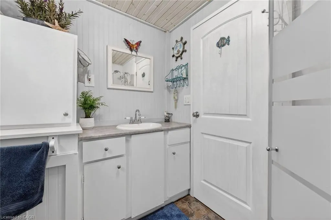
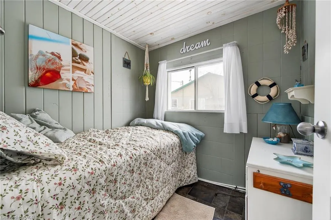
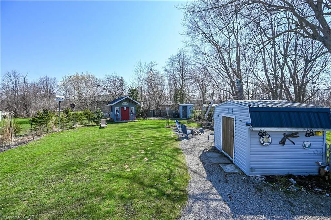
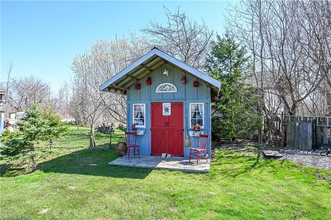
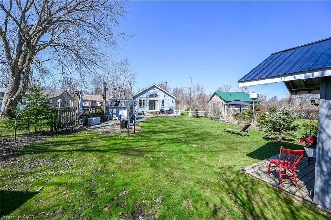
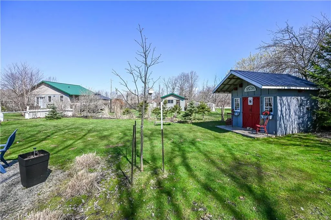
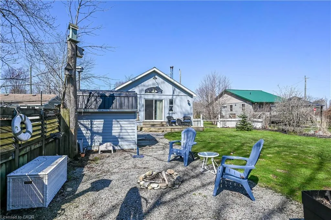
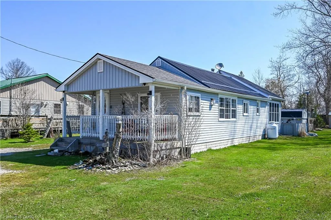
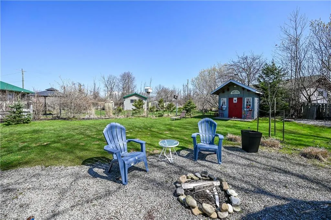
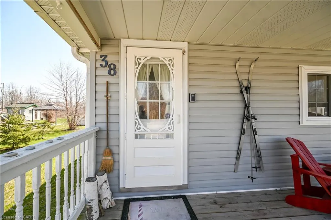
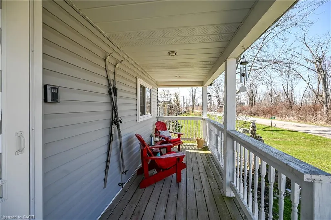
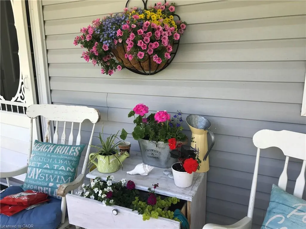
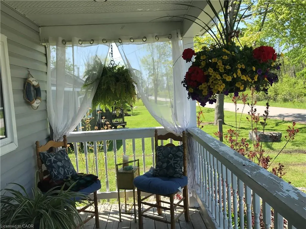
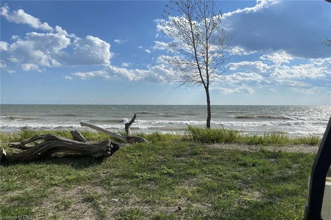
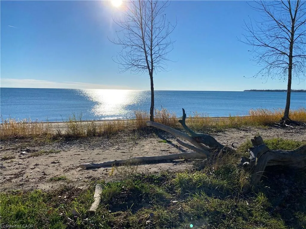
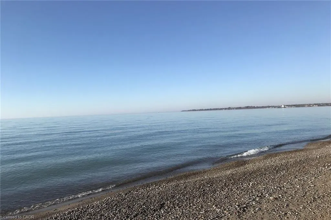
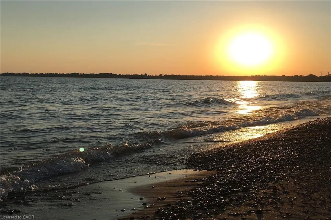
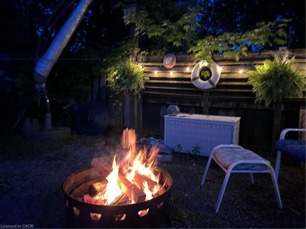
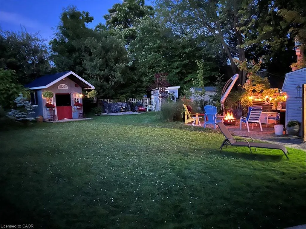
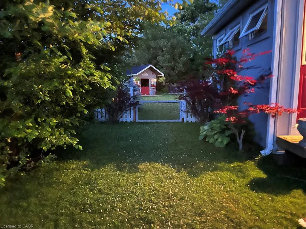
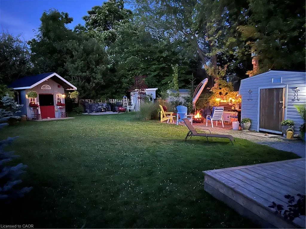
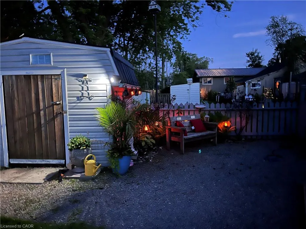
Escape the hustle and slow down at 38 Siddall Road in Lowbanks, a magical property where your daily visitors include local deer and songbirds. This beautifully updated 1,100 square foot bungalow sits on a private 50 by 150 foot lot. For just $75 a year, you also gain exclusive access to a neighborhood association that owns 15 acres of common land, including 750 feet of pristine sandy beach, mature woods, and open spaces. Inside, the heart of the home is a recently renovated kitchen featuring a central breakfast island, modern white cabinetry, a stylish tile backsplash, and a beautiful whitewashed wood ceiling. This flows into a large dining room, a welcoming foyer, two comfortable bedrooms, a three-piece bath, a main floor laundry room, and a handy pull-down attic hatch for extra storage. The stunning rear addition serves as the perfect retreat, boasting soaring cathedral ceilings, a cozy wood-burning stove, and patio doors that walk out to a large back deck. Outside, you can relax on the charming front porch or utilize the three fantastic backyard sheds. The first is a 10 by 10 insulated workshop with a concrete floor, power, and a steel roof. The second is a 10 by 12 workshop with a wood floor, power, and a steel roof, while the third is a whimsical decommissioned outhouse perfect for extra storage. Complete with a low-maintenance steel roof, vinyl siding, an insulated crawl space, a hybrid septic system, a water cistern, 100-amp breakers, a propane fireplace, and high-speed fibre optic internet, this home offers everything you need to live a simple, peaceful life. Open the windows to catch the cool lake breeze and change your lifestyle today.
| Price History | |
|---|---|
| 2/4/2026 | Listed $529,000 |
| 3/11/2026 | 4$509,000 |
| 4/8/2026 | 2$499,900 |
| 6/16/2026 | 5$474,900 |
| 8/25/2026 | 2$464,900 |
General Features
| Living Area | 1112 |
|---|---|
| Sewer | Holding Tank |
| Heating | Fireplace-Propane,Wood Stove |
| Cooling | Window Unit(s) |
| Utilities | Garbage/Sanitary Collection |
| Roof | Asphalt Shing,Metal |
| Appliances | Water Heater Owned,Dryer,Refrigerator,Stove,Washer |
| Zoning | D A8 |
| Patio/Porch Features | Deck,Enclosed |
| Architectural Style | Bungalow |
| Construction Materials | Vinyl Siding |
| Year Built | 1940 |
| View | Forest,Meadow |
| Stories Count | 1 |
| Topography | Flat |
| Property Subtype | Single Family Residence |
| Waterfront Features | Lake,Indirect Waterfront,Water Access Deeded,Beach Front,Access to Water |
| County | Haldimand |
| New Construction | false |
| Property Type | Residential |
| Garage Y/N | false |
| Other Structures | Shed(s),Workshop |
| Total Rooms | 8 |
| Full Baths | 1 |
| Status | Active |
| Directions | Follow North Shore Drive to right on Rymer Road, left of Siddall. |
| City | Lowbanks |
| Body of Water | Lake Erie |
| Senior Community Y/N | false |
| MLS Area | Dunnville |
| Lot Size Units | Acres |
| Lot Size Square Feet | 7405.2 |
| Property Attached Y/N | false |
| MLS Area Minor | 603 - Sherbrooke |
| Virtual Tour | https://www.myvisuallistings.com/vtnb/361555 |
| Building Area Units | Square Feet |
| Standard Status | Active |
| Year Built Source | Owner |
| Virtual Tour | https://www.myvisuallistings.com/vt/361555 |
Interior Features
| Basement | Crawl Space,Unfinished |
|---|---|
| Total Fireplaces | 2 |
| Fireplace Features | Propane,Wood Burning Stove |
| Kitchen Level | Main |
| Air Conditioning Y/N | false |
| Heating Y/N | true |
| Fireplace Y/N | true |
| Above Grade Finished Area | 1112 |
| Laundry Features | In-Suite,Laundry Room |
| Total Bedrooms | 2 |
| Main Level Bedrooms | 2 |
| Main Level Bathrooms | 1 |
| Below Grade Finished Area Unit Type | Square Feet |
| Above Grade Finished Area Source | Other |
| Above Grade Finished Area Unit Type | Square Feet |
| Total Baths | 1 |
Exterior Features
| Exterior Amenities | Landscape Lighting,Year Round Living |
|---|---|
| Lot Features | Rural,Rectangular,Beach,Campground,Library,Marina,School Bus Route |
| Water Source | Cistern |
| Total Parking | 3 |
| Inclusions | Dryer,Refrigerator,Stove,Washer |
| Lot Size Area | 0.17 |
| Foundation Details | Pillar/Post/Pier |
| Building Area Total | 1112 |
| Lot Dimensions | 50 x 150 |
| Lot Size Acres | 0.17 |
| Frontage Length | 50.00 |
| Frontage Type | South |
| Lot Size Source | GeoWarehouse |
| Waterfront Y/N | true |
| Road Frontage Type | Municipal Road |
| Crops Included Y/N | false |
Amenities
- Foreclosure
- Views
- Short Sale
- New Construction
- Adult 55+
- Lease To Own
- No Strata Fees
- Furnished
- Primary On Main
- Air Conditioning
- Seller Finance
- Green
- Fixer Upper
- Horse
- Golf
- Fireplace
- Deck
- Garage
- Basement
- Pool
 Data provided by the Ontario Regional Technology & Information Systems. The information is deemed reliable, but is not guaranteed. Not intended to solicit buyers or sellers, landlords or tenants currently under contract.
The trademarks REALTOR®, REALTORS® and the REALTOR® logo are controlled by The Canadian Real Estate Association (CREA) and identify real estate professionals who are members of CREA. The trademarks MLS®, Multiple Listing Service® and the associated logos are owned
Data provided by the Ontario Regional Technology & Information Systems. The information is deemed reliable, but is not guaranteed. Not intended to solicit buyers or sellers, landlords or tenants currently under contract.
The trademarks REALTOR®, REALTORS® and the REALTOR® logo are controlled by The Canadian Real Estate Association (CREA) and identify real estate professionals who are members of CREA. The trademarks MLS®, Multiple Listing Service® and the associated logos are owned