

Address
25 Derner Line, Dunnville, ON
Price
$ 549,900
Property Attributes
- MLS#40839498
- TypeSingle Family
- Listing Status Active
- CityDunnville
- AreaDunnville
- Neighbourhood603 - Sherbrooke
- Postal CodeN0A 1K0
- StyleBungaloft
- Year Built1963
- Taxes$ 2250
- Price$ 549,900
- Bedrooms2
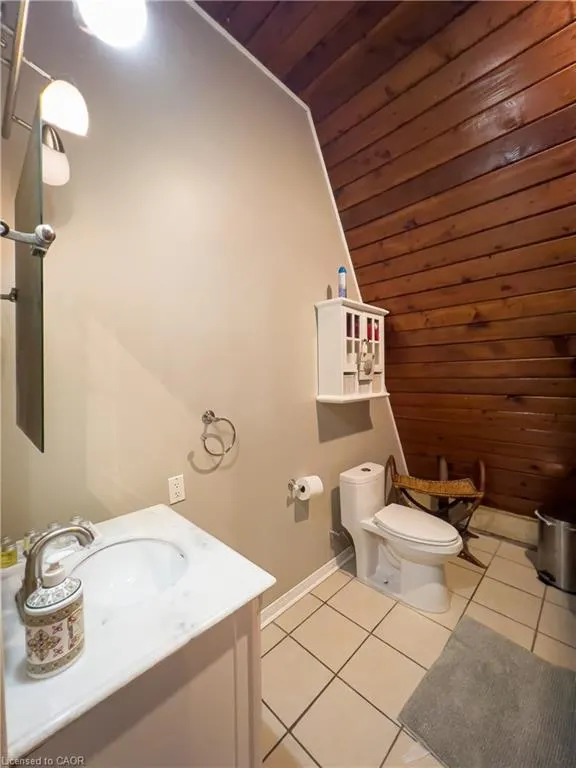
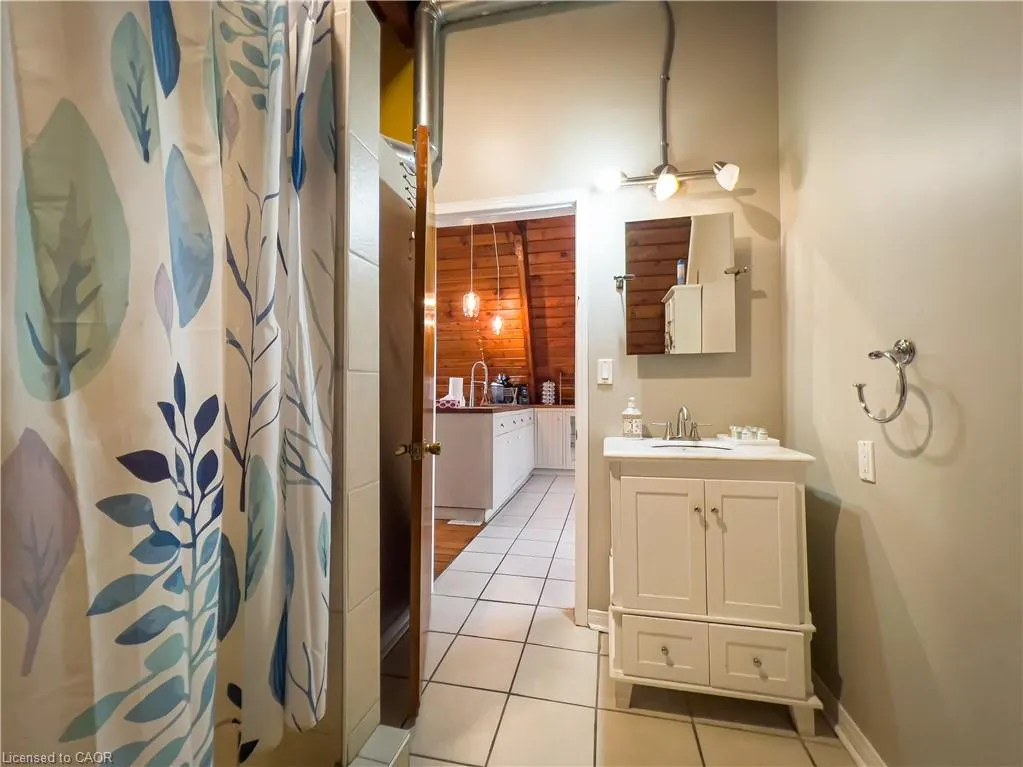
- Full Bathrooms1
- Half Bathrooms0
- Sqr Footage1069
Data Source:
Ontario Regional (ITSO)
Property Description
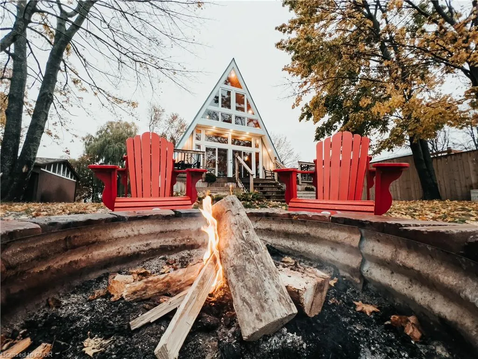
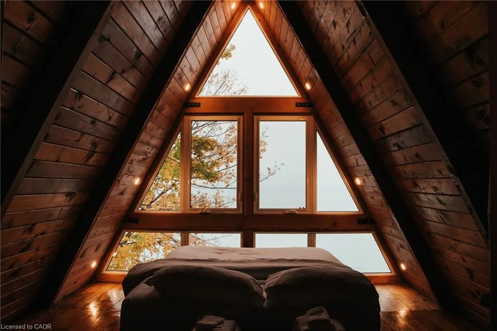
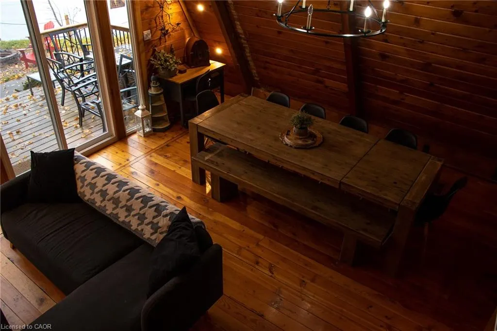
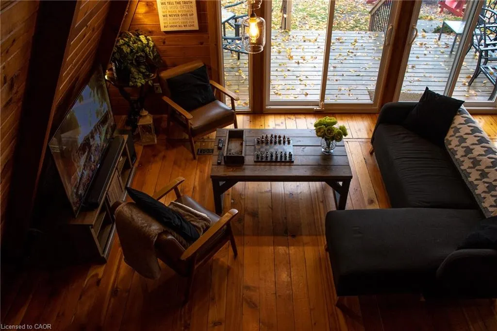
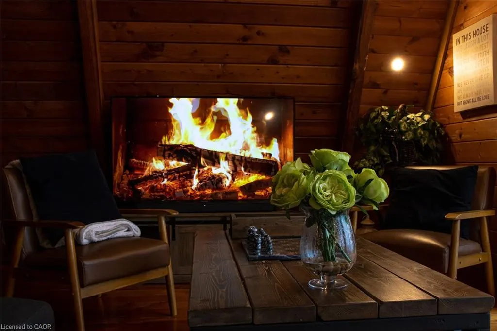
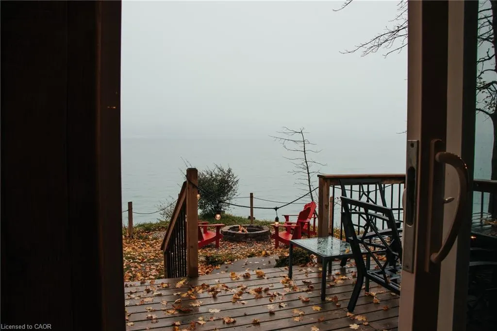
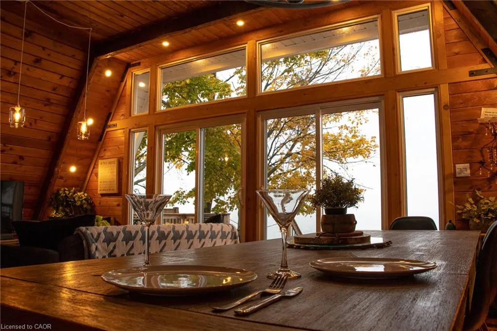
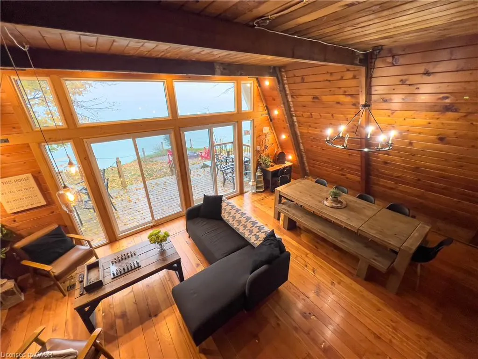
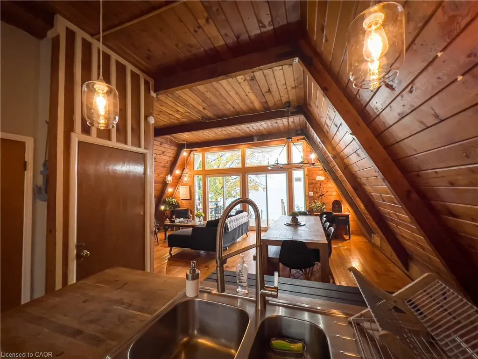
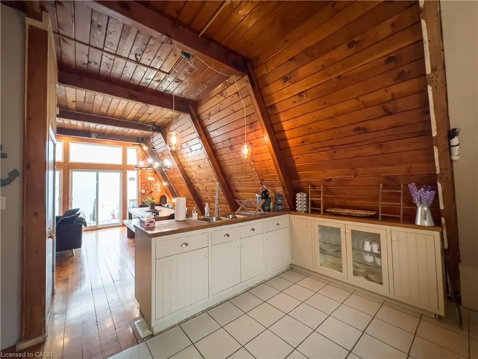
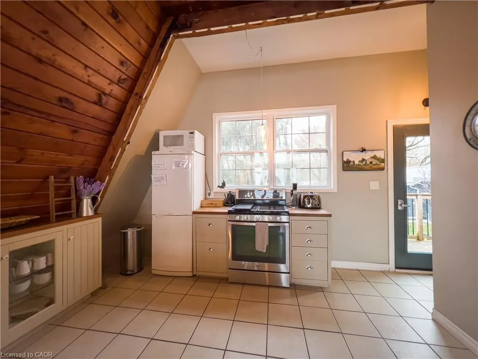
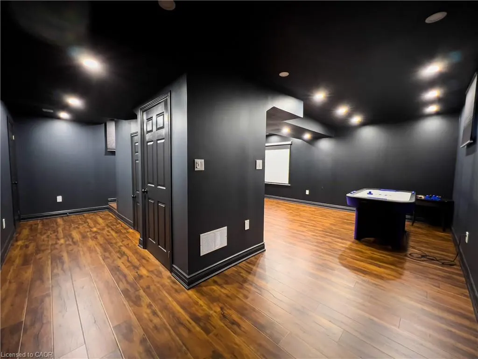
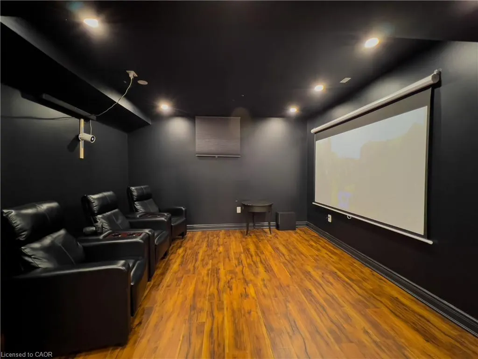
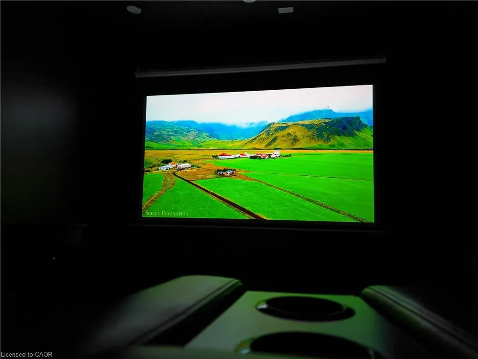
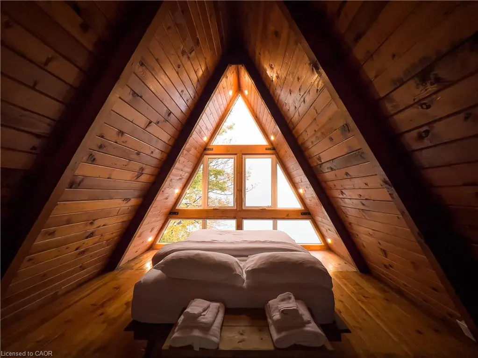
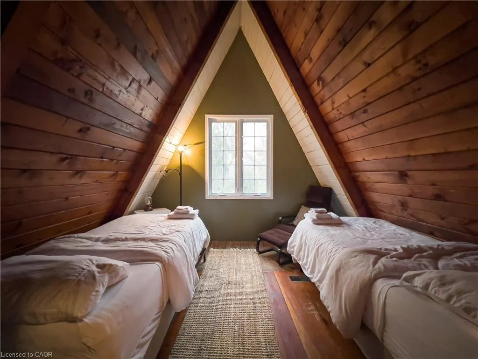
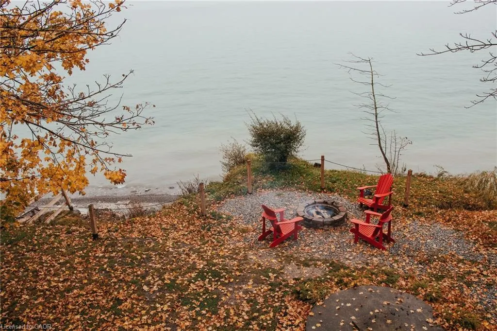
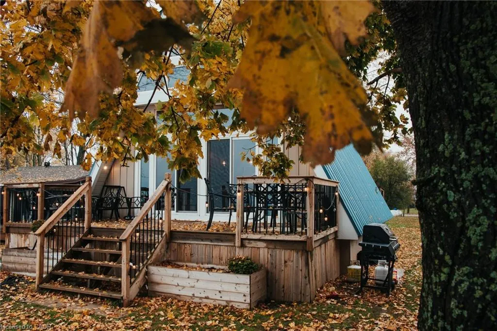
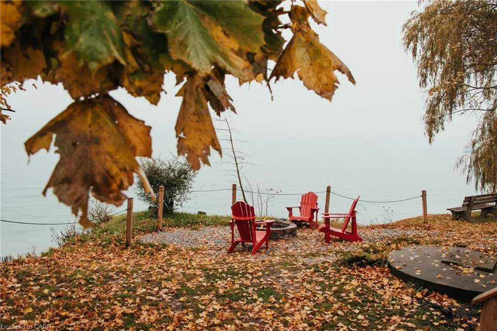
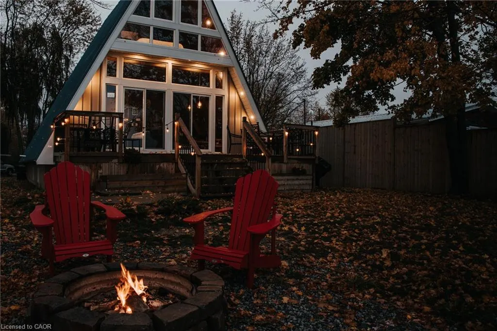
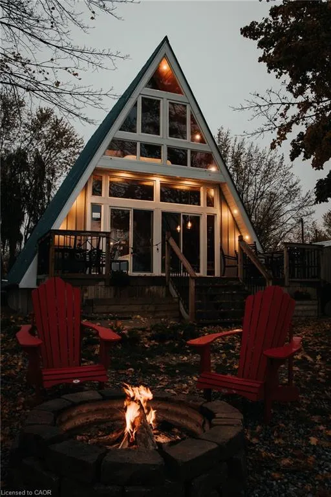
Year Round Retreat Or Perfect Investment Property! This Fabulous A-Frame Waterfront Property Has A Unique Cottage Style Vibe. With Breathtaking Views Of Lake Erie This Updated 2 Bedroom Cottage Offers An Open Concept Layout With Exposed Wood Beams, Douglas Fir Softwood Floors And Walls, Vaulted 10ft Ceilings. Spacious Master Bedroom With A Romantic Water View. A Main Floor Walkout To A Large Deck With Outdoor Dining, BBQ, Firepit All Over Looking The Lake. Finished Basement With Theater And Entertainment Area. Just 5min. To Dunnville, 35 Minutes To Crystal Beach And 40 Minutes To Niagara Falls, Vineyards, Wine Tours And USA.
| Price History | |
|---|---|
| 6/12/2026 | Listed $549,900 |
General Features
| Living Area | 1069 |
|---|---|
| Sewer | Holding Tank |
| Heating | Forced Air-Propane |
| Cooling | None |
| Utilities | Electricity Available,High Speed Internet Avail,Street Lights,Propane |
| Roof | Metal |
| Appliances | Hot Water Tank Owned,Microwave,Refrigerator,Stove |
| Zoning | R03 |
| Architectural Style | Bungaloft |
| Construction Materials | Vinyl Siding,Wood Siding |
| Year Built | 1963 |
| View | Lake |
| Stories Count | 1 |
| Property Subtype | Single Family Residence |
| Waterfront Features | Lake,Direct Waterfront,Water Access Deeded,Lake Backlot |
| County | Haldimand |
| New Construction | false |
| Property Type | Residential |
| Attached Garage | false |
| Garage Y/N | false |
| Other Structures | None |
| Total Rooms | 6 |
| Full Baths | 1 |
| Status | Active |
| Directions | OFF DICKOUT ROAD |
| City | Dunnville |
| Body of Water | Lake Erie |
| Senior Community Y/N | false |
| Open Parking Spaces | 8 |
| MLS Area | Dunnville |
| Carport Y/N | false |
| Property Attached Y/N | false |
| MLS Area Minor | 603 - Sherbrooke |
| Building Area Units | Square Feet |
| Standard Status | Active |
| Year Built Source | Other |
Interior Features
| Basement | Full,Finished |
|---|---|
| Kitchen Level | Main |
| Air Conditioning Y/N | false |
| Heating Y/N | true |
| Fireplace Y/N | false |
| Above Grade Finished Area | 1069 |
| Laundry Features | None |
| Total Bedrooms | 2 |
| Main Level Bathrooms | 1 |
| Below Grade Finished Area Unit Type | Square Feet |
| Above Grade Finished Area Source | Other |
| Above Grade Finished Area Unit Type | Square Feet |
| Total Baths | 1 |
Exterior Features
| Parking Features | Gravel |
|---|---|
| Lot Features | Rural,Rectangular |
| Water Source | Cistern |
| Total Parking | 8 |
| Inclusions | Hot Water Tank Owned,Microwave,Refrigerator,Stove |
| Foundation Details | Unknown |
| Building Area Total | 1069 |
| Lot Dimensions | 53.68 x 148 |
| Frontage Length | 53.68 |
| Frontage Type | South |
| Lot Size Source | GeoWarehouse |
| Waterfront Y/N | true |
| Road Frontage Type | Year Round Road |
| Crops Included Y/N | false |
Amenities
- Foreclosure
- Views
- Short Sale
- New Construction
- Adult 55+
- Lease To Own
- No Strata Fees
- Furnished
- Primary On Main
- Air Conditioning
- Seller Finance
- Green
- Fixer Upper
- Horse
- Golf
- Fireplace
- Deck
- Garage
- Basement
- Pool
 Data provided by the Ontario Regional Technology & Information Systems. The information is deemed reliable, but is not guaranteed. Not intended to solicit buyers or sellers, landlords or tenants currently under contract.
The trademarks REALTOR®, REALTORS® and the REALTOR® logo are controlled by The Canadian Real Estate Association (CREA) and identify real estate professionals who are members of CREA. The trademarks MLS®, Multiple Listing Service® and the associated logos are owned
Data provided by the Ontario Regional Technology & Information Systems. The information is deemed reliable, but is not guaranteed. Not intended to solicit buyers or sellers, landlords or tenants currently under contract.
The trademarks REALTOR®, REALTORS® and the REALTOR® logo are controlled by The Canadian Real Estate Association (CREA) and identify real estate professionals who are members of CREA. The trademarks MLS®, Multiple Listing Service® and the associated logos are owned