

Address
21 Villella Road, Lowbanks, ON
Price
$ 459,999
Property Attributes
- MLS#40859768
- TypeSingle Family
- Listing Status Active
- CityLowbanks
- AreaDunnville
- Neighbourhood603 - Sherbrooke
- Postal CodeN0A 1K0
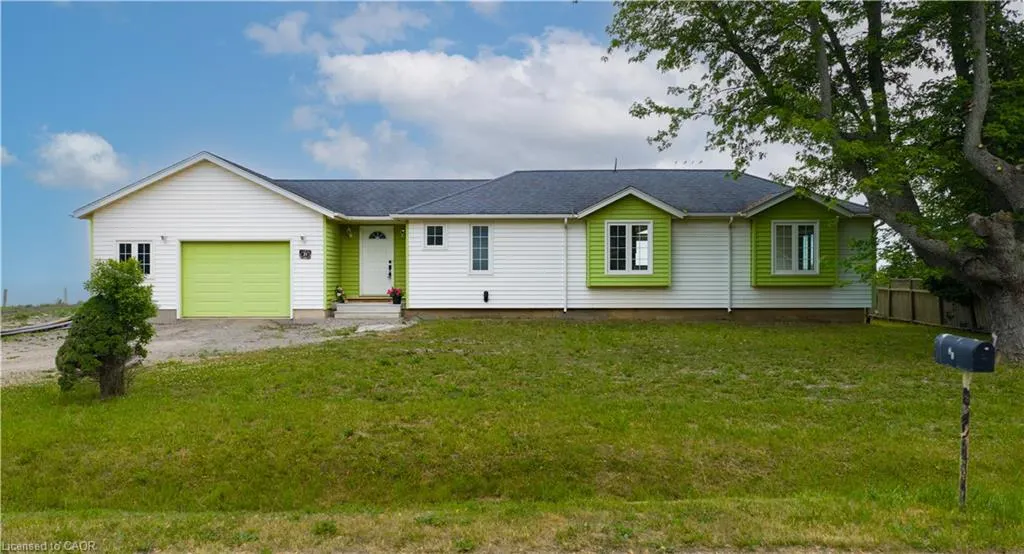
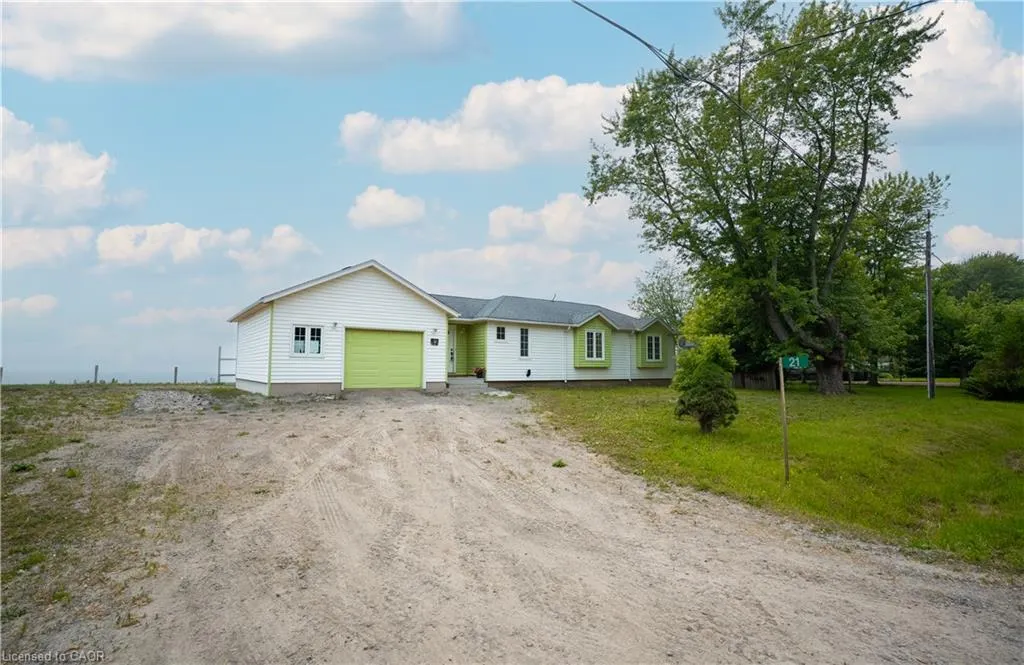
- StyleBungalow
- Taxes$ 3833
- Price$ 459,999
- Bedrooms0
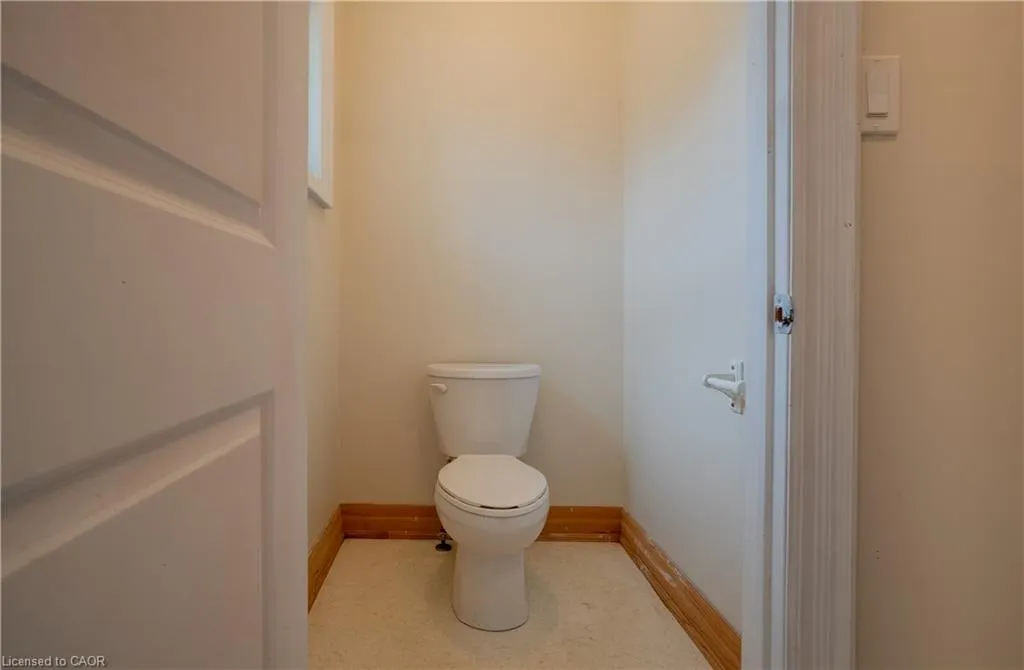
- Full Bathrooms1
- Half Bathrooms0
- Sqr Footage1091
Data Source:
Ontario Regional (ITSO)
Property Description
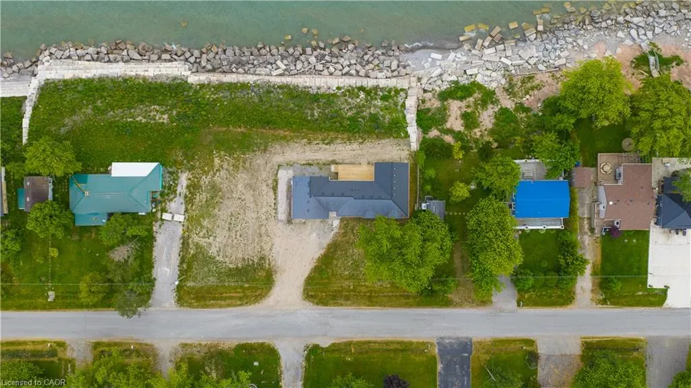
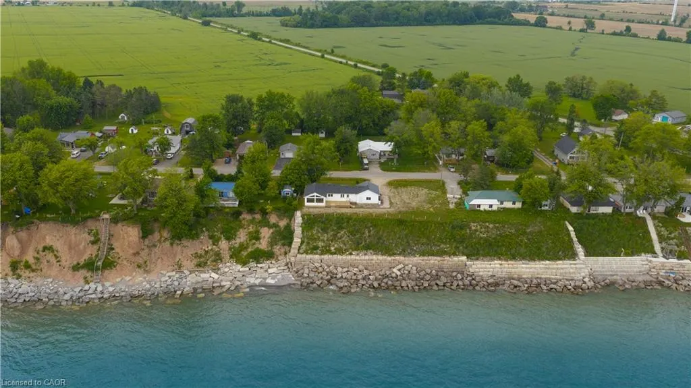
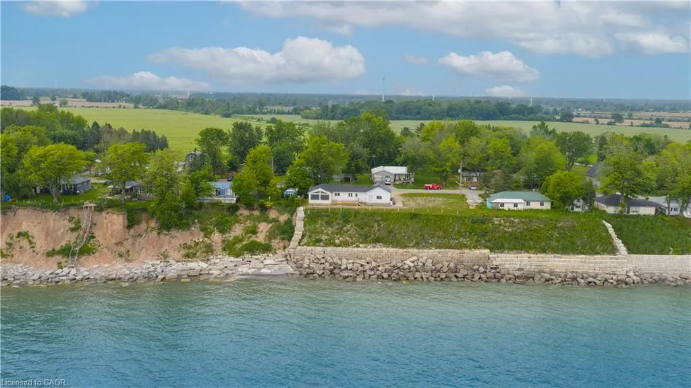
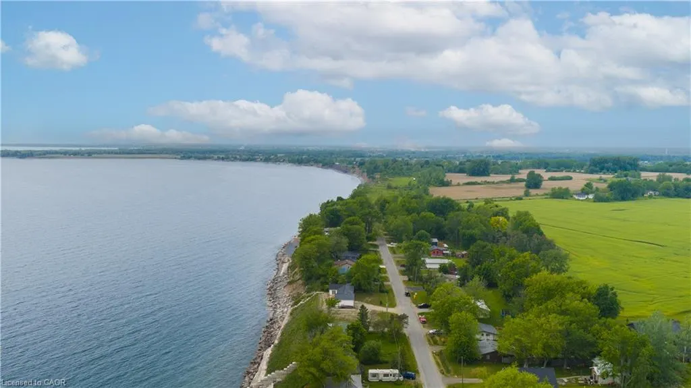
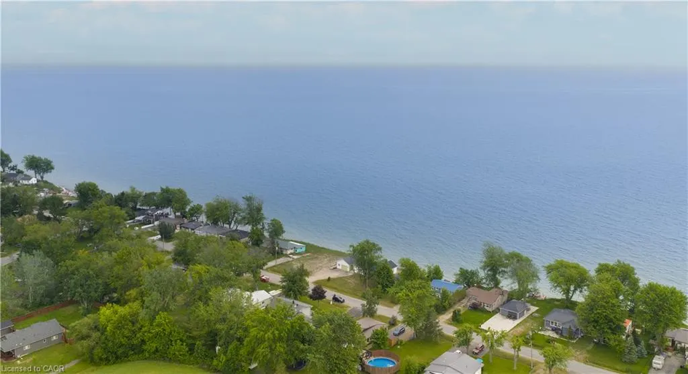
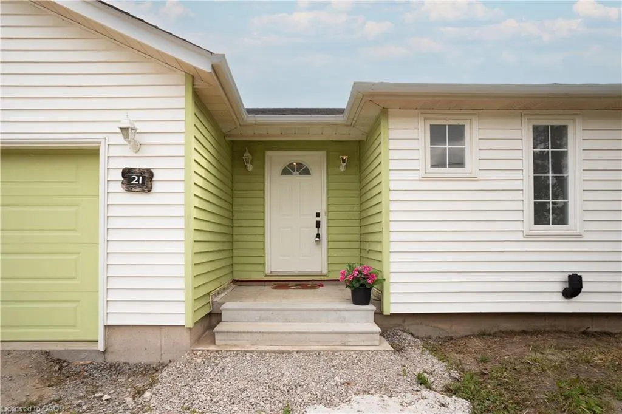
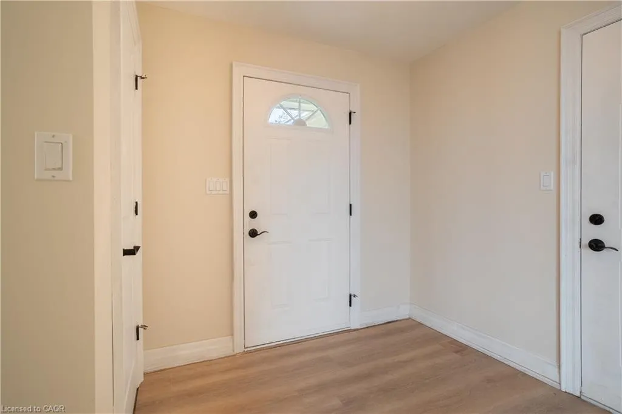
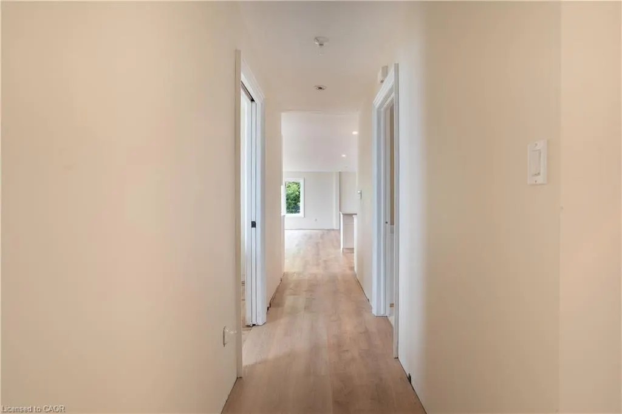
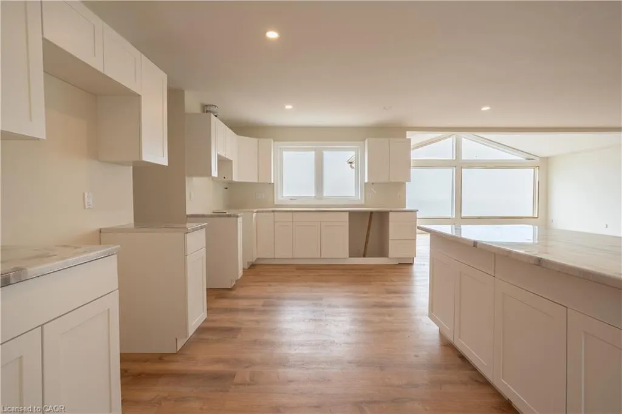
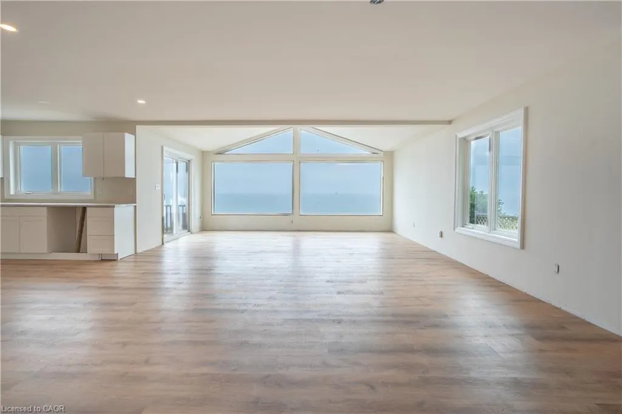
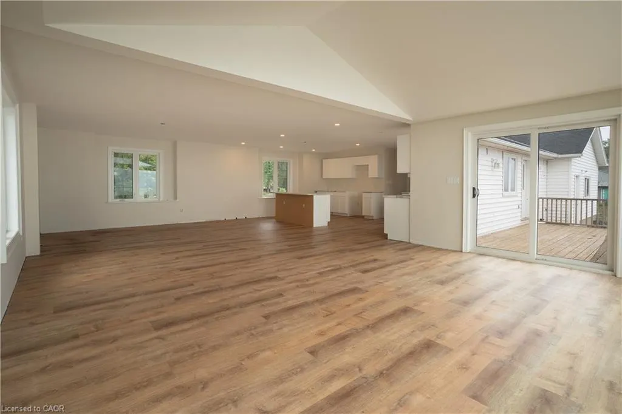
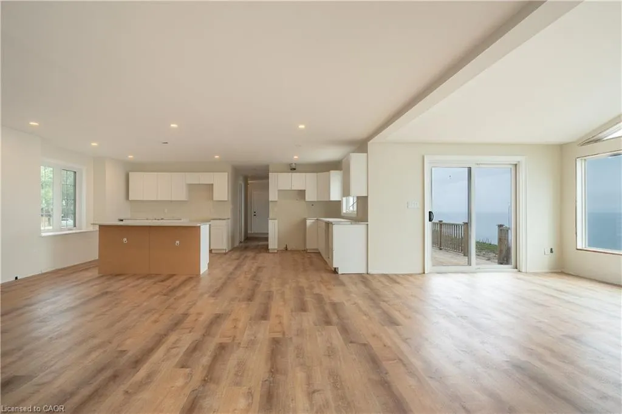
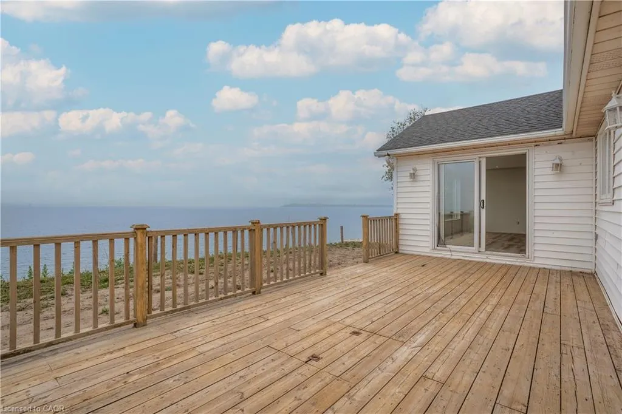
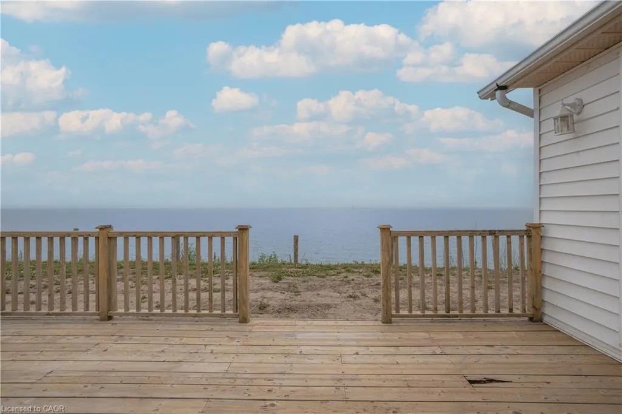
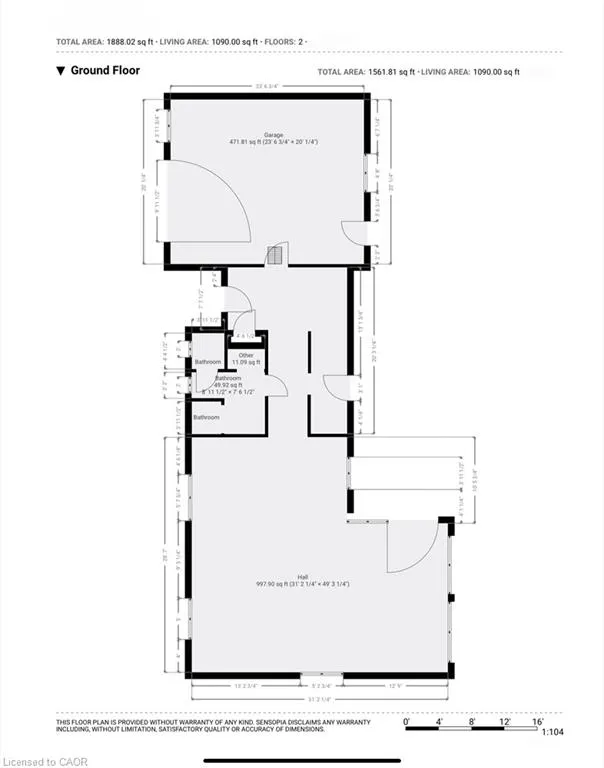
Charming bungalow with stunning Lake Erie views. Sitting on a rare double lot with 152 ft of frontage, this property offers endless possibilities. The expansive lot/backyard provides the perfect canvas to create an incredible outdoor oasis. Large lot allows for potential to expand the home, add a guest suite, or reimagine the lot entirely. Excellent opportunity for short-term rental or a private lakeside getaway. Attached garage for added convenience. Full of potential — customize with your personal touches and maximize its value. Amazing location near Hippos Marina, Byng Island Park, campgrounds, parks, and more. Breakwall has been completed.
| Price History | |
|---|---|
| 9/1/2026 | Listed $459,999 |
General Features
| Living Area | 1091 |
|---|---|
| Sewer | Sewer (Municipal) |
| Heating | None |
| Cooling | None |
| Roof | Asphalt |
| Appliances | Washer |
| Zoning | D A9F1 |
| Garage Spaces | 1 |
| Patio/Porch Features | Deck,Porch |
| Architectural Style | Bungalow |
| Construction Materials | Aluminum Siding |
| View | Clear,Lake,Water |
| Stories Count | 1 |
| Property Subtype | Single Family Residence |
| Waterfront Features | Lake,Direct Waterfront,Water Access Deeded,Seawall,Access to Water,Lake/Pond |
| County | Haldimand |
| New Construction | false |
| Property Type | Residential |
| Attached Garage | true |
| Facing Direction | North |
| Garage Y/N | true |
| Total Rooms | 2 |
| Full Baths | 1 |
| Status | Active |
| Directions | From Hwy 3, head south on Pyle Rd, continute onto Villella Rd. Property is on the south (water) side |
| City | Lowbanks |
| Body of Water | Lake Erie |
| Senior Community Y/N | false |
| Open Parking Spaces | 6 |
| MLS Area | Dunnville |
| Property Attached Y/N | false |
| MLS Area Minor | 603 - Sherbrooke |
| Building Area Units | Square Feet |
| Standard Status | Active |
Interior Features
| Interior Amenities | Other |
|---|---|
| Basement | Crawl Space,Unfinished |
| Air Conditioning Y/N | false |
| Heating Y/N | false |
| Fireplace Y/N | false |
| Above Grade Finished Area | 1091 |
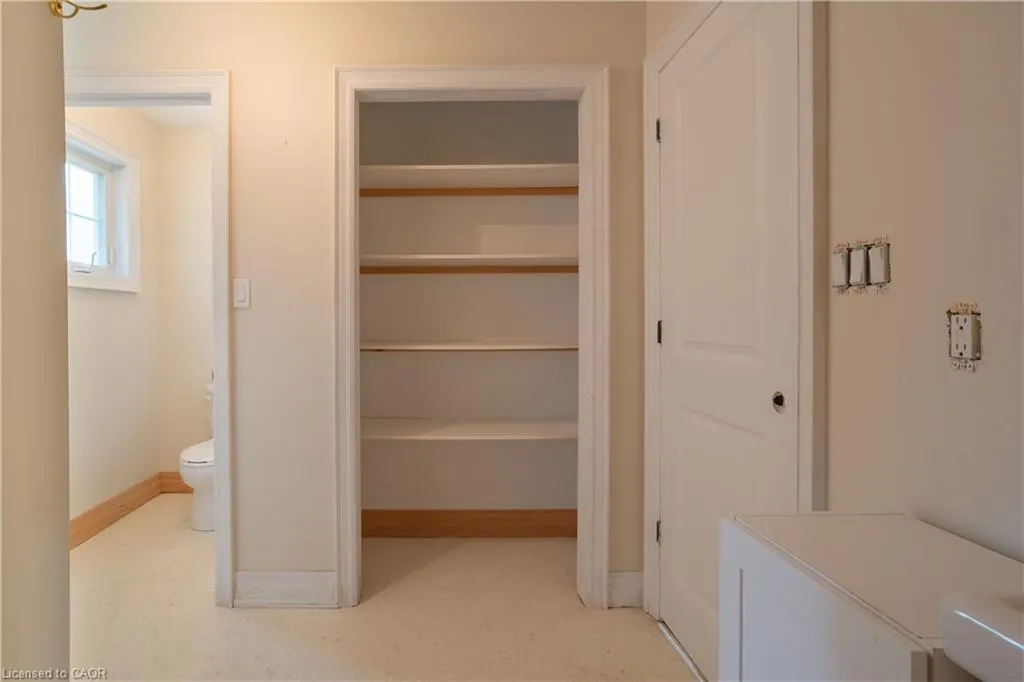
| Laundry Features | Main Level |
| Main Level Bathrooms | 1 |
| Below Grade Finished Area Unit Type | Square Feet |
| Above Grade Finished Area Source | Other |
| Above Grade Finished Area Unit Type | Square Feet |
| Total Baths | 1 |
Exterior Features
| Exterior Amenities | Fishing,Other |
|---|---|
| Parking Features | Attached Garage |
| Lot Features | Urban,Ample Parking,Campground,Open Spaces,Park,Quiet Area,Other |
| Water Source | Municipal |
| Total Parking | 7 |
| Inclusions | Washer,"as Is" |
| Foundation Details | Poured Concrete |
| Building Area Total | 1091 |
| Lot Dimensions | 150 x 220 |
| Frontage Length | 150.00 |
| Frontage Type | South |
| Lot Size Source | GeoWarehouse |
| Waterfront Y/N | true |
| Covered Spaces | 1 |
| Road Frontage Type | Municipal Road |
| Crops Included Y/N | false |
Amenities
- Foreclosure
- Views
- Short Sale
- New Construction
- Adult 55+
- Lease To Own
- No Strata Fees
- Furnished
- Primary On Main
- Air Conditioning
- Seller Finance
- Green
- Fixer Upper
- Horse
- Golf
- Fireplace
- Deck
- Garage
- Basement
- Pool
 Data provided by the Ontario Regional Technology & Information Systems. The information is deemed reliable, but is not guaranteed. Not intended to solicit buyers or sellers, landlords or tenants currently under contract.
The trademarks REALTOR®, REALTORS® and the REALTOR® logo are controlled by The Canadian Real Estate Association (CREA) and identify real estate professionals who are members of CREA. The trademarks MLS®, Multiple Listing Service® and the associated logos are owned
Data provided by the Ontario Regional Technology & Information Systems. The information is deemed reliable, but is not guaranteed. Not intended to solicit buyers or sellers, landlords or tenants currently under contract.
The trademarks REALTOR®, REALTORS® and the REALTOR® logo are controlled by The Canadian Real Estate Association (CREA) and identify real estate professionals who are members of CREA. The trademarks MLS®, Multiple Listing Service® and the associated logos are owned